See Home Value
Paulding 30101
136 Golden Aster Trace
$452,000
● House - Off Market

136 Golden Aster Trace

Acworth, GA 30101
bedrooms
4 Beds
bathrooms
3 Baths
square feet
4,175 Ft²
$457,131
RealtyHop Estimate
-0.62%
Since Oct 1, 2023
National-US
Primary Model

About This Property

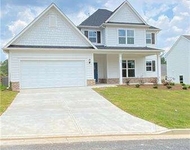
**Back on Market Due to Buyers receiving a job transfer out of town**Welcome to your dream home! This exquisite 4-bedroom, 3-bathroom residence is nestled in a highly desirable neighborhood, offering the perfect blend of elegance, functionality, and modern upgrades. Boasting a full unfinished basement, this home provides ample space for future customization and expansion. Recent improvements have been made to ensure peace of mind for years to come, including a brand-new roof, state-of-the-art HVAC system, a new water heater, and fresh exterior paint, giving the property a pristine and inviting appearance. Upon entering, you'll be greeted by a spacious and welcoming atmosphere. The main floor features a guest room suite, thoughtfully designed to provide comfort and privacy for your visitors. The open-concept layout seamlessly connects the living areas, allowing for effortless entertaining and a harmonious flow throughout. The heart of the home is the well-appointed kitchen, complete with modern appliances and plenty of counter space. From here, step outside to the deck, where you'll enjoy peaceful moments and lovely views of the private backyard, providing the ideal backdrop for relaxation and outdoor gatherings. Upstairs, you'll discover the generous master bedroom with an en-suite bathroom, offering a tranquil retreat to unwind after a long day. Two additional spacious bedrooms on this level provide ample room for the whole family or guests. The full unfinished basement holds incredible potential, allowing you to create the basement of your dreamsCoa media room, home gym, or additional living spaceCothe possibilities are endless! Located in a sought-after neighborhood, this home offers convenience and accessibility to local amenities, schools, and parks, making it the perfect place to call home for families of all sizes. Don't miss the opportunity to make this meticulously maintained home your own, with its recent improvements and thoughtful design, it's sure to captivate your heart and fulfill all your housing desires. Schedule your tour today and embark on a journey to find your forever home!
Unit Size
4,175 Ft²
Days on Market
-
Land Size
0.53 acres
Price per sqft
$110
Property Type
House
Property Taxes
$326
HOA Dues
$63
Year Built
2003

Payment Calculator

Cap Rate Calculator

Last updated: 3 years ago (GAMLS #10184588)

Price History

Date / Event Date Event Price
Oct 5, 2023 Sold
Sold
Jul 24, 2023 Listed by Keller Williams Realty Signature Partners $460,000
Listed by Keller Williams Realty Signature Partners
**Back on market after Buyers received a job transfer out of town** Welcome to your dream home! This exquisite 4-bedroom, 3-bathroom residence is nestled in a highly desirable neighborhood, offering the perfect blend of elegance, functionality, and modern upgrades. Boasting a full unfinished basement, this home provides ample space for future customization and expansion. Recent improvements have been made to ensure peace of mind for years to come, including a brand-new roof, state-of-the-art HVAC system, a new water heater, and fresh exterior paint, giving the property a pristine and inviting appearance. Upon entering, you'll be greeted by a spacious and welcoming atmosphere. The main floor features a guest room suite, thoughtfully designed to provide comfort and privacy for your visitors. The open-concept layout seamlessly connects the living areas, allowing for effortless entertaining and a harmonious flow throughout. The heart of the home is the well-appointed kitchen, complete with modern appliances and plenty of counter space. From here, step outside to the deck, where you'll enjoy peaceful moments and lovely views of the private backyard, providing the ideal backdrop for relaxation and outdoor gatherings. Upstairs, you'll discover the generous master bedroom with an en-suite bathroom, offering a tranquil retreat to unwind after a long day. Two additional spacious bedrooms on this level provide ample room for the whole family or guests. The full unfinished basement holds incredible potential, allowing you to create the basement of your dreams—a media room, home gym, or additional living space—the possibilities are endless! Located in a sought-after neighborhood, this home offers convenience and accessibility to local amenities, schools, and parks, making it the perfect place to call home for families of all sizes. Don't miss the opportunity to make this meticulously maintained home your own, with its recent improvements and thoughtful design, it's sure to captivate your heart and fulfill all your housing desires. Schedule your tour today and embark on a journey to find your forever home!
Jul 17, 2023 No longer available -
No longer available
Jun 21, 2023 Price Decreased $460,000
↓ $15K (3.2%)
Price Decreased
May 29, 2023 Price Decreased $475,000
↓ $24K (4.8%)
Price Decreased
Show More

Property Highlights

Garage
Air Conditioning
Fireplace

Building Info

Overview

    General

  • Year Built: 2003
  • Effective Year Built: 2003
  • Total Rooms: 6
  • Bedroom Count: 4
  • Bathroom Count: 3
  • Full Bathrooms: 3
  • Partial Bathrooms: 3
  • Bathroom Plumbing Fixtures: 11
  • Building Condition: 6
  • Building Quality: 0
  • Construction Type: 6
  • Building Style: 1
  • Exterior Walls Type: 18
  • Interior Walls Type: 3
  • Roof Shape Type: 7
  • Roof Cover Type: 3
  • Floor Count: 200
  • Floor Cover: 0
  • Basement Type: 9
  • Basement Area: 1,344
  • Garage Type: 7
  • Garage Square Area: 336
  • Parking Space Count: 1
  • Patio Type: 0
  • Porch Type: 0
  • Pool Type: 0

    Dimensions

  • Lot Size Square Feet: 23,087
  • Total Building Area: 2,390
  • Gross Building Area: 2,390
  • Building Area: 2,390
  • Building Area Measurement: R

    Heating and Cooling

  • Fireplace Count: 1
  • Air Conditioning: 1
  • Heating: 4
  • Heated Square Feet: 2,390
  • Heating Fuel Type: 3

    Utilities

  • Sewer System: 0
  • Water Service: 0

Building

  • Building Type: 0
  • Property Class: R
  • Subdivision: WINDING CREEK AT BENTWATER UNIT 1
  • Land Acres: 0000000530
  • Standard Land Use Code: 1001
  • County Land Use Code: R3
  • Legal Description 1: DIST: 3 SEC: 3 LOT: 406 SUBD: WINDING CREEK AT BENTWATER UNIT 1 SUBDLOT: 353

Neighborhood

  • School District Name: Paulding County School District
  • School Tax School District: COUNTY
  • Census Tract: 120110

Geography

  • Account Number: 49143
  • District: 3
  • Section: 3
  • Subdivision Phase Number: U1
  • Parcel: 030.3.4.030.0000
  • Block: 43
  • Lot: 406
  • Municipality: COUNTY
  • Latitude: 34.0408
  • Longitude: -84.7827

    Address

  • Full Address: 136 Golden Aster Trce
  • Legal Unit: 1
  • Address - House Number: 136
  • Address - Street Name: Golden Aster
  • Address - Suffix Type: Trce
  • State: GA
  • City Name: Acworth
  • Carrier Code: R047
  • 4-Digit Zip Code: 2272
  • Zip Code: 30101

Valuation

    Tax

  • Tax Year: 2023
  • Tax Amount: $458,819
  • Tax Rate Code Area: 01

    Appraisal Valuation

  • Standard Deviation: 0.0712
  • Valuation Date: Feb 14, 2024
  • Confidence Score: 95
  • Final Value: 453,933
  • High Value: 486,272
  • Low Value: 421,594

    Market Valuation

  • Market Total Value: $446,300
  • Market Land Value: $65,000
  • Market Improvement Value: $381,300

    Assessments Valuation

  • Assessed Year: 2023
  • Assessed Total Value: $178,520
  • Assessed Land Value: $26,000
  • Assessed Improvements Value: $152,520

    Exemptions

  • Homeowner Exemption: Yes

    Sales

  • Current Sale Contract Date: Sep 29, 2023
  • Current Sale Recording Date: Oct 05, 2023
  • Current Sale Price:
  • Current Sale Document Type: 71
  • Previous Sale Recording Date: May 31, 2011
  • Previous Sale Contract Date: May 19, 2011
  • Previous Sale Document Type: 68
Data used for valuation calculations is provided by RealtyHop, and other third party sources

Comparables

Unit
Status
Type
Beds
Baths
ft²
Price/ft²
Asking Price
Listed On
Closing Price
Sold On
HOA + Taxes

About Paulding


Similar Homes for Sale

Currently no similar homes around

Nearby Rentals

Unit for rent at 72 Riverclub Road, Acworth, GA, 30101

$2,950 /mo

  • 4 Beds
  • 3 Baths
72 Riverclub Road, Acworth, GA, 30101


Frequently Asked Questions

When was property at 136 Golden Aster Trace built and last sold?
The property at 136 Golden Aster Trace was built in 2003 and last sold on Sep 29, 2023 for $452,000.
How much is this home worth?
The estimated value of the home located at 136 Golden Aster Trace is $459,550.
What are some comparable homes to 136 Golden Aster Trace?
There are currently no comparable homes to 136 Golden Aster Trace.