



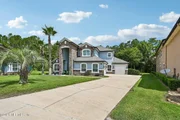
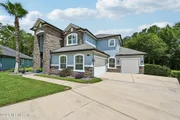
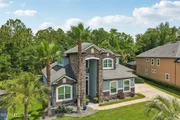
136 DUNDEE Place


About This Property
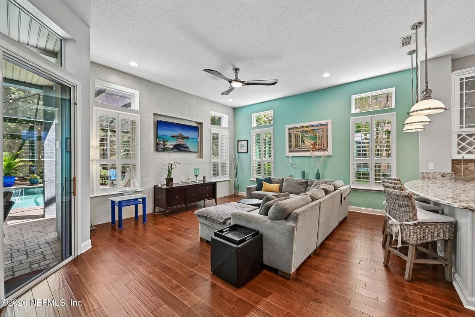
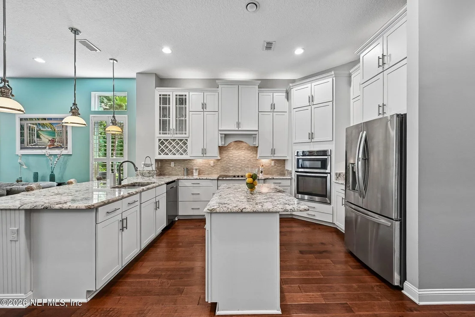
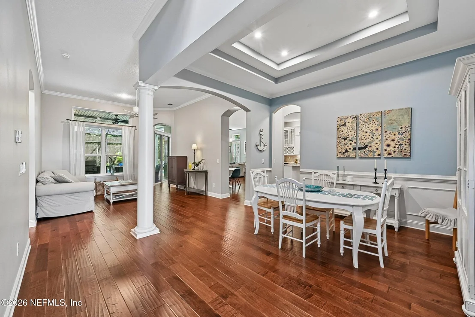
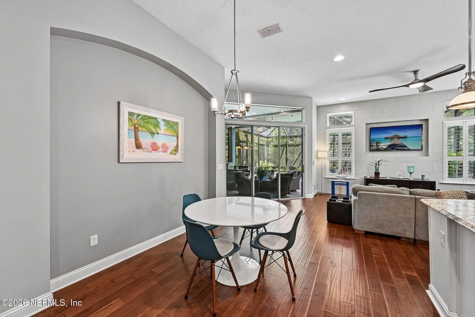
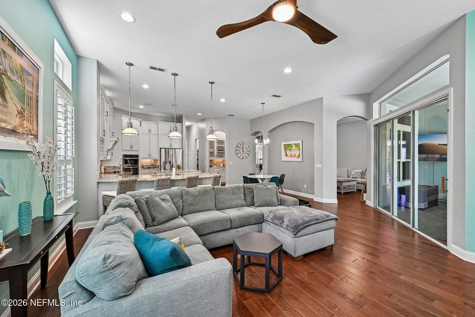
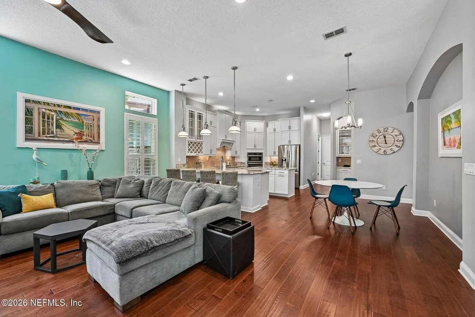
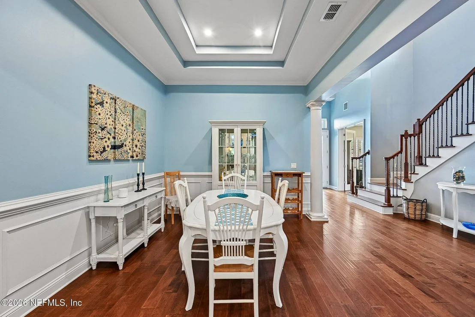
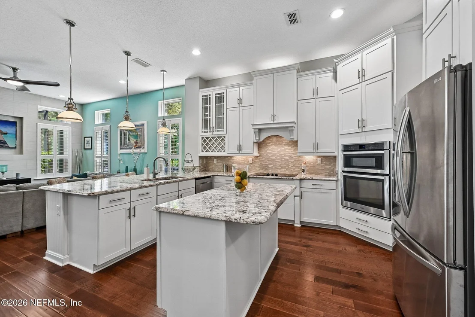
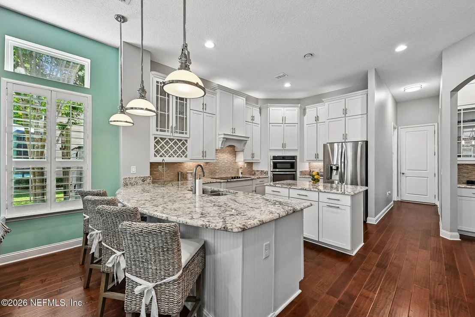
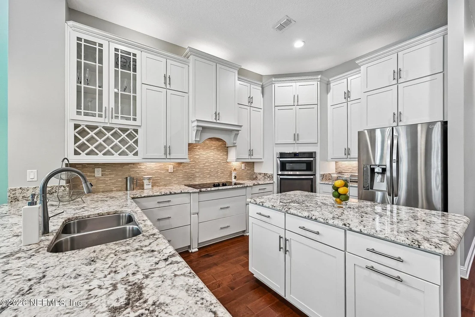
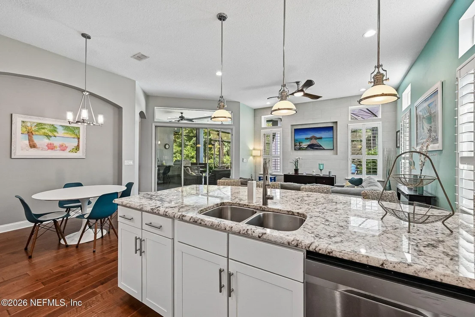
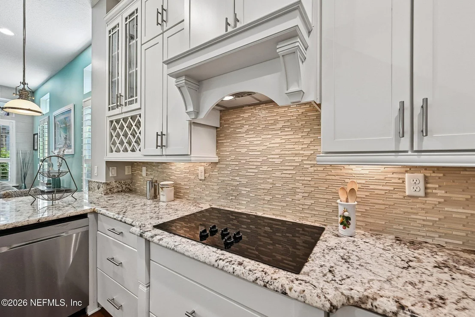
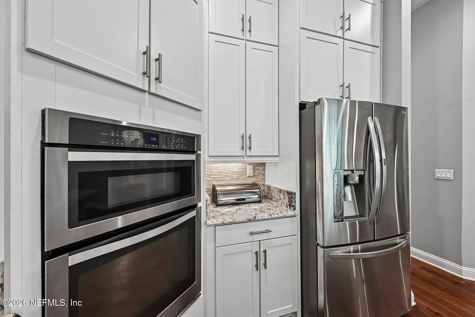
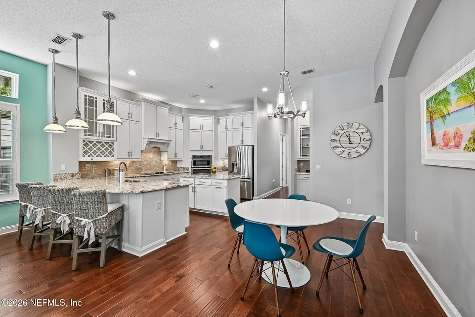
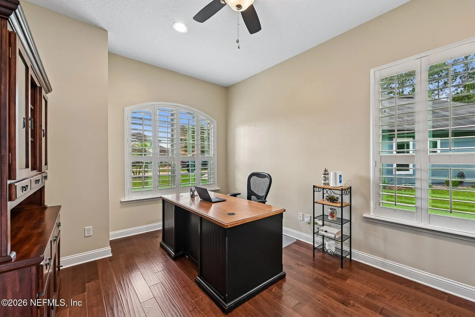
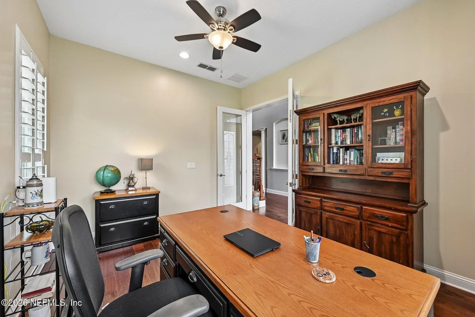
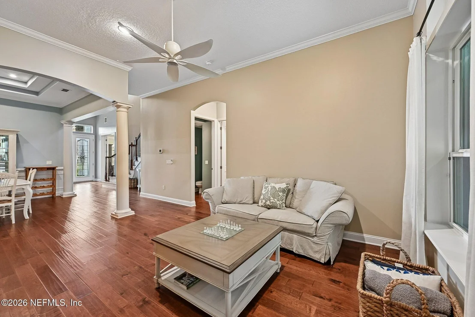
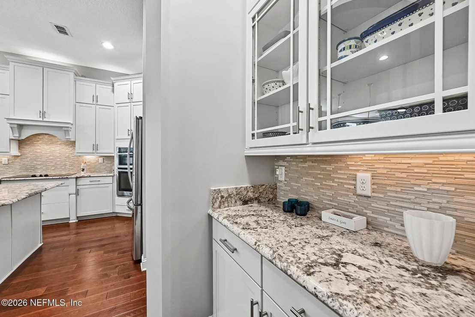
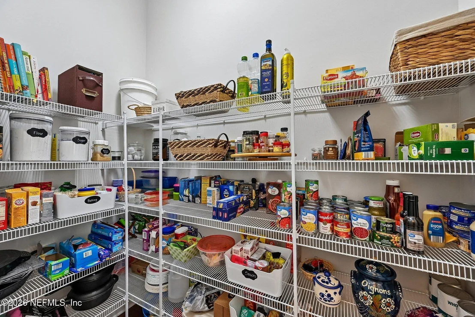
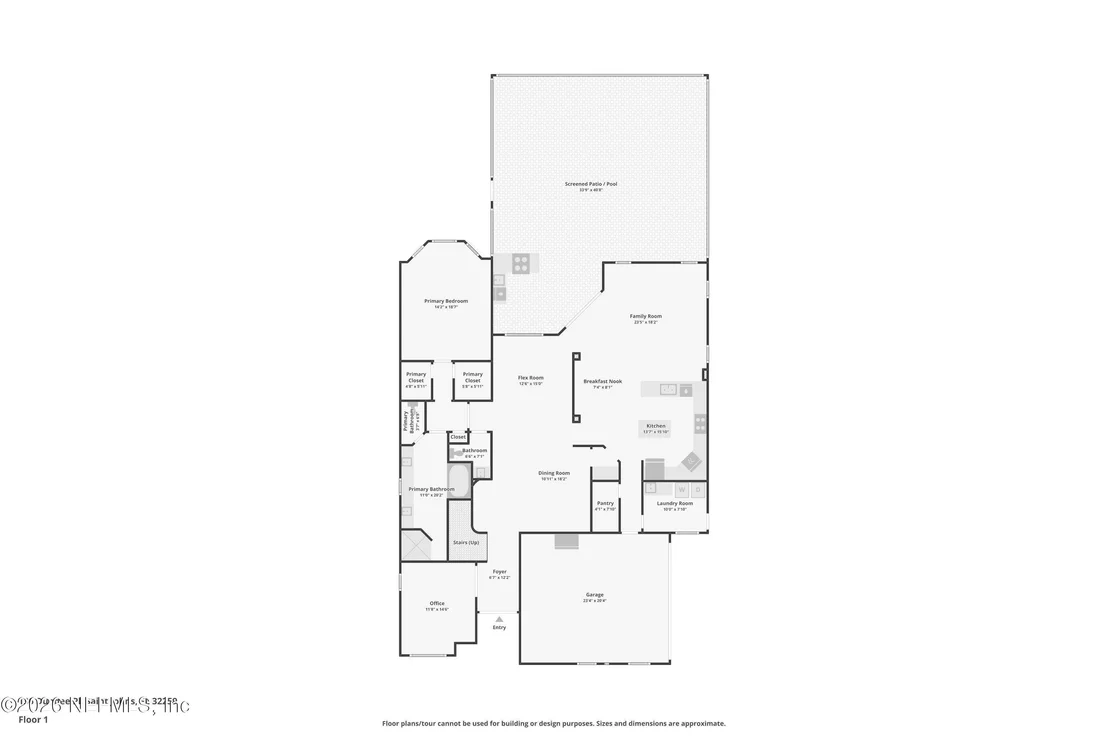
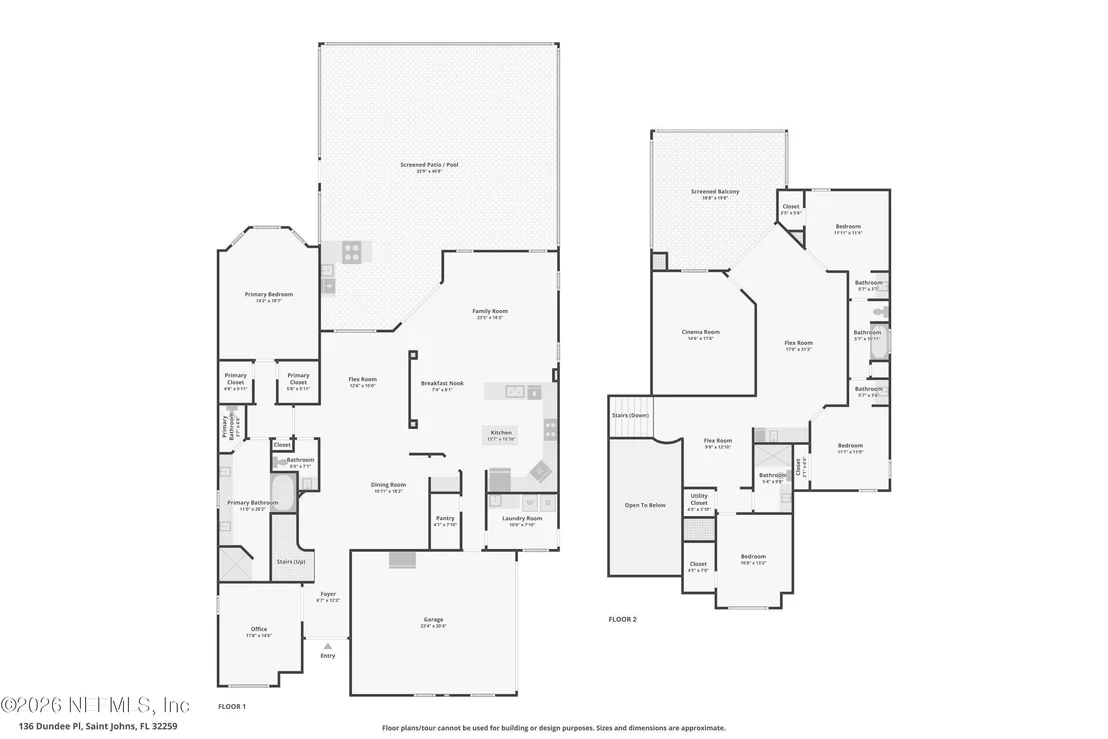
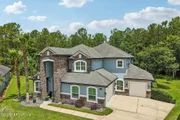
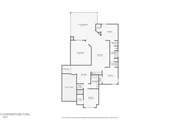
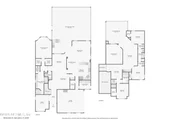
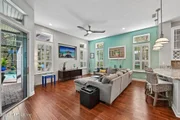
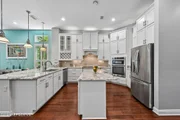
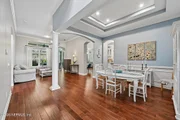
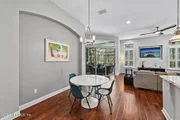
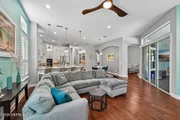
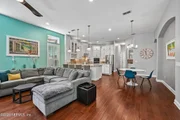
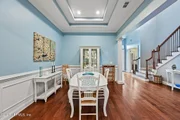
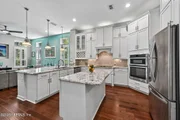
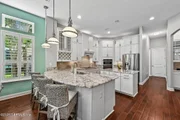
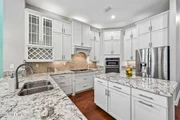
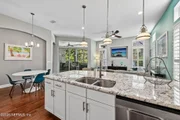
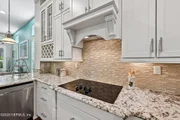
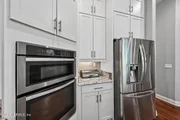
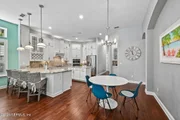
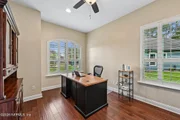
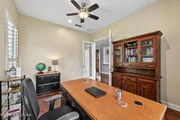
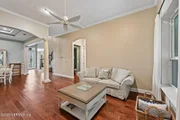
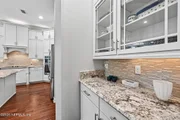
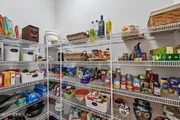
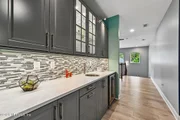
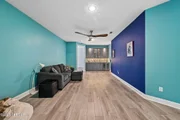
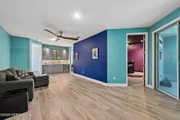
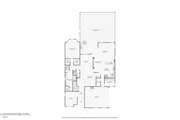
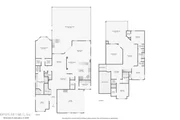
The heart of the home is the expansive kitchen, featuring white cabinetry, granite countertops, a large center island, abundant storage, and a walk-in pantry. The kitchen flows seamlessly into the breakfast nook and family room, making it ideal for everyday living and entertaining. A formal dining area and additional flex space provide even more room to gather, work, or relax.
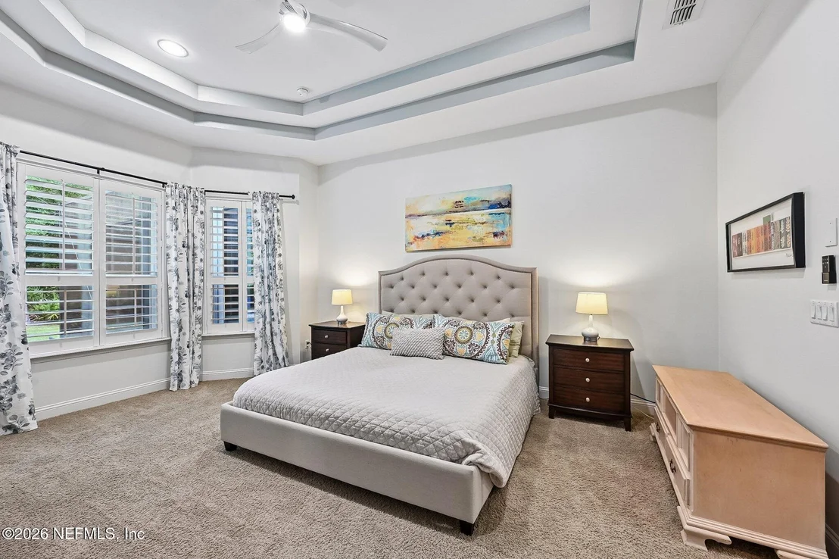
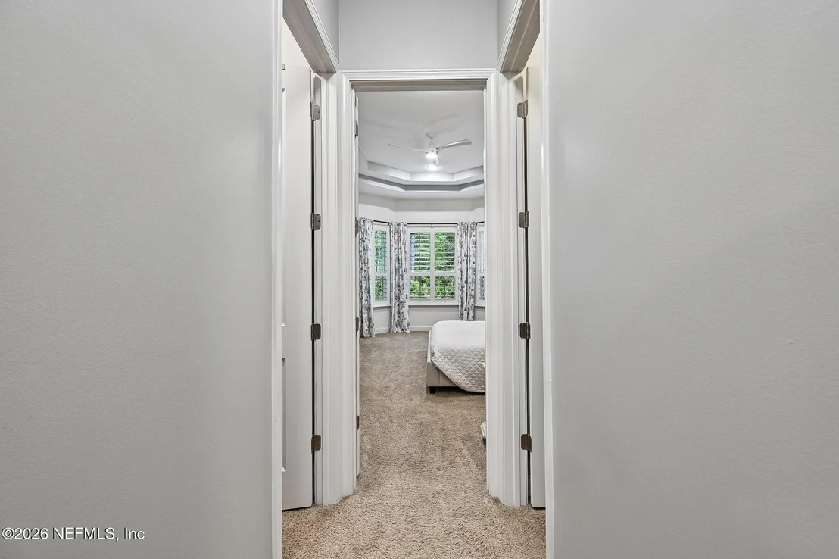
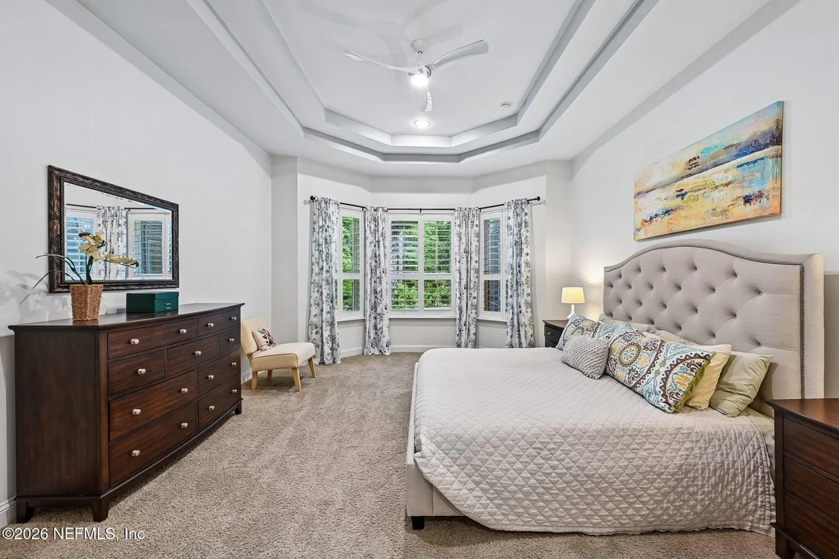
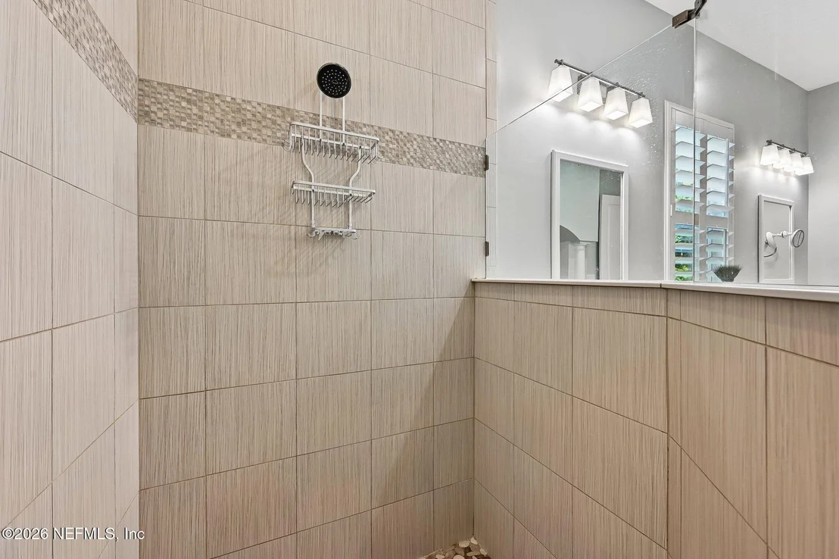
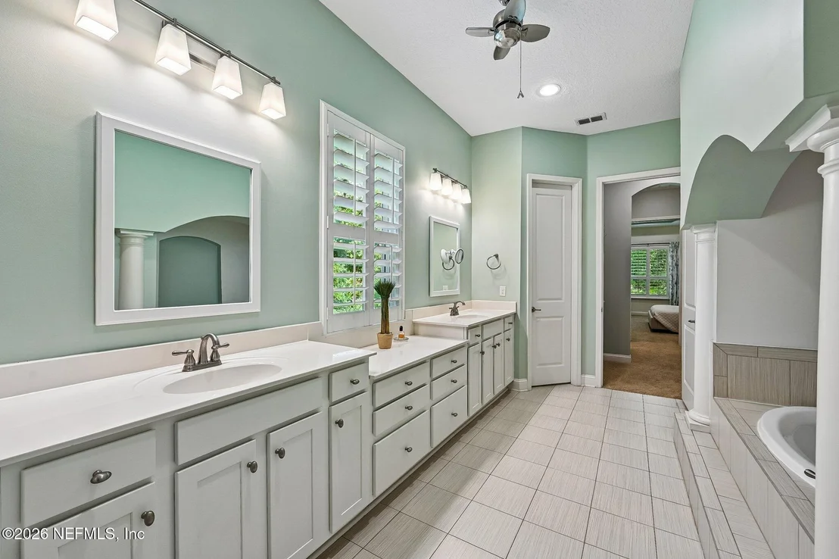
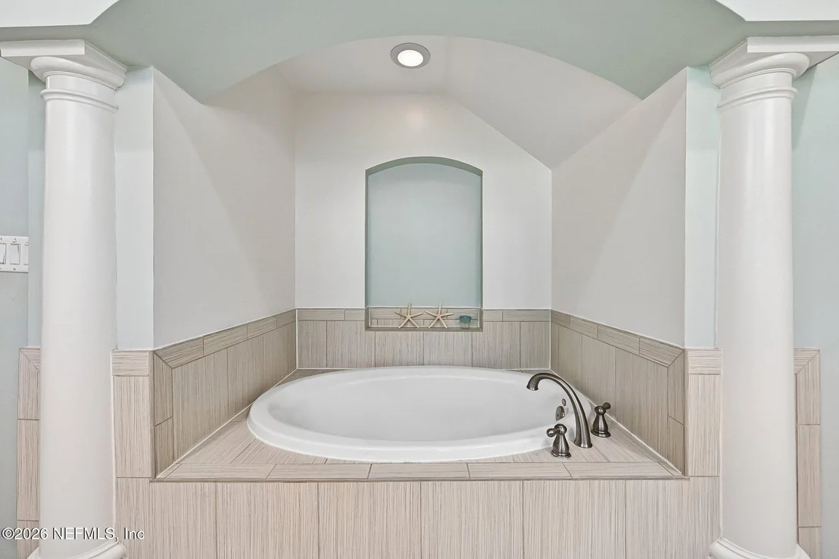
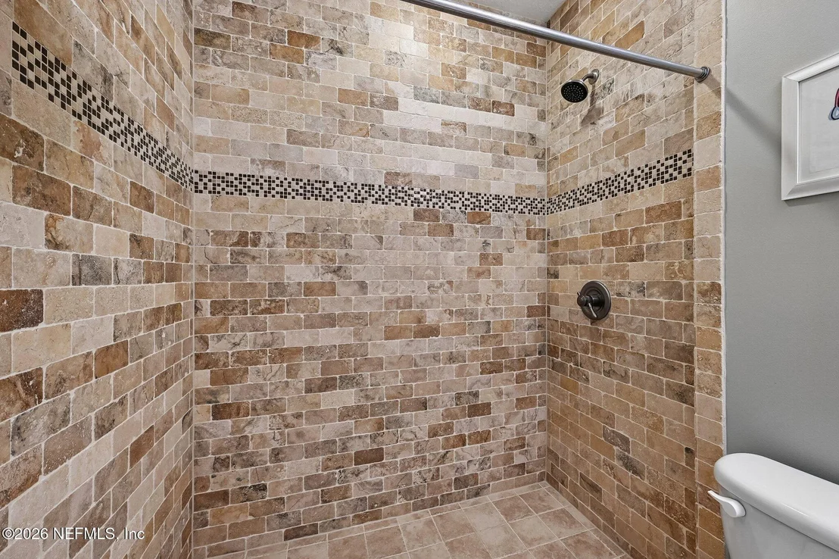
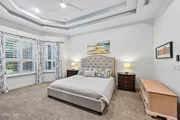
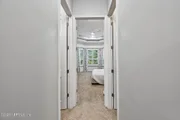
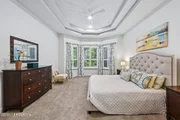
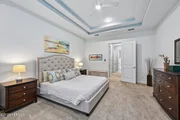
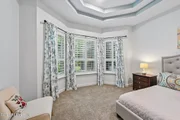
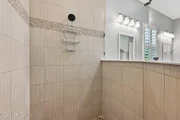
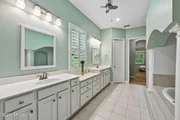
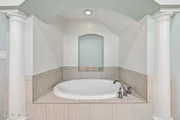
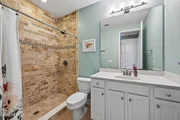
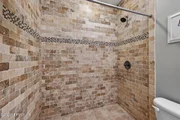
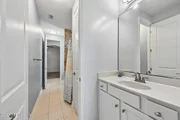
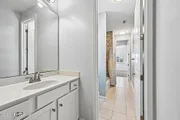
The first-floor owner's suite is a true retreat, offering double-door entry, an oversized bedroom with elegant double tray ceilings, two walk-in closets, dual vanities, and a luxurious bathroom with abundant cabinetry, a soaking tub and separate shower.
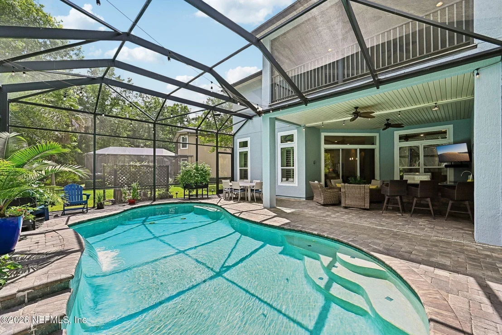
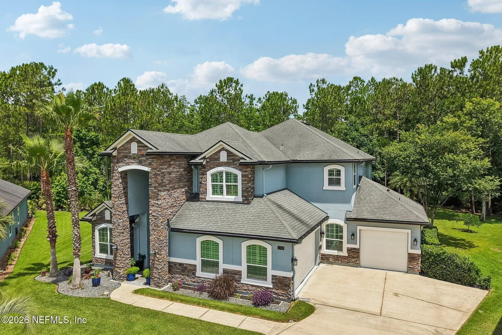
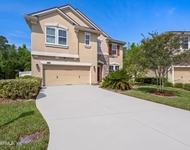
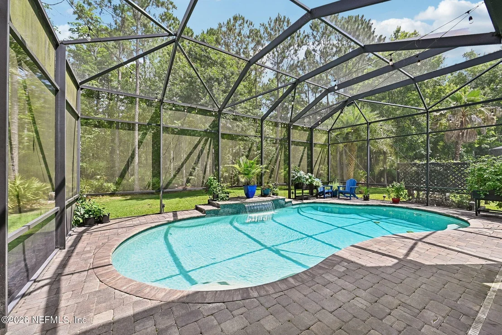
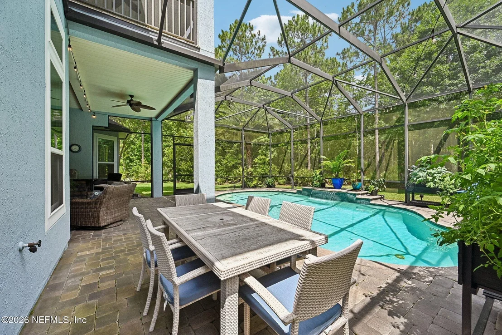
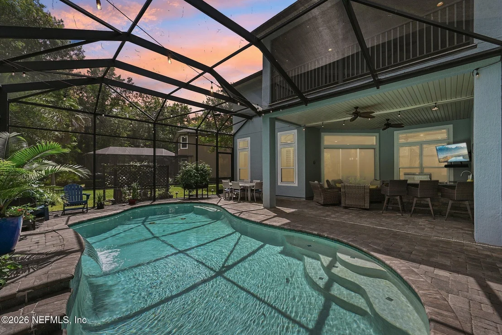
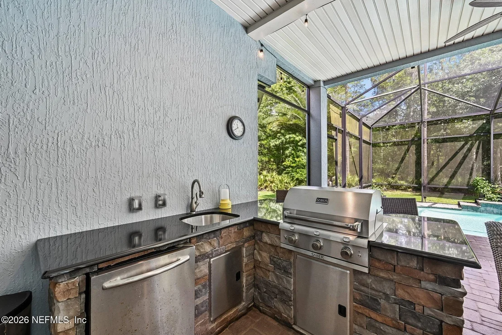
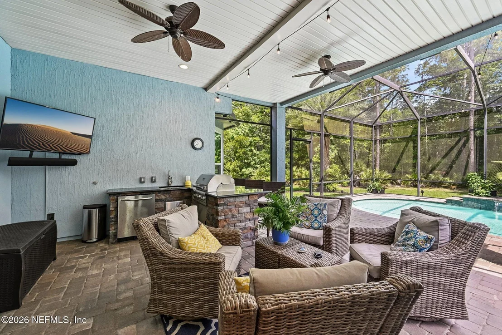
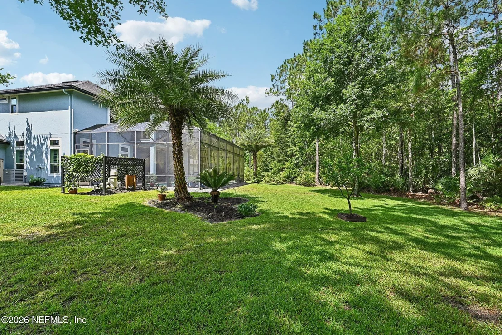
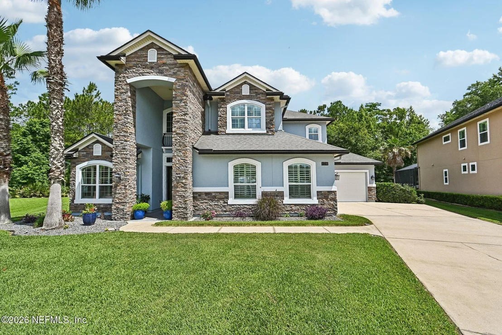
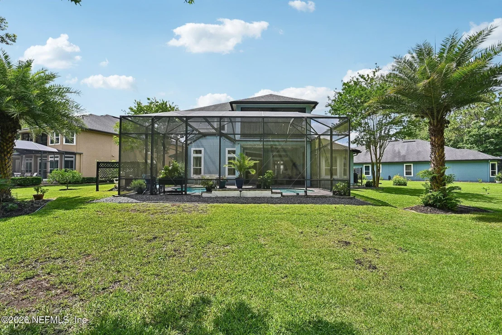
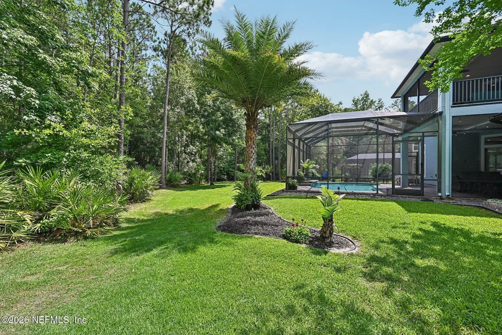
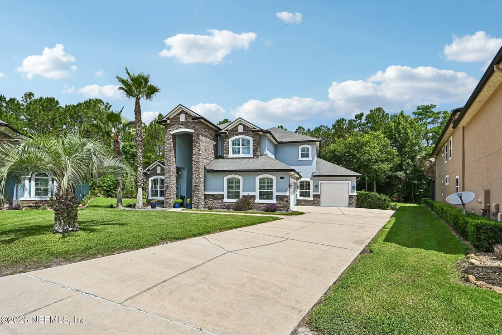
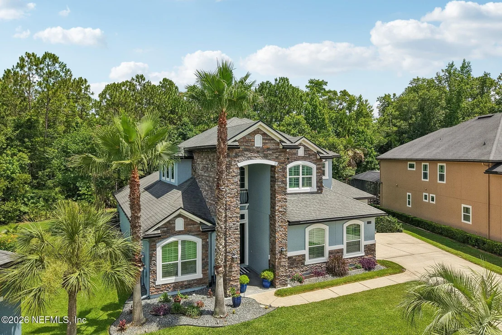
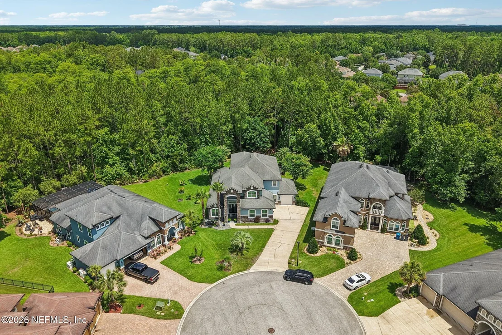
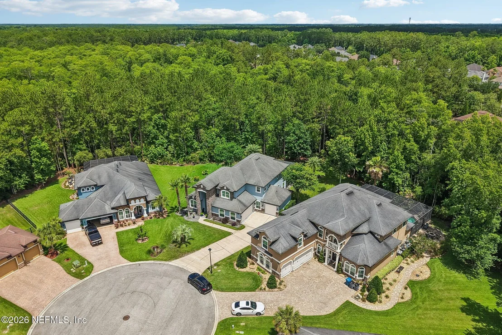
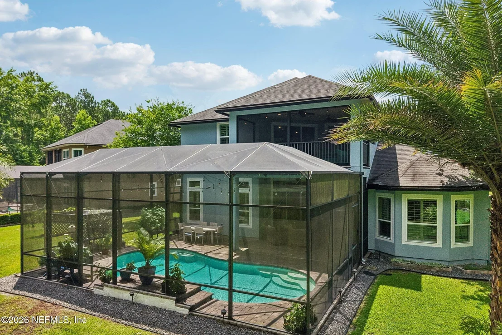
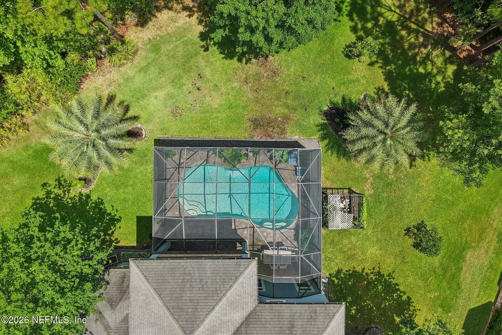
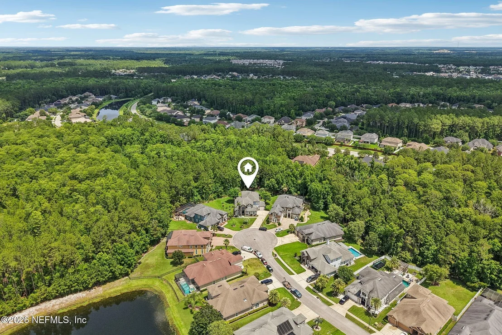
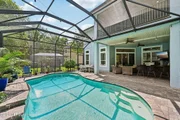
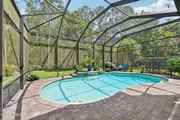
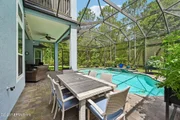
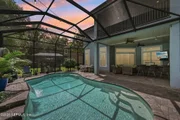
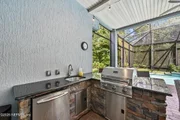
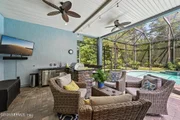
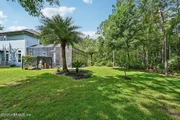
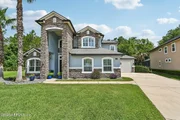
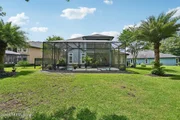
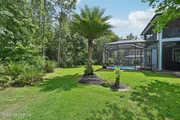
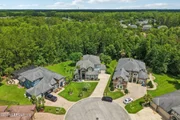
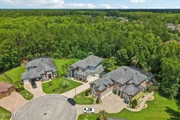
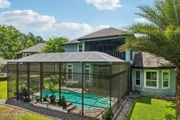
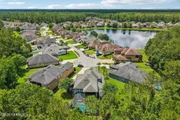
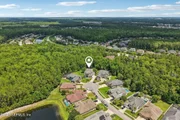
Step outside and discover your own private backyard oasis. The fully screened saltwater pool features a beautiful waterfall and is surrounded by a spacious paver lanai. The outdoor kitchen, complete with a built-in grill and sink, makes hosting family and friends effortless. Thanks to the home's premium cul-de-sac location, the backyard enjoys exceptional privacy with breathtaking views of a lush wooded preserve and no rear neighbors.
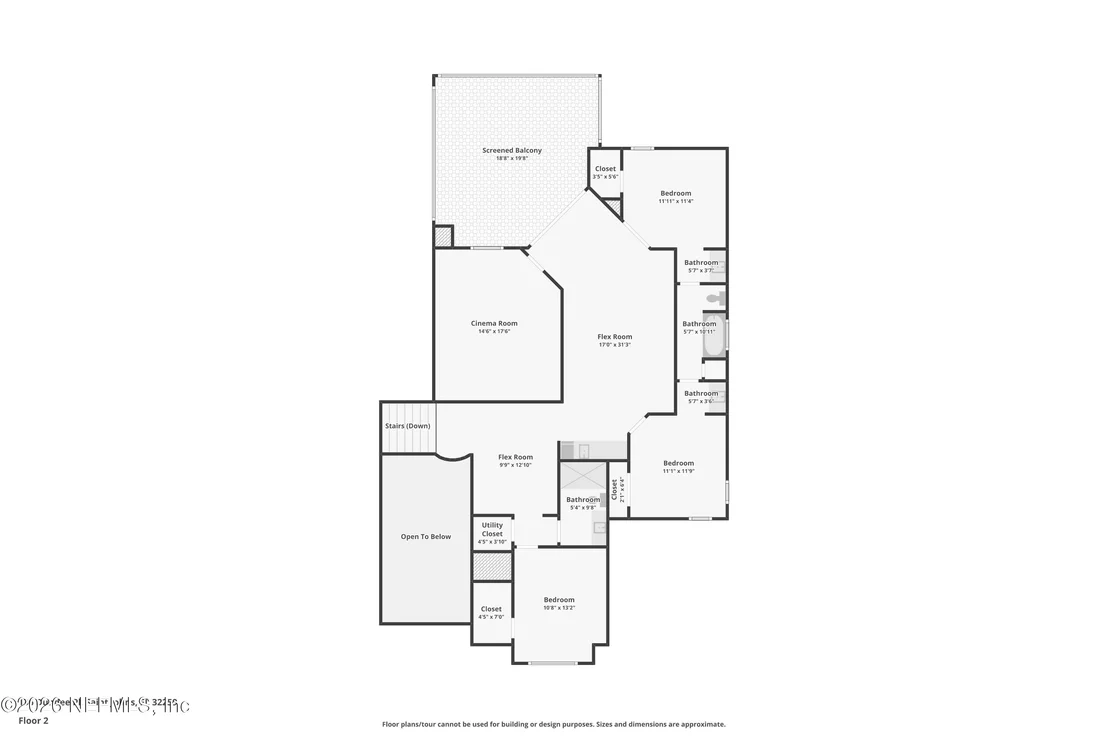
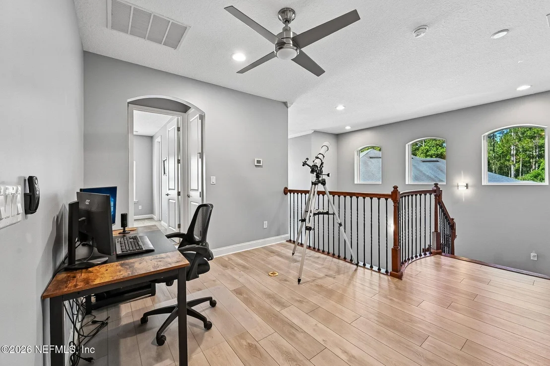
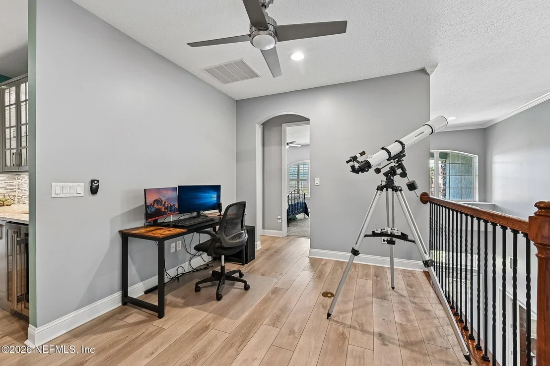
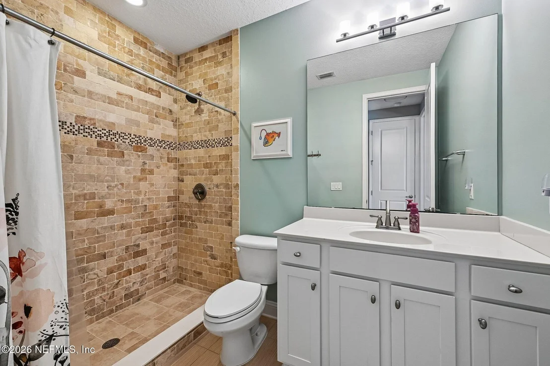
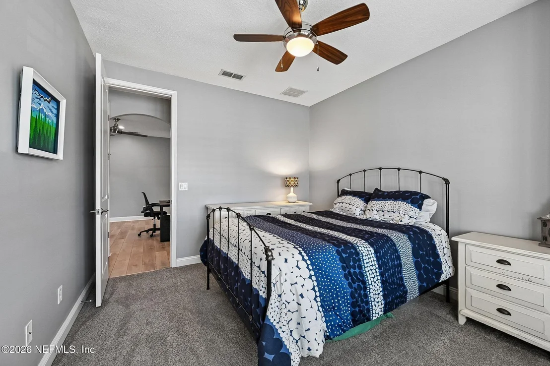
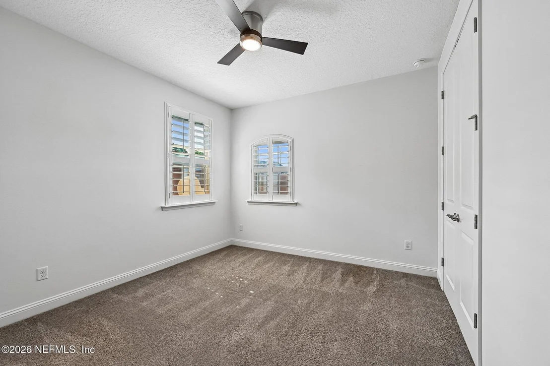
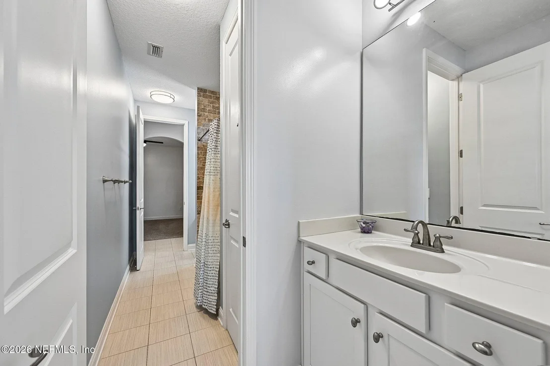
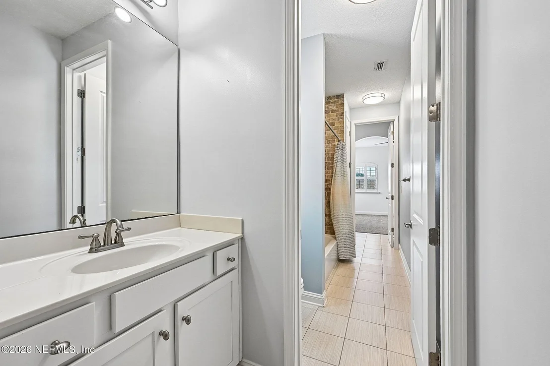
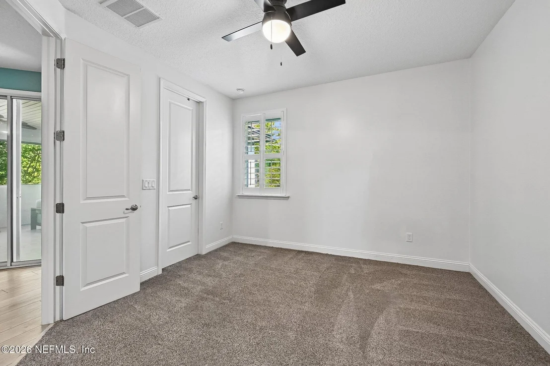
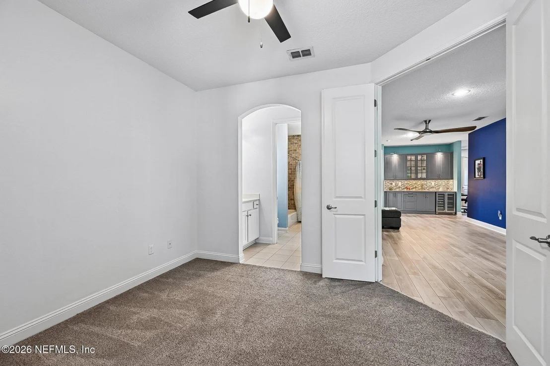
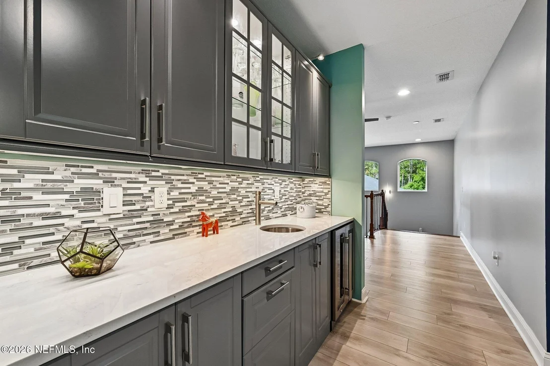
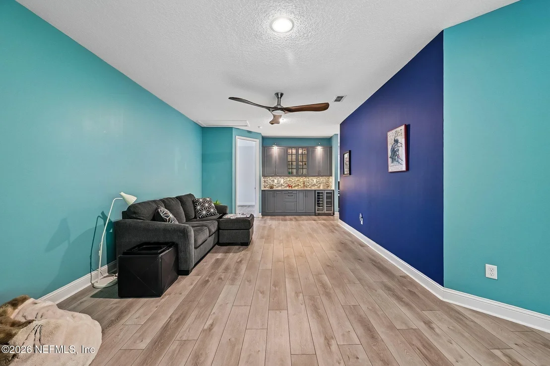
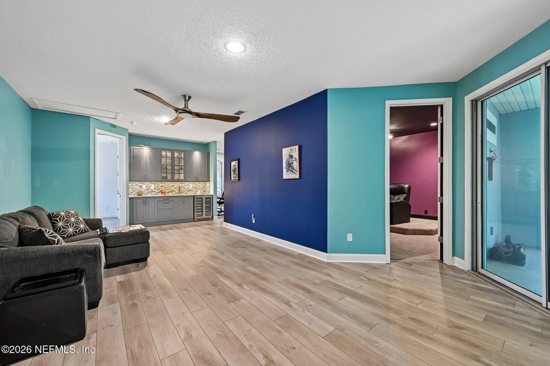
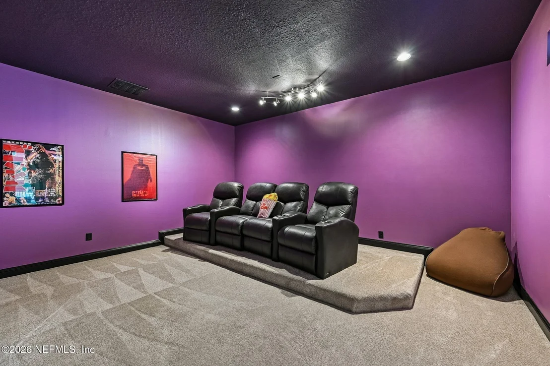
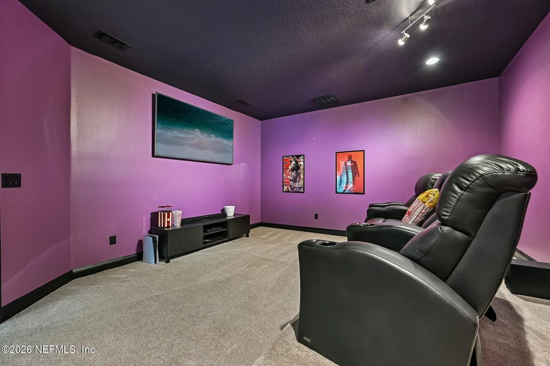
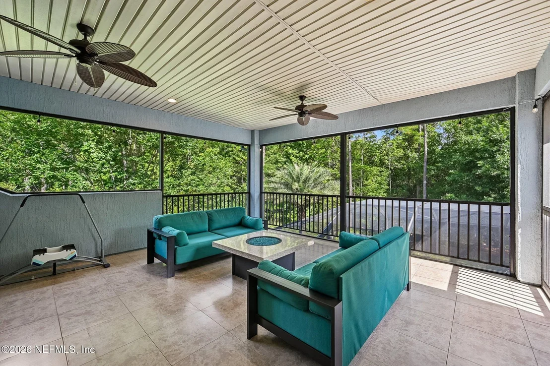
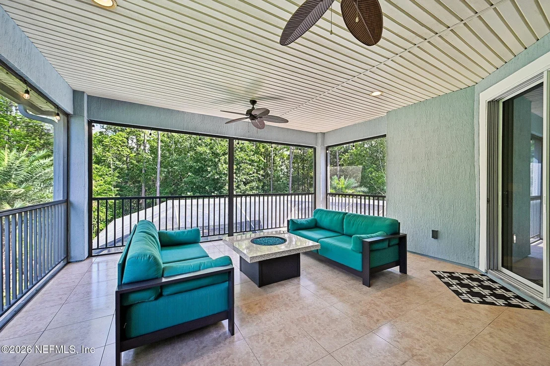
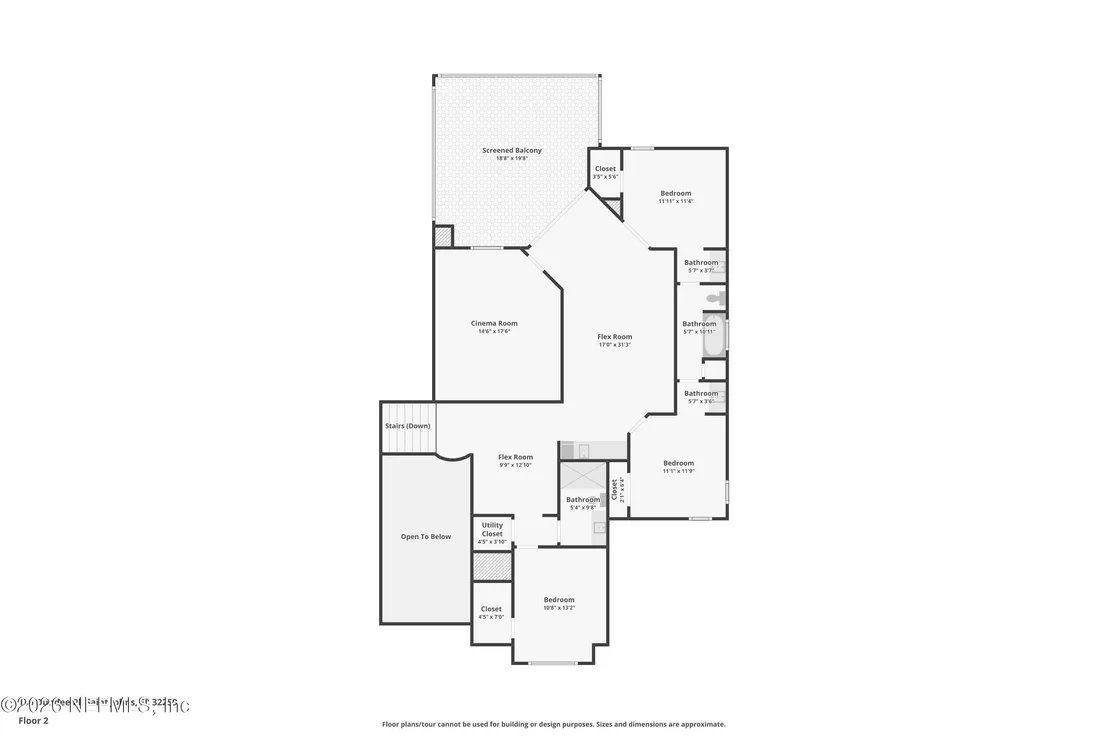
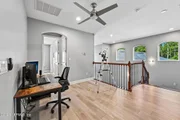
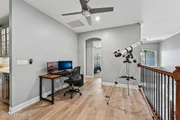
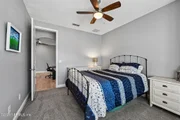
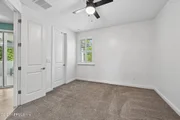
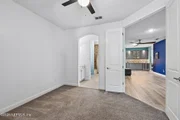
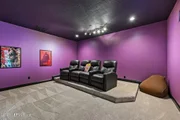
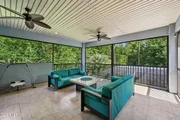
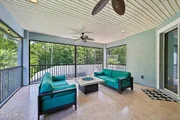
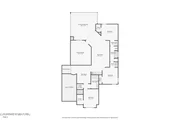
Upstairs, you'll find incredible bonus living space including a theater room complete with a built-in riser for theater-style seating, creating the ultimate movie-night experience. The theater seating and TV convey with the home, making it move-in ready for your next movie marathon or game-day gathering, you just need to provide the popcorn! Two additional flex spaces, a wet bar, and a screened balcony with a fire pit provide endless possibilities for entertaining, relaxing, gaming, hobbies, or multigenerational living. Two bedrooms share a Jack-and-Jill bath with separate vanity areas, while a third upstairs bedroom enjoys convenient access to an additional full bath.
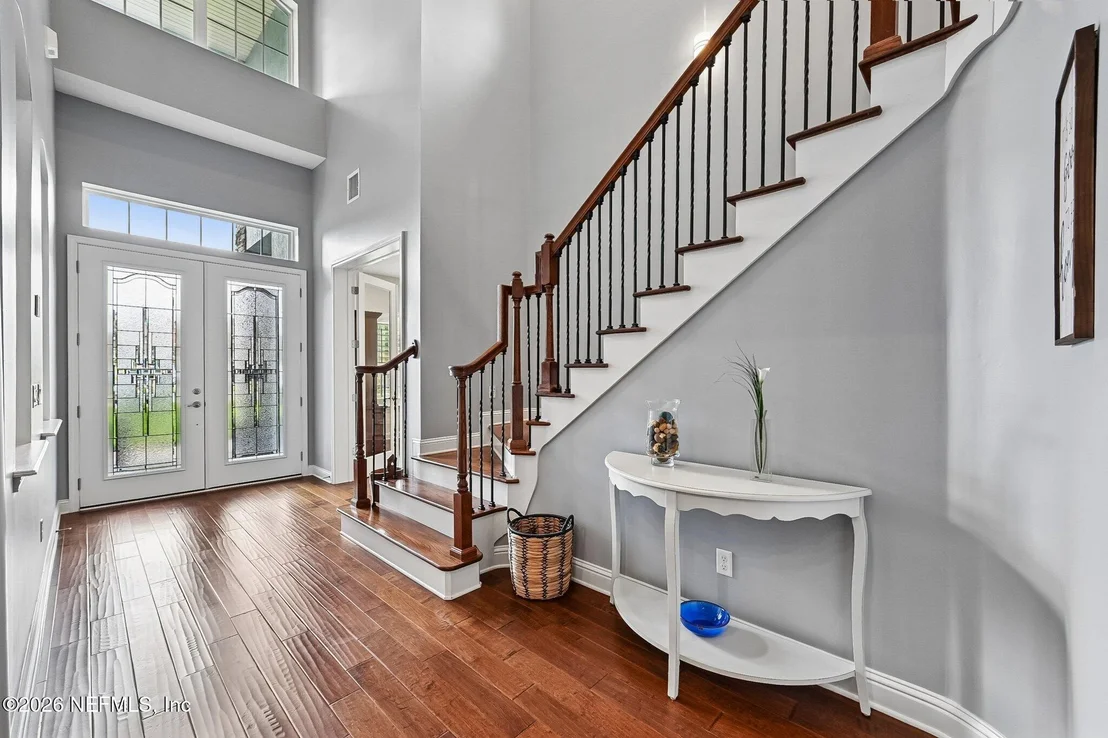
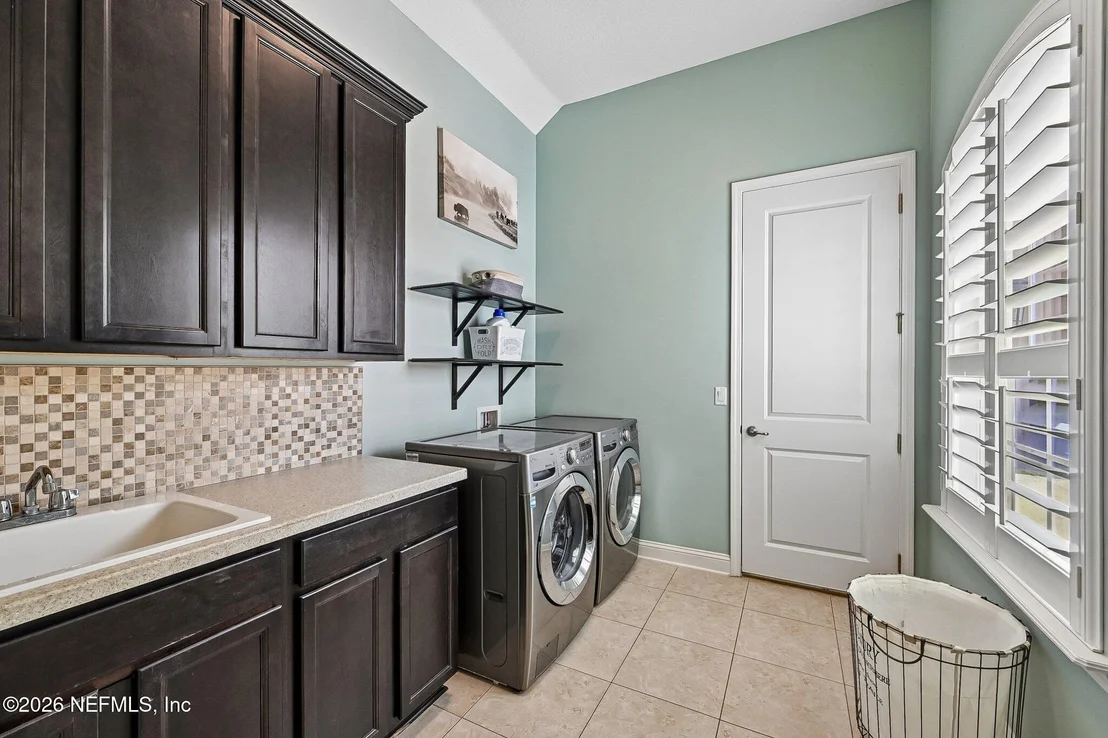
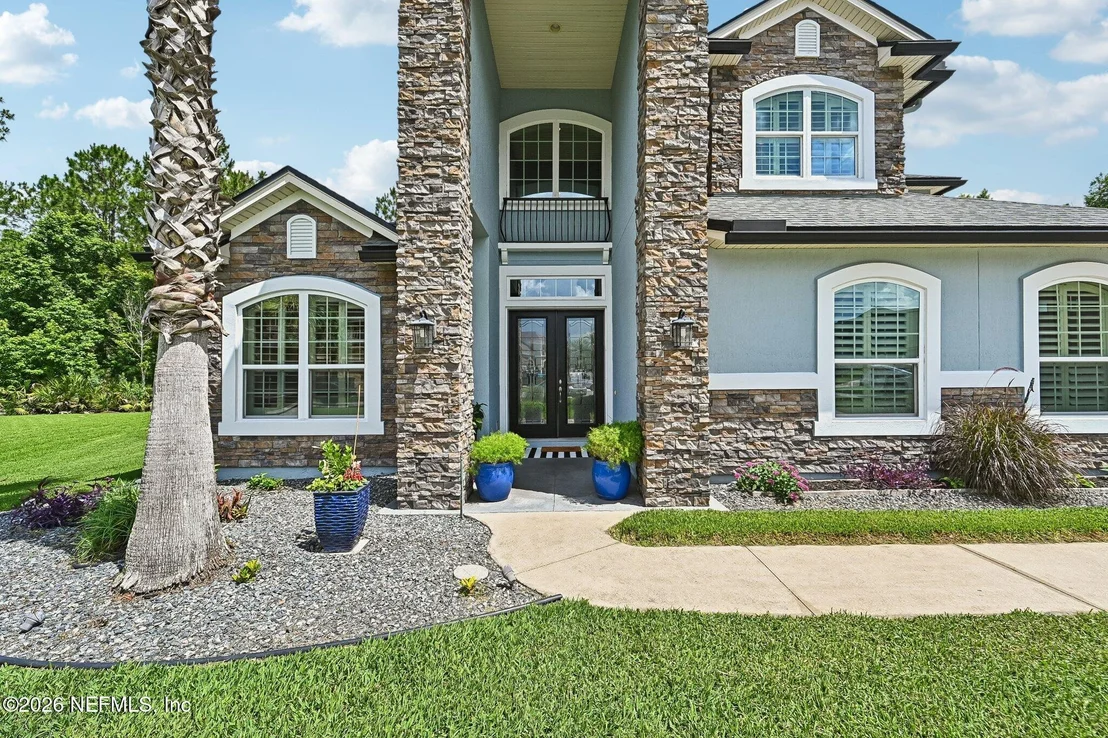
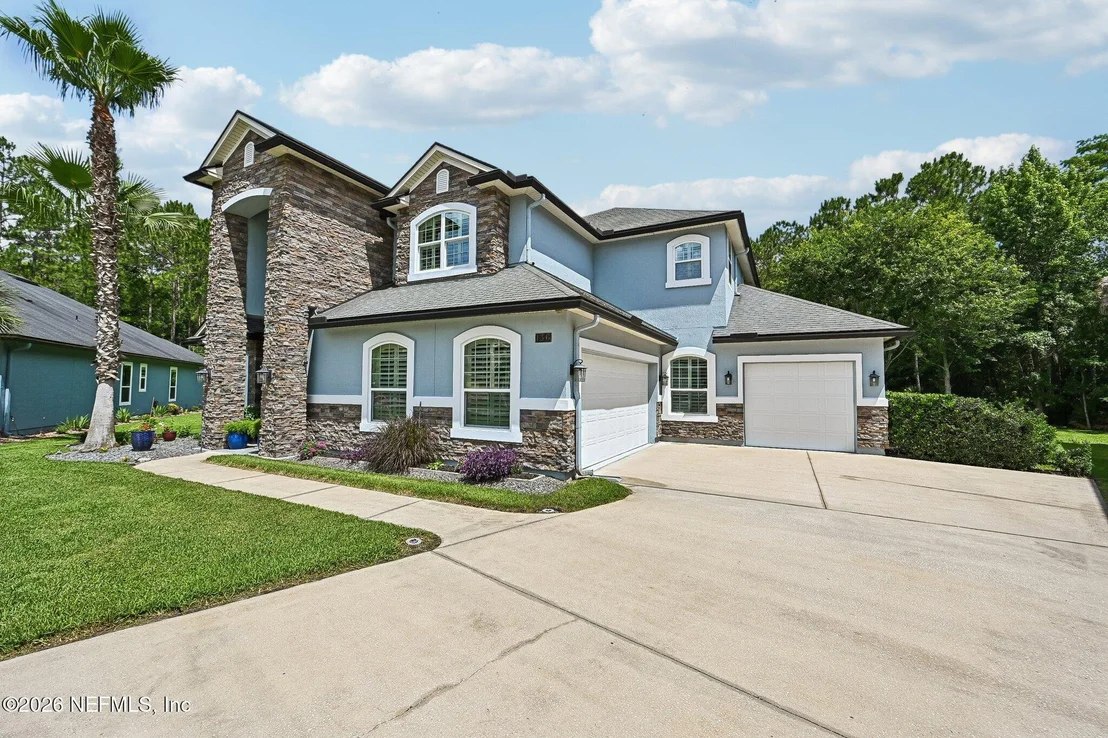
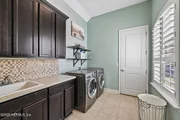
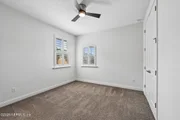
Additional features include plantation shutters, floor outlets, sliding glass doors, an oversized laundry room with sink and built-in storage, an extended 3-car garage, a 1-year-old HVAC system, and a 2-year-old water heater. Even better, many of the home's most desirable features and conveniences will stay for the new owners. Included are the washer, dryer, water softener, drapes and drapery rods, TV mounts, ceiling fans, light fixtures, blinds, plantation shutters, thermostat, generator, wine fridge, outdoor party lights, bar chairs by the outdoor grill area, lanai furniture, balcony furniture with fire pit table, and garage ceiling storage racks. The only items that do not convey are the refrigerator and freezer located in the garage.
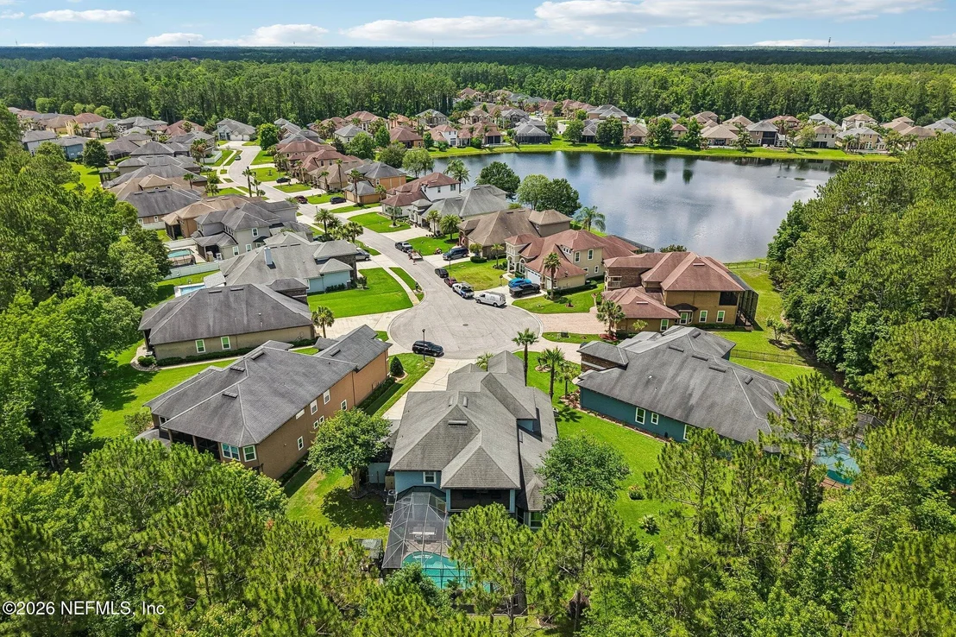
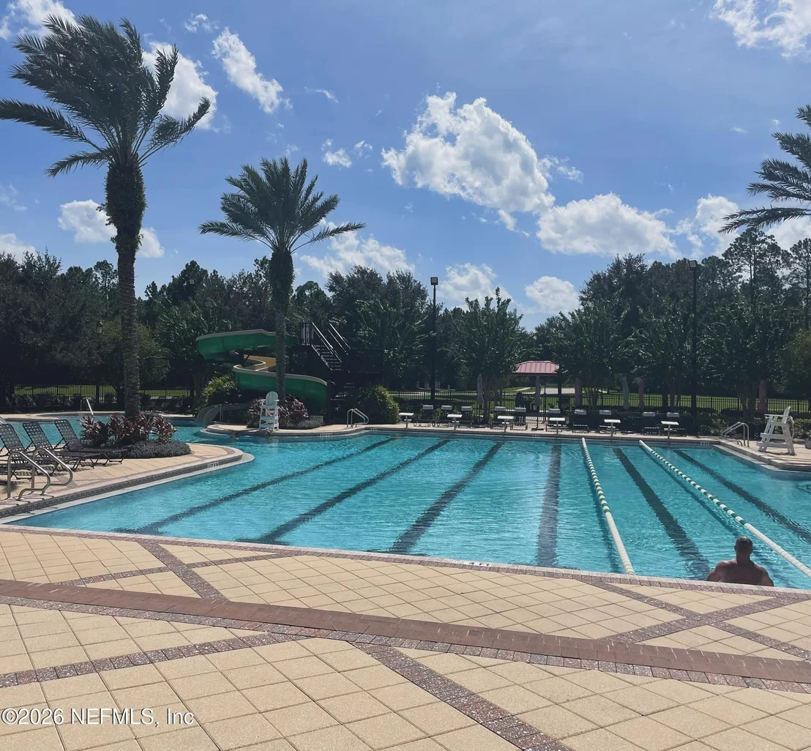
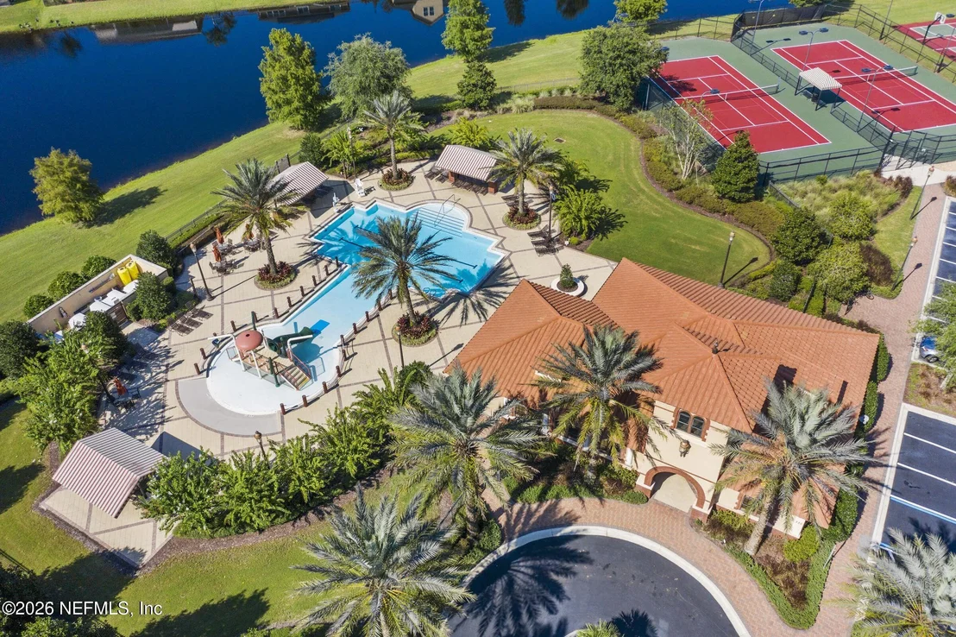
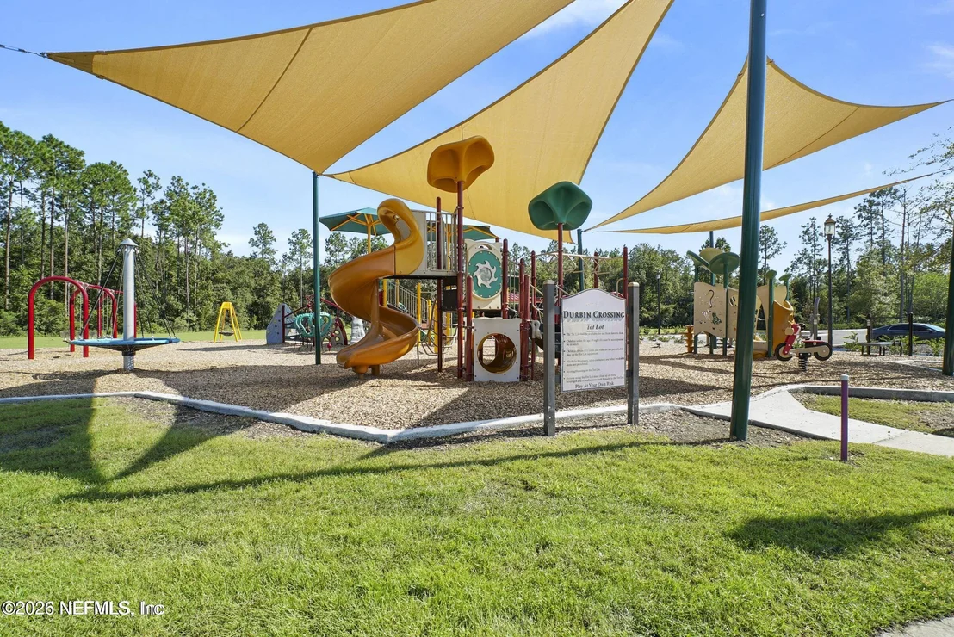
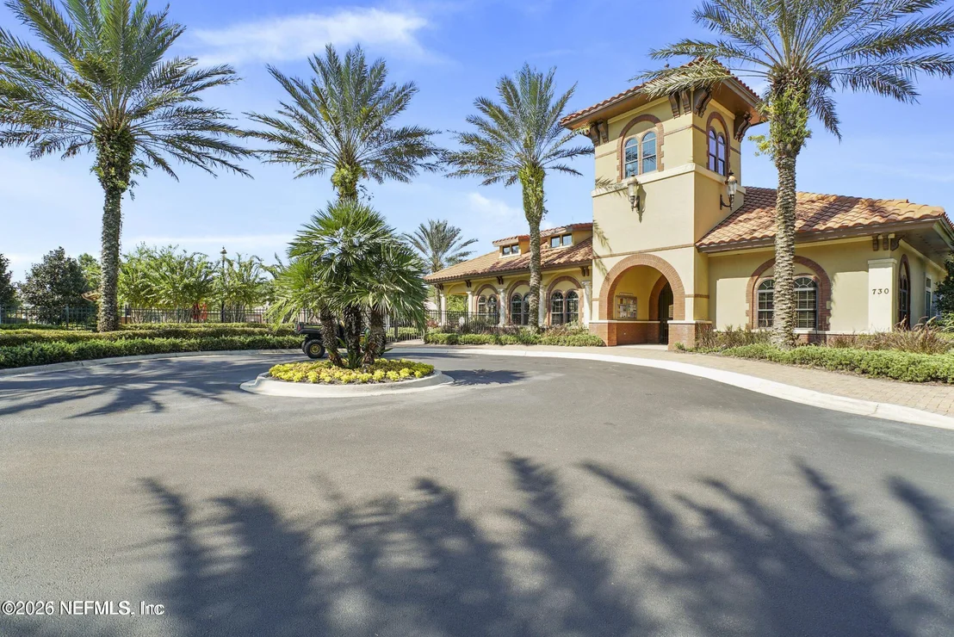
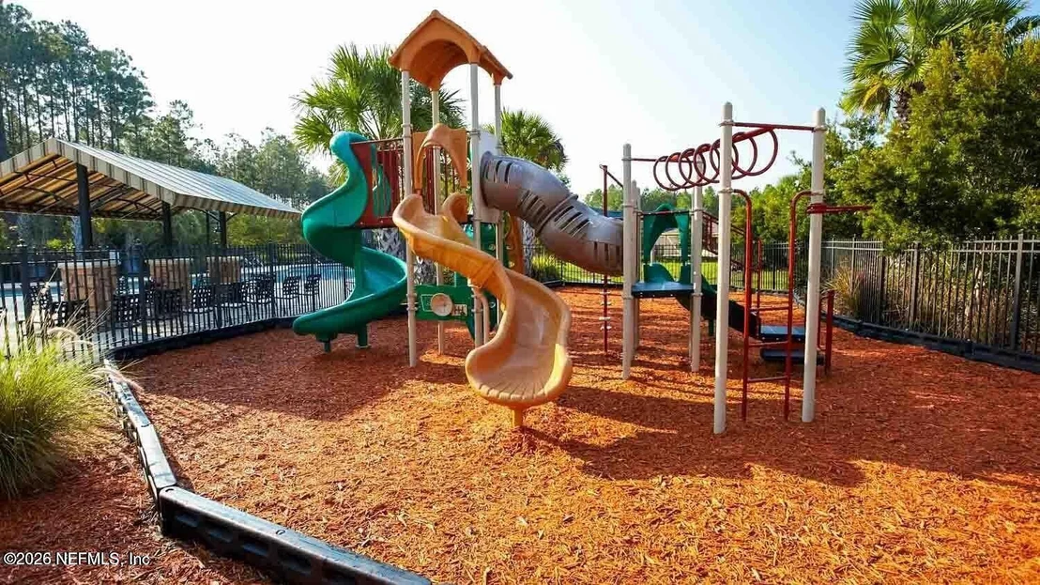
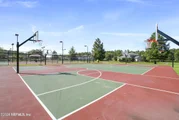
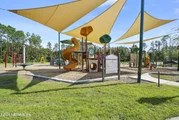
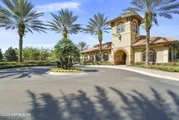
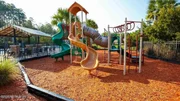
Living in Durbin Crossing means enjoying resort-style amenities right in your own neighborhood, including multiple pools, waterslides, fitness centers, playgrounds, sports courts, walking trails, and community events throughout the year. Located in the heart of St. Johns County, you'll appreciate convenient access to top-rated schools, shopping, dining, Durbin Pavilion, major highways, and everything Northeast Florida has to offer.
This is more than just a home--it's a place where everyday life feels a little more like a vacation.
Payment Calculator
Your Estimated Monthly Payment
Cap Rate Calculator
What does this mean?
Based on our analysis, the cap rate of this property is 1.25%. A negative cap rate indicates that the property might not be feasible as an income-producing asset. The median cap rate for a near zip code 11238 is 4.23%.
How much can I actually make?
Actual monthly rental income may vary between $4,760 and $7,140 depending on unit-specific characteristics. You can change the amount using the slider to further explore.
How is cap rate calculated?
Cap Rate = Net Operating Income (NOI) / Property Asset Value.
When calculating the cap rate, we assume 100% occupancy. Leverage (mortgage) is not considered.
Cap Rate provided by RealtyHop and RentHop, learn more about cap rate here.
Price History
Property Highlights
Building Info
Comparables
Status
Price/ft²
Listed On
Sold On
About St. Johns
Similar Homes for Sale
Currently no similar homes aroundNearby Rentals
$2,350 /mo
- 4 Beds
- 2 Baths
- 1,641 ft²
$1,725 /mo
- 2 Beds
- 2 Baths
- 1,210 ft²

Last Updated: 3 months ago
Data Source: Real MLS, MLS# 2148628













































































 Your Privacy Choices
Phone: 425-283-2930
Address: 335 Madison Avenue, New York, NY 10017