See Home Value
Gloucester 08080
136 CHAPEL HEIGHTS ROAD
$720,000
● House - Off Market

136 CHAPEL HEIGHTS ROAD

SEWELL, NJ 08080
bedrooms
4 Beds
bathrooms
3 Baths, 1 Half Bath
square feet
3,894 Ft²
$4,714
Est. Monthly
2.70%
Cap Rate

About This Property

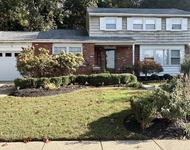
DEADLINE FOR SHOWINGS AND OFFERS will be 6 PM ON SUNDAY 6/8. A rare and wonderful find in the heart of Washington Township! Nestled on 1.9+ acres at the end of Fox Chase's private, tree-lined drive, sits this stately, custom-built, brick-front, colonial. Built in 1991 and featuring nearly 3,900 square feet of living space, this elegant 2-story home was designed to balance timeless style and modern convenience with a classic look and versatile floorplan that never seems to go out of fashion. With it's sophisticated front facade accented by mature trees and landscaping, the home boasts attractive curb appeal. From the driveway, a Pennsylvania flagstone walkway lined with lush, manicured flower beds beckons guests toward the home's front entrances. The two front entrances cater to both form and function, with the main door opening into the inviting, formal foyer, and the other into the casual and serviceable mudroom. Entrance through the formal foyer showcases the interior's quintessential center hall colonial floorplan with the foyer hallway and staircase being flanked on opposing sides by the formal living room and dining room. French doors at the end of the foyer separate these "dressed-up" areas from the more relaxed and comfortable living areas including the family room with it's cozy brick fireplace, the home office/study with built-in bookcases (could easily serve as a 5th bedroom), the main floor powder room, the large, eat-in kitchen with center island, and the stunning sunroom addition. Added in 2005, this huge sunroom features a soaring cathedral ceiling and banks of windows on all sides that fill the space with abundant natural light while providing picturesque views of the secluded backyard with it's multi-level flagstone patio and custom-built koi pond.  Bruce hardwood flooring is carried throughout these main floor living spaces with the exception of the kitchen and bath which both feature ceramic tile flooring. A doorway from the kitchen connects to the front-entry mudroom. This multi-functional transition space houses the laundry, food pantry, storage for daily essentials, and access to the 2-car garage. Heading upstairs from the foyer, the 2nd floor boasts the impressive owner's suite that consists of a spacious bedroom with dual closets and a luxury, en-suite bathroom connected by a dressing area that includes a walk-in closet and dressing vanity. Three additional, spacious bedrooms and a full hall bathroom complete this upper level. Heading down to the finished basement, one will find even more living space suited to meet a variety of needs for an in-law suite, home gym, rec room, media center, gaming den, guest bedroom, or work space. In addition, this lower level features a full bathroom, a kitchenette and an unfinished storage area to stow all those seasonal items and extras. The list of amenities goes on and on. Come see for yourself all that this incredible hidden gem has to offer. Schedule your personal tour today.
Unit Size
3,894 Ft²
Days on Market
99 days
Land Size
1.93 acres
Price per sqft
$180
Property Type
House
Property Taxes
$1,277
HOA Dues
-
Year Built
1991

Payment Calculator

Cap Rate Calculator

Last updated: 2 years ago (Bright MLS #NJGL2057700)

Price History

Date / Event Date Event Price
Sep 5, 2025 Sold
Sold
Jun 23, 2025 In contract -
In contract
May 29, 2025 Listed by BHHS Fox & Roach-Washington-Gloucester $699,900
Listed by BHHS Fox & Roach-Washington-Gloucester
Jan 27, 2022 Sold
Sold
Aug 28, 2021 Listed by Weichert Realtors-Haddonfield $600,000
Listed by Weichert Realtors-Haddonfield
Back on the market! Home sits on a private street behind a picturesque field of trees right in the heart of Washington Twp! Pull up to the home which sits on the end of a 3 home lane and notice the gorgeous landscaped shrubs and trees that surround a classic custom built 2 story brick home. Park in your 2 car oversized garage equipped with an extra fridge and plenty of space for storage as well as a pull down stairs to enter into the attic. Walk up your Pennsylvania Blue Slate front sidewalk and enter into your 2 story foyer with crown molding! To your left you have a living room with brick fireplace, and wood floors and large Andersen windows to see your beautiful yard. The home is equipped with hard wired security system. To the right you'll see a formal dining room which comfortably seats a table for 12 with entrance to the kitchen too! Bruce hardwood flooring adorns the floors throughout. Head straight and enter through double french doors to your family room with another large beautiful brick fireplace with Custom wood made by Millworks in Williamstown! Down the hallway is your spare bathroom with sconces aside the mirror. Next to that is what is the 5th bedroom, however, is a perfect location for a private office too or an in law who is making the move with you! Head back down the hall and enter your gorgeous kitchen with island and eat-in-kitchen area. Kitchen features a Jenn-aire downdraft gas stove, Italian ceramic tile, spice rack drawers that pull out, built in intercom system that plays music. Next to the kitchen is a full size laundry room with door that leads out to the front of the home with large closet for storage or coats! The Butlers pantry is large and leaves room for plenty of space with deep shelving. The inside entry door that leads to the garage is also in that hallway! On the other side of the kitchen is the SUPER large great room or sun room added in 2005 that has beautiful natural light, large windows, cathedral ceilings, huge custom Casablanca fan and light over the table area and gorgeous stained glass Frank Llyod Wright, 14 windows, 2 exit doors that lead outback. Head down to the fully finished basement with drop ceiling, newer carpet, sheetrock walls, 2 sum pumps with battery backups, utility room with built in shelving, crawl space with another sumpump, Lennox HVAC system that was just serviced with HEPA filters and additional room that could be used as an office or even an additional bedroom. The sticked attic (no trusses) is walk up through the top floor closet in the hallway with pull down steps, is walkable with plank flooring and . The home has a RainBird Sprinkler System. When you go up the gorgeous staircase from the foyer you'll find an open air hallway that leads you to the first bedroom with window alarm and large double closet. The Primary bedroom is large in size with 2 closets that are adjoining across the wall and primary en suite bathroom with vaulted ceiling and skylight, separate double sinks, walk in closet, and separate water closet with stand up brand new stall shower, soaking jacuzzi tub and toilet with bidet feature. The light in the primary is bright and has an airy feel. Head back out to the hallway and 2 more well sized bedrooms with double wall closets and a 2nd full bathroom in between, await. The backyard has this gorgeous blue slate multi level patio that looks out at a custom built pond and private back yard. Take a sec and listen to how quiet the yard is! Further into the backyard is a huge grassy area with a large shed and a greenhouse tucked under the trees. This home is a gem and sits on an extremely rare private piece of property in a proven school district close to all major highways and all the things Washington Twp has to offer! If you are looking for an impressive home, contact me or schedule a showing!

Property Highlights

Air Conditioning
Fireplace

Building Info

Overview

    General

  • Year Built: 1991
  • Effective Year Built: 1991
  • Bedroom Count: 0
  • Building Condition: 0
  • Building Quality: 0
  • Construction Type: 6
  • Building Style: 0
  • Exterior Walls Type: 0
  • Interior Walls Type: 0
  • Roof Shape Type: 0
  • Roof Cover Type: 0
  • Floor Count: 200
  • Living Units: 1
  • Floor Cover: 0
  • Basement Type: 0
  • Basement Area: 0
  • Garage Type: 0
  • Parking Space Count: 0
  • Patio Type: 0
  • Porch Type: 0
  • Pool Type: 0

    Dimensions

  • Lot Size Square Feet: 84,071
  • Total Building Area: 3,894
  • Building Area: 3,894
  • Building Area Measurement: L

    Heating and Cooling

  • Air Conditioning: 0
  • Heating: 0
  • Heated Square Feet: 3,894
  • Heating Fuel Type: 0

    Utilities

  • Sewer System: 0
  • Water Service: 0

Building

  • Building Type: 0
  • Property Class: R
  • Land Acres: 0000001930
  • Standard Land Use Code: 1001
  • County Land Use Code: 2

Neighborhood

  • School District Name: Washington Township School District
  • Census Tract: 501212

Zoning

  • Zoning: R

Geography

  • Assessors Map Reference: TAX MAP 1206
  • District: 18
  • Parcel: 18 00082- 13-00022- 04
  • Block: 82.13
  • Lot: 22.04
  • Municipality: WASHINGTON TWP
  • Latitude: 39.7341
  • Longitude: -75.077

    Address

  • Full Address: 136 Chapel Heights Rd
  • Address - House Number: 136
  • Address - Street Name: Chapel Heights
  • Address - Suffix Type: Rd
  • State: NJ
  • City Name: Sewell
  • Carrier Code: R003
  • 4-Digit Zip Code: 9356
  • Zip Code: 08080

Valuation

    Tax

  • Tax Year: 2023
  • Tax Amount: $1,489,768

    Appraisal Valuation

  • Standard Deviation: 0.1732
  • Valuation Date: Jan 17, 2024
  • Confidence Score: 77
  • Final Value: 684,216
  • High Value: 802,749
  • Low Value: 565,684

    Market Valuation

  • Market Total Value: $526,022
  • Market Land Value: $83,524
  • Market Improvement Value: $442,498

    Assessments Valuation

  • Assessed Year: 2023
  • Assessed Total Value: $414,400
  • Assessed Land Value: $65,800
  • Assessed Improvements Value: $348,600

    Sales

  • Current Sale Contract Date: Jan 27, 2022
  • Current Sale Recording Date: Feb 02, 2022
  • Current Sale Price:
  • Current Sale Document Type: 27
  • Current Sale Input Document Number: 5523
  • Previous Sale Recording Date: Feb 20, 1992
  • Previous Sale Contract Date: Feb 20, 1992
  • Previous Sale Document Type: 27
Data used for valuation calculations is provided by RealtyHop, and other third party sources

Comparables

Unit
Status
Type
Beds
Baths
ft²
Price/ft²
Asking Price
Listed On
Closing Price
Sold On
HOA + Taxes

About Gloucester


Similar Homes for Sale

Currently no similar homes around

Nearby Rentals

Unit for rent at 222 Macclelland Avenue, GLASSBORO, NJ, 08028

$2,700 /mo

  • 4 Beds
  • 2 Baths
  • 1,200 ft²
222 Macclelland Avenue, GLASSBORO, NJ, 08028 Listing by Brian E Eachus Jr.
Unit for rent at 205 Mazzeo Drive, GLASSBORO, NJ, 08028

$2,700 /mo

  • 3 Beds
  • 2 Baths
  • 1,484 ft²
205 Mazzeo Drive, GLASSBORO, NJ, 08028 Listing by Diana M Mahoney
Unit for rent at 57 Bells Lake Drive, TURNERSVILLE, NJ, 08012

$2,900 /mo

  • 4 Beds
  • 1 Bath
  • 1,880 ft²
57 Bells Lake Drive, TURNERSVILLE, NJ, 08012 Listing by Christine Peyton


Frequently Asked Questions

When was property at 136 Chapel Heights Road built and last sold?
The property at 136 Chapel Heights Road was built in 1991 and last sold on Jan 27, 2022 for $600,000.
How much is this home worth?
The estimated value of the home located at 136 Chapel Heights Road is $0.
What are some comparable homes to 136 Chapel Heights Road?
There are currently no comparable homes to 136 Chapel Heights Road.