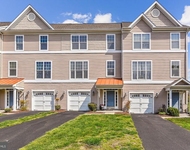
Welcome to your new three-story condo located in the lovely Fairway
Village community, just a short distance to Delaware beach resorts.
As you enter the first floor, you'll find yourself in the sitting
area, perfect for relaxing and unwinding after a long day. Make
your way to the spacious living and dining area that is perfect for
hosting guests. The kitchen features an island, granite
countertops, and a beautiful tile backsplash. You'll also find a
convenient pantry for all your storage needs. The first floor also
has a half bathroom and mudroom, a practical addition, giving you a
space to store shoes, coats, and bags. Watch the geese and ducks on
the pond with your view from the rear screened porch. As you ascend
to the second floor, you'll find the primary bedroom complete with
two walk-in closets and en suite bathroom which features a double
sink vanity, tile floor, and a stall tile shower. The laundry room
is also conveniently located on the second floor, making laundry
day a breeze. You'll find two more bedrooms on the second floor,
both with carpet, ceiling fans and ample closet space. One of the
bedrooms has direct access to the full bathroom as well. On the
third floor, you'll find two more bedrooms and another full
bathroom. The third floor also features a loft with a vaulted
ceiling, perfect for a home office or additional living space. This
condo community offers plenty of amenities for residents to enjoy,
including a community pool, clubhouse, tennis courts, pickleball
courts and playground. With its convenient location just minutes to
Bethany Beach and fantastic features, this condo is the
perfect place to call home.
Unit Size
2,900 Ft²
Days on Market
-
Land Size
-
Price per sqft
$141
Property Type
Condo
Property Taxes
$126
HOA Dues
-
Year Built
2016
Payment Calculator
Home Price
Down Payment
%
Loan Term
Interest %
Your Estimated Monthly Payment
Principal + Interest:
Property Tax:
HOA:
Home Insurance:
Mortgage Insurance:
Cap Rate Calculator
Purchase Price
Monthly Property Taxes
Monthly Rental Income
Maintenance & HOA
IncomePer Year
ExpensesPer Year
Operating ProfitPer Year
Cap Rate
100% Occupancy
N/A (extreme outlier)
What does this mean?
Based on our analysis, the cap rate of this property is 1.25%. A negative cap rate indicates that the property might not be feasible as an income-producing asset. The median cap rate for a near zip code 11238 is 4.23%.
How much can I actually make?
Actual monthly rental income may vary between $4,760 and $7,140 depending on unit-specific characteristics. You can change the amount using the slider to further explore.
How is cap rate calculated?
Cap Rate = Net Operating Income (NOI) / Property Asset Value.
When calculating the cap rate, we assume 100% occupancy. Leverage (mortgage) is not considered.
By proceeding, you consent to receive calls and texts at the number you provided, including marketing by autodialer and prerecorded and artificial voice, and email, from realtor.com and others about your inquiry and other home-related matters, but not as a condition of purchase (More...)California Privacy Notice
By submitting your information, you agree RealtyHop can share your information with its network of real estate &
mortgage professionals (or through their agents) and consent to receive marketing emails, calls, & texts related
to your inquiry (including via automatic telephone dialing system, or artificial or pre-recorded voice technology)
from Movoto or their affiliates to the email address or number you provided.
By proceeding, you agree to our Terms of Service. California Privacy Notice





 Your Privacy Choices
Phone: 425-283-2930
Address: 335 Madison Avenue, New York, NY 10017