Check Availability
Oak Hills 92344
13590 Lone Star Lane
$441,990
● House - In Contract

13590 Lone Star Lane

Victorville, CA 92344
bedrooms
3 Beds
bathrooms
2 Baths
square feet
1,310 Ft²
$2,171
Est. Monthly

About This Property

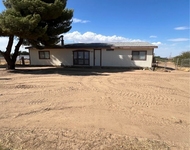
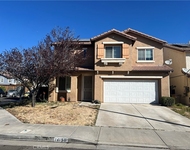
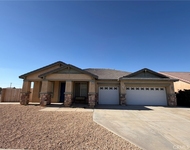
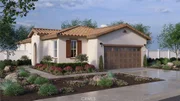
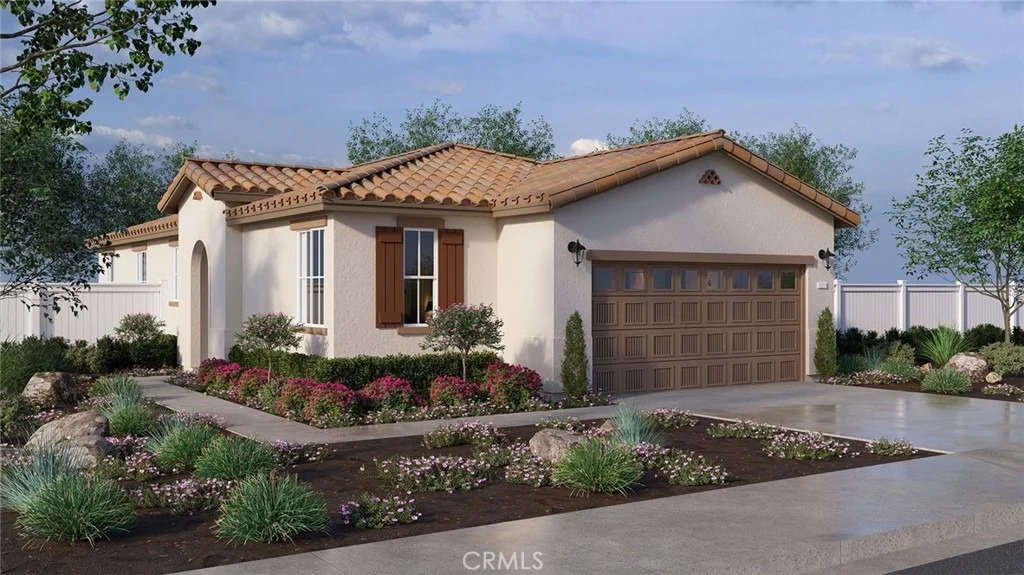
NEW CONSTRUCTION - SINGLE-FAMILY HOMES - Welcome to Dawson Pointe at West Creek, an amazing and unique new community located in the city of Victorville. Featuring 168 residences with thoughtfully-designed layouts and energy efficiency in mind, Dawson Pointe at West Creek offers one and two-story homes ranging from 1,310 sq. ft. to 2,260 sq. ft. and up to 5 bedrooms and 3 bathrooms. This Residence 1310 plan is the perfectly-sized, single-story home with 3 bedrooms, 2 bathrooms and 2-car garage. A welcoming side entry leads to Spacious Bedrooms and an Open-Concept Great Room, Dining and Kitchen area, designed for great gatherings and entertaining. The gourmet Kitchen offers stainless-steel appliances including oven and microwave, dishwasher, and granite counter tops and a large center island. The luxurious Primary Bedroom situated at the back of the home feels like a private retreat, offering a spacious and large space to unwind and features a large Primary Bathroom with walk-in shower, dual sink vanities and a spacious walk-in closet. Among the other features and finishes, homeowners will appreciate the unparalleled peace of mind in owning America's Smart Home, Home is Connected. The Home is Connected package offers devices conveniently controlled though one application to stay connected to Home around the clock.
Unit Size
1,310 Ft²
Days on Market
-
Land Size
0.11 acres
Price per sqft
$337
Property Type
House
Property Taxes
-
HOA Dues
-
Year Built
1989

Listed By

Melissa Handler
D R Horton America's Builder
Roberto Gonzalez
Campbell & Kaplan Real Estate

Payment Calculator

Cap Rate Calculator

Last updated: 2 months ago (CRMLS #SW26165096)

Price History

Date / Event Date Event Price
Sep 13, 2026 In contract -
In contract
Jul 28, 2026 Listed by D R Horton America's Builder $441,990
Listed by D R Horton America's Builder

Property Highlights

Garage
Fireplace
Parking Details
Has Garage
Attached Garage
Parking Features: Direct Access, Garage Faces Front, Garage
Garage Spaces: 2
Interior Details
Full Bathrooms: 2
Interior Features: Eat-in Kitchen, High Ceilings, Open Floorplan, Pantry, Recessed Lighting, Smart Home, Wired for Data, Walk-In Closet(s), AllBedroomsDown, BedroomOnMainLevel, MainLevelPrimary
Appliances: Dishwasher, Electric Oven, Electric Range, Disposal, Microwave, Water Heater
Flooring Type: Carpet, Vinyl
Door Features: PanelDoors
Laundry Features: Washer Hookup, Electric Dryer Hookup, Inside, Laundry Room
Fireplace Features: None
Exterior Details
Square Footage: 1310
Security Features: Carbon Monoxide Detector(s), Fire Sprinkler System, Smoke Detector(s), FireDetectionSystem
Property Condition: Under Construction
Architectural Style: Spanish
Year Built Source: Builder
Year Built: 2026
Builder Name: D.R. Horton
Levels: One
Window Features: Low-Emissivity Windows, Screens
Construction Materials: Stucco, Drywall
Pool Features: None
Lot Features: Back Yard, Corner Lot, Yard
Lot Size Area: 4719
Lot Size Units: Square Feet
Lot Size Acres: 0.1083
Lot Size Square Feet: 4719
Tax Lot: 120
Water Source: Public
Utilities Details
Cooling Type: Electric
Heating Type: Electric
Sewer : Public Sewer
Location Details
HOA/Condo/Coop Amenities: Picnic Area

Building Info

Overview

    General

  • Year Built: 1989
  • Effective Year Built: 1989
  • Building Count: 1
  • Total Rooms: 5
  • Bedroom Count: 3
  • Bathroom Count: 2
  • Full Bathrooms: 2
  • Partial Bathrooms: 2
  • Building Condition: 6
  • Building Quality: 7
  • Construction Type: 6
  • Building Style: 10
  • Exterior Walls Type: 0
  • Interior Walls Type: 0
  • Roof Shape Type: 0
  • Roof Cover Type: 18
  • Floor Count: 100
  • Living Units: 1
  • Floor Cover: 0
  • Basement Type: 0
  • Basement Area: 0
  • Garage Type: 1
  • Garage Square Area: 440
  • Parking Space Count: 2
  • Patio Type: 0
  • Porch Type: 0
  • Pool Type: 0
  • Location Influence Type: 224

    Dimensions

  • Lot Size Square Feet: 9,200
  • Total Building Area: 1,952
  • Gross Building Area: 1,952
  • Building Area: 1,512
  • Building Area Measurement: L

    Heating and Cooling

  • Fireplace Count: 1
  • Air Conditioning: 1
  • Heating: 3
  • Heated Square Feet: 1,512
  • Heating Fuel Type: 0

    Utilities

  • Sewer System: 1
  • Water Service: 2

Building

  • Building Type: 0
  • Property Class: R
  • Subdivision: 207M46
  • Land Acres: 0000000211
  • Standard Land Use Code: 1001
  • County Land Use Code: 0510
  • Legal Description 1: TRACT 11954-3 LOT 132

Neighborhood

  • School District Name: Hesperia Unified School District
  • Census Tract: 010041

Zoning

  • Zoning: OHRS

Geography

  • District: 13
  • Subdivision Tract Number: 11954-3
  • Parcel: 3046-051-43-0000
  • Lot: 132
  • Municipality: HESPERIA
  • Latitude: 34.4051
  • Longitude: -117.366

    Address

  • Full Address: 13590 Cedar St
  • Address - House Number: 13590
  • Address - Street Name: Cedar
  • Address - Suffix Type: St
  • State: CA
  • City Name: Hesperia
  • Carrier Code: R006
  • 4-Digit Zip Code: 9558
  • Zip Code: 92344

Valuation

    Tax

  • Tax Year: 2022
  • Tax Amount: $286,262
  • Tax Rate Code Area: 079-081

    Appraisal Valuation

  • Standard Deviation: 0.2411
  • Valuation Date: Jul 19, 2023
  • Confidence Score: 66
  • Final Value: 384,580
  • High Value: 477,306
  • Low Value: 291,853

    Assessments Valuation

  • Assessed Year: 2023
  • Assessed Total Value: $241,769
  • Assessed Land Value: $42,046
  • Assessed Improvements Value: $199,723

    Exemptions

  • Homeowner Exemption: Yes

    Sales

  • Current Sale Contract Date: Jun 03, 2019
  • Current Sale Recording Date: Jul 18, 2019
  • Current Sale Price:
  • Current Sale Document Type: 36
  • Current Sale Input Document Number: 2019-0241027
Data used for valuation calculations is provided by RealtyHop, and other third party sources

Comparables

Unit
Status
Type
Beds
Baths
ft²
Price/ft²
Asking Price
Listed On
Closing Price
Sold On
HOA + Taxes

About Oak Hills


Similar Homes for Sale

Currently no similar homes around

Nearby Rentals

Unit for rent at 13958 Sage Street, OAK HILLS, CA, 92344

$2,500 /mo

  • 3 Beds
  • 2 Baths
  • 1,340 ft²
13958 Sage Street, OAK HILLS, CA, 92344 Listing by MARTIN GONZALEZ
Unit for rent at 14158 Rachel, HESPERIA, CA, 92345

$3,100 /mo

  • 5 Beds
  • 3 Baths
  • 2,518 ft²
14158 Rachel, HESPERIA, CA, 92345 Listing by Mario Corral
Unit for rent at 13782 Lobelia, OAK HILLS, CA, 92344

$3,000 /mo

  • 4 Beds
  • 3 Baths
  • 2,306 ft²
13782 Lobelia, OAK HILLS, CA, 92344 Listing by Michael Snyder


Frequently Asked Questions

When was property at 13590 Cedar Lane built and last sold?
The property at 13590 Cedar Lane was built in 1989 and last sold on Jun 3, 2019 for $230,000.
How much is this home worth?
The estimated value of the home located at 13590 Cedar Lane is $442,103.
What are some comparable homes to 13590 Cedar Lane?
There are currently no comparable homes to 13590 Cedar Lane.