See Home Value
Bartlett 60103
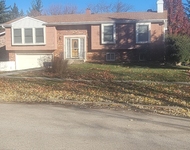
1359 Keenland Drive
$650,000
● House - Off Market

1359 Keenland Drive

Bartlett, IL 60103
bedrooms
4 Beds
bathrooms
4 Baths, 1 Half Bath
square feet
3,683 Ft²
$601,006
RealtyHop Estimate
0.17%
Since Jul 1, 2023
National-US
Primary Model

About This Property

MULTIPLE OFFERS RECEIVED: Highest and best due by 9pm on Saturday, 5/6/2023!!! One of the largest floor plans Ridings East has to offer! Welcome to the expanded Whitehall model! Original owner has made this home a true gem. Located on a premium lot, with no direct neighbor behind you gives the fenced in backyard a resort like feel. In-ground, heated, saltwater pool with slide is a dream come true! Built-in attached gas grill is steps off the kitchen, and ready for all of the parties you will be hosting this summer on the huge brick paver patio! Professional landscaping offers views with low-maintenance blooming perennials and both stunning curb appeal and serenity in the back yard! Professionally installed irrigation system ensures both the lawn and flowerbeds gives you peace of mind! Enter the front door and be welcomed by the inviting 2 story foyer. The open concept kitchen offers tons of cabinet space and flows into the expanded family room! Spacious island offers additional counter space and seating! Kitchen also boasts a pantry and SS appliances, including an induction range! An abundance of natural light pours in through several sliding doors and windows offering stunning views of the property! Den on the first floor offers endless uses, and could even be used as a 6th bedroom! Second floor boasts a massive primary suite with 2 walk-in closets, huge double vanity, garden tub, and shower! Other bedrooms share a generously sized bathroom, also with double sinks! Professionally installed, built-in closet organizers in just about every closet! Extra wide stair cases make moving a breeze! Dual zone HVAC offers comfort throughout this spacious home! Basement has lots of space for entertainment including a pool table, and wet bar with full-size refrigerator, beverage fridge, and dishwasher that will ALL stay for the new homeowner to enjoy! In addition to all of the closet space, there is a large storage room in the basement! Large projector screen, projector, and surround sound system will also stay for the new homeowner to enjoy! 5th bedroom located in the basement paired with a full bathroom offers an excellent in-law arrangement! Whole house generator keeps your mind at ease through all of the ups and downs of midwest weather! Desirable heated, 3-car garage! Several Arlo cameras will stay with the home along with various patio furniture items including lounge chairs, and large umbrella! Seller is leaving all wall-mounted TVs! What a bonus! This home is one of a kind and will not last long! Just Wow! Did I mention there is no HOA?! Steps away to hill top park!
Unit Size
3,683 Ft²
Days on Market
-
Land Size
0.46 acres
Price per sqft
$163
Property Type
House
Property Taxes
$1,214
HOA Dues
-
Year Built
2000

Payment Calculator

Cap Rate Calculator

Last updated: 3 years ago (MRED MLS #11753510)

Price History

Date / Event Date Event Price
Jun 12, 2023 Sold
Sold
May 5, 2023 Listed by RE/MAX Suburban $600,000
Listed by RE/MAX Suburban

Property Highlights

Air Conditioning

Building Info

Overview

    General

  • Year Built: 2000
  • Effective Year Built: 2000
  • Building Count: 1
  • Bedroom Count: 0
  • Building Condition: 0
  • Building Quality: 0
  • Construction Type: 0
  • Building Style: 0
  • Exterior Walls Type: 0
  • Interior Walls Type: 0
  • Roof Shape Type: 0
  • Roof Cover Type: 0
  • Living Units: 1
  • Floor Cover: 0
  • Basement Type: 0
  • Basement Area: 0
  • Garage Type: 0
  • Parking Space Count: 0
  • Patio Type: 0
  • Porch Type: 0
  • Pool Type: 0

    Dimensions

  • Lot Size Square Feet: 20,038
  • Total Building Area: 3,586
  • Building Area: 3,586
  • Building Area Measurement: L

    Heating and Cooling

  • Air Conditioning: 0
  • Heating: 0
  • Heated Square Feet: 3,586
  • Heating Fuel Type: 0

    Utilities

  • Sewer System: 0
  • Water Service: 0

Building

  • Building Type: 0
  • Property Class: R
  • Subdivision: THE RIDINGS EAST UNIT 2
  • Land Acres: 0000000460
  • Standard Land Use Code: 1001
  • County Land Use Code: R
  • Legal Description 1: THE RIDINGS EAST UNIT 2 ALL

Neighborhood

  • School District Name: School District U-46
  • School Tax School District: DISTRICT 46
  • Census Tract: 841327

Zoning

  • Zoning: R

Geography

  • Assessors Map Reference: 2966-D1
  • Parcel: 01-15-110-015
  • Lot: 67
  • Municipality: WAYNE
  • Latitude: 41.955
  • Longitude: -88.2007

    Address

  • Full Address: 1359 Keenland Dr
  • Legal Unit: 2
  • Address - House Number: 1359
  • Address - Street Name: Keenland
  • Address - Suffix Type: Dr
  • State: IL
  • City Name: Bartlett
  • Carrier Code: R001
  • 4-Digit Zip Code: 2076
  • Zip Code: 60103

Valuation

    Tax

  • Tax Year: 2022
  • Tax Amount: $1,456,850
  • Initial Tax Delinquent Year: 2016
  • Tax Rate Code Area: 1036

    Appraisal Valuation

  • Standard Deviation: 0.1646
  • Valuation Date: Jan 10, 2024
  • Confidence Score: 79
  • Final Value: 667,507
  • High Value: 777,420
  • Low Value: 557,593

    Market Valuation

  • Market Total Value: $518,160
  • Market Land Value: $128,190
  • Market Improvement Value: $389,970

    Assessments Valuation

  • Assessed Year: 2022
  • Assessed Total Value: $172,720
  • Assessed Land Value: $42,730
  • Assessed Improvements Value: $129,990

    Sales

  • Current Sale Contract Date: Jun 09, 2023
  • Current Sale Recording Date: Jun 16, 2023
  • Current Sale Price:
  • Current Sale Document Type: 71
  • Current Sale Input Document Number: 37542
  • Previous Sale Recording Date: Aug 18, 2000
  • Previous Sale Contract Date: Jul 25, 2000
  • Previous Sale Amount: $495,000
  • Previous Sale Document Type: 71
Data used for valuation calculations is provided by RealtyHop, and other third party sources

Comparables

Unit
Status
Type
Beds
Baths
ft²
Price/ft²
Asking Price
Listed On
Closing Price
Sold On
HOA + Taxes

About Bartlett


Similar Homes for Sale

Currently no similar homes around

Nearby Rentals

Unit for rent at 342 W Jervey Lane, Bartlett, IL, 60103

$3,350 /mo

  • 4 Beds
  • 2 Baths
  • 1,500 ft²
342 W Jervey Lane #342, Bartlett, IL, 60103 Listing by Ed Calusinski


Frequently Asked Questions

When was property at 1359 Keenland Drive built and last sold?
The property at 1359 Keenland Drive was built in 2000 and last sold on Jun 9, 2023 for $650,000.
How much is this home worth?
The estimated value of the home located at 1359 Keenland Drive is $0.
What are some comparable homes to 1359 Keenland Drive?
There are currently no comparable homes to 1359 Keenland Drive.