See Home Value
$592,500
● House - Off Market

13570 Base Line Road

Kingston, IL 60145
bedrooms
4 Beds
bathrooms
3 Baths, 1 Half Bath
square feet
2,312 Ft²
$3,694
Est. Monthly

About This Property

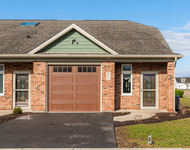
** 5.24 ACRES *** SYCAMORE SCHOOLS *** GENOA LOCATION *** KINGSTON ADDRESS!  Located approx 1 mile West of Rt 23 (just South of Genoa) is this RENOVATED BRICK RANCH on 5.24 ACRES - Complete with IN-LAW APARTMENT, 40'x24' Pole Building w/overhead door & elec, add'l detached 2.5 Car Garage w/elec, lean-to, and chicken coop!  Bring your goats, chickens, horses and other furry or feathered friends and experience the life you've been dreaming of!  You'll be IMPRESSED with the modern amenities and updates in this solid home, beginning with the expansive kitchen boasting slow-close, sleek white cabinetry with crown molding, smooth quartz countertops, stainless steel appliances and breakfast bar.  At one end of the kitchen is a huge dining area with space for a Farmer's Table, and at the opposite end is a spacious Living Room with a brick, woodburning fireplace (that even has an inside grill attachment) and a slider door overlooking the back yard.  Down one end of the hall are 3 generous-sized bedrooms and a full bath with ceramic tile surround.  Separated from the other bedrooms, is a LOVELY Primary Suite featuring a walk-in closet, stylish vanity, jetted tub with shower, AND a separate walk-in shower too!  Main floor also includes a powder room for guests and a convenient laundry center.  Almost doubling the space, is the finished basement offering a vast IN-LAW Apartment with PRIVATE entrance off the garage.  You'll appreciate the wide open floor plan with kitchenette which flows into the main living area anchored by a second brick fireplace!  You'll also find a full bath, large bedroom with egress window and adjacent room  that would be perfect for an office, nursery,  or convert to a walk-in closet.  There's plenty of room for storage in the long closet, supplied with shelving units that stay, AND room yet to expand, due to an unfinished room used as an exercise room, storage, and utilities. All windows in the basement have been replaced, ensuring comfortable living.  RELAX outside because the PROPERTY IS FENCED and you can let your pets run free under the towering trees while you float in the 30'wide x 54" deep, above ground, heated swimming pool. This home has been thoughtfully re-designed and upgraded to reflect the modern taste, needs, and wants of today's homeowner including:  400 AMP elec service; 2020 = Lighting, much plumbing, heated swimming pool, rework main floor/framing/drywall/elec, kitchen, doors throughout, carpet, ceilings, LVP flooring, Primary Bath;  2021 = gutters; 2022 = ejector pump, fence, driveway to outbuildings, professional grading; 2024/25 = in-law apartment; 2025=dishwasher.  Yard/brush/tree clean-up since 2020. NOTE:  Nicor Gas (NO Propane needed!) Lot extends all the way to the cornfield (see aerial)  SUPER LOCATION in-between Sycamore & Genoa, just a mile East of Knute Olson Forest Preserve, 1 mile West of Rt 23 and the Sycamore school bus stops right at your driveway! LOTS to take in and LOVE! Come SEE - This is the whole package!  (Weekend Showings only please :)

Unit Size
2,312 Ft²
Days on Market
-
Land Size
5.24 acres
Price per sqft
$259
Property Type
House
Property Taxes
$747
HOA Dues
-
Year Built
1978

Payment Calculator

Cap Rate Calculator

Property Highlights

Garage
Air Conditioning
Fireplace

Building Info

Overview

    General

  • Year Built: 1978
  • Effective Year Built: 1978
  • Building Count: 1
  • Total Rooms: 7
  • Bedroom Count: 4
  • Bathroom Count: 3
  • Full Bathrooms: 2
  • Partial Bathrooms: 3
  • Building Condition: 0
  • Building Quality: 7
  • Construction Type: 12
  • Building Style: 28
  • Exterior Walls Type: 2
  • Interior Walls Type: 0
  • Roof Shape Type: 0
  • Roof Cover Type: 15
  • Floor Count: 100
  • Living Units: 1
  • Floor Cover: 9
  • Basement Type: 3
  • Basement Area: 1,156
  • Garage Type: 1
  • Garage Square Area: 754
  • Parking Space Count: 0
  • Patio Type: 0
  • Porch Type: 105
  • Pool Type: 0

    Dimensions

  • Lot Size Square Feet: 228,254
  • Total Building Area: 4,222
  • Gross Building Area: 4,222
  • Building Area: 3,468
  • Building Area Measurement: L

    Heating and Cooling

  • Fireplace Count: 1
  • Air Conditioning: 1
  • Heating: 24
  • Heated Square Feet: 3,468
  • Heating Fuel Type: 0

    Utilities

  • Sewer System: 4
  • Water Service: 5

Building

  • Building Type: 0
  • Property Class: R
  • Subdivision: ELLEN OAKS
  • Land Acres: 0000005240
  • Standard Land Use Code: 1001
  • County Land Use Code: 0040
  • Legal Description 1: LOT 4 - HALL PLAT OF SURVEY ON PT W1/2 NW1/4 - SEC 5 - T41N R5E

Neighborhood

  • School District Name: Sycamore Community Unit School District 427
  • Census Tract: 000402

Zoning

  • Zoning: PDR

Geography

  • Account Number: 0605101006
  • District: SY
  • Parcel: 06-05-101-006
  • Lot: 4
  • Meridian: SEC 05 TWN 41N RNG 05E
  • Municipality: SYCAMORE
  • Latitude: 42.0656
  • Longitude: -88.6973

    Address

  • Full Address: 13570 Base Line Rd
  • Address - House Number: 13570
  • Address - Street Name: Base Line
  • Address - Suffix Type: Rd
  • State: IL
  • City Name: Kingston
  • Carrier Code: R002
  • 4-Digit Zip Code: 8505
  • Zip Code: 60145

Valuation

    Tax

  • Tax Year: 2022
  • Tax Amount: $836,744
  • Tax Rate Code Area: SY05

    Appraisal Valuation

  • Standard Deviation: 0.1604
  • Valuation Date: Mar 20, 2024
  • Confidence Score: 80
  • Final Value: 407,741
  • High Value: 473,151
  • Low Value: 342,331

    Market Valuation

  • Market Total Value: $335,370
  • Market Land Value: $96,534
  • Market Improvement Value: $238,836

    Assessments Valuation

  • Assessed Year: 2023
  • Assessed Total Value: $111,790
  • Assessed Land Value: $32,178
  • Assessed Improvements Value: $79,612

    Exemptions

  • Homeowner Exemption: Yes

    Sales

  • Current Sale Contract Date: Dec 19, 2019
  • Current Sale Recording Date: Jan 09, 2020
  • Current Sale Price:
  • Current Sale Document Type: 27
  • Current Sale Input Document Number: 2020000222
  • Previous Sale Recording Date: Jan 09, 2020
  • Previous Sale Contract Date: Dec 11, 2019
  • Previous Sale Amount: $270,000
  • Previous Sale Document Type: 27

    Financing

  • First Mortgage Financing Type: FIX
Data used for valuation calculations is provided by RealtyHop, and other third party sources

Comparables

Unit
Status
Type
Beds
Baths
ft²
Price/ft²
Asking Price
Listed On
Closing Price
Sold On
HOA + Taxes

About Oak Meadow Estates


Similar Homes for Sale

Currently no similar homes around

Nearby Rentals

Unit for rent at 113 Cobblestone Court, Genoa, IL, 60135

$1,749 /mo

  • 2 Beds
  • 1 Bath
  • 1,100 ft²
113 Cobblestone Court #113, Genoa, IL, 60135 Listing by Brian Grainger
Unit for rent at 234 S Emmett Street, Genoa, IL, 60135

$1,050 /mo

  • 2 Beds
  • 1 Bath
234 S Emmett Street #C, Genoa, IL, 60135 Listing by Tammy Engel


Frequently Asked Questions

When was property at 13570 Base Line Road built and last sold?
The property at 13570 Base Line Road was built in 1978 and last sold on Dec 19, 2019 for $270,000.
How much is this home worth?
The estimated value of the home located at 13570 Base Line Road is $0.
What are some comparable homes to 13570 Base Line Road?
There are currently no comparable homes to 13570 Base Line Road.