


1357 County Road 3504


About This Property
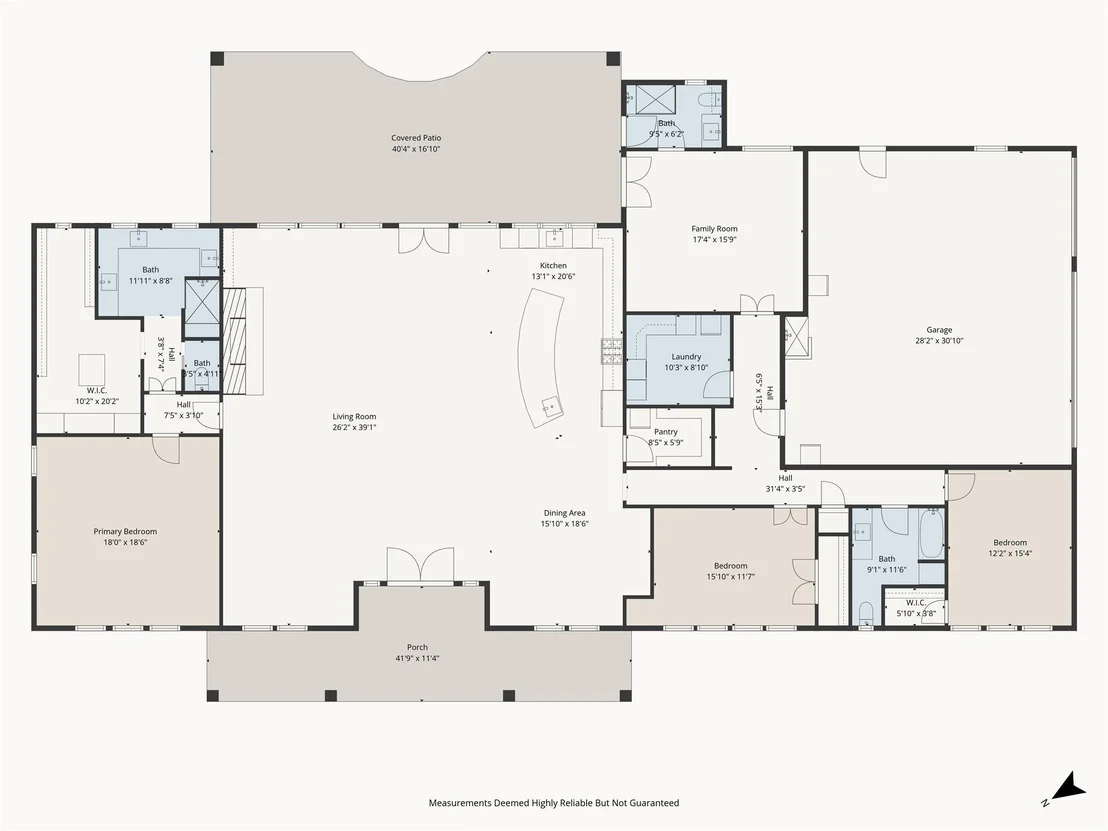
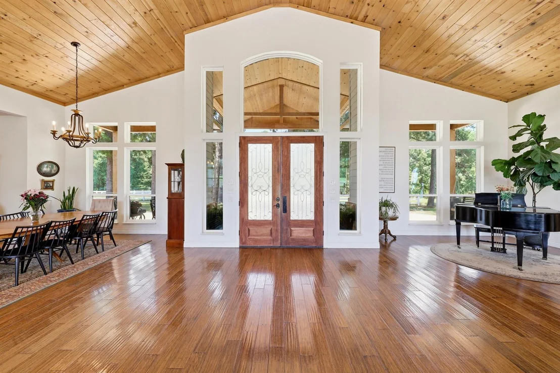
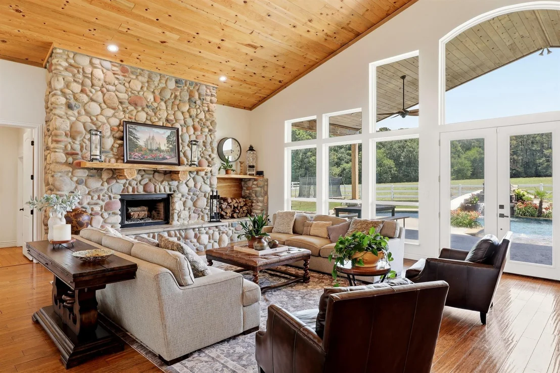
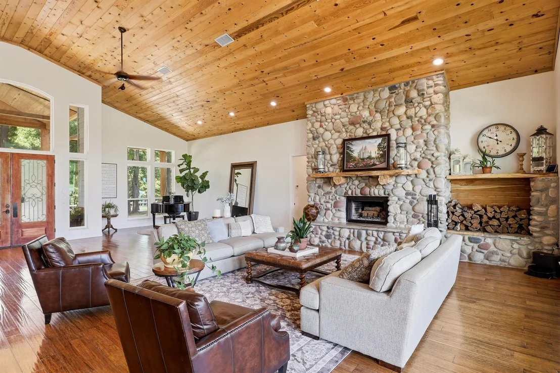
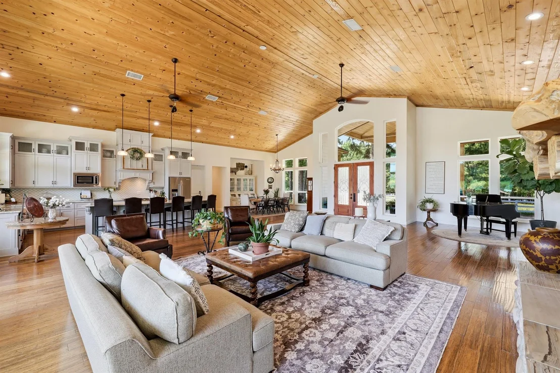
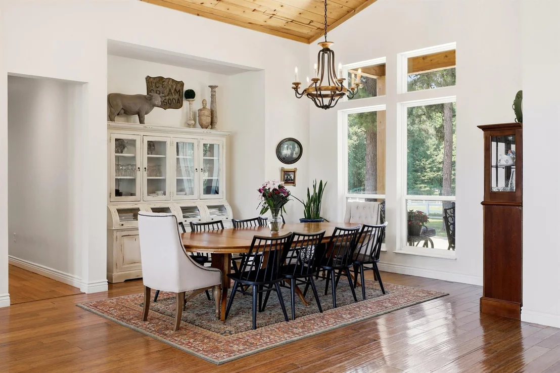
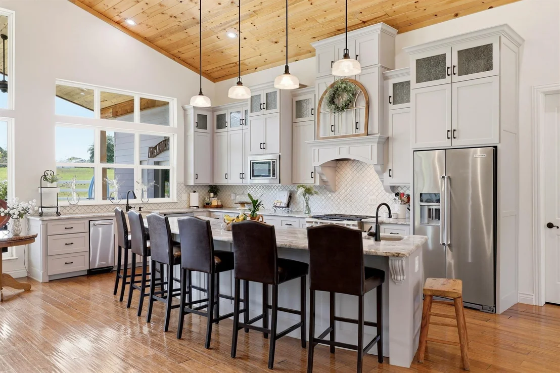
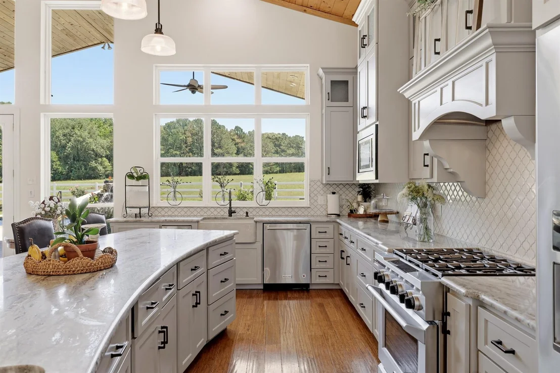
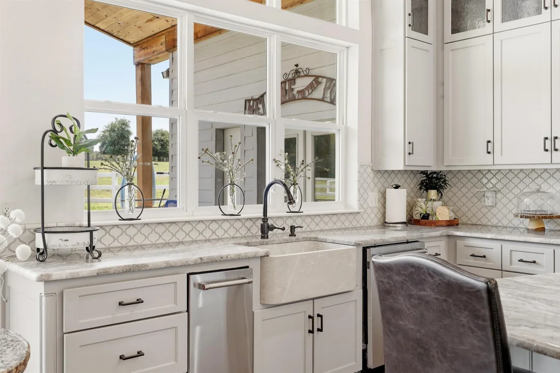
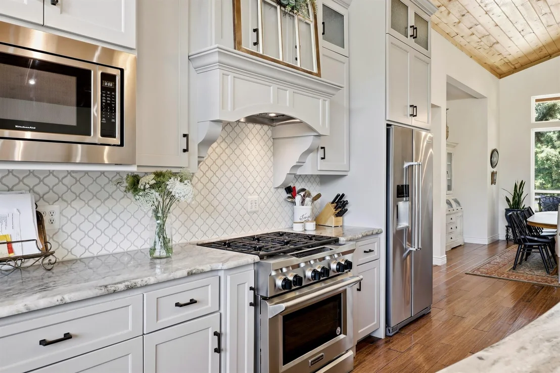
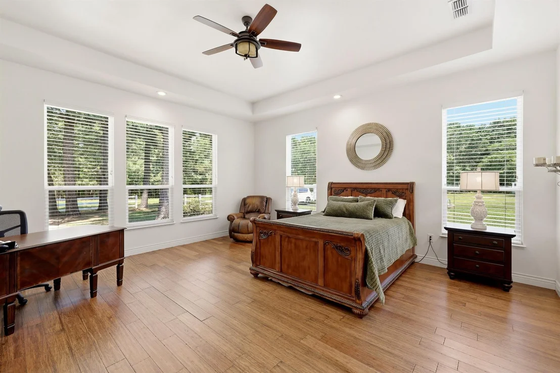
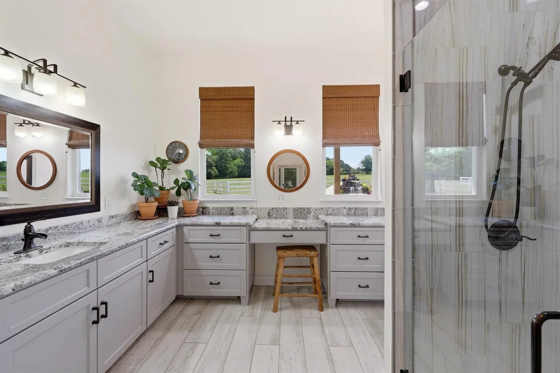
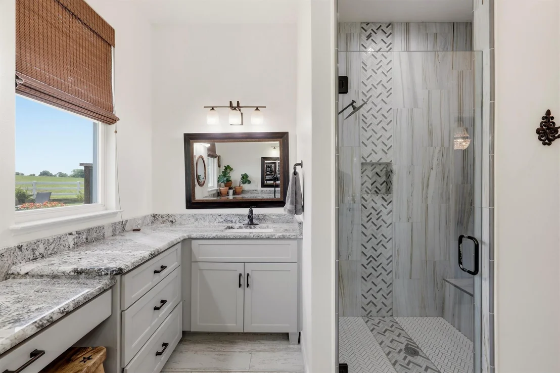
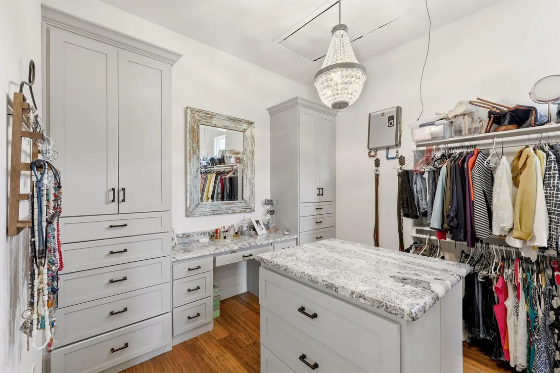
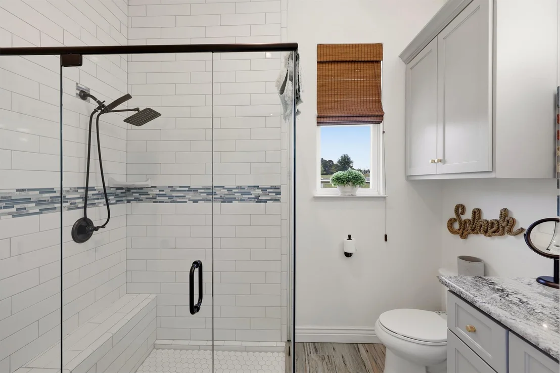
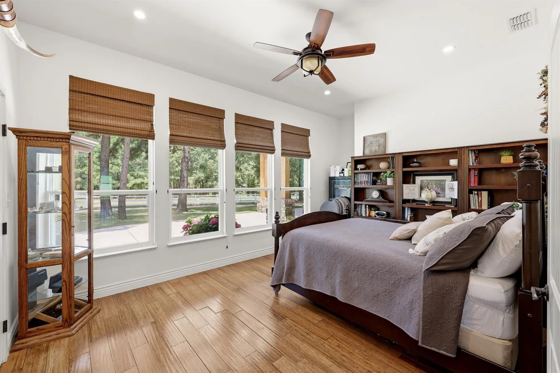
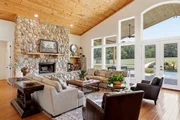
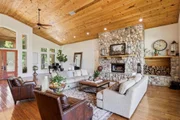
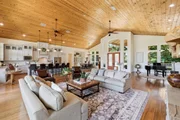
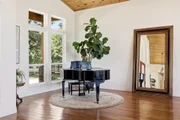
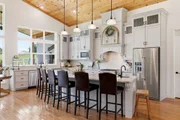
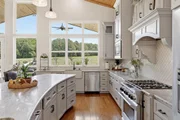
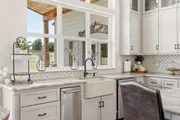
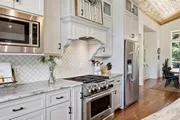
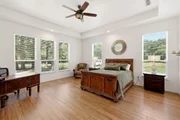
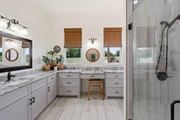
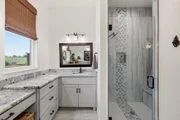
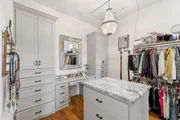
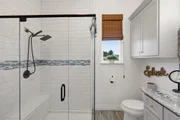
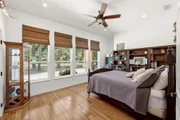
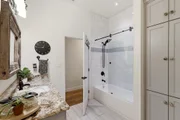
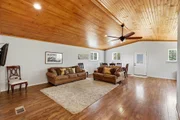
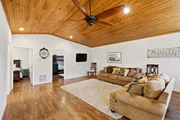
Inside, soaring plank ceilings, floating bamboo floors, a stunning river rock fireplace, and a wall of windows overlooking the resort-style backyard highlight the expansive great room. The chef's kitchen features a farmhouse sink, custom cabinetry, granite countertops with waterfall ledge, curved island with bar seating, and large walk-in pantry. The oversized primary suite offers beautiful property views and a spa-inspired bath with dual sinks, oversized shower, generous counter space, and massive closet with island wardrobe.
Additional features include spray foam insulation, tankless water heaters, a Generac whole-home generator, 8KW solar system, and laundry room that doubles as a tornado shelter or safe room.
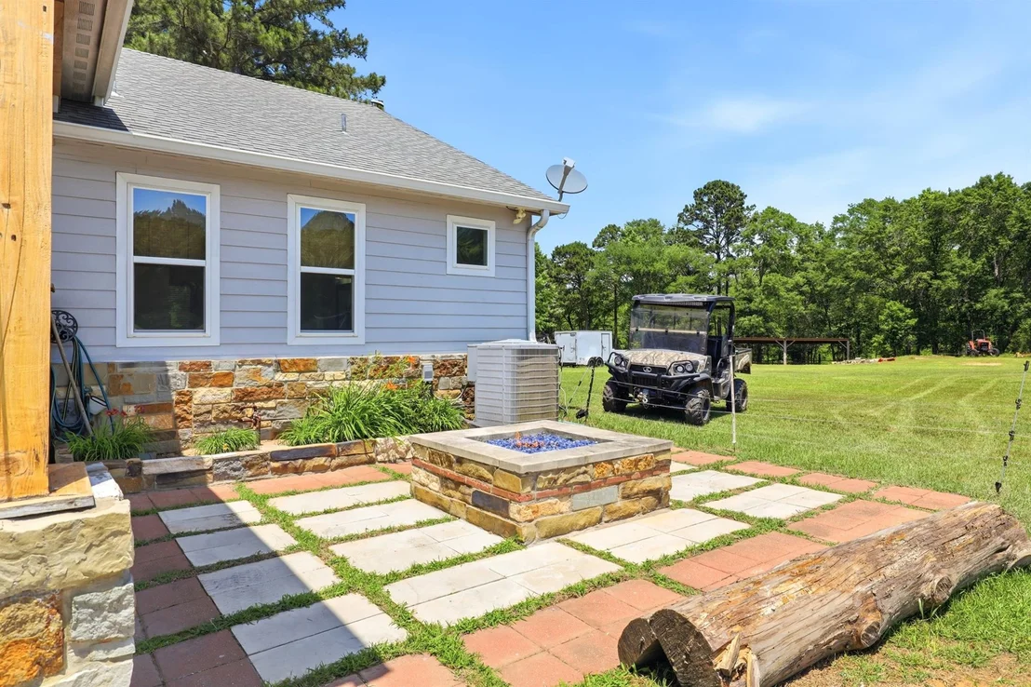
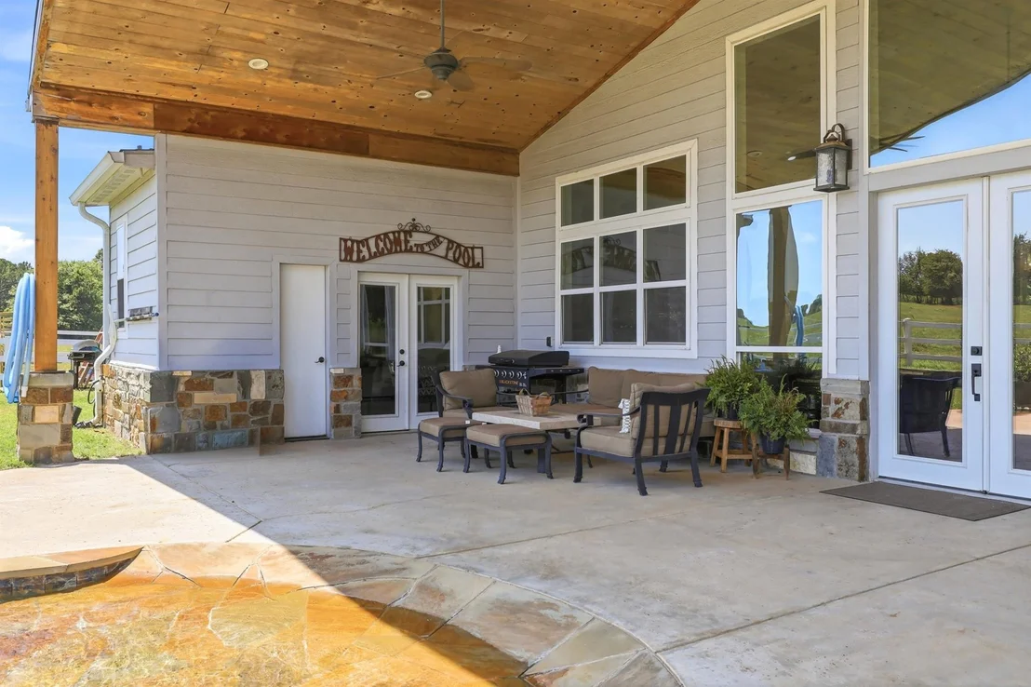
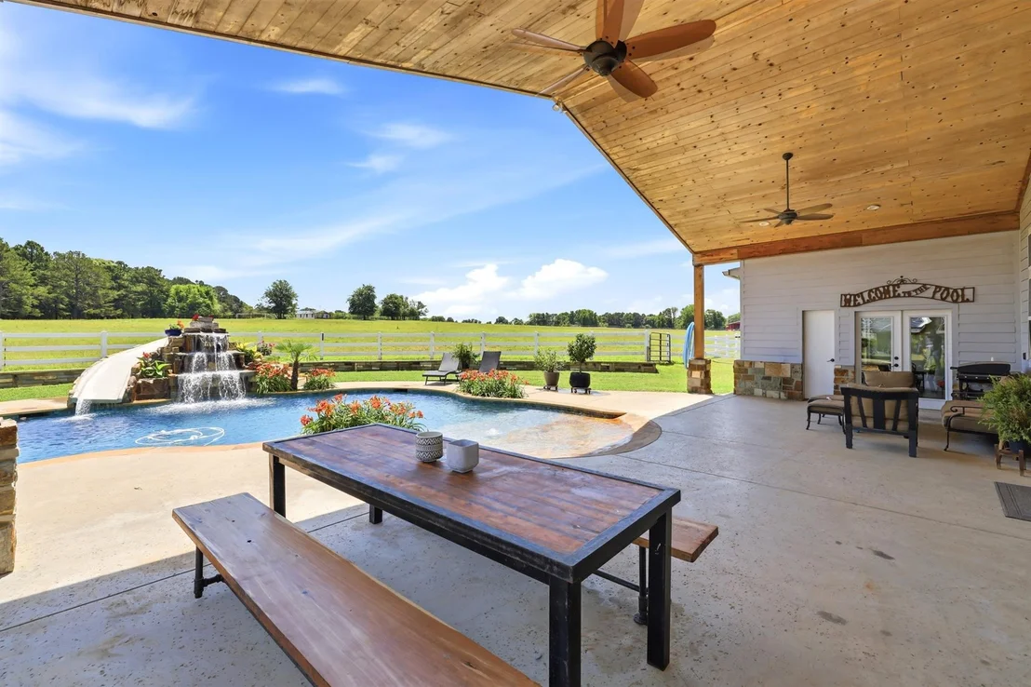
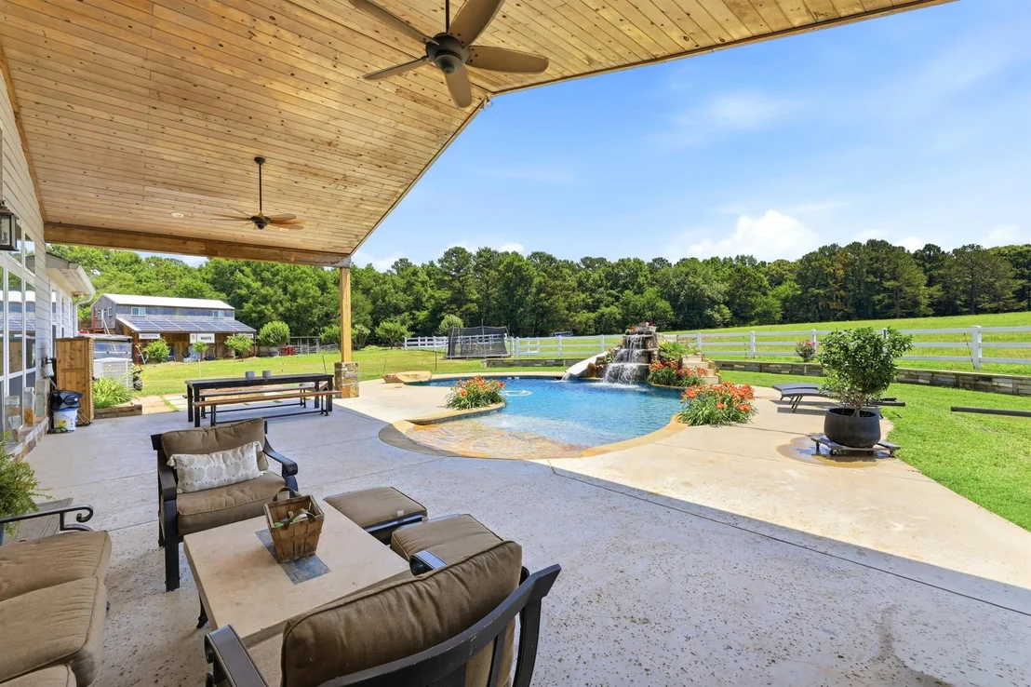
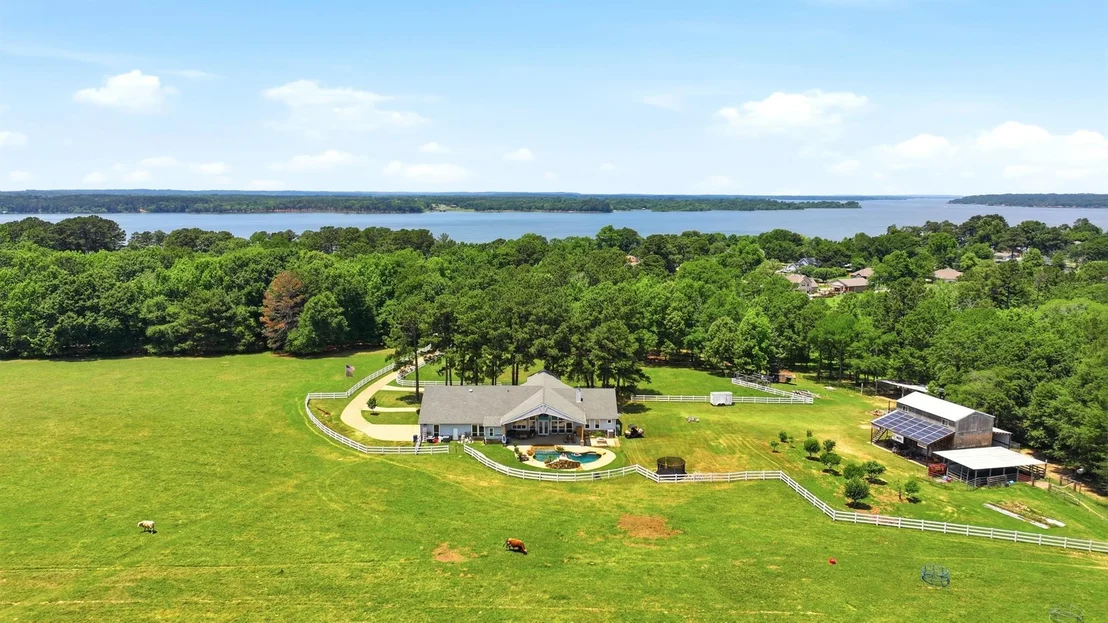
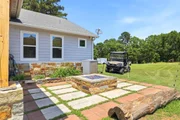
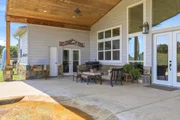
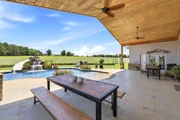
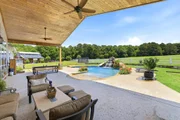
Enjoy your own private resort with a gunite pool featuring beach entry, waterfall, slide, and diving rock, plus a covered patio and firepit. The property also includes a natural creek, lake access directly across the street, and a mature fruit orchard.
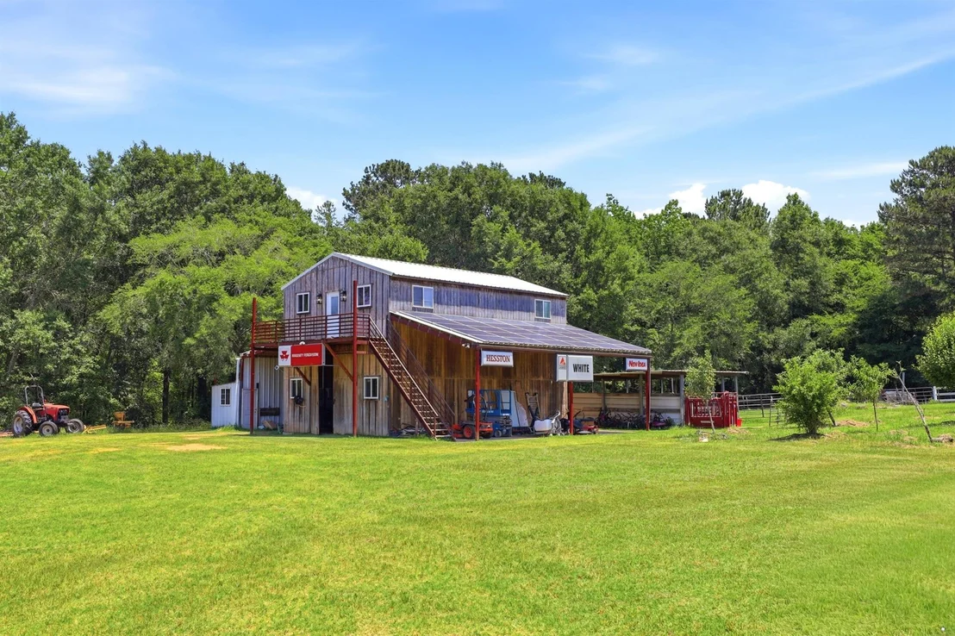
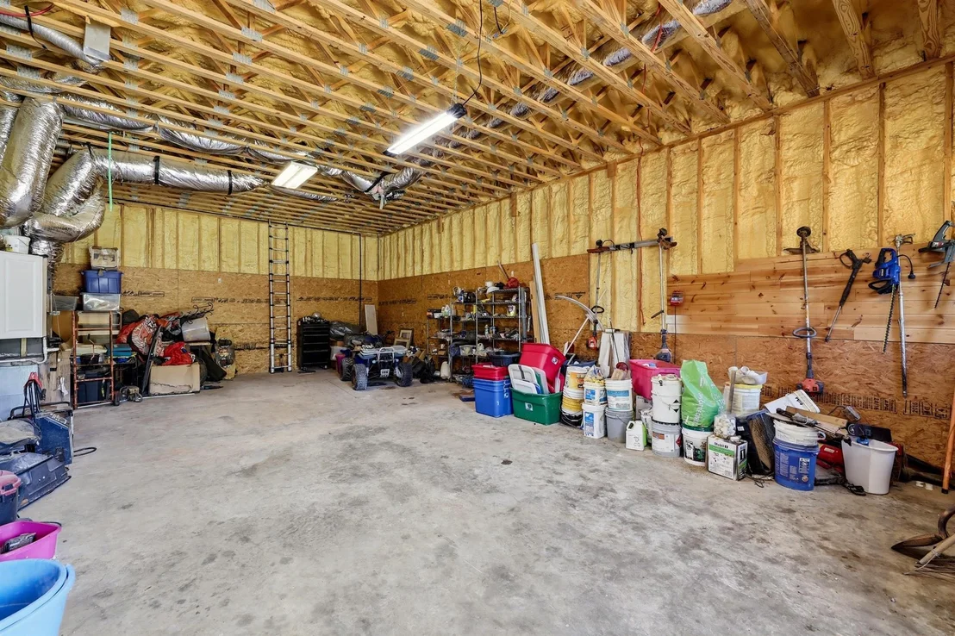
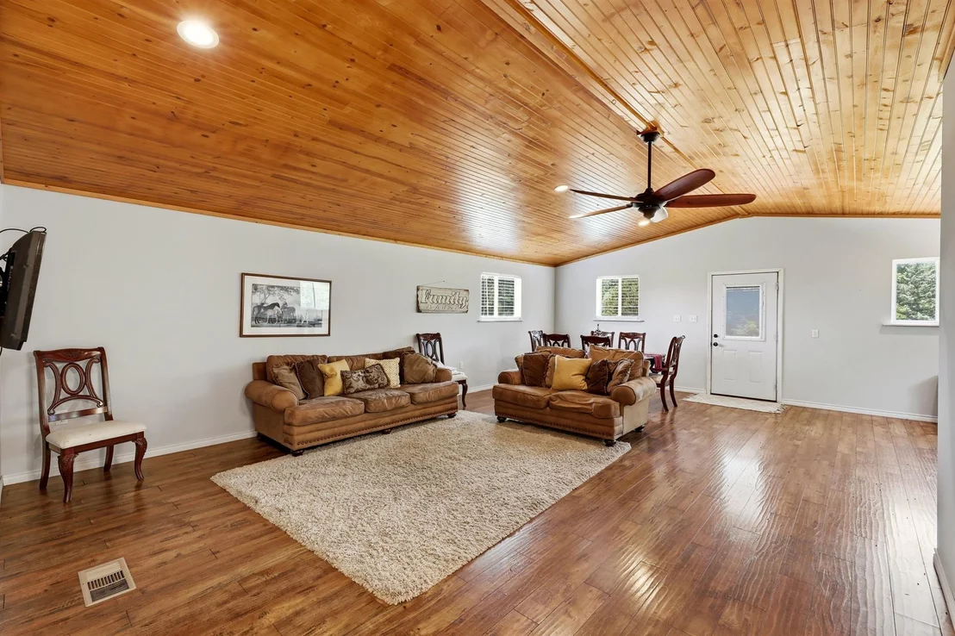
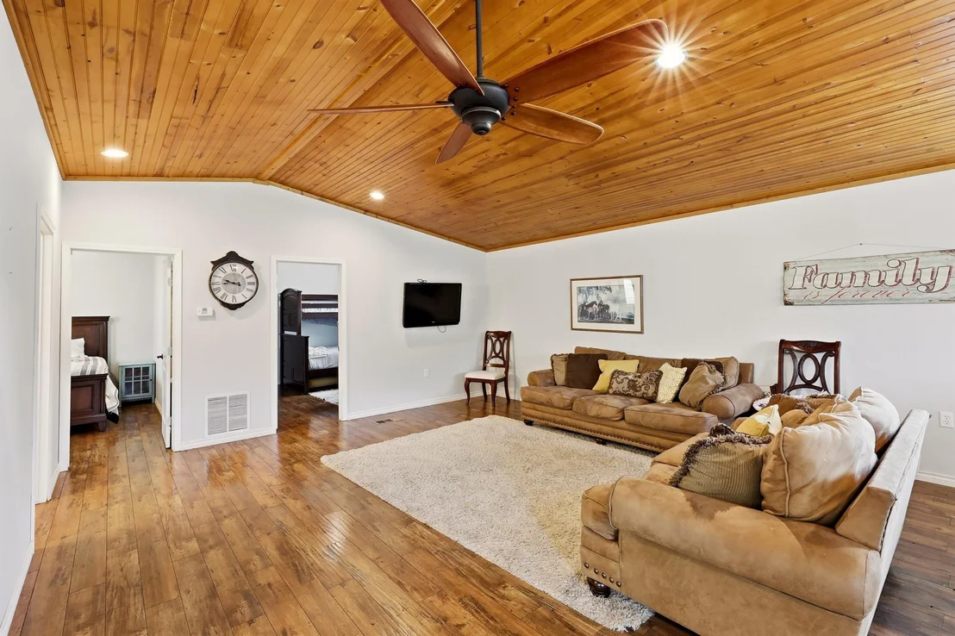
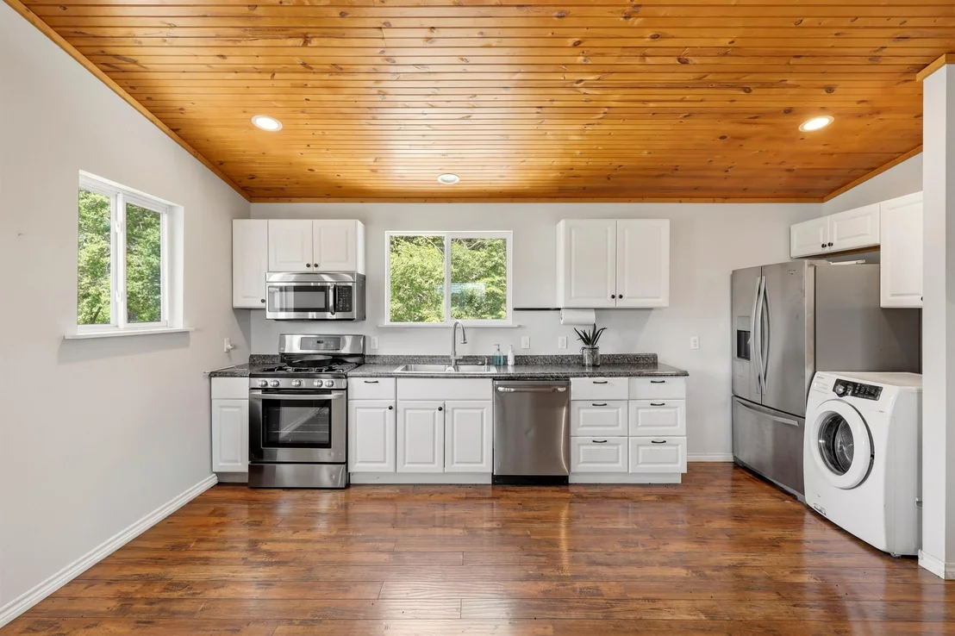
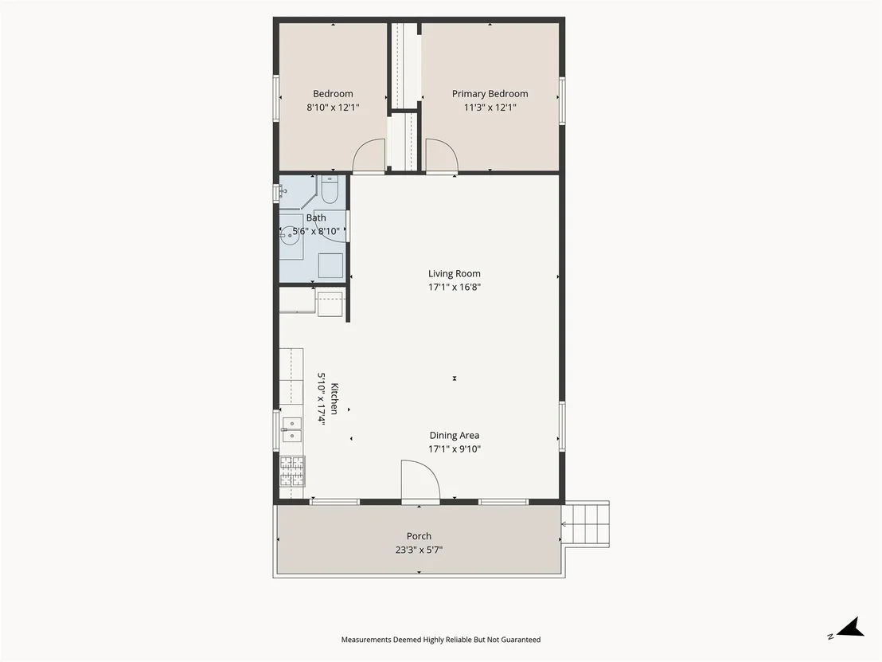
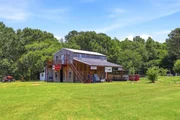
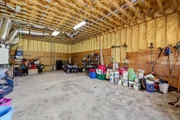
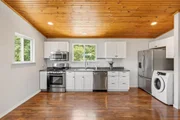
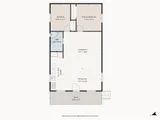
A 980 SF barn with living quarters offers 2 bedrooms, full kitchen, living area, laundry, and bath-ideal for guests, extended family, or multigenerational living.
A rare East Texas property offering acreage, privacy, recreation, and an incredible 5.5% owner-financing opportunity!
Listed By

Payment Calculator
Your Estimated Monthly Payment
Cap Rate Calculator
What does this mean?
Based on our analysis, the cap rate of this property is 1.25%. A negative cap rate indicates that the property might not be feasible as an income-producing asset. The median cap rate for a near zip code 11238 is 4.23%.
How much can I actually make?
Actual monthly rental income may vary between $4,760 and $7,140 depending on unit-specific characteristics. You can change the amount using the slider to further explore.
How is cap rate calculated?
Cap Rate = Net Operating Income (NOI) / Property Asset Value.
When calculating the cap rate, we assume 100% occupancy. Leverage (mortgage) is not considered.
Cap Rate provided by RealtyHop and RentHop, learn more about cap rate here.
Price History
| Date / Event | Date | Event | Price |
|---|---|---|---|
| Oct 2, 2026 | Listed by Keller Williams Realty-Tyler | $1,099,000 | |
| Listed by Keller Williams Realty-Tyler | |||
   | |||
|
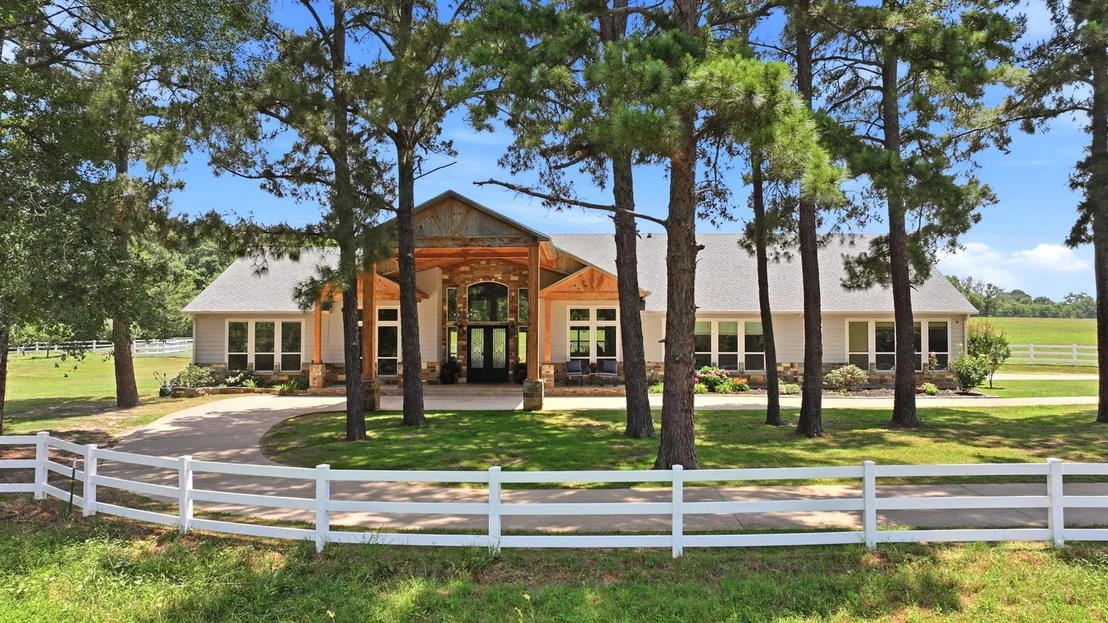
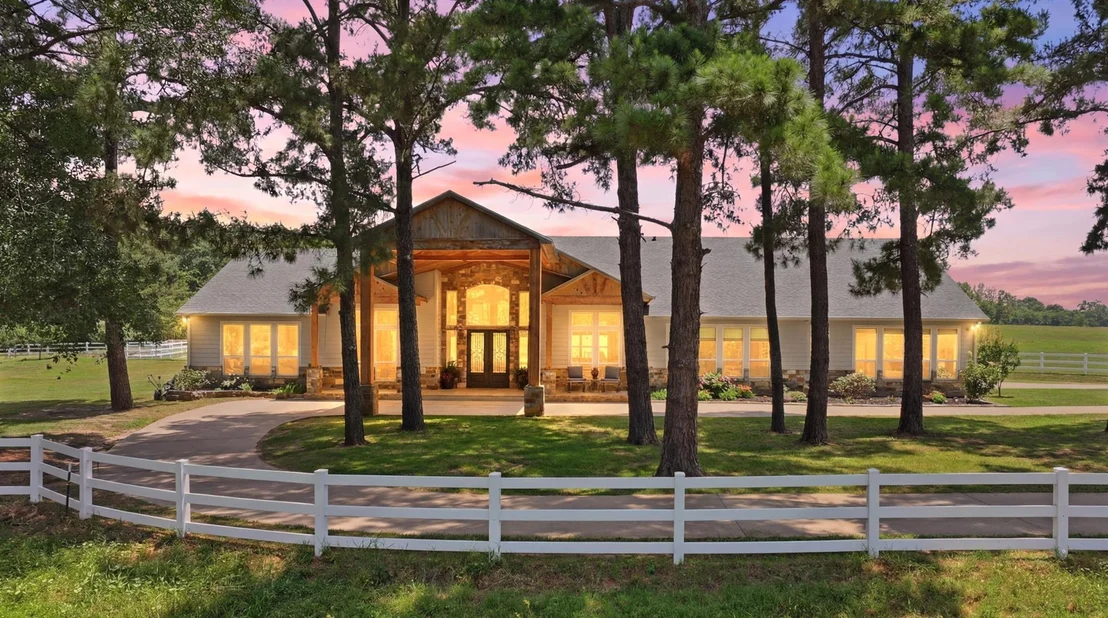
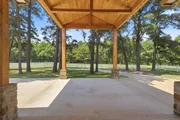
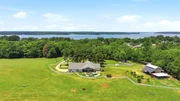
AMAZING OWNER-FINANCE OPPORTUNITY AT JUST 5.5%! Discover this one-of-a-kind East Texas estate situated on 10 beautiful pasture and wooded acres with towering trees, panoramic views, and additional acreage available. This impressive 3,789 SF custom home blends rustic elegance, luxury amenities, and private country living.
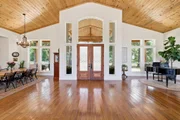
Inside, soaring plank ceilings, floating bamboo floors, a stunning river rock fireplace, and a wall of windows overlooking the resort-style backyard highlight the expansive great room. The chef’s kitchen features a farmhouse sink, custom cabinetry, granite countertops with waterfall ledge, curved island with bar seating, and large walk-in pantry. The oversized primary suite offers beautiful property views and a spa-inspired bath with dual sinks, oversized shower, generous counter space, and massive closet with island wardrobe.
Additional features include spray foam insulation, tankless water heaters, a Generac whole-home generator, 8KW solar system, and laundry room that doubles as a tornado shelter or safe room.
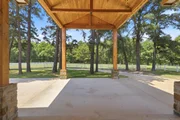
Enjoy your own private resort with a gunite pool featuring beach entry, waterfall, slide, and diving rock, plus a covered patio and firepit. The property also includes a natural creek, lake access directly across the street, and a mature fruit orchard.
A 980 SF barn with living quarters offers 2 bedrooms, full kitchen, living area, laundry, and bath—ideal for guests, extended family, or multigenerational living.
A rare East Texas property offering acreage, privacy, recreation, and an incredible 5.5% owner-financing opportunity!
| |||
| Sep 15, 2026 | Listed by Keller Williams Realty-Tyler | $1,099,000 | |
| Listed by Keller Williams Realty-Tyler | |||
| Jun 3, 2026 | Listed by Keller Williams Realty-Tyler | $1,900,000 | |
| Listed by Keller Williams Realty-Tyler | |||
   | |||
|
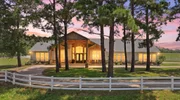
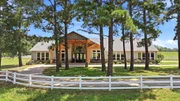
AMAZING OWNER-FINANCE OPPORTUNITY AT JUST 5.5%! Experience exceptional East Texas country living on 40 productive, fully fenced acres with towering trees and panoramic views. This stunning 3,789 SF custom estate blends rustic elegance, luxury amenities, privacy, and recreation.
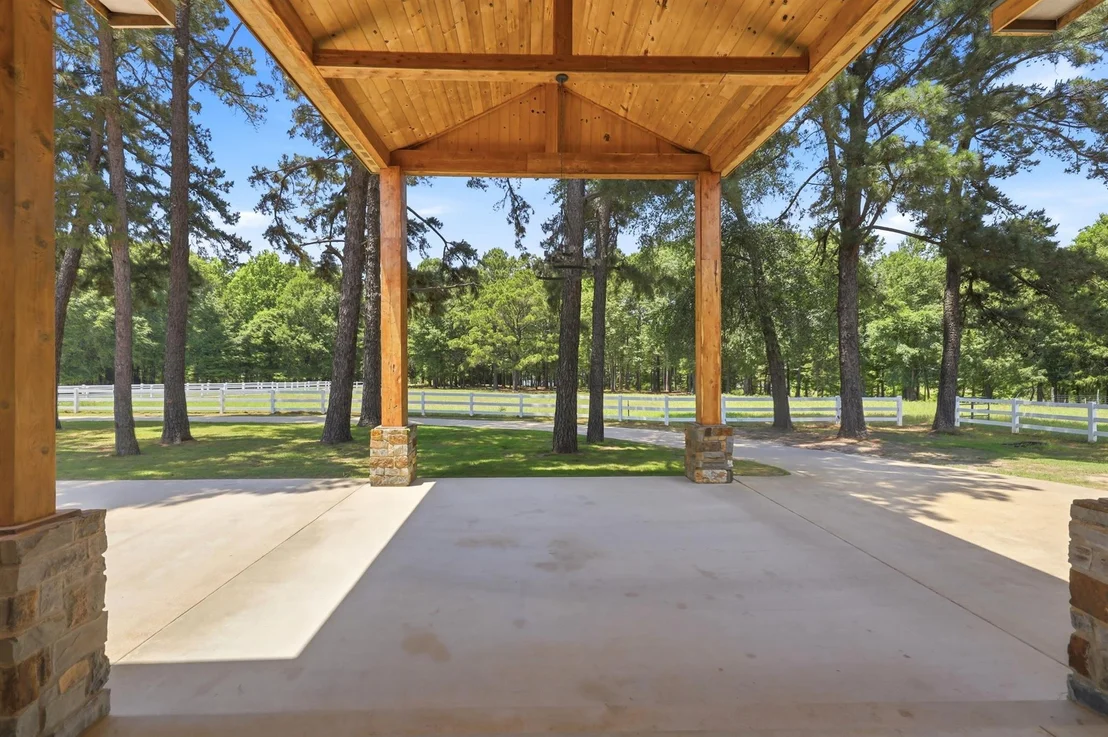
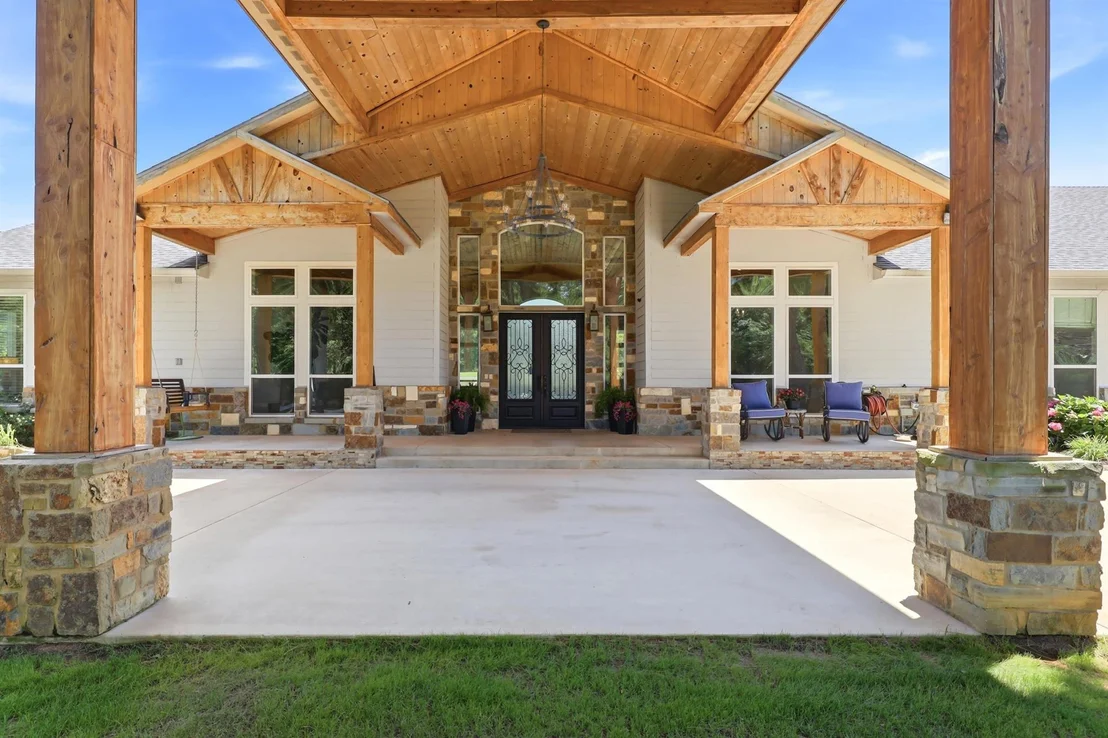
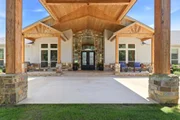
A ranch-style fence and porte-cochere welcome you home. Inside, soaring plank ceilings, floating bamboo floors, a striking river rock fireplace, and a wall of windows overlooking the property and resort-style backyard highlight the expansive great room.
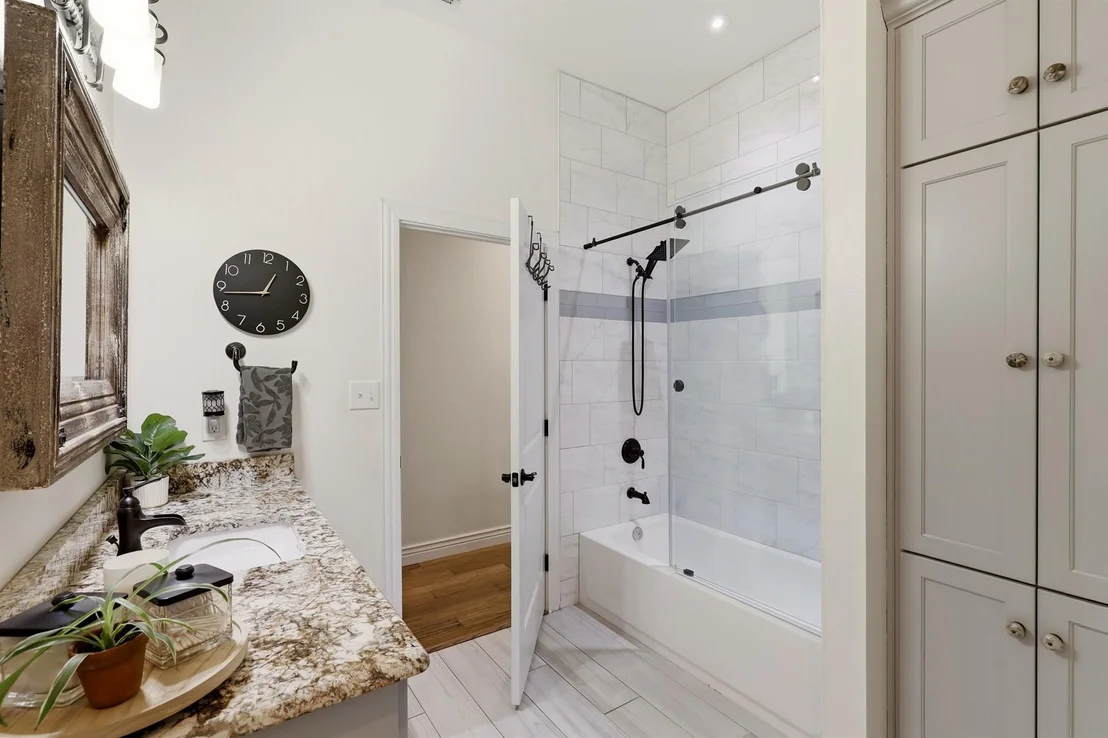
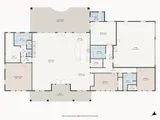
The chef’s kitchen features a farmhouse sink, custom cabinetry, granite countertops with waterfall ledge, curved island with bar seating, and large walk-in pantry. The oversized primary suite offers room for a sitting area, abundant natural light, and peaceful views. The spa-inspired bath includes dual sinks, oversized walk-in shower, generous counter space, and a massive closet with island wardrobe. Guest bedrooms offer comfort and privacy, while a bonus room with guest bath and patio access provides flexible entertaining or guest space.
Additional features include spray foam insulation, tankless water heaters, Generac whole-home generator, 8KW solar system, and a laundry room equipped as a tornado shelter or safe room.
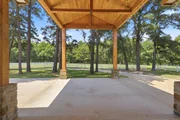
Outside, enjoy a resort-style gunite pool with beach entry, waterfall, slide, and diving rock, plus a huge covered patio and firepit. The property also features a natural creek, private shooting range, lake access directly across the street, and an orchard with peach, apple, pear, nectarine, and pomegranate trees.
The barn adds 980 SF of living space with 2 bedrooms, full kitchen, living area, laundry, and bath—ideal for guests or multigenerational living.
40 acres, incredible amenities, and an amazing 5.5% owner-finance opportunity!
| |||
| Aug 21, 2025 | Temporarily off market | - | |
| Temporarily off market | |||
| Apr 11, 2025 | Listed by NextHome Neighbors | $1,950,000 | |
| Listed by NextHome Neighbors | |||
| | |||
|
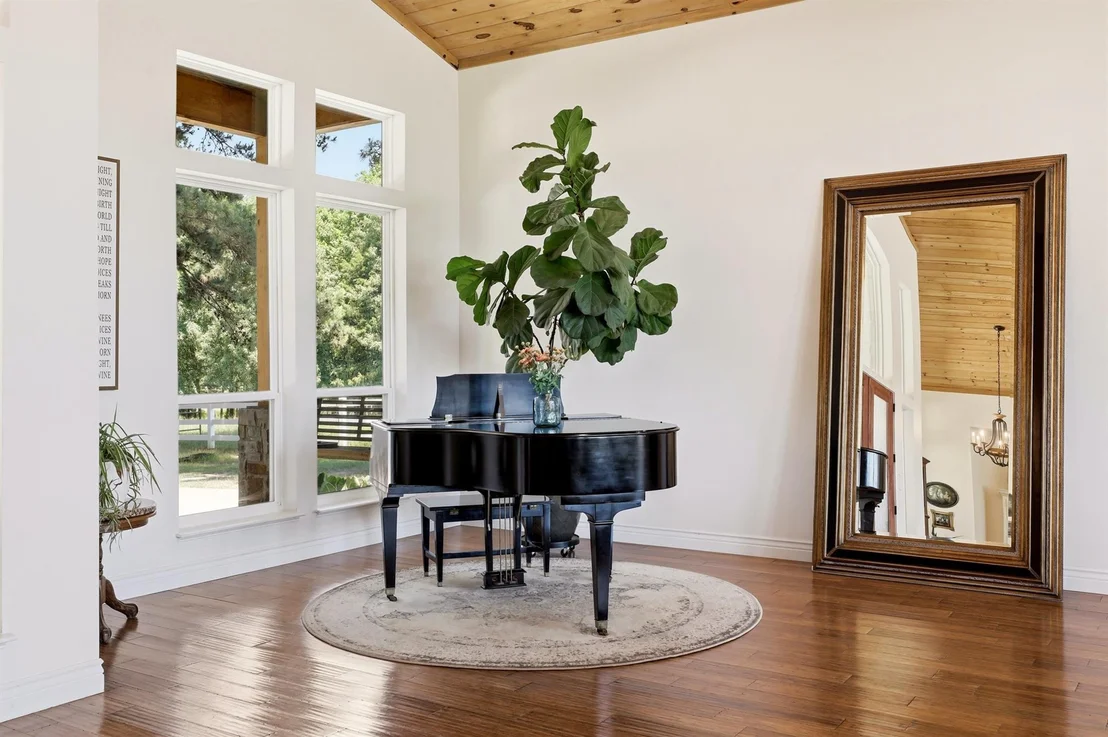
Welcome to your dream country retreat! This stunning estate boasts 3,789 square feet on 40 acres of lush green fields completely fenced and lined with tall trees creating a sense of seclusion and tranquility. This custom home was designed to impress with its rustic yet elegant style, spacious floor plan and upgraded features. A timeless ranch-style fence lines the driveway to the porte-cochere at the front entry of the home. Hardy wood plank ceilings add warmth and character to the sprawling great room and complement the bamboo wood floors. The charming river rock fireplace creates a cozy ambiance and completes the stately living space. Tall windows expand across the back of the home showcasing panoramic views of the property. In the kitchen you will find high-end appliances, a farmhouse sink, custom cabinetry, granite counters, and a large walk-in pantry. A curved kitchen island maximizes workspace and creates extra space for barstool seating. The oversized primary suite allows room for a sitting area or reading nook, complete with natural light and gorgeous views of the surrounding landscape. The primary bathroom has ample counter space, dual sinks, walk-in shower, and a spacious closet with an island wardrobe. Guest rooms and bathrooms provide comfort and privacy. Laundry room is equipped to be a safe room and has generous storage space and room for a second fridge. Perfect game room for entertaining with a guest bathroom and access to the back porch. Resort-style pool complete with a relaxing waterfall, beach-style entry, diving rock, and a slide. Enjoy evenings under the huge covered patio or by the firepit. Property offers a natural creek, private shooting range, and a storage building with additional 900 square feet of living space containing 2 bedrooms, open-concept living room, full kitchen, laundry and bathroom that will ensure a comfortable stay for long-term guests. Owner financing available.WILL SPLIT land from home.Can divide!
| |||

Property Highlights
Building Info
Comparables
Status
Price/ft²
Listed On
Sold On
About Cherokee
Similar Homes for Sale
Currently no similar homes aroundNearby Rentals

Last Updated: 10 days ago
Data Source: NTREIS MLS, MLS# 21386694
Details provided by NTREIS and may not match the public record






 Your Privacy Choices
Phone: 425-283-2930
Address: 335 Madison Avenue, New York, NY 10017