See Home Value
$1,002,000
● House - Off Market

13564 W 86th Dr

Arvada, CO 80005
bedrooms
4 Beds
bathrooms
3 Baths, 1 Half Bath
square feet
2,993 Ft²
$5,669
Est. Monthly
$280
HOA / Fees

About This Property

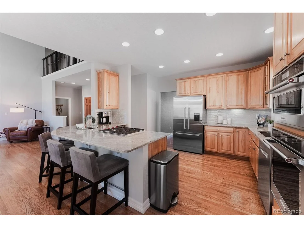
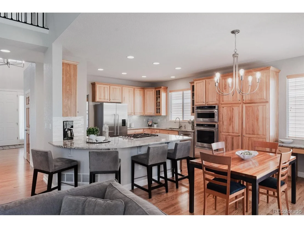
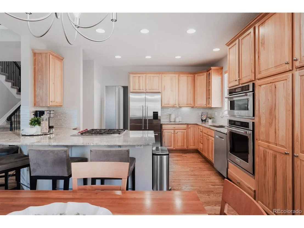
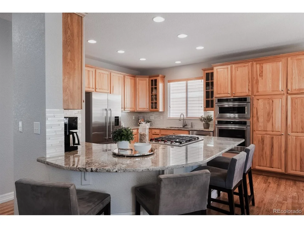
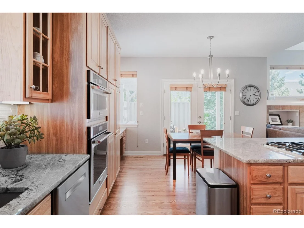
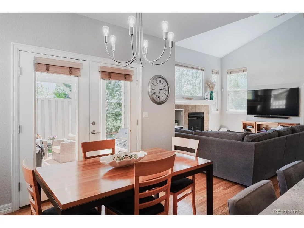
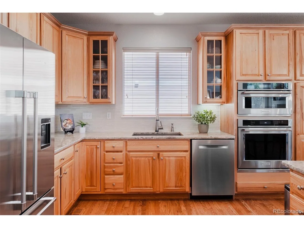
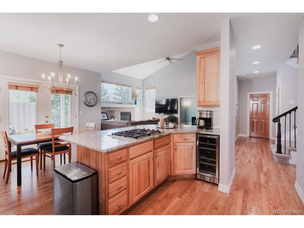
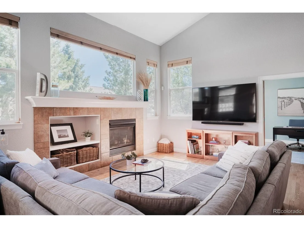
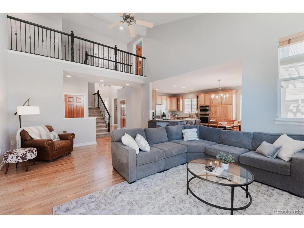
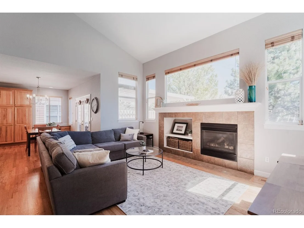
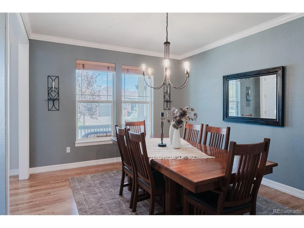
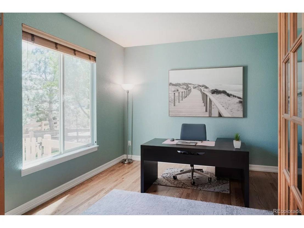
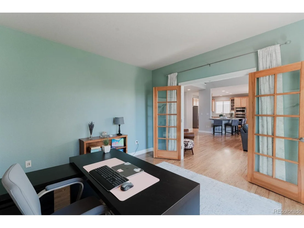
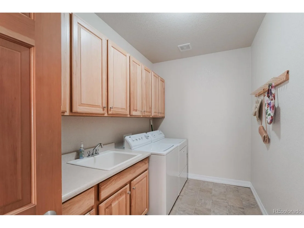
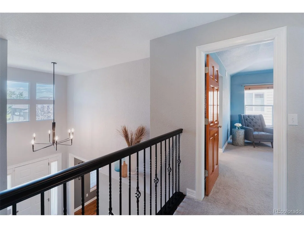
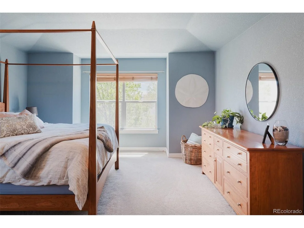
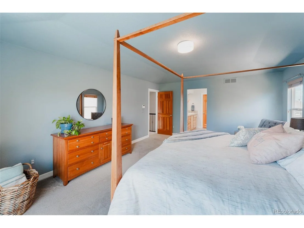
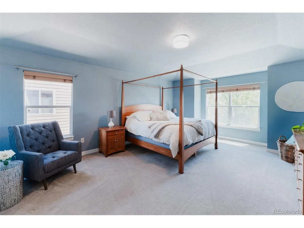
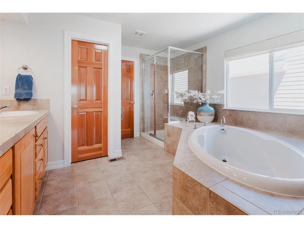
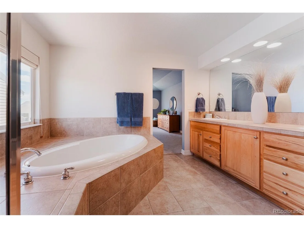
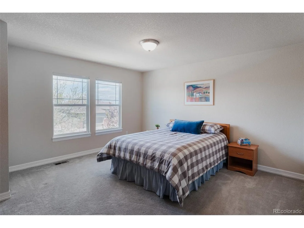
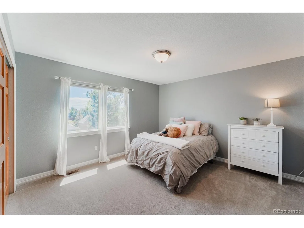
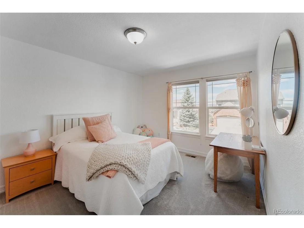
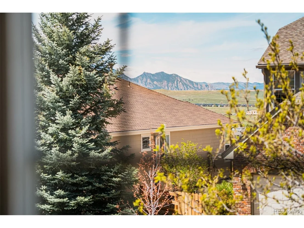
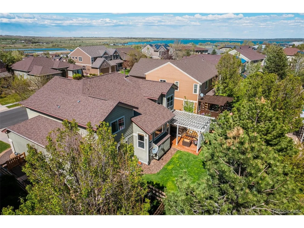
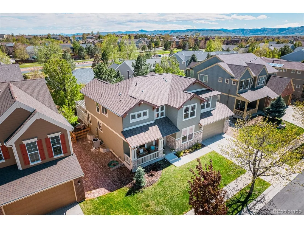
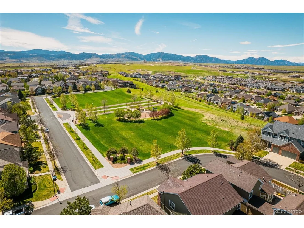
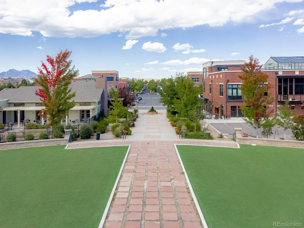
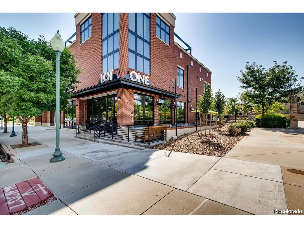
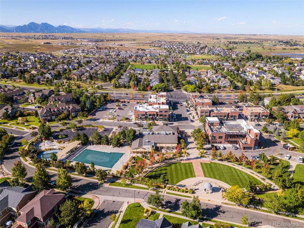
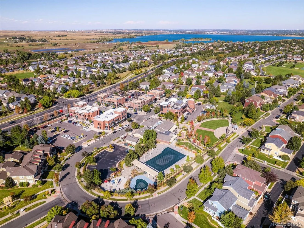
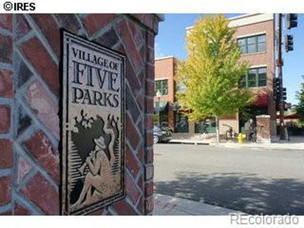
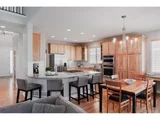
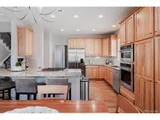
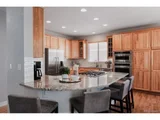
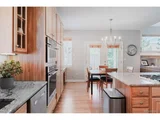
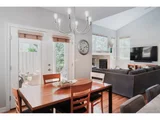
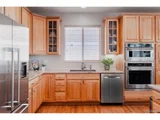
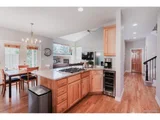
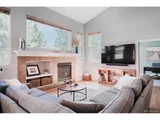
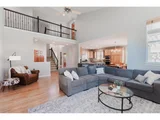
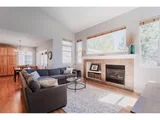
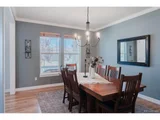
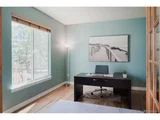
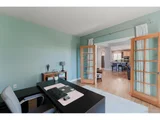
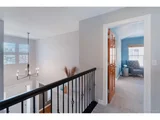
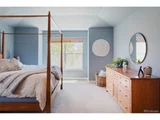
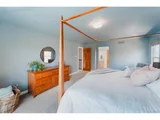
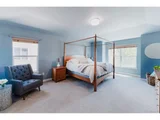
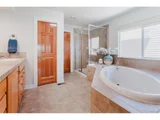
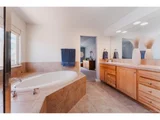
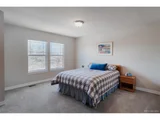
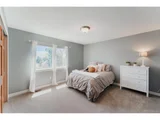
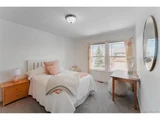
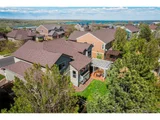
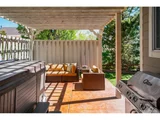
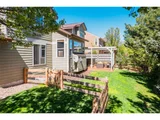
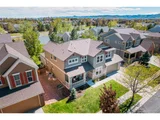
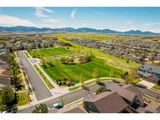
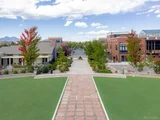
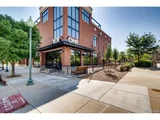
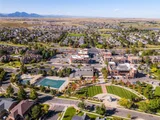
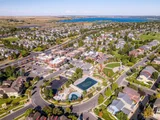
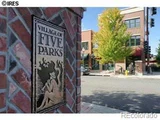
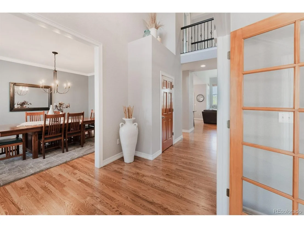
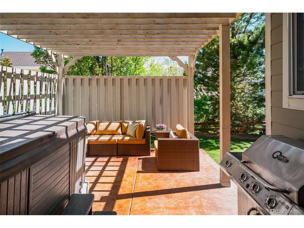
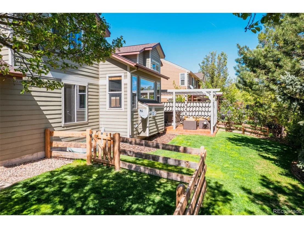
Live and thrive in The Village of Five Parks, one of Arvada's most cherished neighborhoods, where a deliberate hometown feel fosters close connections among neighbors and a strong social fabric. Walk to the downtown area for nights under the stars watching concerts and movies, dine at the restaurants and food trucks, grab a cocktail, swim at the pool, work out at the gym, or enjoy a day at the spa. Hike the miles of trails with sweeping mountain vistas that connect to five unique parks for playing and recreating or gather with neighbors at the walkable, award-winning Meiklejohn Elementary School or endless social activities at the clubhouse. This rare Remington plan distinguishes itself as one of the largest and most impressive layouts in the neighborhood, boasting four generous bedrooms and three baths upstairs, along with an inviting open great room, formal dining area, and two versatile offices on the main level. Its meticulous design ensures that every inch of the living area is optimized for functional livability and comfort. Modern architectural conception delivers an impressive two story entrance and vaulted great room with fireplace, distinguished by its soaring ceilings and enveloped in the soft radiance of natural light cascading through its stacked windows. The stunningly remodeled chef's kitchen harmoniously combines sophistication with functionality, boasting light hickory cabinets that beautifully complement the white granite countertops, stylish backsplash and stainless appliances creating a captivating culinary space. Natural hardwood floors serve as the foundation of the main level, seamlessly connecting each separate but integrated space. Linger in the primary suite, separated on its own wing, with a private bath crafted to evoke a luxurious spa-like ambiance. Enjoy the beauty of nature right in your backyard where mature trees gently sway and the extended patio, complete with privacy screening and hot tub, beckons you to unwind after a long day.
Unit Size
2,993 Ft²
Days on Market
-
Land Size
0.17 acres
Price per sqft
$326
Property Type
House
Property Taxes
$601
HOA Dues
$280
Year Built
2004

Payment Calculator

Cap Rate Calculator

Last updated: 2 months ago (REcolorado MLS #IRE4268669)

Price History

Date / Event Date Event Price
Jun 10, 2024 Sold
Sold
May 19, 2024 In contract -
In contract
May 16, 2024 Listed by Compass Colorado, LLC - Boulder $975,000
Listed by Compass Colorado, LLC - Boulder
Live and thrive in The Village of Five Parks, one of Arvada's most cherished neighborhoods, where a deliberate hometown feel fosters close connections among neighbors and a strong social fabric. Walk to the downtown area for nights under the stars watching concerts and movies, dine at the restaurants and food trucks, grab a cocktail, swim at the pool, work out at the gym, or enjoy a day at the spa. Hike the miles of trails with sweeping mountain vistas that connect to five unique parks for playing and recreating or gather with neighbors at the walkable, award-winning Meiklejohn Elementary School or endless social activities at the clubhouse. This rare Remington plan distinguishes itself as one of the largest and most impressive layouts in the neighborhood, boasting four generous bedrooms and three baths upstairs, along with an inviting open great room, formal dining area, and two versatile offices on the main level. Its meticulous design ensures that every inch of the living area is optimized for functional livability and comfort. Modern architectural conception delivers an impressive two story entrance and vaulted great room with fireplace, distinguished by its soaring ceilings and enveloped in the soft radiance of natural light cascading through its stacked windows. The stunningly remodeled chef's kitchen harmoniously combines sophistication with functionality, boasting light hickory cabinets that beautifully complement the white granite countertops, stylish backsplash and stainless appliances creating a captivating culinary space. Natural hardwood floors serve as the foundation of the main level, seamlessly connecting each separate but integrated space. Linger in the primary suite, separated on its own wing, with a private bath crafted to evoke a luxurious spa-like ambiance. Enjoy the beauty of nature right in your backyard where mature trees gently sway and the extended patio, complete with privacy screening and hot tub, beckons you to unwind after a long day.
Oct 23, 2003 Sold
Sold

Property Highlights

Garage
Air Conditioning
Fireplace

Building Info

Overview

    General

  • Year Built: 2004
  • Effective Year Built: 2004
  • Building Count: 1
  • Bedroom Count: 4
  • Bathroom Count: 6
  • Full Bathrooms: 4
  • Partial Bathrooms: 6
  • Building Condition: 0
  • Building Quality: 4
  • Construction Type: 6
  • Building Style: 40
  • Exterior Walls Type: 0
  • Interior Walls Type: 0
  • Roof Shape Type: 0
  • Roof Cover Type: 0
  • Floor Count: 200
  • Living Units: 1
  • Floor Cover: 0
  • Basement Type: 8
  • Basement Area: 1,231
  • Garage Type: 1
  • Garage Square Area: 688
  • Parking Space Count: 2
  • Patio Type: 59
  • Porch Type: 66
  • Pool Type: 0

    Dimensions

  • Lot Size Square Feet: 7,492
  • Total Building Area: 4,912
  • Gross Building Area: 5,048
  • Building Area: 2,993
  • Building Area Measurement: L

    Heating and Cooling

  • Fireplace Count: 1
  • Air Conditioning: 0
  • Heating: 4
  • Heated Square Feet: 2,993
  • Heating Fuel Type: 0

    Utilities

  • Sewer System: 5
  • Water Service: 6

Building

  • Building Type: 0
  • Property Class: R
  • Subdivision: VILLAGE OF FIVE PARKS FLG 2
  • Land Acres: 0000000172
  • Standard Land Use Code: 1001
  • County Land Use Code: 110
  • State Land Use Code: 1112
  • Legal Description 1: SECTION 30 TOWNSHIP 02 RANGE 69 QTR NE SUBDIVISIONCD 781162 SUBDIVISIONNAME VILLAGE OF FIVE PARKS FLG 2 BLOCK 003 LOT 0004 SIZE: 7490 TRACT VALUE: .172
Neighborhood

  • School District Name: Jefferson County School District R-1
  • Census Tract: 060501

Geography

  • Account Number: 300438246
  • Parcel: 29-301-07-011
  • Block: 3
  • Lot: 4
  • Meridian: SEC 30 TWN 02S RNG 69W
  • Municipality: ARVADA
  • Latitude: 39.8519
  • Longitude: -105.153

    Address

  • Full Address: 13564 W 86th Dr
  • Address - House Number: 13564
  • Street Direction: W
  • Address - Street Name: 86th
  • Address - Suffix Type: Dr
  • State: CO
  • City Name: Arvada
  • Carrier Code: R001
  • 4-Digit Zip Code: 5858
  • Zip Code: 80005

Valuation

    Tax

  • Total Area: 4,224
  • Tax Year: 2023
  • Tax Amount: $721,236
  • Tax Rate Code Area: 1038

    Appraisal Valuation

  • Standard Deviation: 0.148
  • Valuation Date: Feb 21, 2024
  • Confidence Score: 82
  • Final Value: 900,429
  • High Value: 1,033,776
  • Low Value: 767,081

    Market Valuation

  • Market Total Value: $798,562
  • Market Land Value: $206,468
  • Market Improvement Value: $592,094

    Assessments Valuation

  • Assessed Year: 2023
  • Assessed Total Value: $49,818
  • Assessed Land Value: $13,833
  • Assessed Improvements Value: $35,985

    Sales

  • Current Sale Contract Date: Oct 21, 2003
  • Current Sale Recording Date: Oct 23, 2003
  • Current Sale Price:
  • Current Sale Document Type: 68
  • Current Sale Input Document Number: F1892038

    Financing

  • First Mortgage Financing Type: ADJ
Data used for valuation calculations is provided by RealtyHop, and other third party sources

Comparables

Unit
Status
Type
Beds
Baths
ft²
Price/ft²
Asking Price
Listed On
Closing Price
Sold On
HOA + Taxes

About Village of Five Parks


Similar Homes for Sale

Currently no similar homes around

Nearby Rentals


Frequently Asked Questions

When was property at 13564 West 86th Drive built and last sold?
The property at 13564 West 86th Drive was built in 2004 and last sold on Oct 21, 2003 for $419,658.
How much is this home worth?
The estimated value of the home located at 13564 West 86th Drive is $974,232.
What are some comparable homes to 13564 West 86th Drive?
There are currently no comparable homes to 13564 West 86th Drive.