See Home Value
Des Plaines 60018
1355 MIAMI Lane
$485,500
● House - Off Market

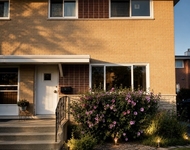
1355 MIAMI Lane

Des Plaines, IL 60018
bedrooms
3 Beds
bathrooms
4 Baths
square feet
1,999 Ft²
$463,465
RealtyHop Estimate
0.78%
Since Jun 1, 2023
National-US
Primary Model

About This Property

Simply stunning 4 bed, 4 full bathrooms split level Home with a sub basement located near Friendship Park, shopping, restaurants and Devonshire Elementary School has been recently renovated and ready for new Owners! Upon entering the Home, you are warmly greeted by the open, spacious, sunny floor plan. The Foyer boasts a tiled floor with a large coat closet and hallway which leads to the lower level Family Room. As you move up the staircase which features custom iron spindles and wood railing to the main level living area, you will find freshly sanded, lightly stained hardwood floors on the 1st and 2nd levels. The entire interior of the Home has been freshly painted with today's trending soft dove grey color. The formal Living Room offers a custom brick fireplace which is the focal point and has custom shelf overhangs. Oversized picture windows allow natural sunlight to pour into the Home from the West. The adjoining Cook's Kitchen was updated about 18 years ago and features a large Island with tons of cabinets for storage, room for 5-6 bar stools, rich, large 42" cabinets are accented with handsome granite counter tops, ss appliances, pantry closet and views of the back yard are offered. Entertain in the ample sized Dining Room which is large enough for a table for 6 - 10 guests, plus a buffet and china cabinet. The 2nd floor offers the Primary Suite with double closets, beautiful views of the back yard and an amazing bathroom which was completely renovated in November, 2022 with marble tile and Jacuzzi water saving toilet. Two additional Bedrooms include custom mill work and share the recently remodeled Hall bath (11/22) which offers a Jacuzzi tub/shower combination, marble tile, Jacuzzi water saving toilet, decorative mirrors, double sinks and a gorgeous, large vanity for storage. The lower level Family Room is great for just "hanging out" or can be used as an office. Sliding doors provide access to the fenced back yard and semi private patio. A full bathroom, remodeled in 2018 adjoins the Family Room. Surprise! This Home offers a finished sub basement. Wander down the stairs to the finished sub basement and you will find the Recreation Room which just had new carpet installed, a brick fireplace with built in book shelves, a private 4th bedroom complete with it's own new carpeting and private full en suite bathroom which was remodeled in 2018. Perfect for overnight guests, In Law Suite or a Nanny. The back yard is fully fenced and includes a patio for relaxing and unwinding, attractive flower beds and a Shed for additional storage. Over $55K+ in recent improvements just in 2023! This Home has been lovingly maintained and cared for by the Family for over 50 years, it's hard to say goodbye. Quick close possible. This Home is definitely a 10+! Schedule your appointment today, this will go fast.
Unit Size
1,999 Ft²
Days on Market
-
Land Size
0.17 acres
Price per sqft
$230
Property Type
House
Property Taxes
$429
HOA Dues
-
Year Built
1965

Payment Calculator

Cap Rate Calculator

Last updated: 3 years ago (MRED MLS #11758094)

Price History

Date / Event Date Event Price
May 19, 2023 Sold
Sold
Apr 13, 2023 Listed by Coldwell Banker Realty $459,900
Listed by Coldwell Banker Realty

Property Highlights

Air Conditioning
Fireplace

Building Info

Overview

    General

  • Year Built: 1965
  • Effective Year Built: 1965
  • Building Count: 1
  • Total Rooms: 7
  • Bedroom Count: 3
  • Bathroom Count: 3
  • Full Bathrooms: 2
  • Partial Bathrooms: 3
  • Building Condition: 6
  • Building Quality: 7
  • Construction Type: 6
  • Building Style: 60
  • Exterior Walls Type: 17
  • Interior Walls Type: 0
  • Roof Shape Type: 0
  • Roof Cover Type: 15
  • Floor Count: 200
  • Living Units: 1
  • Floor Cover: 0
  • Basement Type: 3
  • Basement Area: 0
  • Garage Type: 1
  • Parking Space Count: 3
  • Patio Type: 0
  • Porch Type: 0
  • Pool Type: 0

    Dimensions

  • Lot Size Square Feet: 7,250
  • Total Building Area: 1,999
  • Gross Building Area: 1,999
  • Building Area: 1,999
  • Building Area Measurement: L

    Heating and Cooling

  • Fireplace Count: 1
  • Air Conditioning: 1
  • Heating: 24
  • Heated Square Feet: 1,999
  • Heating Fuel Type: 0

    Utilities

  • Sewer System: 0
  • Water Service: 0

Building

  • Building Type: 0
  • Property Class: R
  • Subdivision: ZEMONS CAPITOL HILL 08
  • Land Acres: 0000000166
  • Standard Land Use Code: 1001
  • County Land Use Code: 2-07

Neighborhood

  • School District Name: Township High School District 214
  • Census Tract: 805112

Geography

  • District: 16
  • Parcel: 08-24-411-035-0000
  • Lot: 192
  • Meridian: SEC 24 TWN 41N RNG 11E
  • Municipality: ELK GROVE
  • Latitude: 42.0278
  • Longitude: -87.9287

    Address

  • Full Address: 1355 Miami Ln
  • Address - House Number: 1355
  • Address - Street Name: Miami
  • Address - Suffix Type: Ln
  • State: IL
  • City Name: Des Plaines
  • Carrier Code: C032
  • 4-Digit Zip Code: 1110
  • Zip Code: 60018

Valuation

    Tax

  • Tax Year: 2022
  • Tax Amount: $771,435
  • Tax Rate Code Area: 16042

    Appraisal Valuation

  • Standard Deviation: 0.2265
  • Valuation Date: Mar 20, 2024
  • Confidence Score: 68
  • Final Value: 455,137
  • High Value: 558,264
  • Low Value: 352,010

    Market Valuation

  • Market Total Value: $380,000
  • Market Land Value: $65,250
  • Market Improvement Value: $314,750

    Assessments Valuation

  • Assessed Year: 2023
  • Assessed Total Value: $38,000
  • Assessed Land Value: $6,525
  • Assessed Improvements Value: $31,475

    Sales

  • Current Sale Contract Date: May 10, 2023
  • Current Sale Recording Date: Jun 07, 2023
  • Current Sale Price:
  • Current Sale Document Type: 71
  • Current Sale Input Document Number: 47026
Data used for valuation calculations is provided by RealtyHop, and other third party sources

Comparables

Unit
Status
Type
Beds
Baths
ft²
Price/ft²
Asking Price
Listed On
Closing Price
Sold On
HOA + Taxes

About Des Plaines


Similar Homes for Sale

Currently no similar homes around

Nearby Rentals

Unit for rent at 529 E Lincoln Street, Mount Prospect, IL, 60056

$2,750 /mo

  • 3 Beds
  • 1 Bath
529 E Lincoln Street, Mount Prospect, IL, 60056 Listing by Claudiu Popescu


Frequently Asked Questions

When was property at 1355 Miami Lane built and last sold?
The property at 1355 Miami Lane was built in 1965 and last sold on May 10, 2023 for $485,500.
How much is this home worth?
The estimated value of the home located at 1355 Miami Lane is $469,712.
What are some comparable homes to 1355 Miami Lane?
There are currently no comparable homes to 1355 Miami Lane.