See Home Value
$573,000
● House - Off Market

1355 Locust St

Denver, CO 80220
bedrooms
3 Beds
bathrooms
2 Baths
square feet
1,915 Ft²
$3,243
Est. Monthly

About This Property

Incredible opportunity in one of Denver's premier neighborhoods. This 2000 sqft 3 bedroom, 2 full bath, 2-car garage bungalow is ready for your designer touches. This property features hardwood floors on the main level, New Central air, new water heater, new stainless steal gas stove, new dishwasher, new refrigerator, new washer and new dryer. There is a new sewer line and updated windows. The roof and furnace are updated about 10-12 years old. This is a very well maintained full brick home nestled on and amazing lot on a gorgeous street within walking distance to grocery stores, shops and restaurants. You can't beat the location with an easy commute to downtown, Cherry Creek, the Denver zoo, Natural History Museum and Stapleton.
Unit Size
1,915 Ft²
Days on Market
-
Land Size
0.13 acres
Price per sqft
$326
Property Type
House
Property Taxes
$174
HOA Dues
-
Year Built
1939

Payment Calculator

Cap Rate Calculator

Last updated: 11 months ago (REcolorado MLS #8314819)

Price History

Date / Event Date Event Price
Dec 31, 2024 Sold
Sold
Dec 20, 2024 In contract -
In contract
Dec 14, 2024 Price Decreased $820,000
↓ $25K (3%)
Price Decreased
Nov 22, 2024 Price Increased $844,900
↑ $25K (3%)
Price Increased
Nov 6, 2024 Listed by Keller Williams Realty Downtown LLC $820,000
Listed by Keller Williams Realty Downtown LLC
* $25,000 PRICE IMPROVEMENT * This fully reimagined Mayfair/Montclair residence blends modern updates and a contemporary lifestyle. It offers four bedrooms, four bathrooms, and 2,016 square feet of well-designed living space. Inside, the open layout features a welcoming living room with hardwood floors, a vaulted living room ceiling, and a premium 10ft floor to ceiling electric fireplace. The chef's kitchen is a standout complete with Quartz countertops, new cabinets, and a 36-inch gas range equipped with a custom hood. The dining area offers a perfect setting for formal gatherings, while the spacious primary bedroom provide comfort and style. You will love the sleek light fixtures and modern design throughout this home. Outdoors, the private fenced backyard includes a new sprinkler system and new sod (front and back). Some of the extensive new improvements include a new roof and gutters, updated electrical, furnace, AC, interior/exterior paint, wine closet & wet bar, stainless steel appliances, freshly refinished hardwood floors on the main level, and many more throughout all ensuring modern convenience and efficiency. The 2 car garage offers convenience with city living. Conveniently located just 1 block from 2 grocery stores, La Fillette Bakery, and other key attractions like City Park, Congress Park, and Cherry Creek, with easy access to Downtown and nearby medical centers, this home offers proximity to tons of great amenities. Do not miss the opportunity to call this thoughtfully designed residence your own and embrace your best Denver city lifestyle.
Show More

Property Highlights

Air Conditioning

Building Info

Overview

    General

  • Year Built: 1939
  • Effective Year Built: 1939
  • Building Count: 1
  • Total Rooms: 5
  • Bedroom Count: 2
  • Bathroom Count: 2
  • Full Bathrooms: 2
  • Partial Bathrooms: 2
  • Bathroom Plumbing Fixtures: 8
  • Building Condition: 6
  • Building Quality: 7
  • Construction Type: 0
  • Building Style: 28
  • Exterior Walls Type: 2
  • Interior Walls Type: 0
  • Roof Shape Type: 0
  • Roof Cover Type: 0
  • Floor Count: 100
  • Living Units: 1
  • Floor Cover: 0
  • Basement Type: 6
  • Basement Area: 1,008
  • Garage Type: 4
  • Garage Square Area: 362
  • Parking Space Count: 1
  • Patio Type: 0
  • Porch Type: 0
  • Pool Type: 0

    Dimensions

  • Lot Size Square Feet: 5,450
  • Total Building Area: 2,016
  • Gross Building Area: 2,016
  • Building Area: 1,915
  • Building Area Measurement: L

    Heating and Cooling

  • Fireplace Count: 1
  • Air Conditioning: 1
  • Heating: 3
  • Heated Square Feet: 1,915
  • Heating Fuel Type: 3

    Utilities

  • Sewer System: 0
  • Water Service: 0

Building

  • Building Type: 0
  • Property Class: R
  • Subdivision: COLFAX TERRACE
  • Land Acres: 0000000125
  • Standard Land Use Code: 1001
  • County Land Use Code: 113
  • Legal Description 1: L 33 & 34 EXC REAR 16FT TO CITY BLK 118 COLFAX TERRACE

Neighborhood

  • School District Name: Denver County School District 1
  • Census Tract: 004309

Zoning

  • Zoning: E-SU

Geography

  • Parcel: 06052-17-016-000
  • Block: 118
  • Lot: 33
  • Municipality: CITY & COUNTY OF DENVER
  • Latitude: 39.7378
  • Longitude: -104.914

    Address

  • Full Address: 1355 Locust St
  • Address - House Number: 1355
  • Address - Street Name: Locust
  • Address - Suffix Type: St
  • State: CO
  • City Name: Denver
  • Carrier Code: C070
  • 4-Digit Zip Code: 2830
  • Zip Code: 80220

Valuation

    Tax

  • Total Area: 2,016
  • Tax Year: 2022
  • Tax Amount: $208,434
  • Initial Tax Delinquent Year: 2020
  • Tax Rate Code Area: DENVER

    Appraisal Valuation

  • Standard Deviation: 0.1527
  • Valuation Date: Feb 15, 2023
  • Confidence Score: 81
  • Final Value: 727,423
  • High Value: 838,551
  • Low Value: 616,294

    Market Valuation

  • Market Total Value: $477,100
  • Market Land Value: $323,400
  • Market Improvement Value: $153,700

    Assessments Valuation

  • Assessed Year: 2021
  • Assessed Total Value: $34,110
  • Assessed Land Value: $23,120
  • Assessed Improvements Value: $10,990

    Exemptions

  • Senior Citizen Exemption : Yes
Data used for valuation calculations is provided by RealtyHop, and other third party sources

Comparables

Unit
Status
Type
Beds
Baths
ft²
Price/ft²
Asking Price
Listed On
Closing Price
Sold On
HOA + Taxes

About Southeast Denver


Similar Homes for Sale

Currently no similar homes around

Nearby Rentals

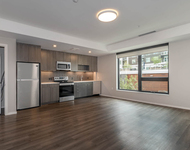
Unit for rent at 4109 E. 10th Ave, Denver, CO, 80220

$1,705 /mo

  • 1 Bed
  • 1 Bath
  • 608 ft²
4109 E. 10th Ave #A2, Denver, CO, 80220 Listing by Equity Residential


Frequently Asked Questions

When was property at 1355 Locust Street built and last sold?
The property at 1355 Locust Street was built in 1939 and last sold on Jan 1, 1970 for $0.
How much is this home worth?
The estimated value of the home located at 1355 Locust Street is $824,683.
What are some comparable homes to 1355 Locust Street?
There are currently no comparable homes to 1355 Locust Street.