| Date / Event | Date | Event |
Price
|
| Sep 25, 2026 | Sold | |
|
Sold
|
| Jul 25, 2026 | In contract |
-
|
|
In contract
|
| Jul 11, 2026 | Price Decreased |
$3,495,000
↓ $290K
(7.7%) |
|
Price Decreased
|
| May 8, 2026 | Price Decreased |
$3,785,000
↓ $200K
(5%) |
|
Price Decreased
|
| Oct 15, 2025 | Listed by DOUGLAS ELLIMAN |
$3,985,000
|
|
Listed by DOUGLAS ELLIMAN
|
| Jun 7, 2025 | Price Decreased |
$4,185,000
↓ $300K
(6.7%) |
|
Price Decreased
|
| Apr 7, 2025 | Price Decreased |
$4,485,000
↓ $360K
(7.4%) |
|
Price Decreased
|
| Mar 15, 2025 | Listed |
$4,845,000
|
|
Listed
|
| |
|
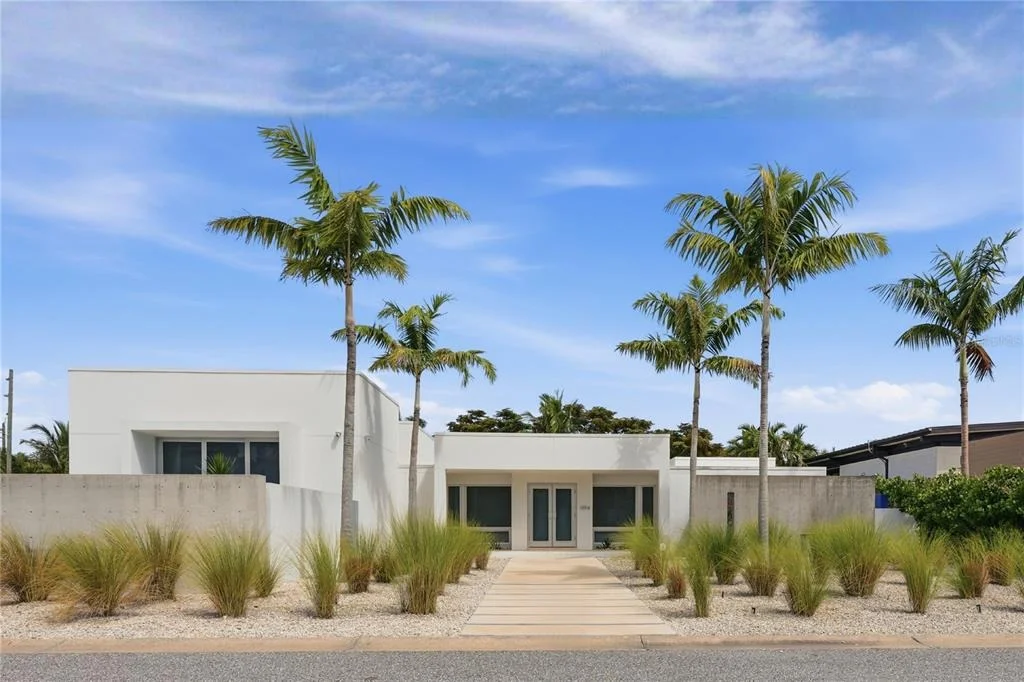
In the exclusive Lido Shores neighborhood, a community renowned for its architectural significance, this striking modern home stands as a testament to the visionary work of renowned architect Guy Peterson. Defined by clean lines, open spaces, and modern coastal tranquility, the residence embodies the essence of Sarasota’s contemporary aesthetic while offering an atmosphere of refined luxury. Floor-to-ceiling windows and doors create an airy, light-filled environment, blurring the lines between indoors and out. A thoughtful transformation in 2022 introduced a new dining area, a family room that doubles as a library, a dedicated laundry space and additional storage, all designed to enhance the home’s functionality without compromising its sleek, minimalist appeal. A newly enclosed garden and an updated pool area further elevate the outdoor experience, where lush landscaping and carefully curated spaces provide a sense of retreat. Beyond the walls, three distinct outdoor areas unfold, each offering its interpretation of serenity. A front courtyard, framed by a tranquil water feature and a Japanese-inspired garden, sets a meditative tone upon arrival. At the heart of the home, a lap pool and heated spa serve as the focal point of the central courtyard, where a Wolf outdoor grill and ample lounge space invite effortless entertaining. The third outdoor retreat, privately accessed from the primary suite, offers a secluded escape, reinforcing the home’s thoughtful approach to privacy and relaxation. The living spaces are defined by an understated elegance, where natural light and architectural precision take center stage. The open-concept design seamlessly integrates the main living area, dining space, and gourmet kitchen, which is appointed with top-tier Wolf and Sub-Zero appliances white quartz countertops and custom maple cabinetry. The primary suite, overlooking the inner courtyard, features a custom-designed closet system and private access to a serene outdoor seating area, creating a personal sanctuary within an exceptional home. Set within a community that grants its residents exclusive access to a private stretch of gulf-front beach, this residence is more than a home, it is an architectural statement, a retreat of contemporary sophistication and a rare opportunity to own a piece of Sarasota’s architectural legacy.
|
| Oct 13, 2020 | Sold | |
|
Sold
|
| Apr 22, 2019 | Sold | |
|
Sold
|
| Feb 28, 2019 | No longer available |
-
|
|
No longer available
|
| Oct 3, 2018 | Price Decreased |
$2,195,000
↓ $200K
(8.4%) |
|
Price Decreased
|
| Oct 4, 2017 | Listed |
$2,395,000
|
|
Listed
|
| |
|
This is an iconic mid-century modern residence in one of the most sought-after neighborhoods in Sarasota, Lido Shores. Originally built in 1962, this home was completely renovated in 2015 and 2016 under the supervision of Guy Peterson OFA, known for award-winning Sarasota School of Architecture designs. Walls of glass, clean lines, high ceilings and large open spaces come together around a beautiful courtyard patio and pool area to create a truly amazing living space both inside and out. The use of oversized windows and glass doors, architectural detailing, natural materials (including Philippine shell stone floors) and modern design elements purposefully reflect the mid-century modern style and provide a backdrop for the display of art. The U-shaped home surrounds the pool and patio area with all public living spaces on one side, while the master suite, guest bedroom and office (third bedroom) are on the other side. The kitchen features light maple cabinetry, white quartz countertops, high-end stainless steel appliances and a huge center island that is open to the adjacent living/dining room. The living/dining room’s white pecky cypress ceiling and exposed ductwork create a soft lofty feel. The master suite features private patio, custom organized closet, large shower and floating vanity cabinet. Artistic walls and fountains, a two-car garage, pool, spa, outdoor kitchen and walled backyard complete this incredible residence. Lido Shores homeowners have beach access to a private neighborhood beach. The manager has listed the unit size as 2699 square feet.
|






 Your Privacy Choices
Phone: 425-283-2930
Address: 335 Madison Avenue, New York, NY 10017