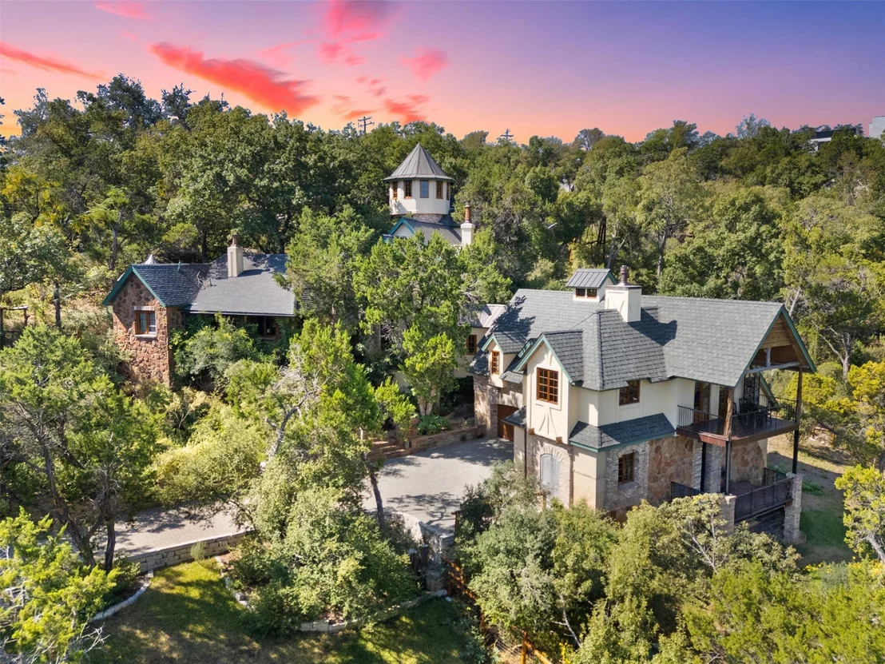
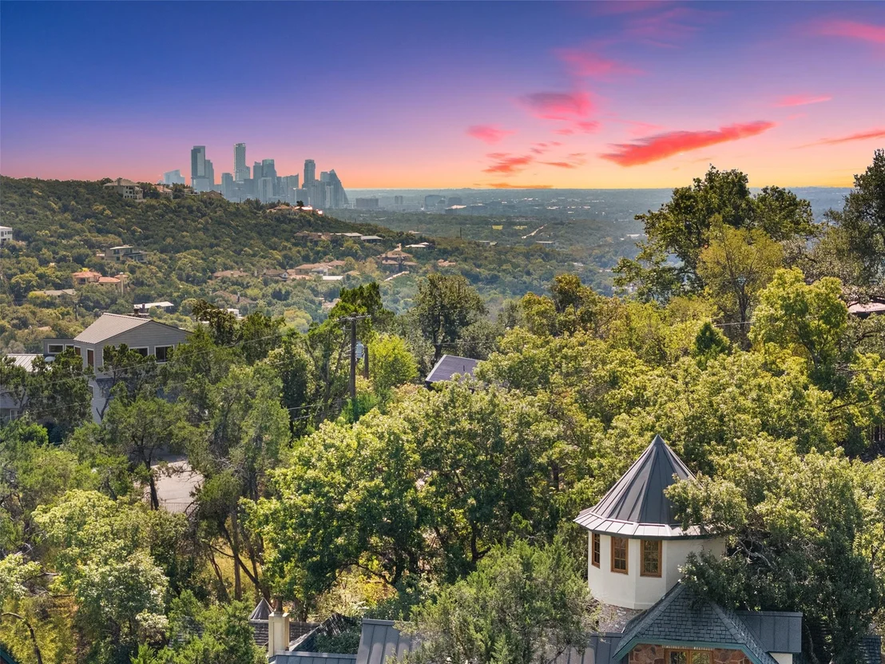
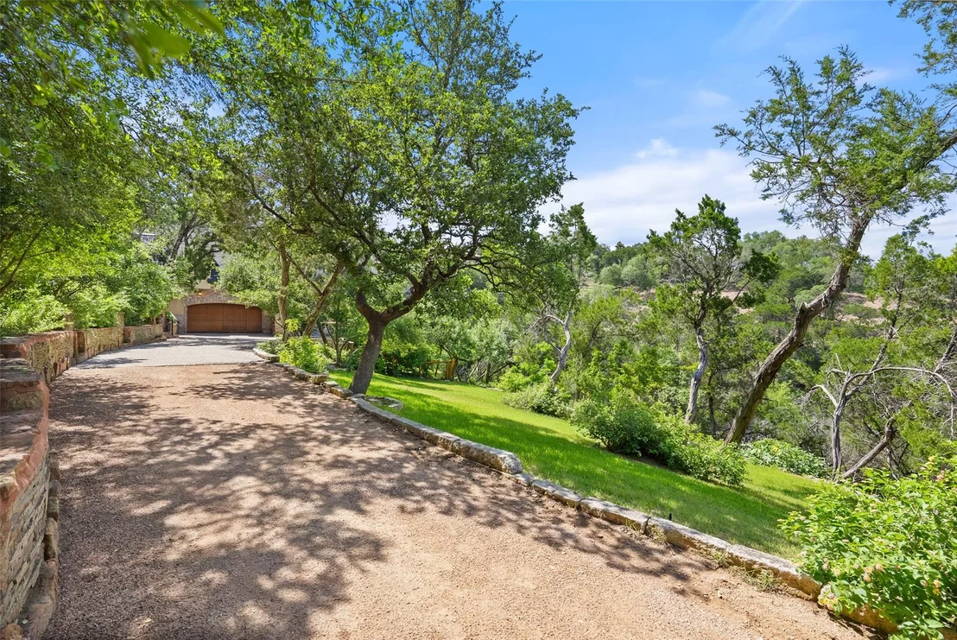
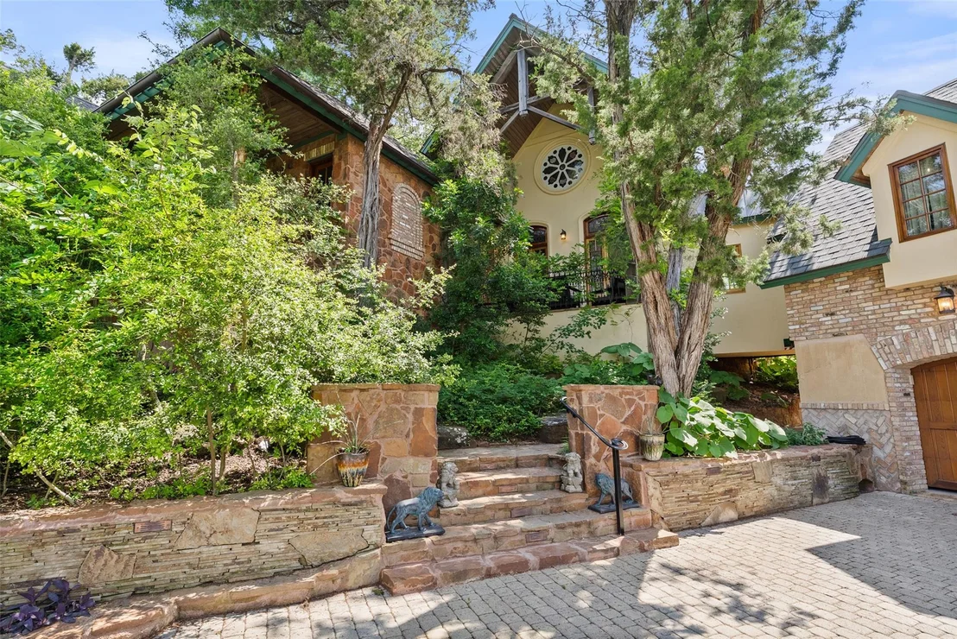
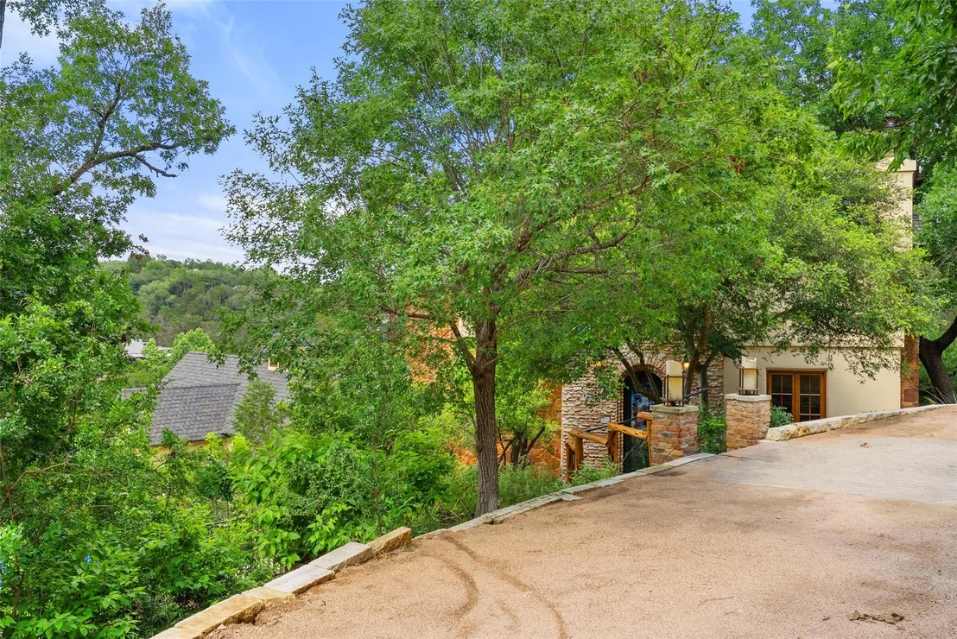
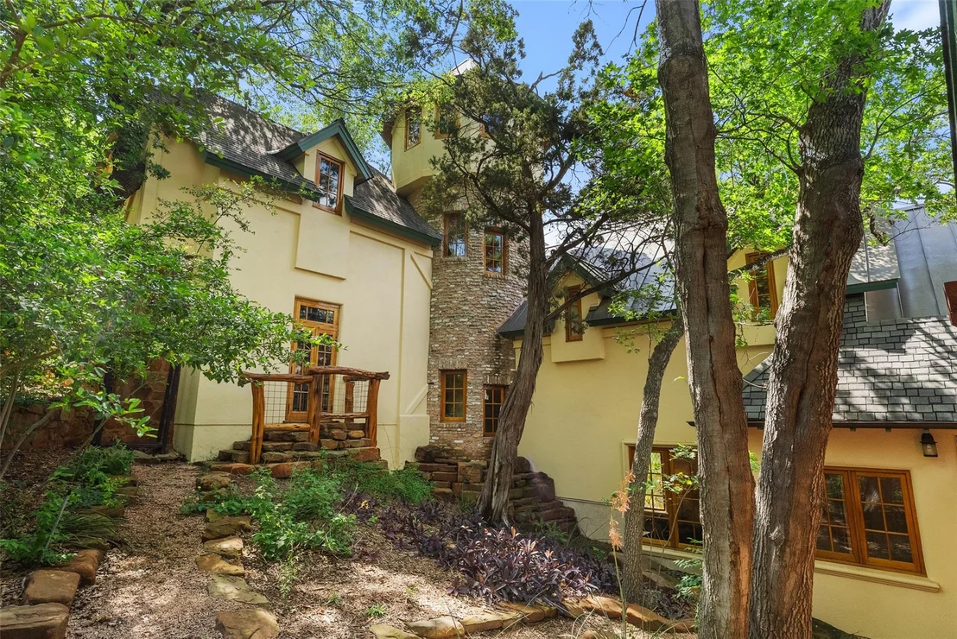
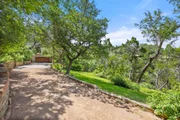
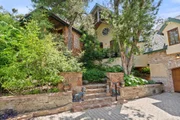
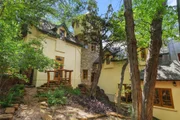
Five private acres surround this custom Old World Storybook estate
on the coveted High Road in Westlake Hills, blending artisan
craftsmanship w/modern efficiency. This 4 bed, 4 bath retreat
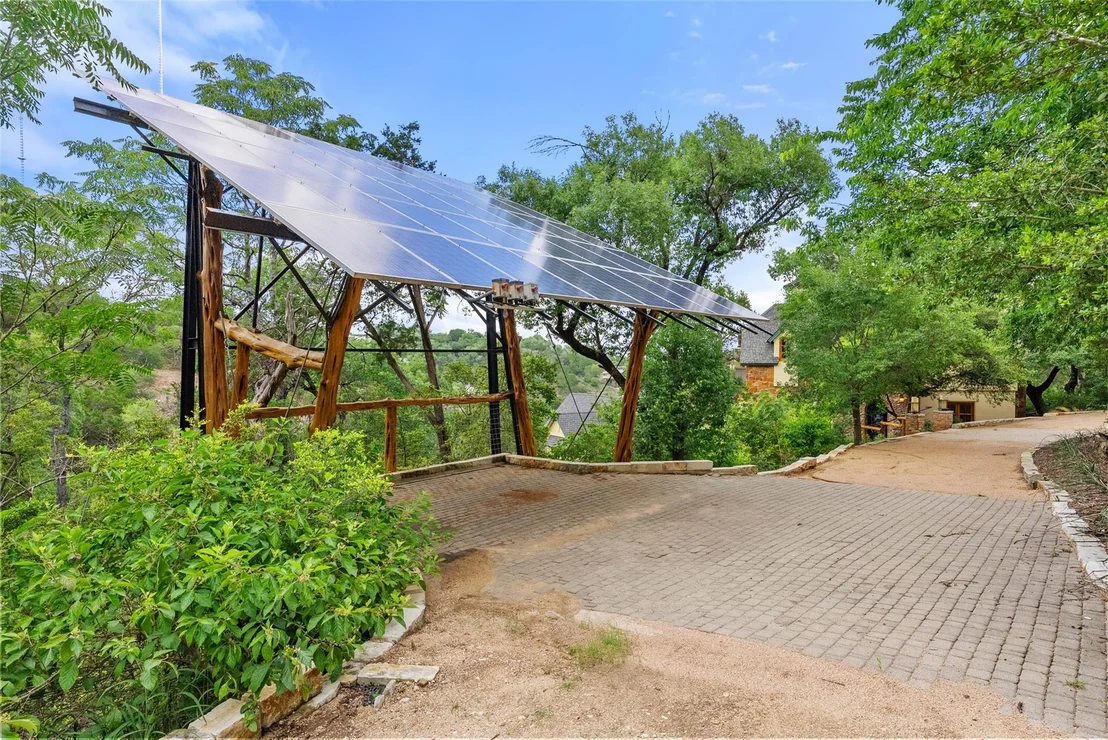
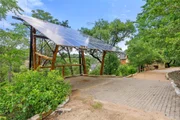
features 21kW solar, 6 zone 21 SEER Carrier geothermal heat pumps,
spray foam insulation, w/average utility costs of $70/mo. This home
is constructed w/Insulated Concrete Form (ICF) walls, a
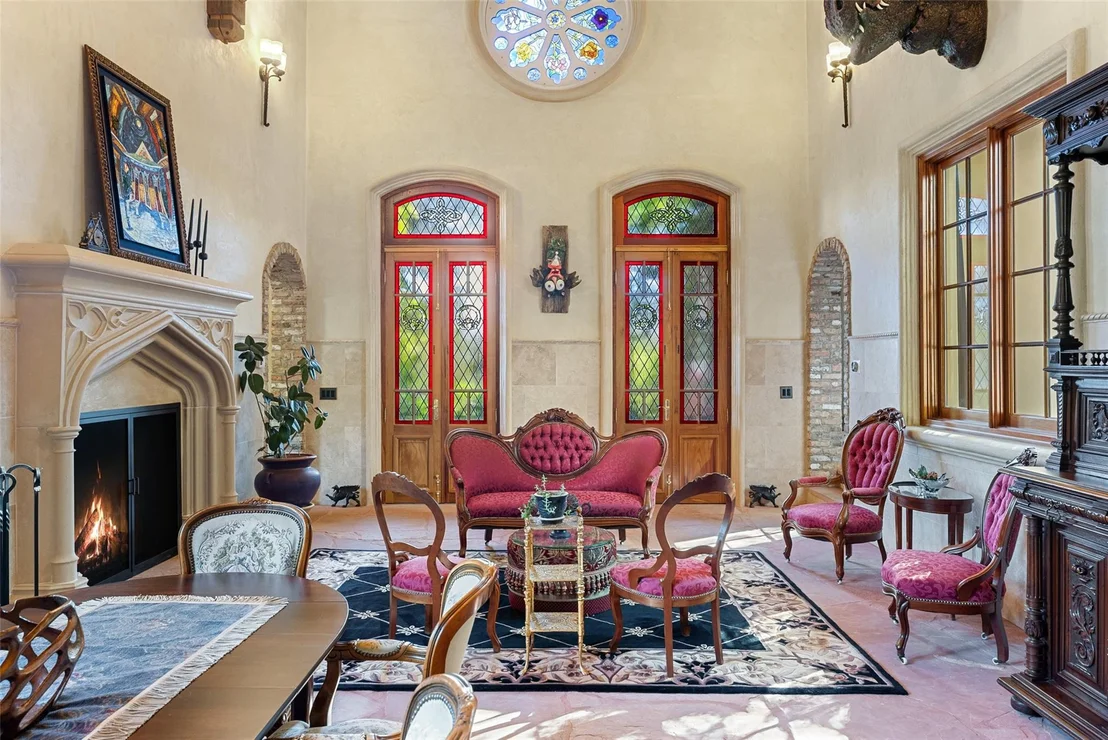
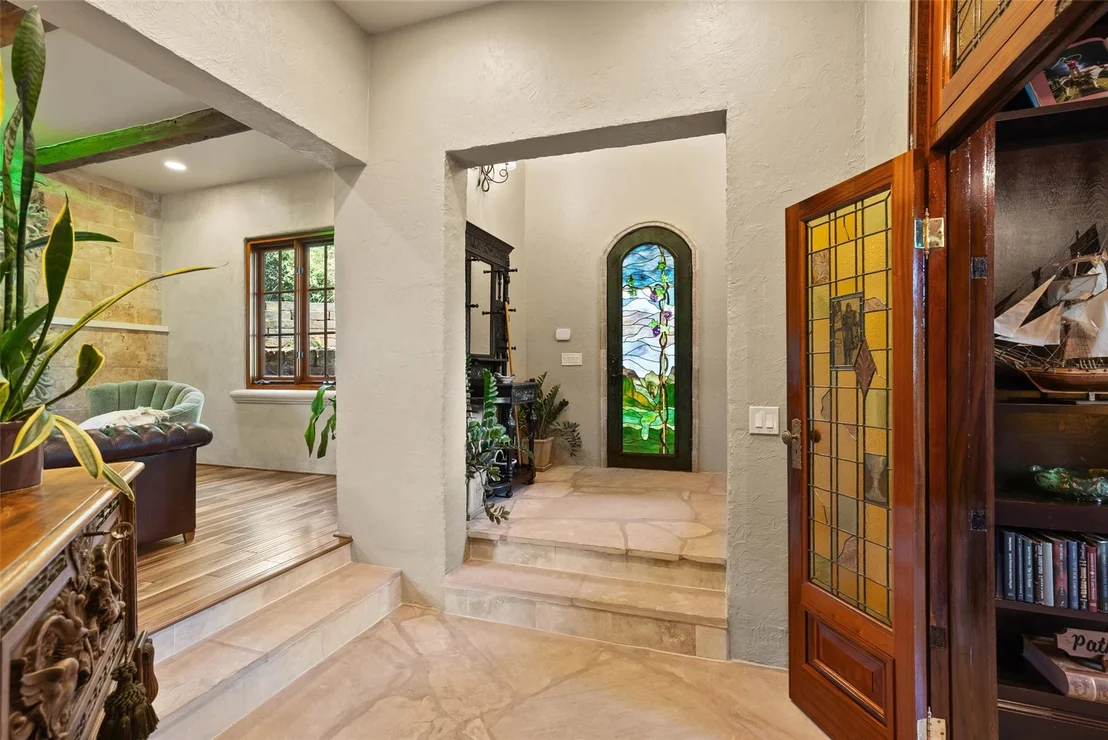
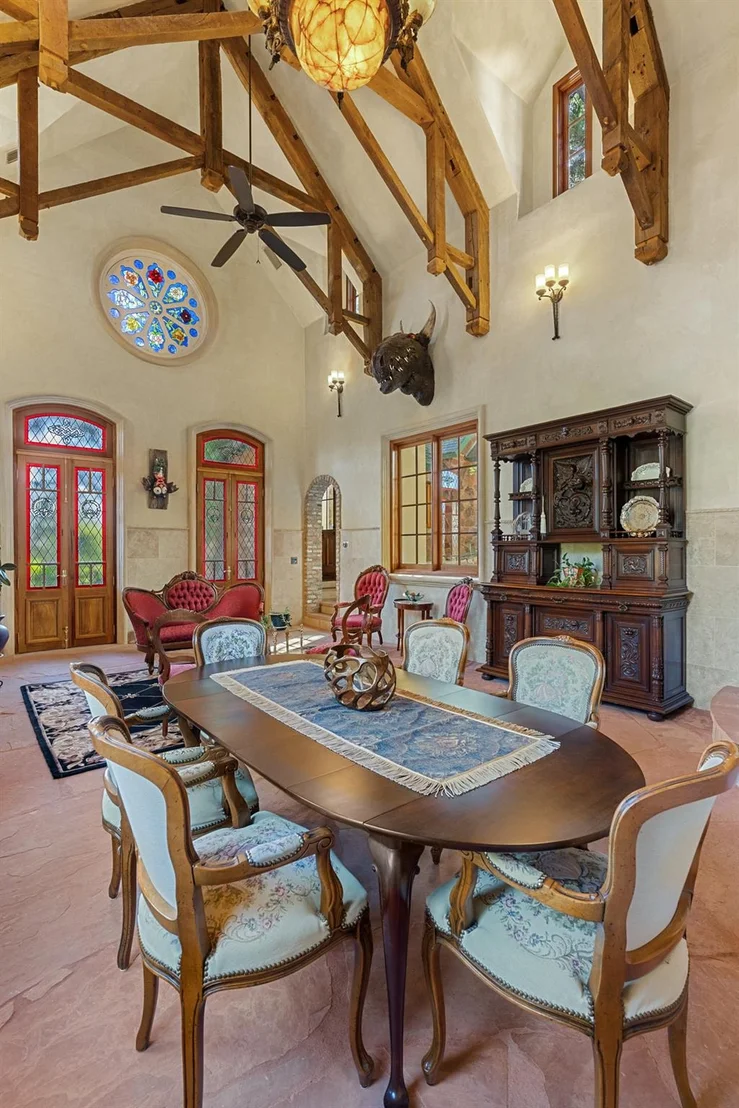
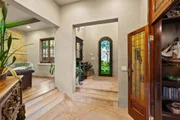
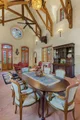
high-performance building system. As you enter, a Tiffany-style
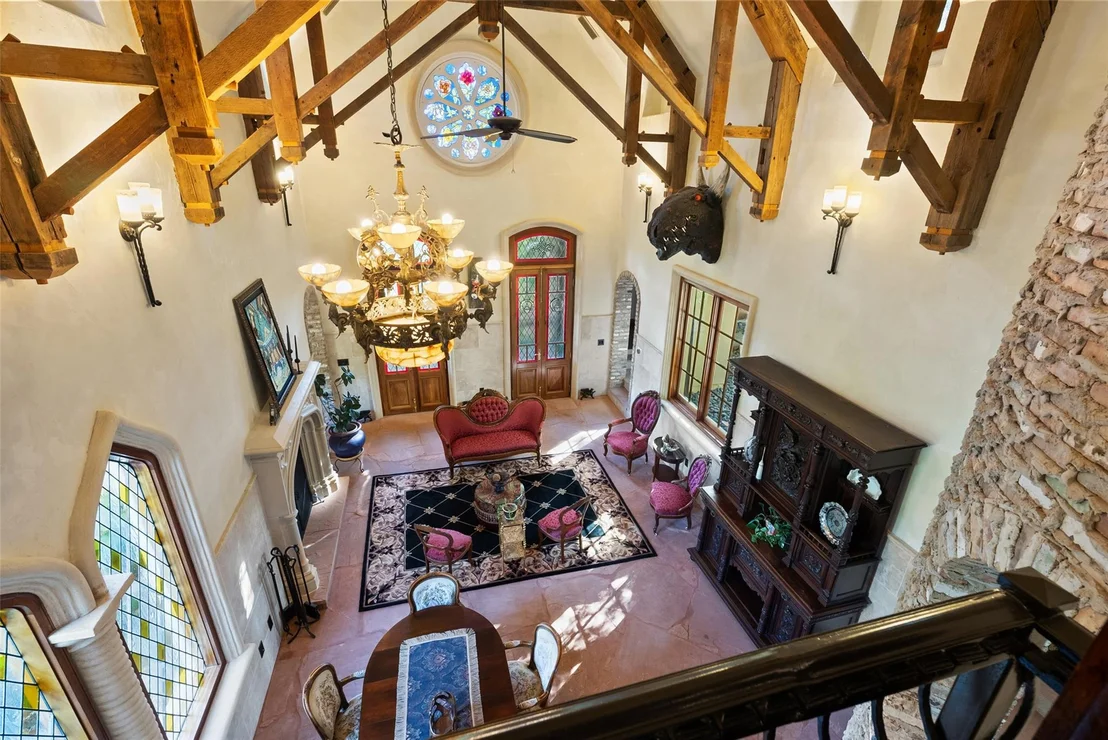
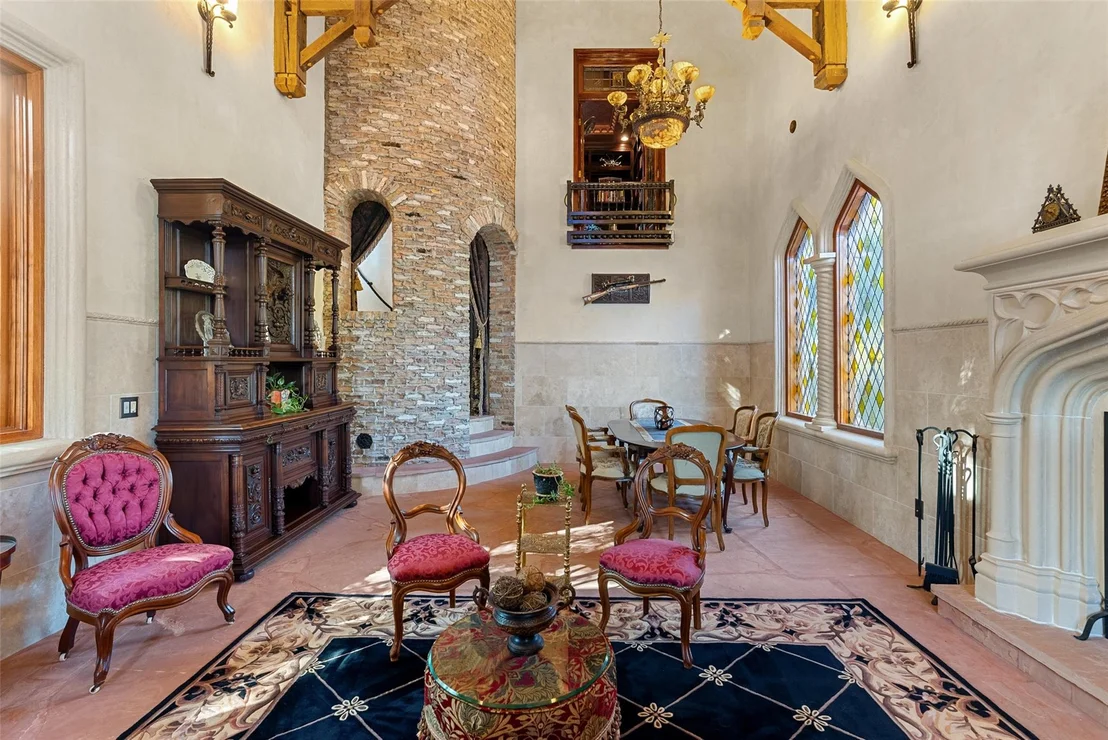
stained glass entry opens to vaulted wood-beamed ceilings, Venetian
plaster walls, Arizona Rosa flagstone floors, & hand-crafted
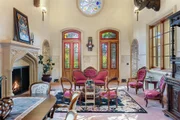
details throughout. Office features Unique Green Man Masonry
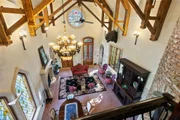
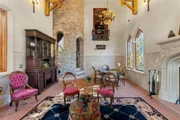
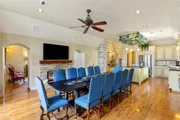
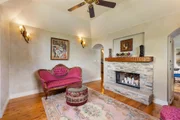
Fireplace & antique doors. The great room showcases salvaged
hemlock trusses, a weeping mortar stair tower, travertine
wainscoting, stained glass accents & dramatic fireplace, w/antique
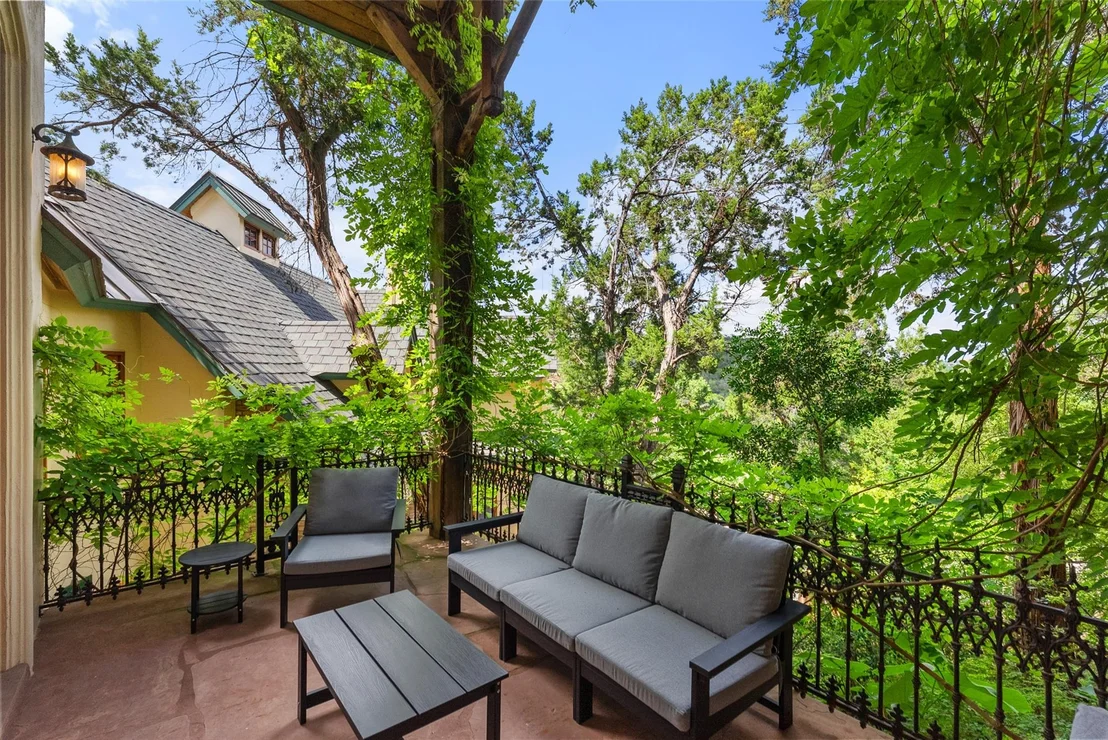
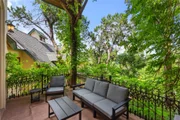
100-year-old doors open to a serene courtyard framed by
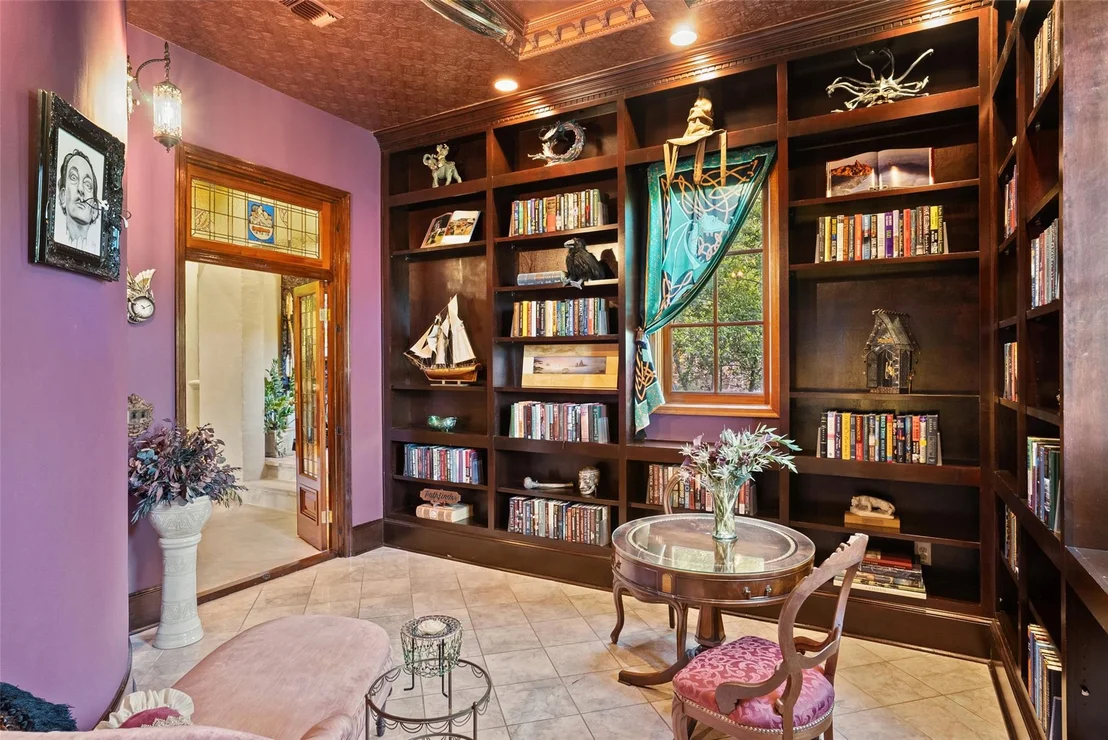
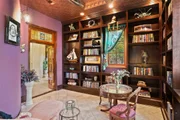
dragon-themed wrought iron railings. A marble-floored library
w/coffered faux copper ceiling, wall-to-wall bookcases, mahogany
windows, & Juliet balcony, complemented by medieval stained glass
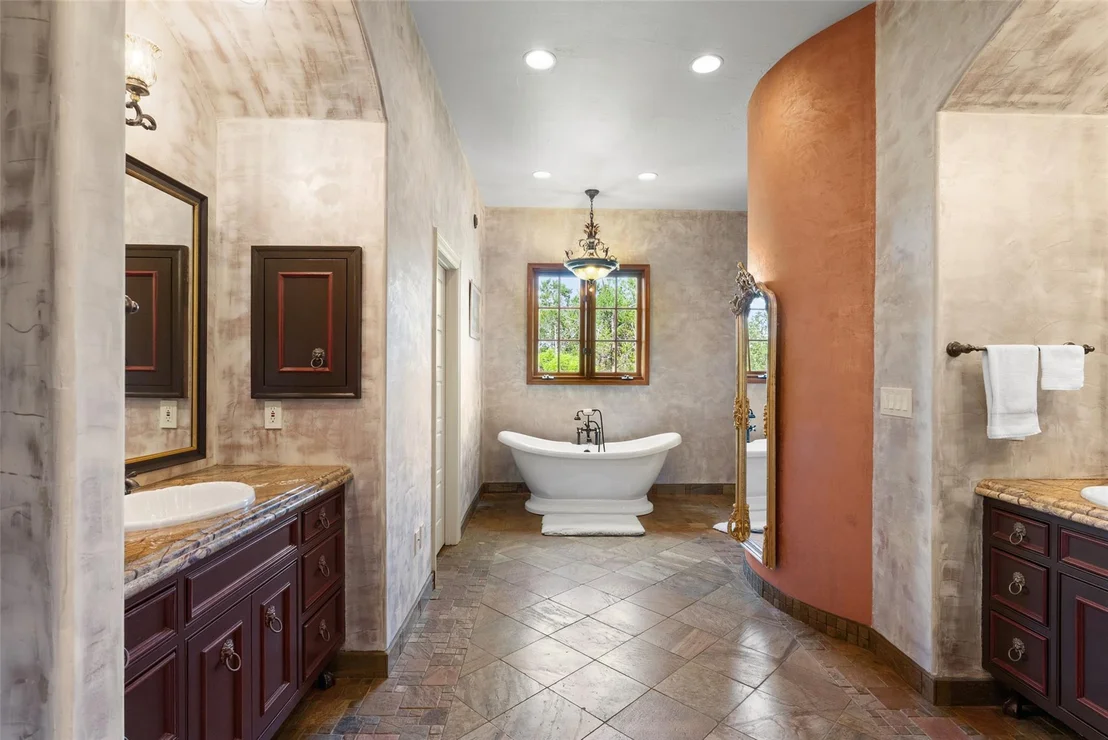
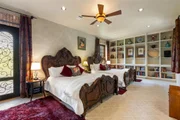
crafted from 200-year-old salvaged glass. The private owner's suite
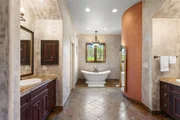
offers a stone fireplace, hand scraped teak floors & spa-like bath
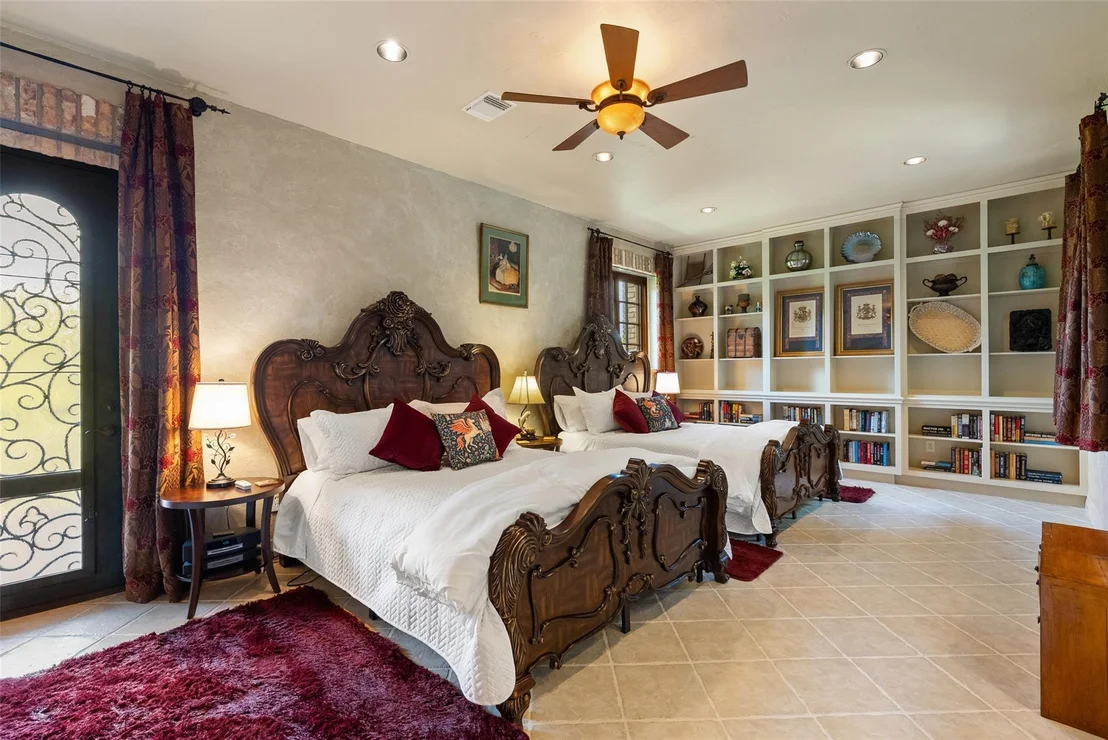
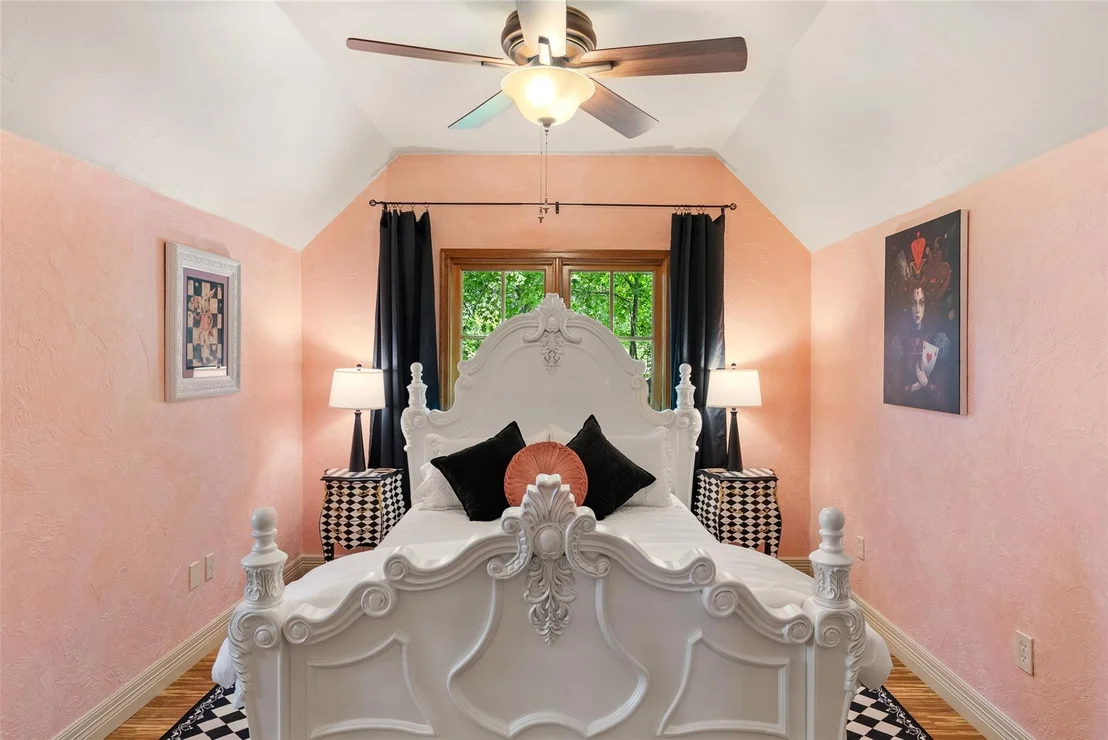
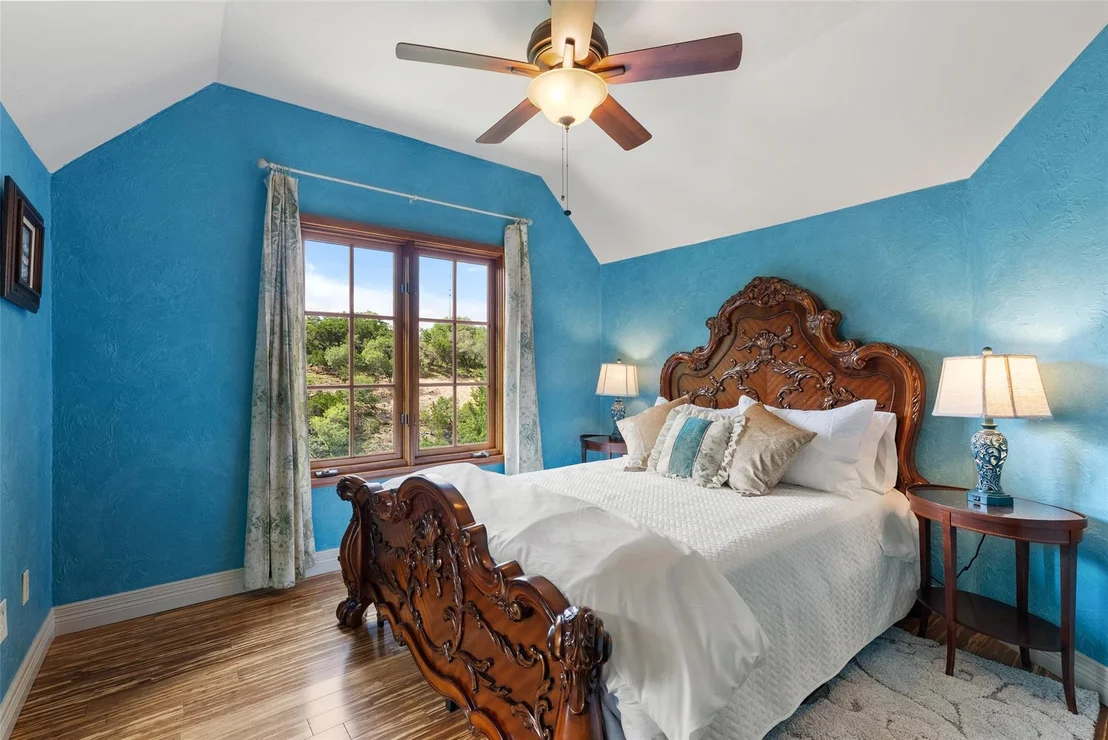
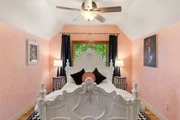
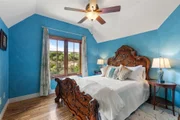
with river rock shower. Upstairs bedrooms feature bamboo floors &
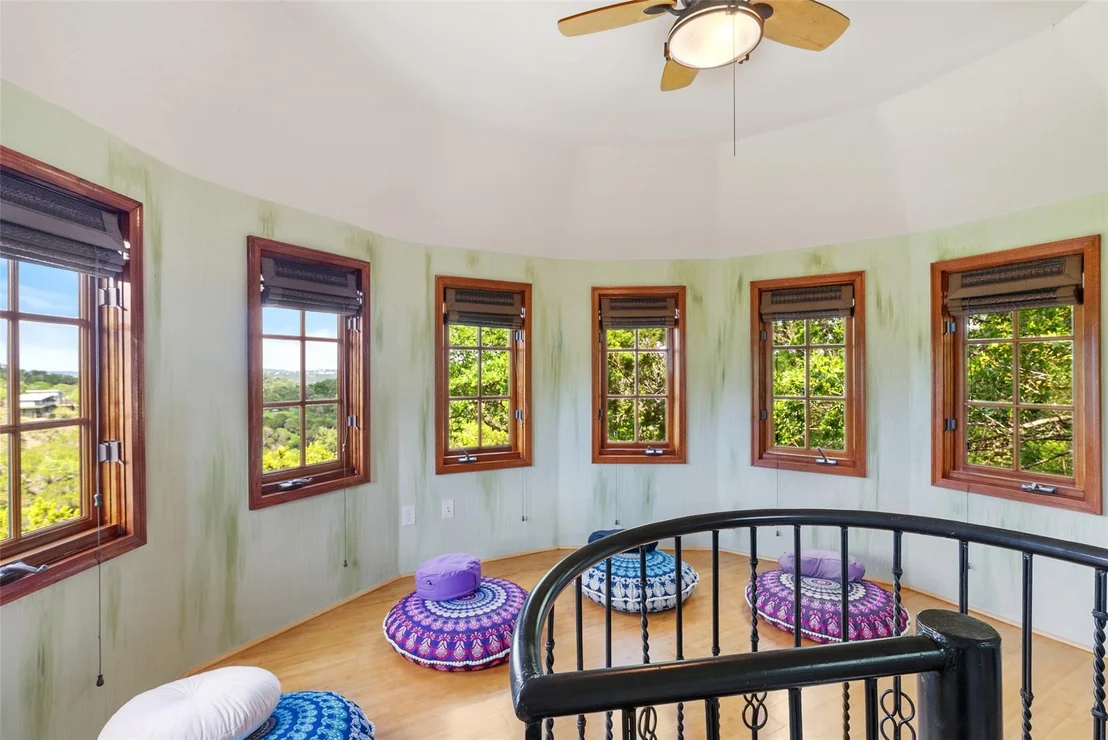
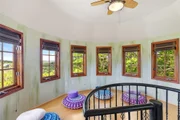
built-ins, & a spiral staircase leads to a hilltop tower
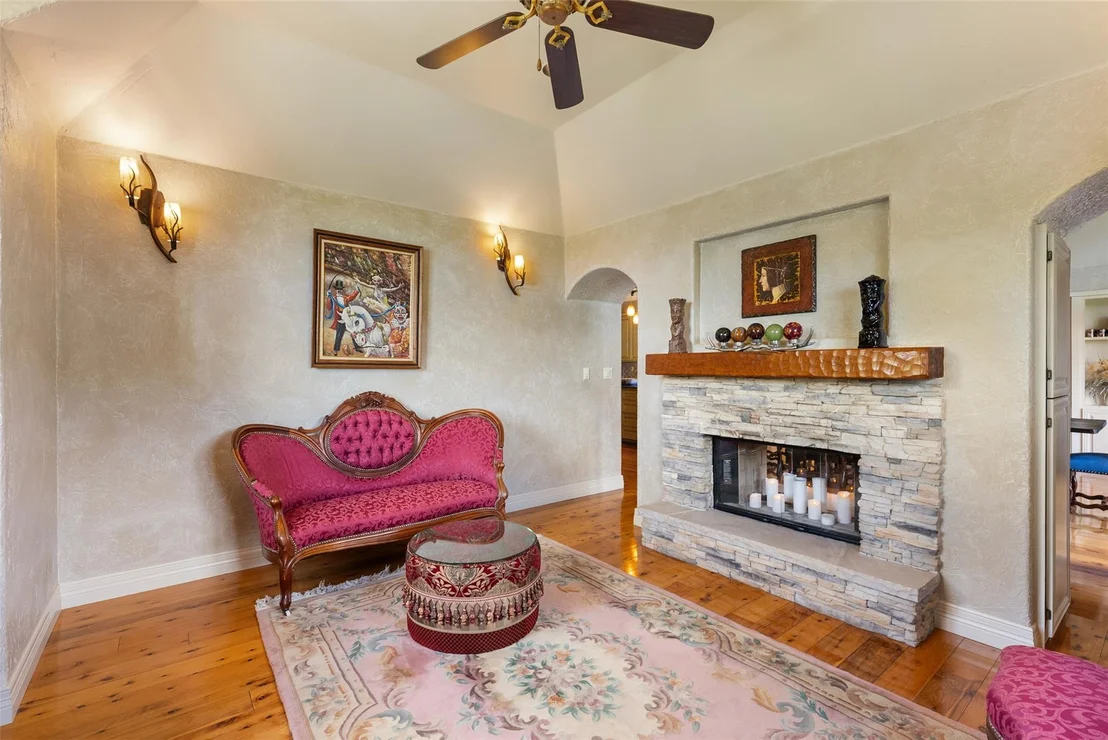
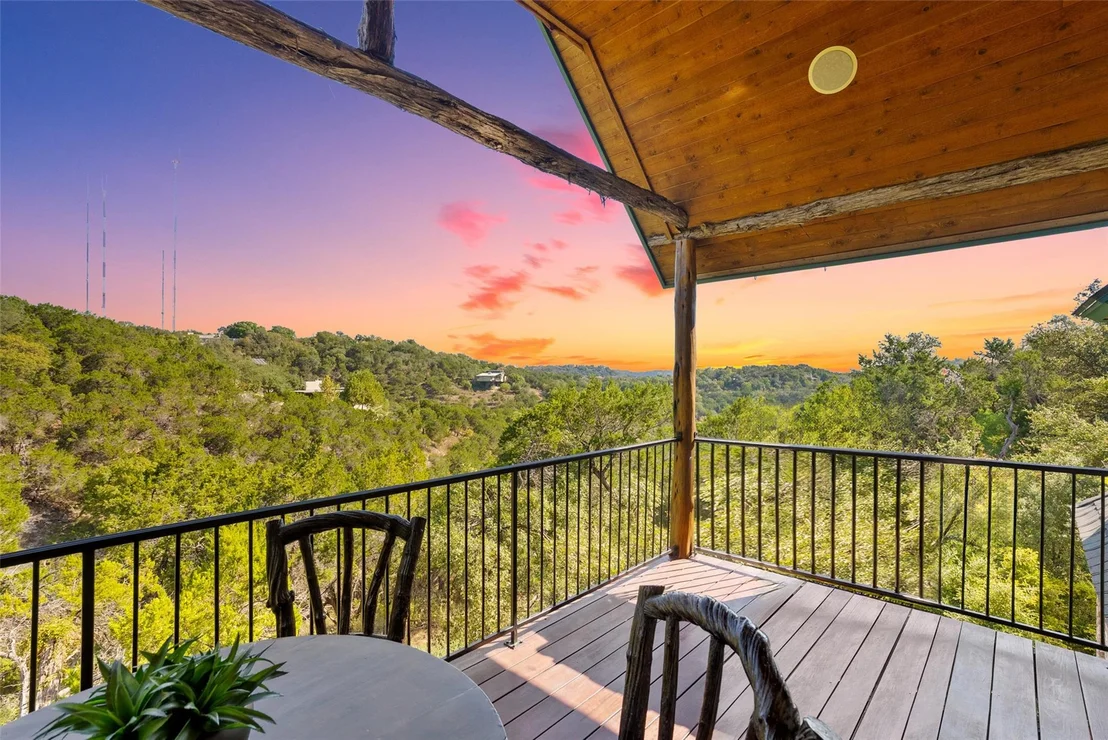
w/panoramic views. Additional living spaces feature hand-chiseled
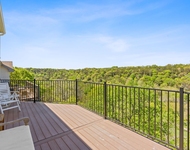
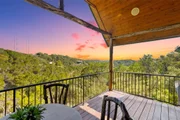
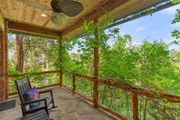
mesquite mantels & flow seamlessly to expansive decks overlooking
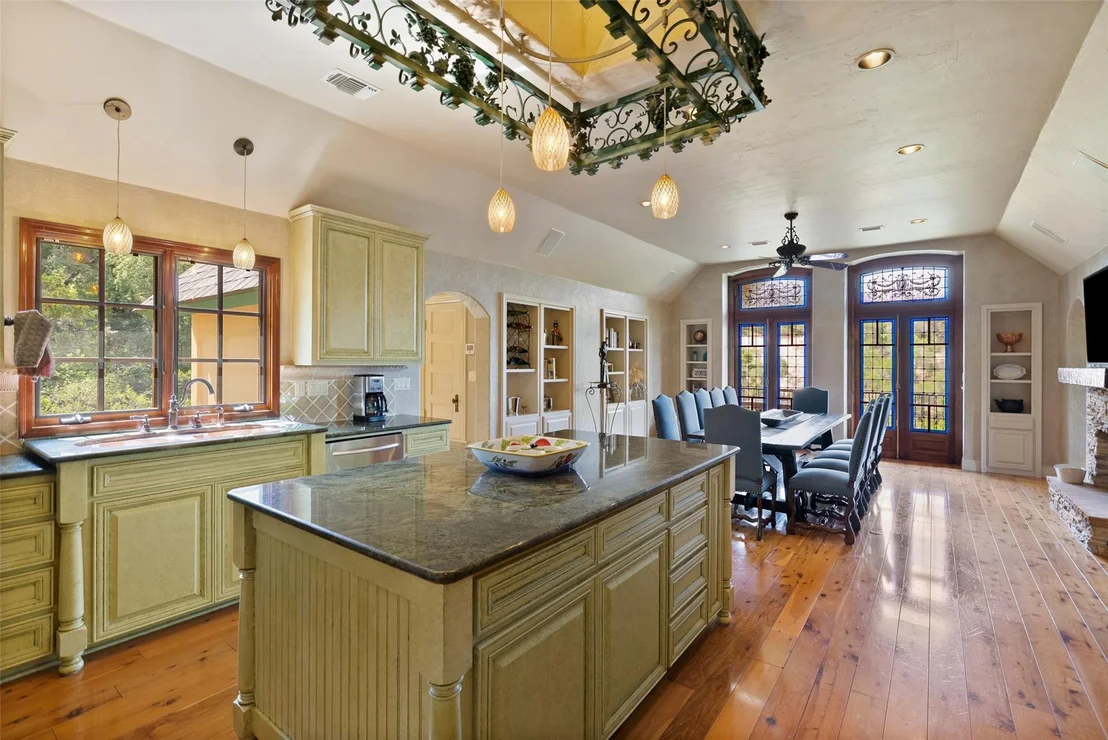
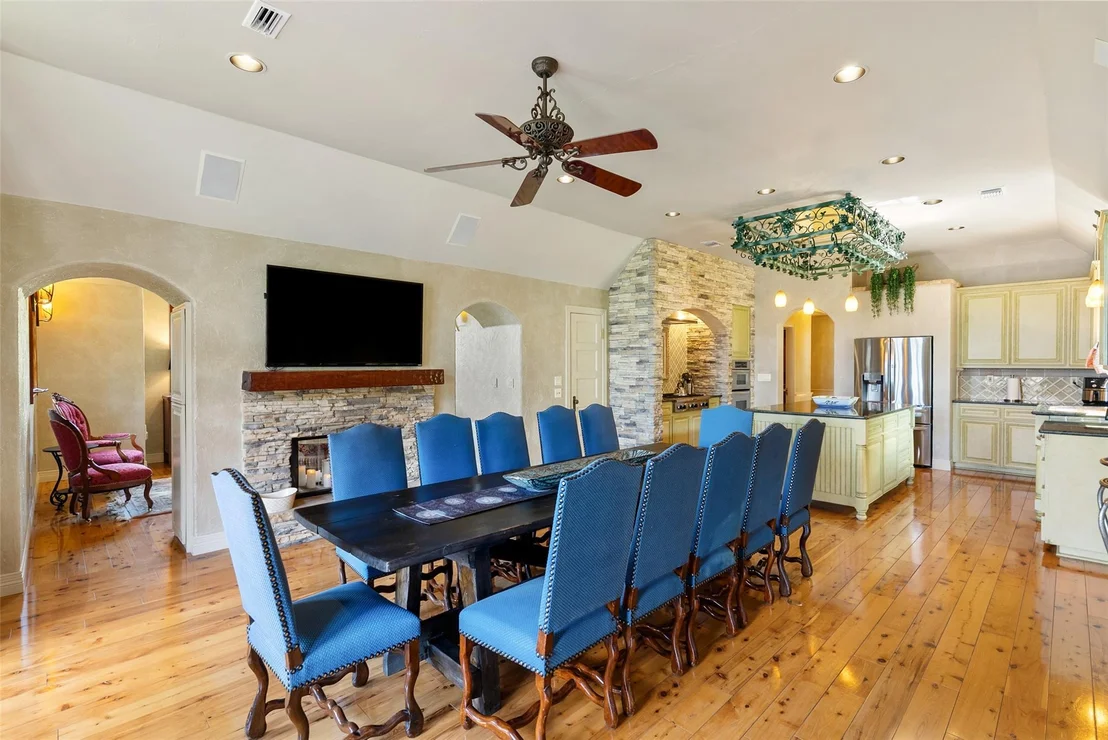
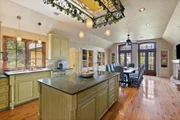
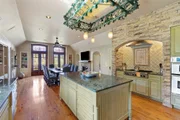
rolling hills. The kitchen includes custom cabinetry, large island,
double copper sink, & thermal chimney cupola. The lower-level guest
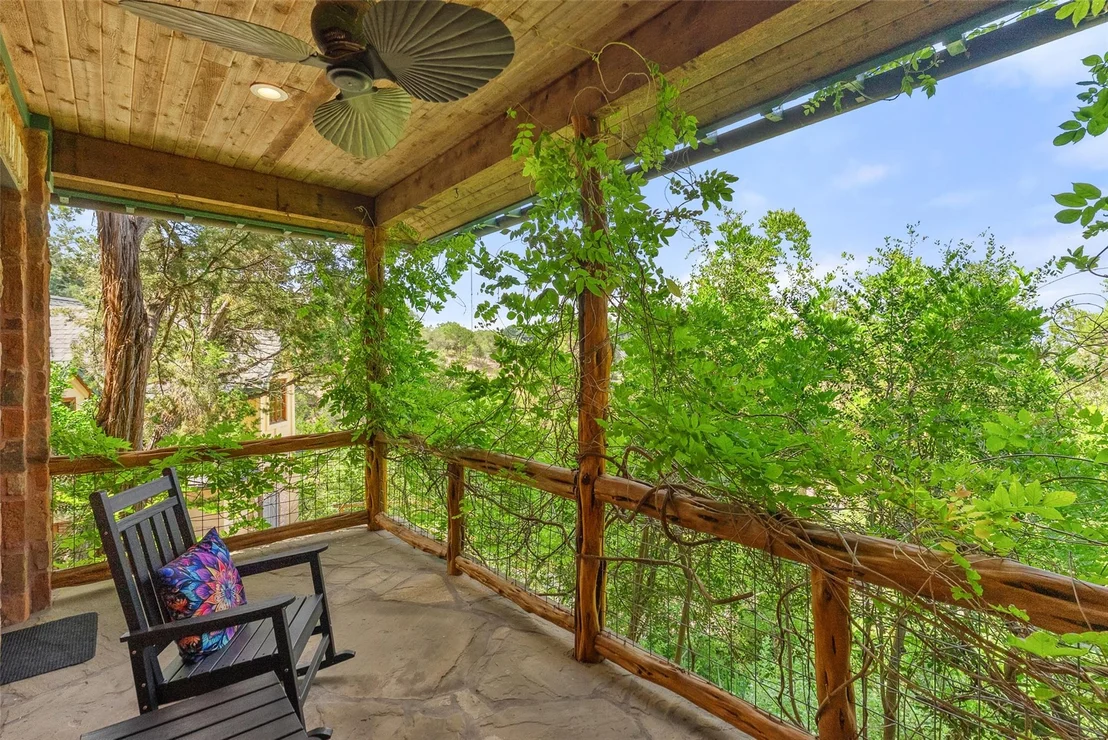
suite provides private access & full bath. Outdoors, enjoy
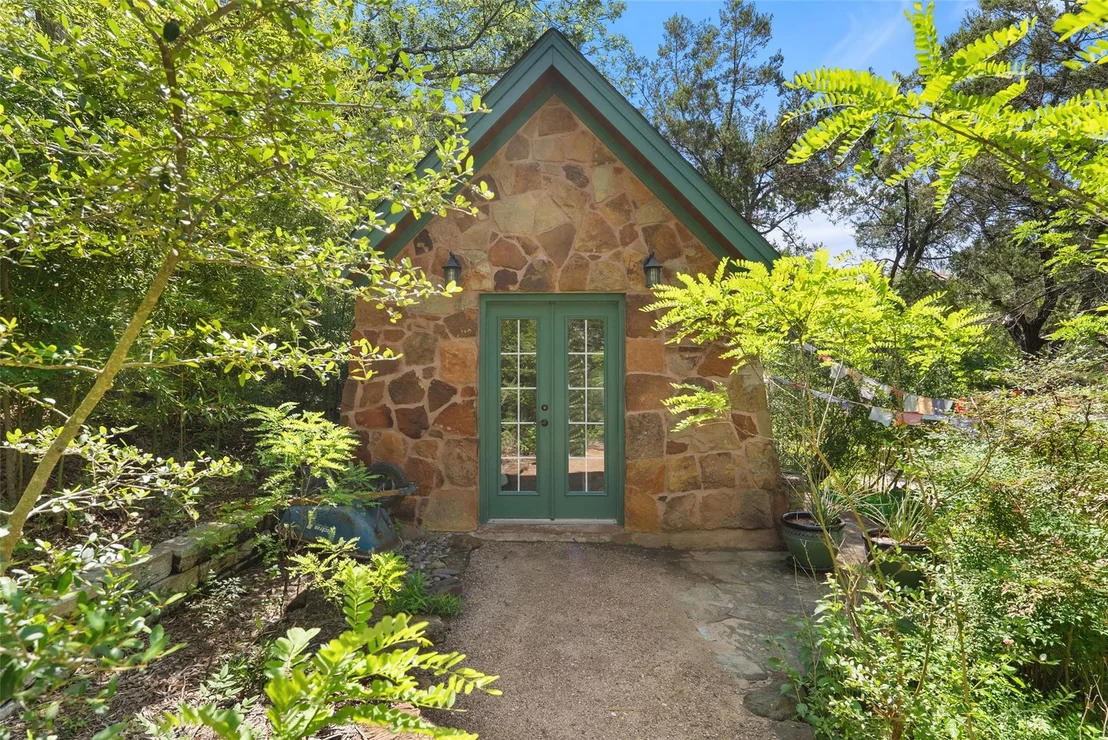
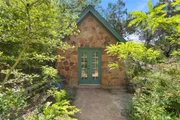
massaranduba decking, koi pond w/Indian Lotus, workshop, mult
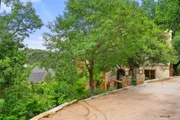
parking areas w/two driveway entrances, copper gutters, 100%
masonry stucco w/moss rock, wildflower fields, nature trails to a
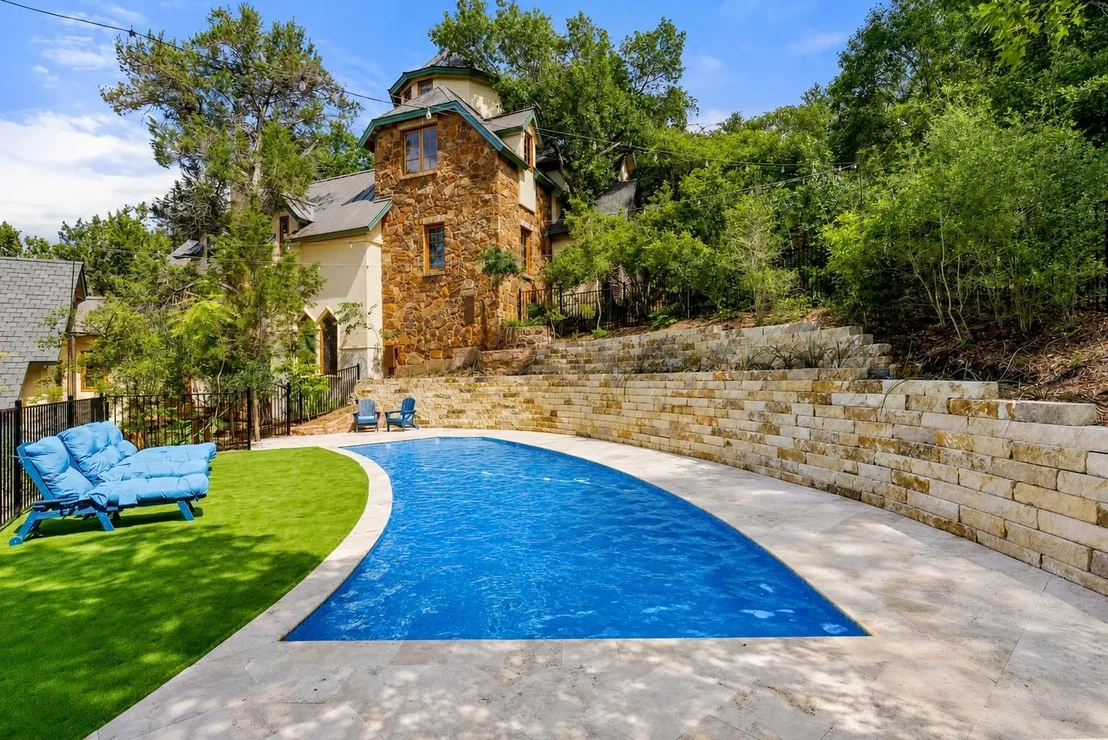
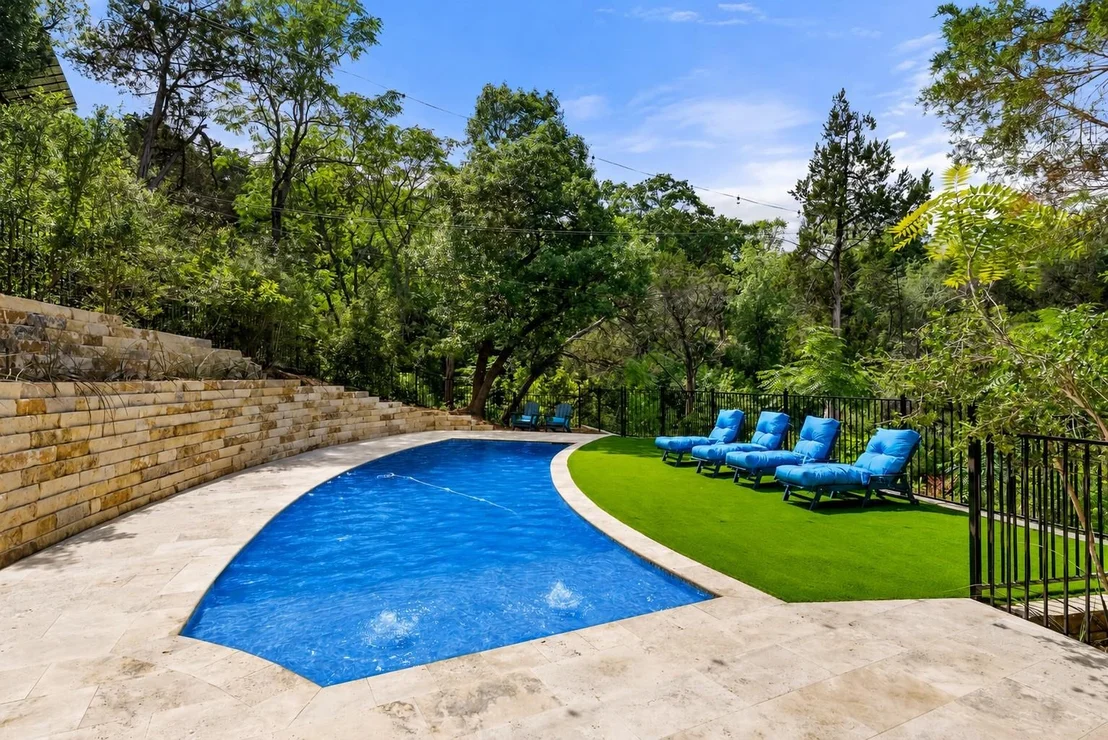
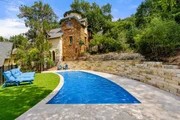
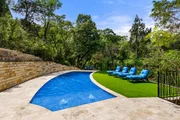
creek, & space for future guest homes. A custom pool w/natural
stone accents, stone & turf patio is currently under construction
to complete this estate!
Based on our analysis, the cap rate of this property is 1.25%. A negative cap rate indicates that the property might not be feasible as an income-producing asset. The median cap rate for a near zip code 11238 is 4.23%.
How much can I actually make?
Actual monthly rental income may vary between $4,760 and $7,140 depending on unit-specific characteristics. You can change the amount using the slider to further explore.
How is cap rate calculated?
Cap Rate = Net Operating Income (NOI) / Property Asset Value.
When calculating the cap rate, we assume 100% occupancy. Leverage (mortgage) is not considered.
Interior Features: Bookcases, Built-in Features, Ceiling Fan(s), Beamed Ceilings, Cathedral Ceiling(s), Coffered Ceiling(s), Chandelier, Stone Counters, Double Vanity, Eat-in Kitchen, Entrance Foyer, High Speed Internet, In-Law Floorplan, Kitchen Island, Natural Woodwork, Pantry, Recessed Lighting, Smart Thermostat, Soaking Tub, Storage, Walk-In Closet(s), Wired for Sound, Two Primary Baths, Two Primary Suties, Ceiling-High, Ceiling-Vaulted, Interior Steps, Multiple Dining Areas, Multiple Living Areas, Primary Bedroom on Main, Study/Home Office
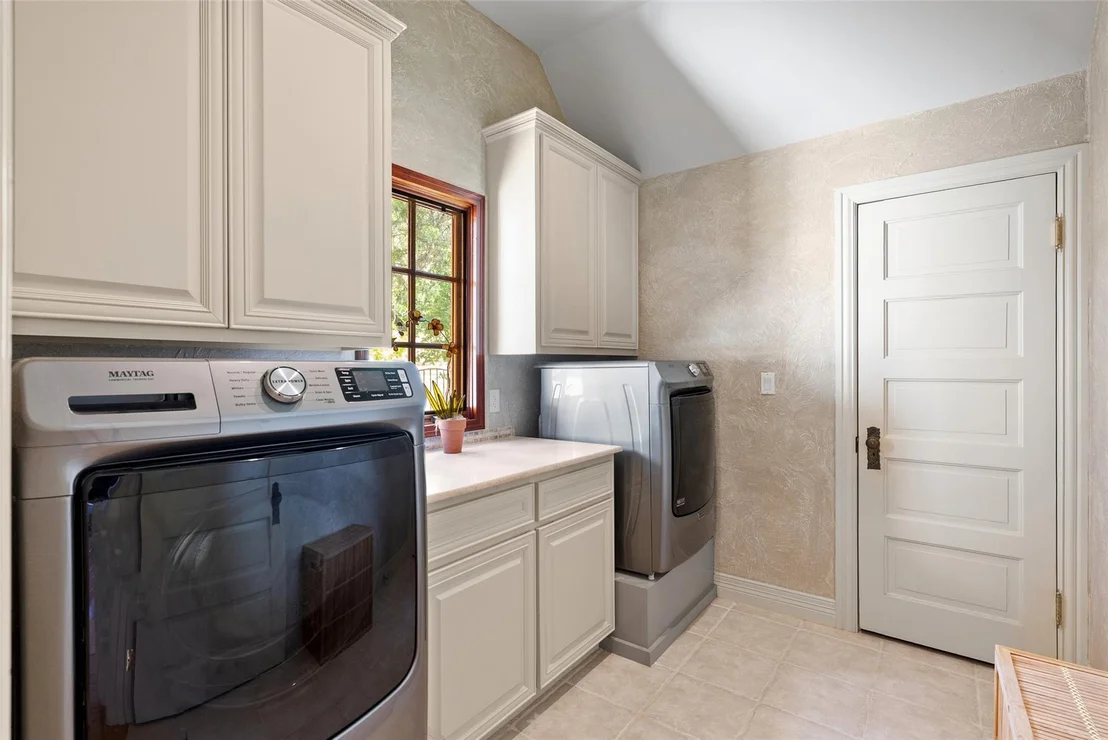
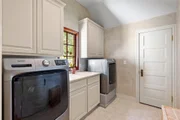
Appliances: Built-In Electric Oven, Built-In Gas Range, Dishwasher, Disposal, Dryer, ENERGY STAR Qualified Appliances, Gas Range, Microwave, Free-Standing Refrigerator, Stainless Steel Appliance(s), Washer, Washer/Dryer, RNGHD
Flooring Type: Bamboo, Marble, Stone, Tile, Wood
Has Fireplace
Fireplace Features: Den, Dining Room, Double Sided, Family Room, Glass Doors, Great Room, Living Room, Masonry, Bedroom, Stone, Wood Burning
By proceeding, you consent to receive calls and texts at the number you provided, including marketing by autodialer and prerecorded and artificial voice, and email, from realtor.com and others about your inquiry and other home-related matters, but not as a condition of purchase (More...)California Privacy Notice
By submitting your information, you agree RealtyHop can share your information with its network of real estate &
mortgage professionals (or through their agents) and consent to receive marketing emails, calls, & texts related
to your inquiry (including via automatic telephone dialing system, or artificial or pre-recorded voice technology)
from Movoto or their affiliates to the email address or number you provided.
By proceeding, you agree to our Terms of Service. California Privacy Notice





























 Your Privacy Choices
Phone: 425-283-2930
Address: 335 Madison Avenue, New York, NY 10017