See Home Value
Glenview 60025
1354 Sanford Lane
$825,000
● House - Off Market

1354 Sanford Lane

Glenview, IL 60025
bedrooms
4 Beds
bathrooms
3 Baths, 1 Half Bath
square feet
2,600 Ft²
$909,345
RealtyHop Estimate
5.86%
Since Feb 1, 2023
National-US
Primary Model

About This Property

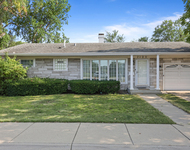
Bright and spacious in East Glenview! This beautiful colonial home has everything you need. Gracious foyer leads to a large living room and separate dining room. The kitchen has tons of cabinet space, with room for a breakfast table and flows nicely to the family room that boasts a gas fireplace, gorgeous built-in cabinets and a large window overlooking the lush backyard. And best yet... the laundry is on the first floor next to the two-car attached garage! The second-floor features a large primary en-suite with an updated bathroom and lots of closet space as well as 3 bedrooms, each with closet orgnizers, and a  modern large hall bathroom. The finished basement with a large storage area top off this move-in ready home. Close to schools, restaurants, grocery stores and so much more!
Unit Size
2,600 Ft²
Days on Market
-
Land Size
-
Price per sqft
$330
Property Type
House
Property Taxes
$994
HOA Dues
-
Year Built
1964

Payment Calculator

Cap Rate Calculator

Last updated: 2 years ago (MRED MLS #11654573)

Price History

Date / Event Date Event Price
Jan 25, 2023 Sold
Sold
Oct 20, 2022 Listed by @properties Christie's International Real Estate $859,000
Listed by @properties Christie's International Real Estate
May 26, 2022 Sold
Sold
Apr 8, 2022 Listed by Coldwell Banker Realty $825,000
Listed by Coldwell Banker Realty
EAST GLENVIEW IN SOUGHT-AFTER BONNIE GLEN LOCATION with easy walk to train, town, grocery store, shops, and restaurants. UPDATED & STUNNING COLONIAL w/sprawling fenced yard and backyard gate opening to the park at Lyons School. MUCH LARGER THAN IT LOOKS! This sleek and sophisticated home is impressive with its, refinished hardwood floors, wide moldings, solid raised panel doors, light-filled rooms, and open flowing floor plan. Beautiful LR with new large bay window, refinished hardwood flr & recessed lighting flows into the formal DR perfect for formal gatherings and holiday parties. The DR opens to the kitchen with white cabinetry, double oven, plentiful cabinets and counter space, pantry and eat-in area with new bay window overlooking the sprawling fenced yard. The Family Room is amazing with its fireplace flanked by built-in cabinetry with glass front accent lighted shelving, built-in speakers and sliding glass doors that opens to the outside deck with built-in seating, storage and speakers. You will fall in love with this incredible private yard with beautiful trees and perennial gardens. Convenient 1st-floor laundry and updated large half bath complete the 1st level. The 2nd level primary suite retreat features neutral plush carpet, new ceiling fan, new recessed lighting, new windows, custom closets and new spa bath w/walk-in seated shower, custom shelves, sleek vanity, sink, flooring, mirror, lighting and skylight. There are 3 additional well-sized bedrooms on the 2nd level with new windows, custom closets, and new lighting fixtures. The hall bath has also been completely renovated and features new flooring, custom vanity w/new sink, new soaking tub with frameless glass surround and new built-in linen closet. The light and bright hallway features a skylight and linen closet for extra storage. The finished basement includes a large recreation and tons of storage space. Updated Electrical, Newer Roof, Newer Windows, Newer Siding, Facia & Gutters, Sprinkler System, New Hot Water Heater, New Humidifier, New Back-up Sump Pump, 2 Full Baths Completely Remodeled. Beautiful Refinished Hardwood Floors. Brick Paver Driveway and Walkways. DON'T MISS THIS INCREDIBLE MOVE-IN READY HOME.

Property Highlights

Air Conditioning
Fireplace

Building Info

Overview

    General

  • Year Built: 1964
  • Effective Year Built: 1964
  • Building Count: 1
  • Total Rooms: 9
  • Bedroom Count: 4
  • Bathroom Count: 3
  • Full Bathrooms: 2
  • Partial Bathrooms: 3
  • Building Condition: 6
  • Building Quality: 7
  • Construction Type: 6
  • Building Style: 60
  • Exterior Walls Type: 24
  • Interior Walls Type: 0
  • Roof Shape Type: 0
  • Roof Cover Type: 15
  • Floor Count: 200
  • Living Units: 1
  • Floor Cover: 0
  • Basement Type: 3
  • Basement Area: 0
  • Garage Type: 1
  • Parking Space Count: 2
  • Patio Type: 0
  • Porch Type: 0
  • Pool Type: 0

    Dimensions

  • Lot Size Square Feet: 8,845
  • Total Building Area: 2,361
  • Gross Building Area: 2,361
  • Building Area: 2,361
  • Building Area Measurement: L

    Heating and Cooling

  • Air Conditioning: 1
  • Heating: 24
  • Heated Square Feet: 2,361
  • Heating Fuel Type: 0

    Utilities

  • Sewer System: 0
  • Water Service: 0

Building

  • Building Type: 0
  • Property Class: R
  • Subdivision: BONNIE - GLEN ESTATES UNIT3
  • Land Acres: 0000000203
  • Standard Land Use Code: 1001
  • County Land Use Code: 2-78
  • Legal Description 1: (BONNIE)-(GLEN) ESTATES (UNIT3) A SUB OF EX N 233.4 F T W 170 FT LT4 IN SUB OF NE NE SEC 35-42-12

Neighborhood

  • School District Name: Northfield Township High School District 225
  • Census Tract: 802200

Geography

  • District: 25
  • Parcel: 04-35-209-011-0000
  • Lot: 4
  • Meridian: SEC 35 TWN 42N RNG 12E
  • Municipality: NORTHFIELD
  • Latitude: 42.0784
  • Longitude: -87.7953

    Address

  • Full Address: 1354 Sanford Ln
  • Legal Unit: 3
  • Address - House Number: 1354
  • Address - Street Name: Sanford
  • Address - Suffix Type: Ln
  • State: IL
  • City Name: Glenview
  • Carrier Code: C072
  • 4-Digit Zip Code: 3165
  • Zip Code: 60025

Valuation

    Tax

  • Tax Year: 2022
  • Tax Amount: $1,480,802
  • Tax Rate Code Area: 25038

    Appraisal Valuation

  • Standard Deviation: 0.2088
  • Valuation Date: Mar 20, 2024
  • Confidence Score: 71
  • Final Value: 848,395
  • High Value: 1,025,552
  • Low Value: 671,239

    Market Valuation

  • Market Total Value: $750,000
  • Market Land Value: $176,900
  • Market Improvement Value: $573,100

    Assessments Valuation

  • Assessed Year: 2023
  • Assessed Total Value: $75,000
  • Assessed Land Value: $17,690
  • Assessed Improvements Value: $57,310

    Sales

  • Current Sale Contract Date: Jan 21, 2023
  • Current Sale Recording Date: Jan 27, 2023
  • Current Sale Price:
  • Current Sale Document Type: 71
  • Current Sale Input Document Number: 33182
  • Previous Sale Recording Date: Jun 03, 2022
  • Previous Sale Contract Date: May 19, 2022
  • Previous Sale Amount: $850,000
  • Previous Sale Document Type: 27
Data used for valuation calculations is provided by RealtyHop, and other third party sources

Comparables

Unit
Status
Type
Beds
Baths
ft²
Price/ft²
Asking Price
Listed On
Closing Price
Sold On
HOA + Taxes

About Glenview


Similar Homes for Sale

Currently no similar homes around

Nearby Rentals

Unit for rent at 1759 Dewes Street, Glenview, IL, 60025

$4,200 /mo

  • 3 Beds
  • 2 Baths
  • 2,600 ft²
1759 Dewes Street, Glenview, IL, 60025 Listing by Meredith Pierson
Unit for rent at 7125 Simpson Street, Morton Grove, IL, 60053

$3,950 /mo

  • 4 Beds
  • 2 Baths
  • 1,450 ft²
7125 Simpson Street, Morton Grove, IL, 60053 Listing by Marla Schneider
Unit for rent at 2460 Violet Street, Glenview, IL, 60026

$4,000 /mo

  • 3 Beds
  • 2 Baths
  • 1,994 ft²
2460 Violet Street #2460, Glenview, IL, 60026 Listing by Jane Zhang


Frequently Asked Questions

When was property at 1354 Sanford Lane built and last sold?
The property at 1354 Sanford Lane was built in 1964 and last sold on Jan 21, 2023 for $825,000.
How much is this home worth?
The estimated value of the home located at 1354 Sanford Lane is $867,688.
What are some comparable homes to 1354 Sanford Lane?
There are currently no comparable homes to 1354 Sanford Lane.