Check Availability
Kent 49331
13535 Forest River Drive SE
$469,900
● House - In Contract

13535 Forest River Drive SE

Lowell, MI 49331
bedrooms
3 Beds
bathrooms
2 Baths
square feet
2,367 Ft²
$2,557
Est. Monthly

About This Property

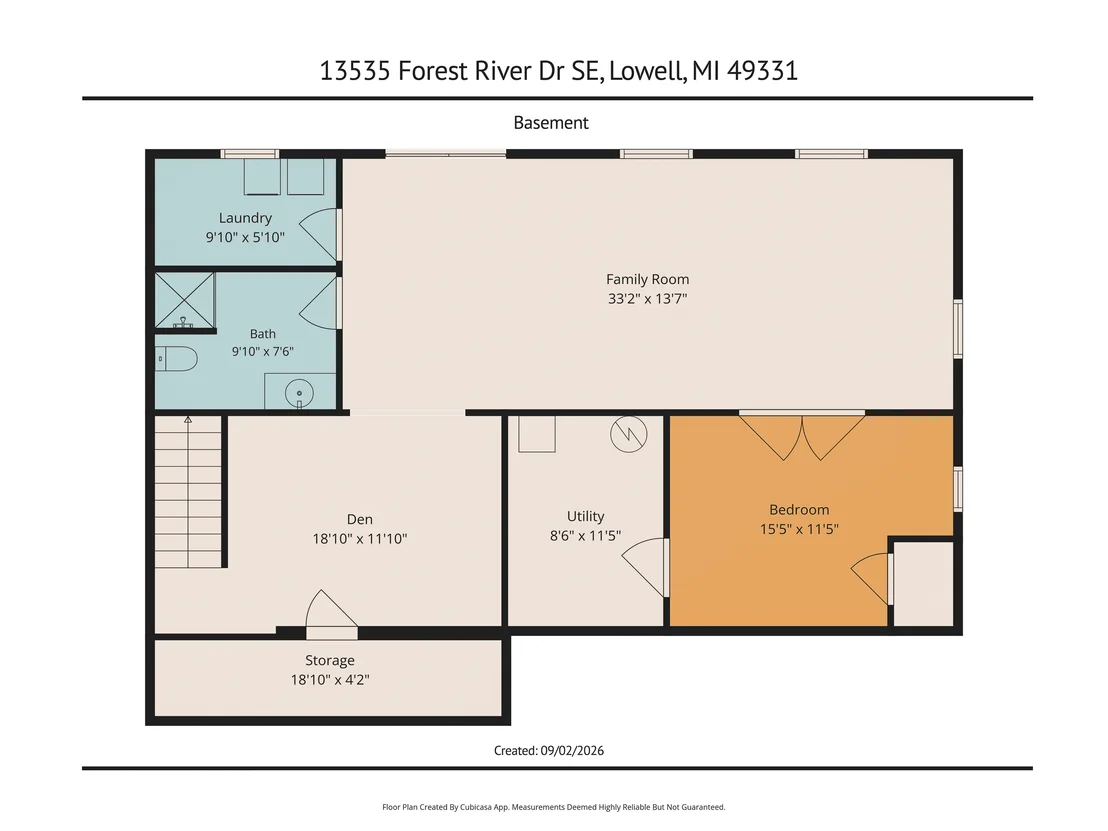
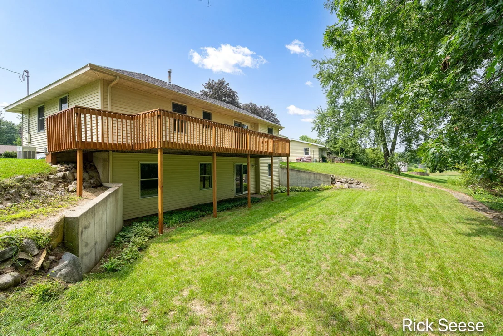
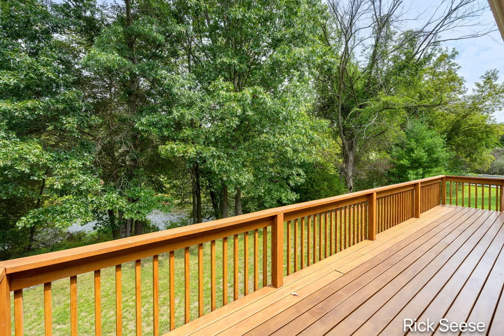
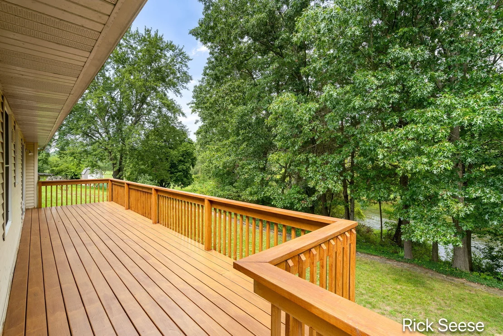
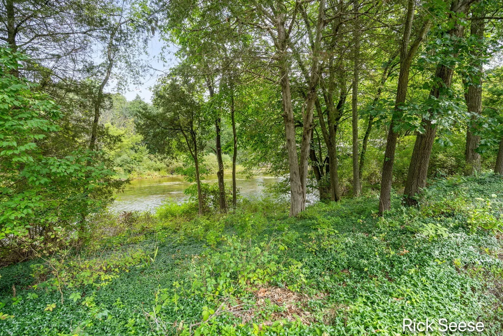
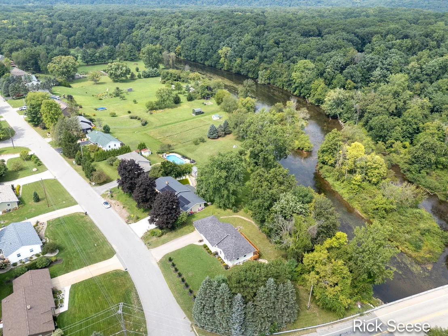
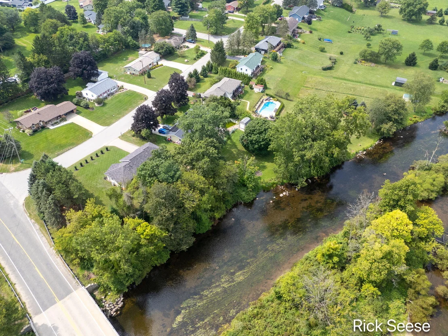
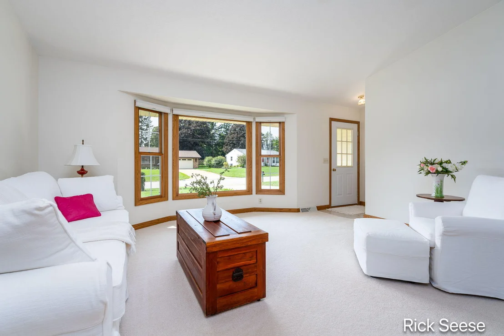
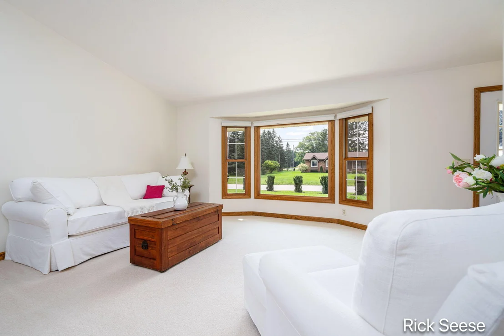
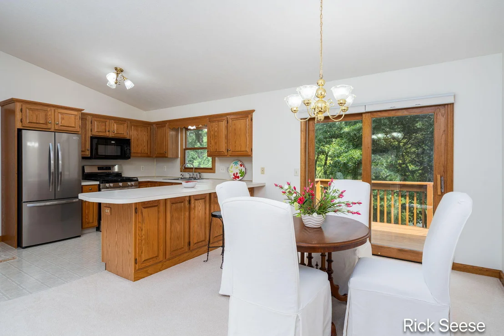
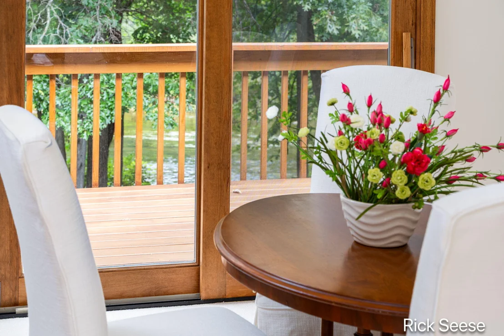
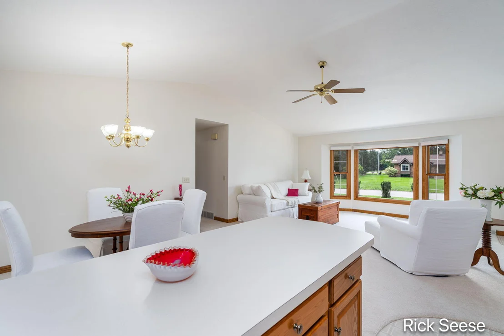
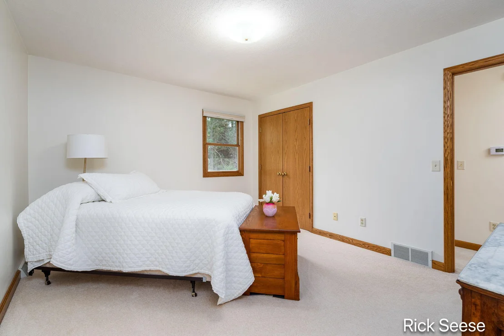
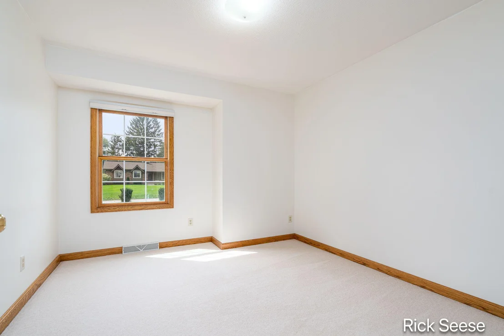
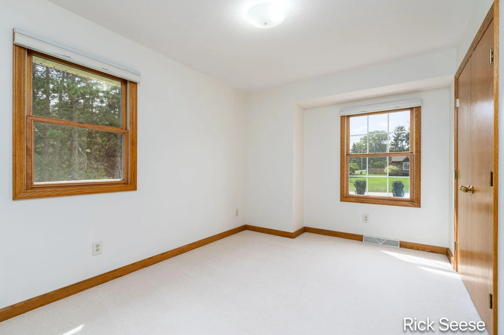
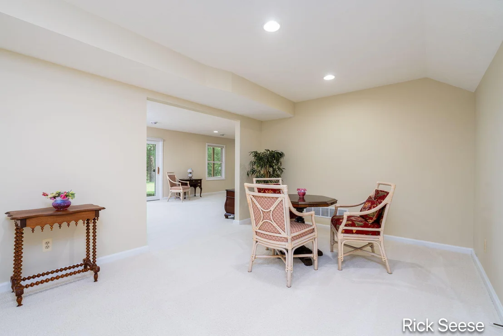
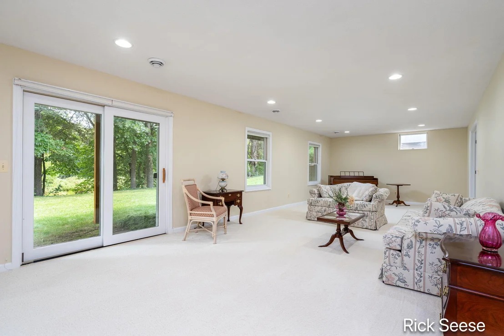
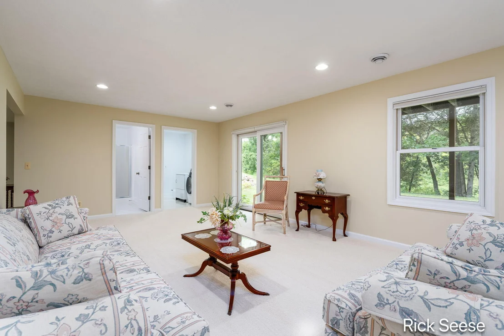
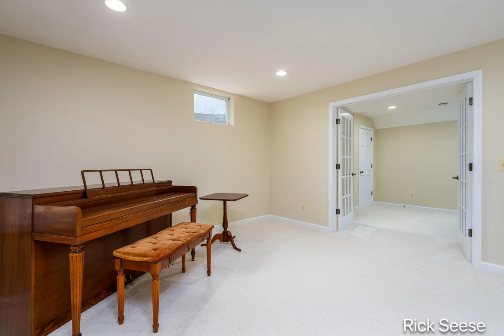
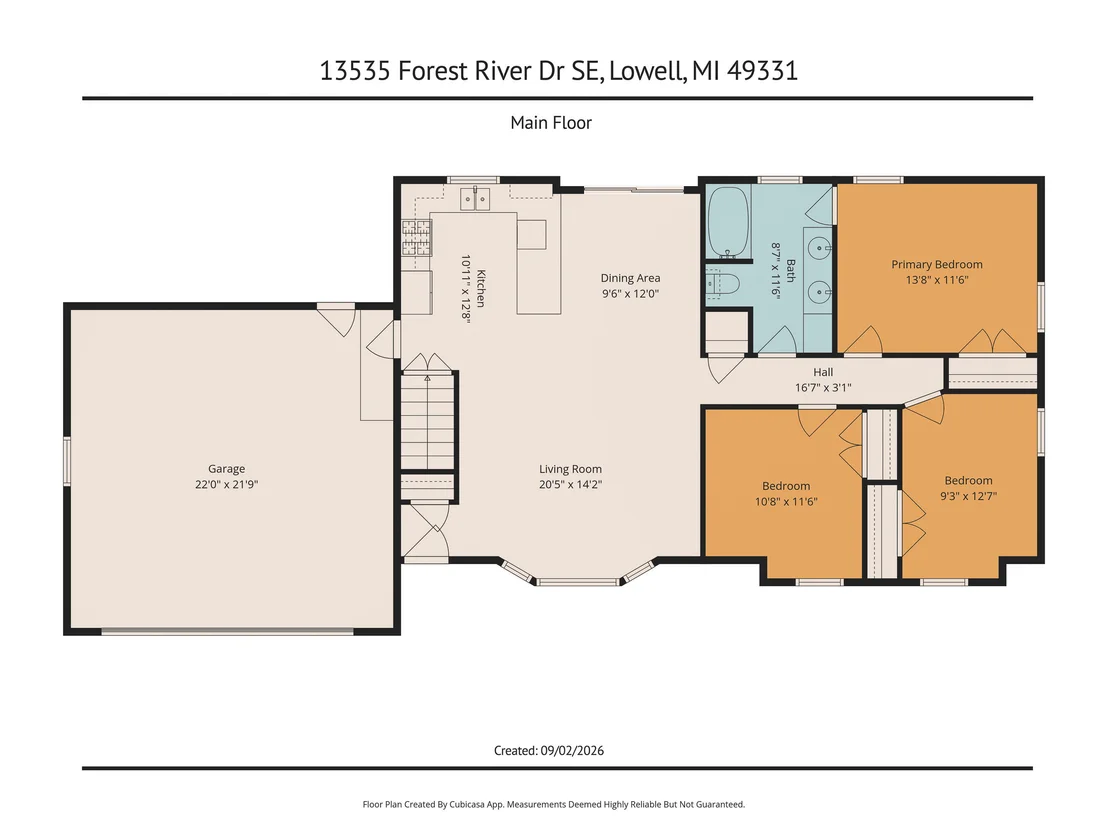
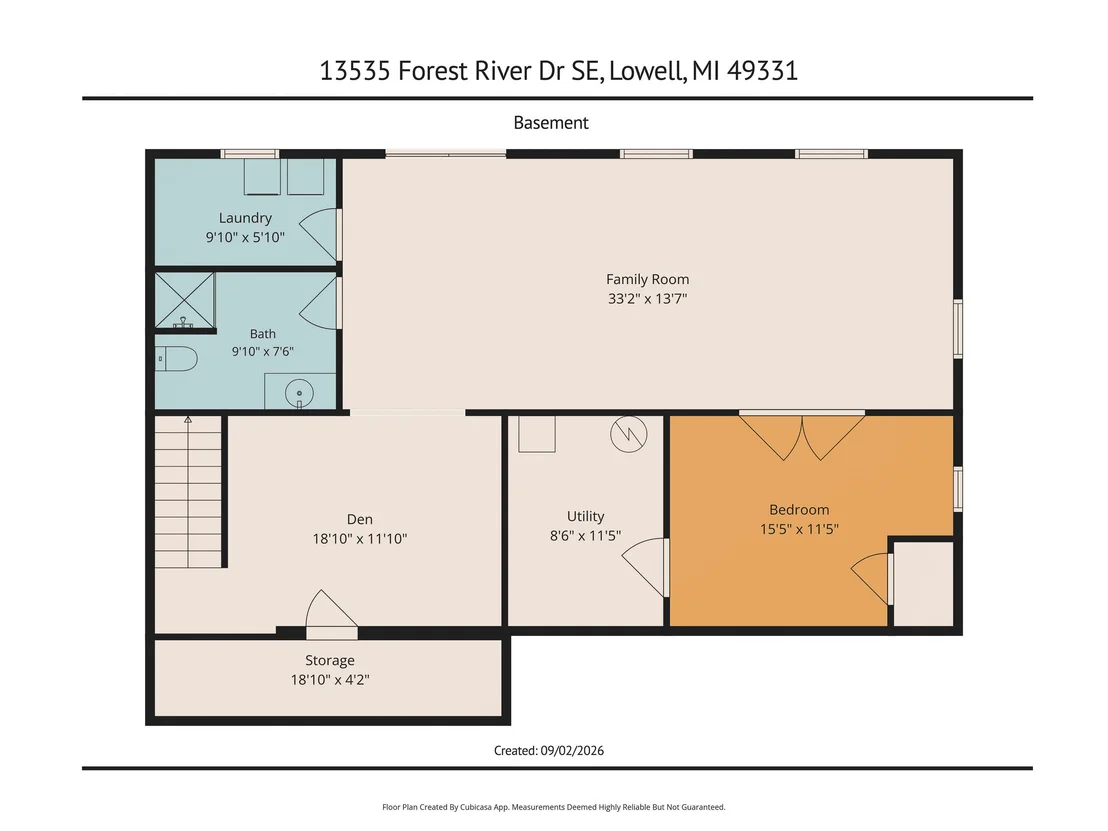
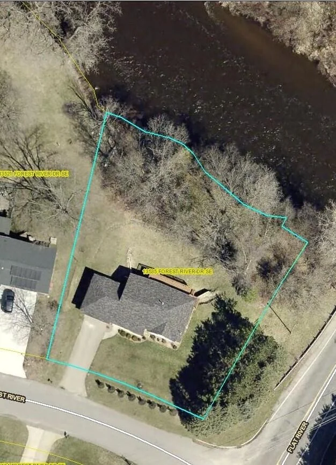
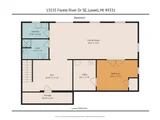
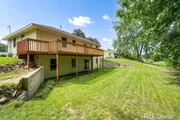
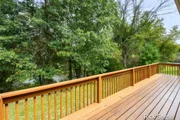
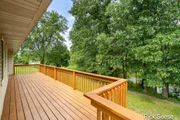
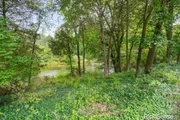
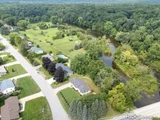
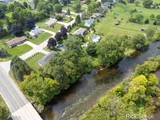
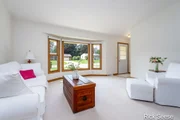
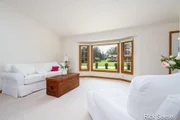
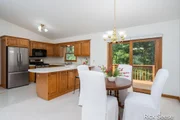
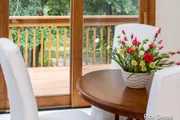
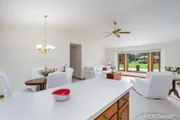
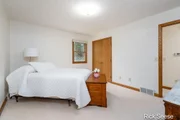
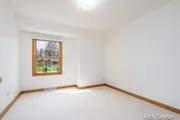
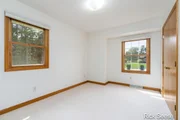
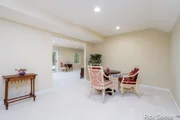
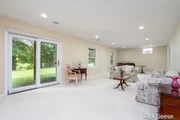
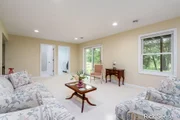
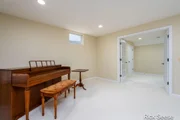
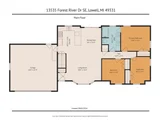
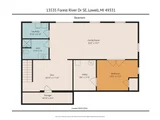
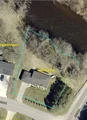
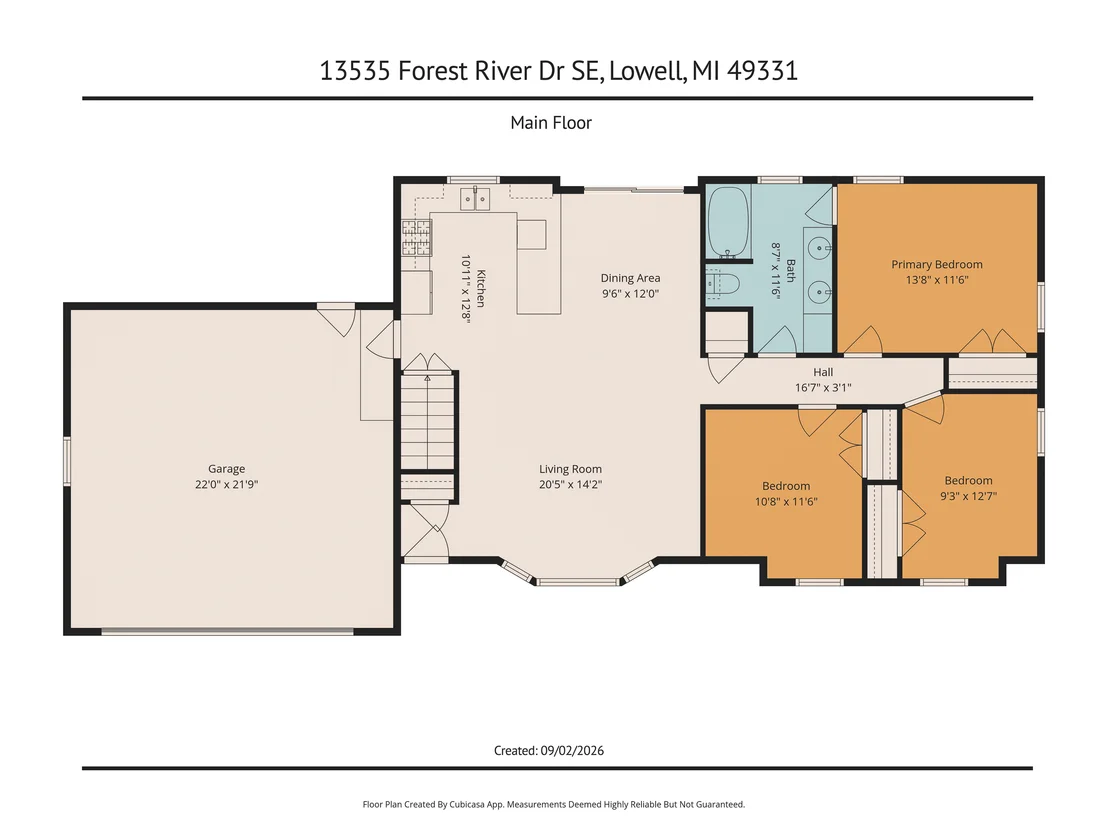
Quality-built 3-4 bedroom walkout ranch with 159 feet of private Flat River frontage in a scenic Lowell setting. Enjoy exceptional river views and the soothing sound of the water from this meticulously maintained, one-owner home, ideally located near the North Country Trail, state land and Fallasburg Park, yet just 2 miles from downtown Lowell, shopping and schools. Offering nearly 2,400 finished square feet, the home features a spacious open floor plan, custom oak trim, newer mechanicals and abundant windows that bring the natural surroundings indoors, and with no HOA fees. Sliders open to a large river-view deck, while the walkout level offers a generous family room with sliders to the private rear yard and river access, separate laundry, play or hobby area, and an office or possible 4th bedroom. A rare opportunity for private river frontage, quality Schreur-built construction and an outstanding natural setting in the vibrant Lowell community with highly regarded Lowell schools.
Unit Size
2,367 Ft²
Days on Market
-
Land Size
0.46 acres
Price per sqft
$199
Property Type
House
Property Taxes
$249
HOA Dues
-
Year Built
1997

Listed By

Richard Seese
Greenridge Realty (Lowell)

Payment Calculator

Cap Rate Calculator

Last updated: 14 days ago (MichRIC MLS #26048776)

Price History

Date / Event Date Event Price
Nov 5, 2026 In contract -
In contract
Oct 18, 2026 Price Decreased $469,900
↓ $5K (1.1%)
Price Decreased
Sep 14, 2026 Listed by Greenridge Realty (Lowell) $475,000
Listed by Greenridge Realty (Lowell)
Oct 28, 1998 Sold
Sold

Property Highlights

Garage
Air Conditioning
Parking Details
Has Garage
Attached Garage
Parking Features: Garage Faces Front, Garage Door Opener, Attached
Garage Spaces: 2
Interior Details
Full Bathrooms: 2
Interior Features: Ceiling Fan(s), Garage Door Opener
Appliances: Dishwasher, Dryer, Microwave, Range, Refrigerator, Washer, Water Softener Owned
Flooring Type: Carpet, Vinyl
Laundry Features: Laundry Room, Lower Level
Rooms: 7
Basement: Daylight, Full, Walk-Out Access
Exterior Details
Square Footage: 2367
Architectural Style: Ranch
Year Built: 1997
Waterfront Features: River Front
Waterbody Name: Flat River
Builder Name: William Schreur
Building Area Total: 1267
Window Features: Insulated Windows, Bay/Bow
Construction Materials: Brick, Vinyl Siding
Patio and Porch Features: Deck, Patio
Lot Features: Corner Lot, Level, Wooded
Lot Size Area: 0.46
Lot Size Units: Acres
Lot Size Acres: 0.46
Lot Size Square Feet: 20038
Lot Size Dimensions: Irregular
Water Source: Well
Financial Details
Tax Assessed Value: $102,558
Tax Annual Amount: $2,991
Utilities Details
Cooling Type: Central Air
Heating Type: Forced Air
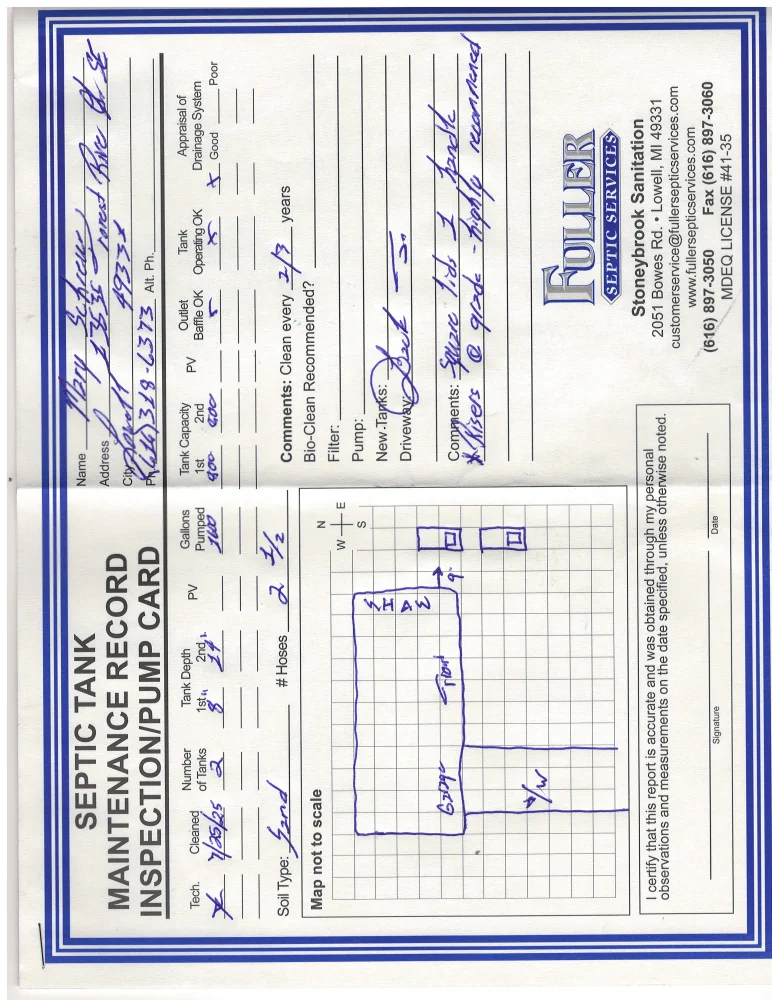
Sewer : Septic Tank

Building Info

Overview

    General

  • Year Built: 1997
  • Effective Year Built: 1997
  • Building Count: 1
  • Bedroom Count: 3
  • Bathroom Count: 2
  • Full Bathrooms: 2
  • Partial Bathrooms: 2
  • Building Condition: 0
  • Building Quality: 0
  • Construction Type: 0
  • Building Style: 0
  • Exterior Walls Type: 0
  • Interior Walls Type: 0
  • Roof Shape Type: 0
  • Roof Cover Type: 0
  • Floor Count: 100
  • Floor Cover: 0
  • Basement Type: 9
  • Basement Area: 1,227
  • Garage Type: 7
  • Parking Space Count: 2
  • Patio Type: 0
  • Porch Type: 0
  • Pool Type: 0

    Dimensions

  • Lot Size Square Feet: 20,168
  • Lot Size Depth Feet: 2,240
  • Lot Size Frontage Feet: 900
  • Total Building Area: 1,267
  • Building Area: 1,267
  • Building Area Measurement: L

    Heating and Cooling

  • Air Conditioning: 0
  • Heating: 4
  • Heated Square Feet: 1,267
  • Heating Fuel Type: 0

    Utilities

  • Sewer System: 0
  • Water Service: 0

Building

  • Building Type: 0
  • Property Class: R
  • Subdivision: VERGENNES PLAT NO.1
  • Land Acres: 0000000463
  • Standard Land Use Code: 1001
  • County Land Use Code: 401
  • Legal Description 1: LOT 11 * VERGENNES PLAT NO.1

Neighborhood

  • School District Name: Lowell Area Schools
  • School Tax School District: LOWELL
  • Census Tract: 012003

Zoning

  • Zoning: R-2 FR

Geography

  • District: 31
  • Parcel: 41-16-26-476-010
  • Lot: 11
  • Municipality: VERGENNES TWP
  • Latitude: 42.9604
  • Longitude: -85.3335

    Address

  • Full Address: 13535 Forest River Dr Se
  • Address - House Number: 13535
  • Street Segment Direction: SE
  • Address - Street Name: Forest River
  • Address - Suffix Type: Dr
  • State: MI
  • City Name: Lowell
  • Carrier Code: R003
  • 4-Digit Zip Code: 9699
  • Zip Code: 49331

Valuation

    Tax

  • Tax Year: 2022
  • Tax Amount: $186,889
  • Tax Rate Code Area: 31

    Appraisal Valuation

  • Standard Deviation: 0.1837
  • Valuation Date: Jul 05, 2023
  • Confidence Score: 75
  • Final Value: 331,759
  • High Value: 392,719
  • Low Value: 270,799

    Market Valuation

  • Market Total Value: $329,200

    Assessments Valuation

  • Assessed Year: 2023
  • Assessed Total Value: $164,600

    Sales

  • Current Sale Contract Date: Oct 28, 1998
  • Current Sale Recording Date: Oct 28, 1998
  • Current Sale Price:
  • Current Sale Document Type: 71
  • Current Sale Input Document Number: 1
Data used for valuation calculations is provided by RealtyHop, and other third party sources

Comparables

Unit
Status
Type
Beds
Baths
ft²
Price/ft²
Asking Price
Listed On
Closing Price
Sold On
HOA + Taxes

About Kent


Similar Homes for Sale

Currently no similar homes around

Nearby Rentals


Frequently Asked Questions

When was property at 13535 Forest River Drive Southeast built and last sold?
The property at 13535 Forest River Drive Southeast was built in 1997 and last sold on Oct 28, 1998 for $145,000.
How much is this home worth?
The estimated value of the home located at 13535 Forest River Drive Southeast is $475,750.
What are some comparable homes to 13535 Forest River Drive Southeast?
There are currently no comparable homes to 13535 Forest River Drive Southeast.