by Global Lifestyle Properties

Check Availability
Riverview 33569
13531 COPPER HEAD DRIVE
$414,000
↓ $5K (1.2%)
● House - For Sale

13531 COPPER HEAD DRIVE

RIVERVIEW, FL 33569
bedrooms
4 Beds
bathrooms
3 Baths
square feet
2,254 Ft²
$2,478
Est. Monthly
$144
HOA / Fees

About This Property

13531 COPPER HEAD DR, RIVERVIEW, FL 33569 | 4 BEDROOMS | 3 BATHS | 2,254 SQ FT | SINGLE STORY | FENCED YARD | NO CDD | FLOOD ZONE X

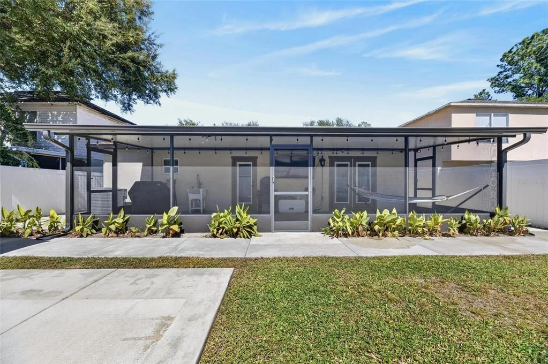
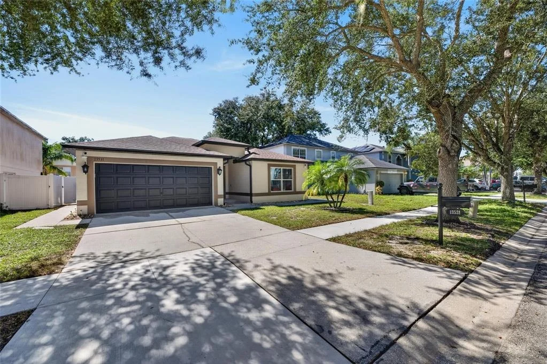
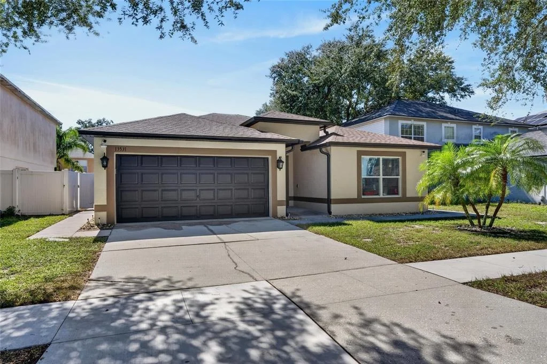
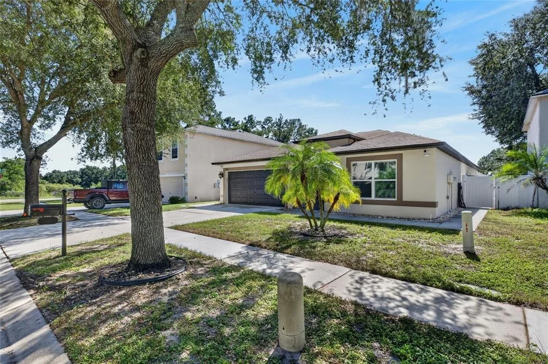
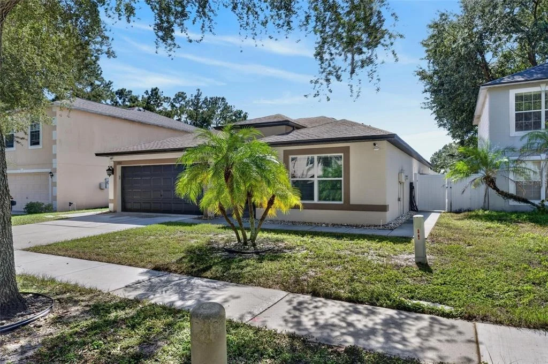
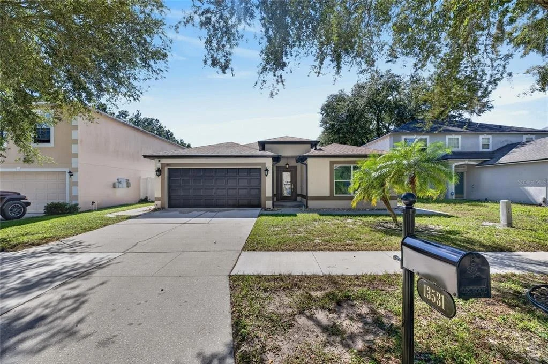
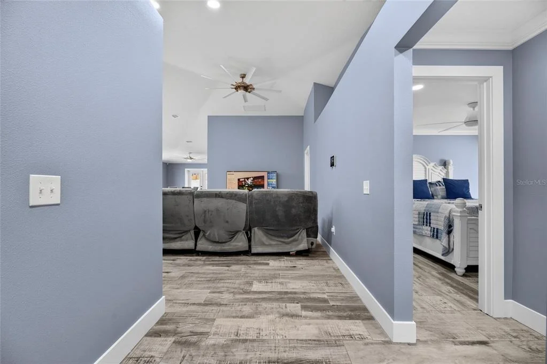
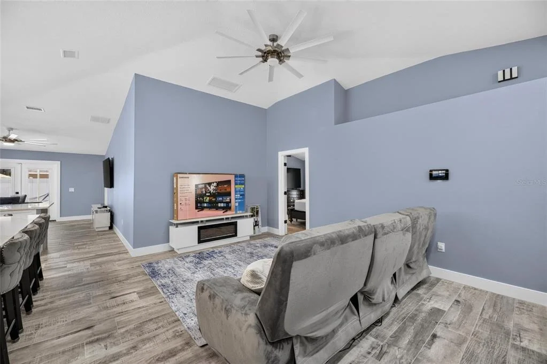
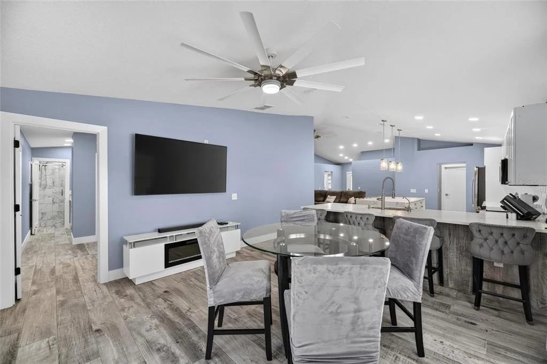
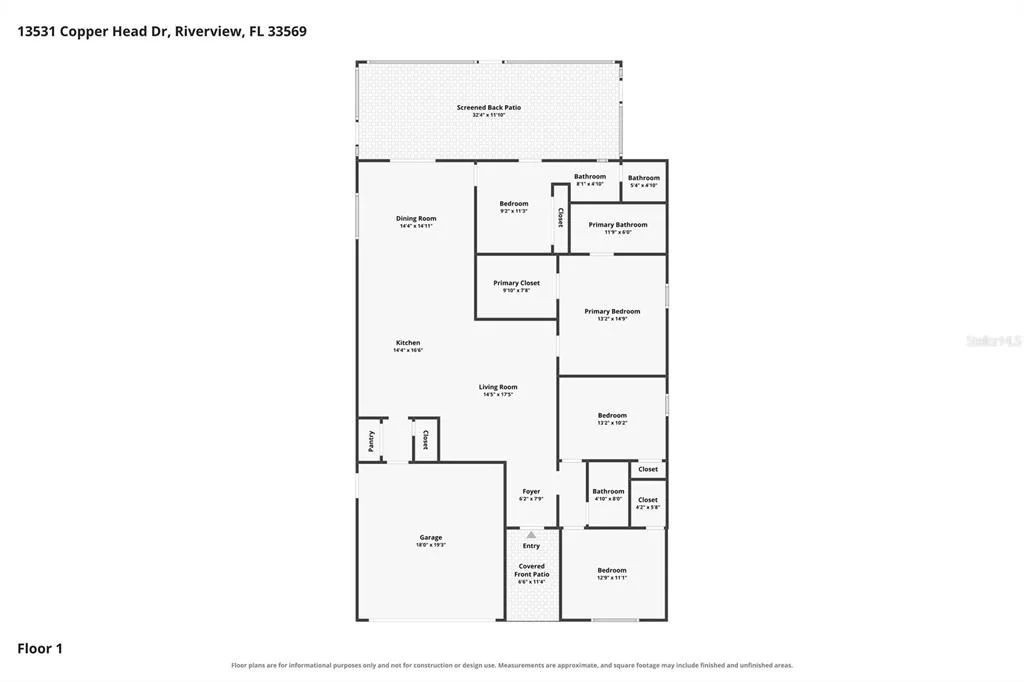
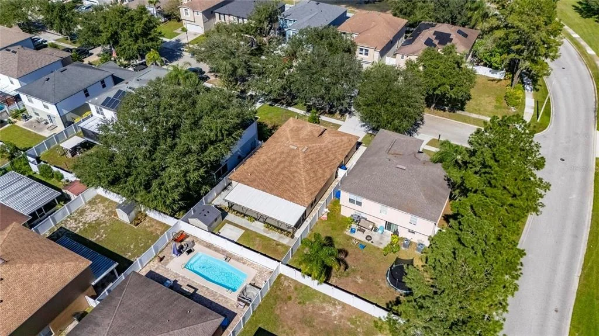
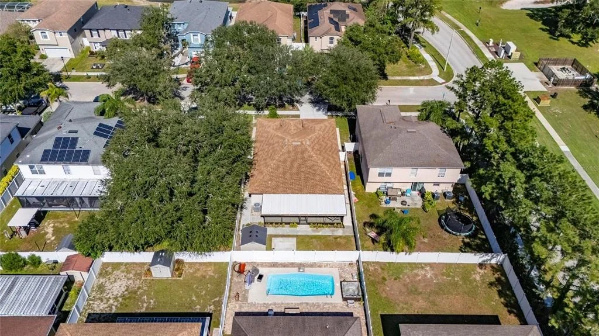
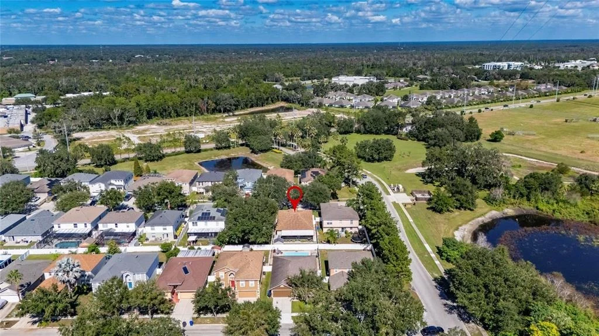
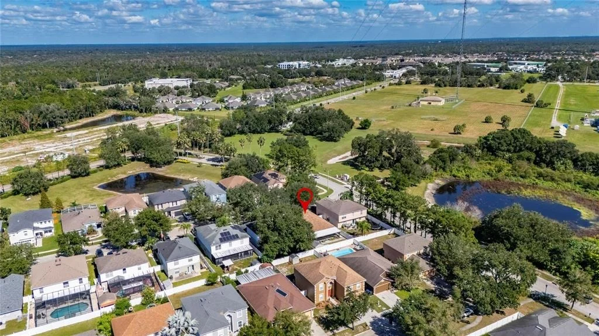
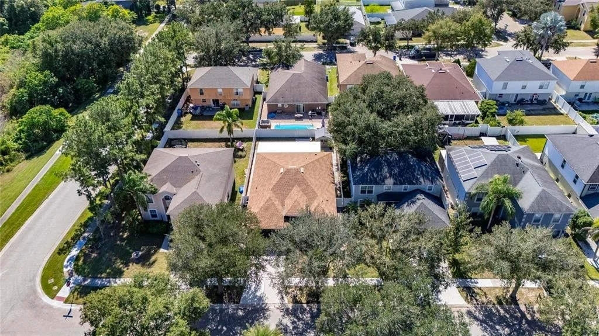
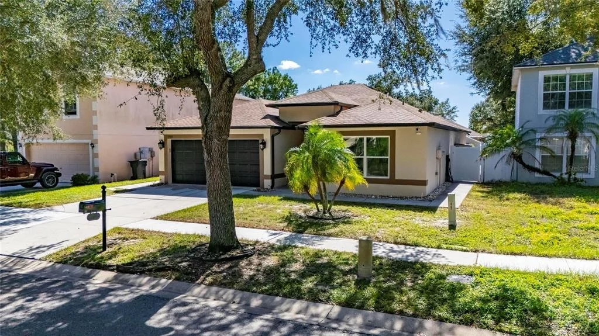
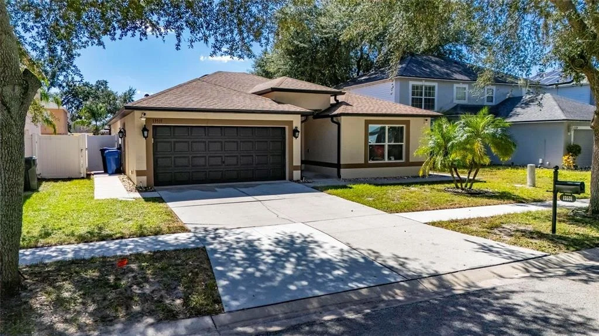
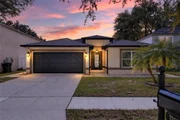
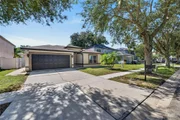
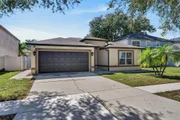
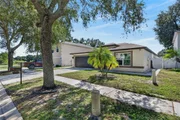
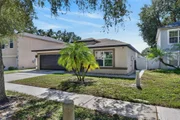
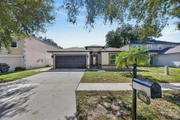
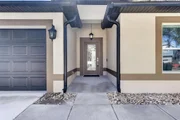
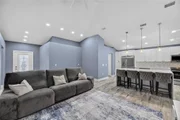
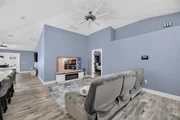
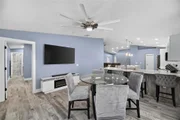
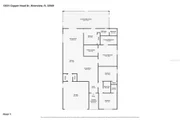
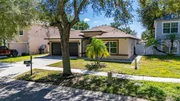
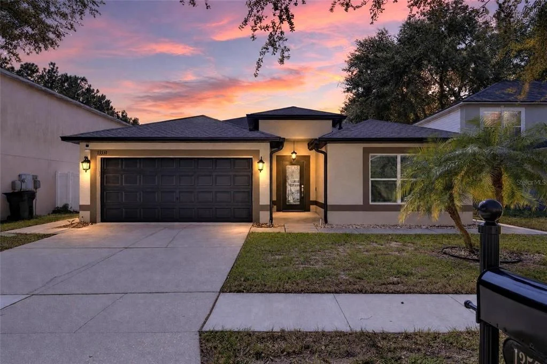
Enjoy the ease of single-story Florida living in Boyette Creek, where mornings begin on the covered front porch and evenings can be spent relaxing on the screened back porch overlooking your private, fenced backyard. With four bedrooms, three full baths and an open floor plan, this Riverview home combines entertaining space and practical upgrades.

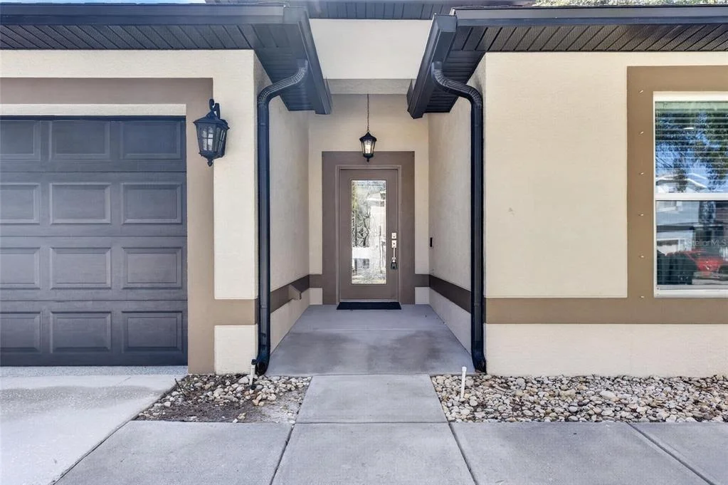
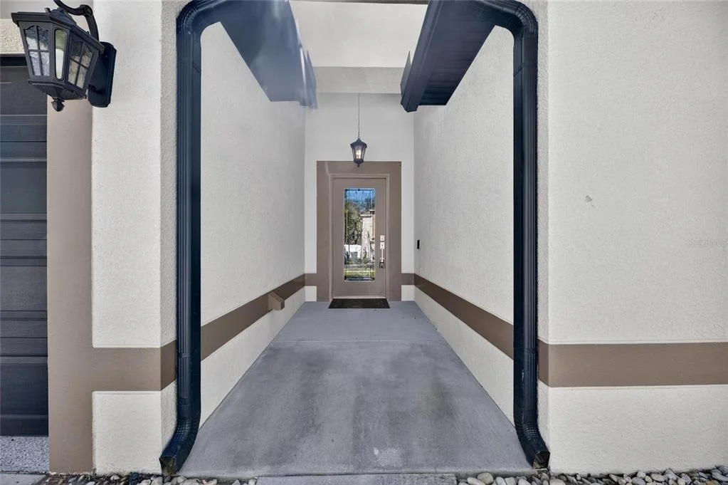
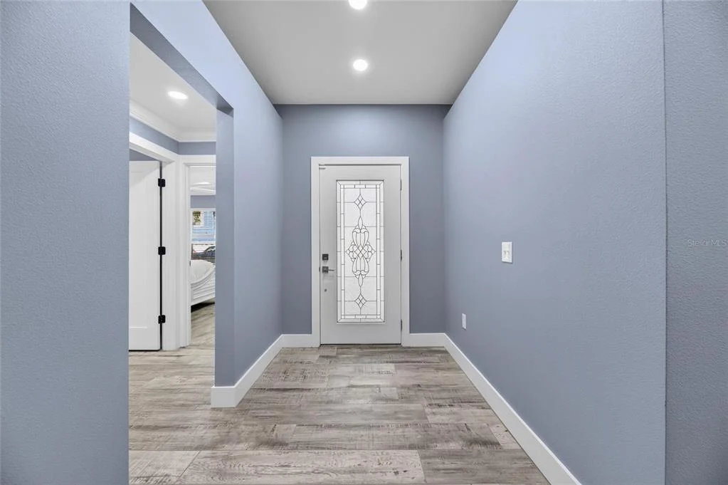
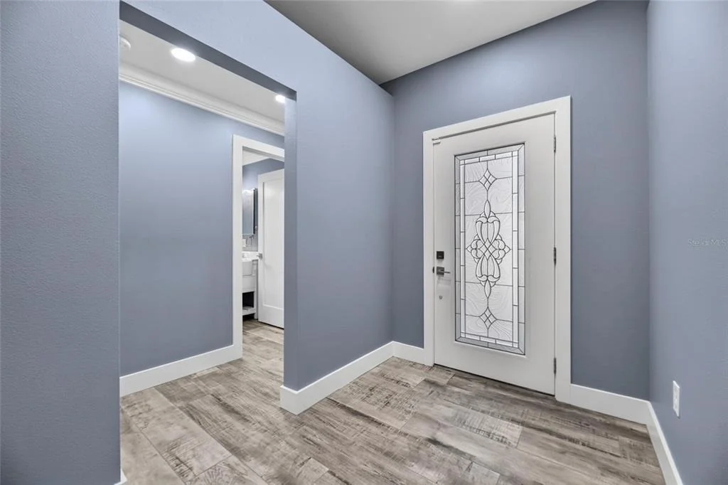
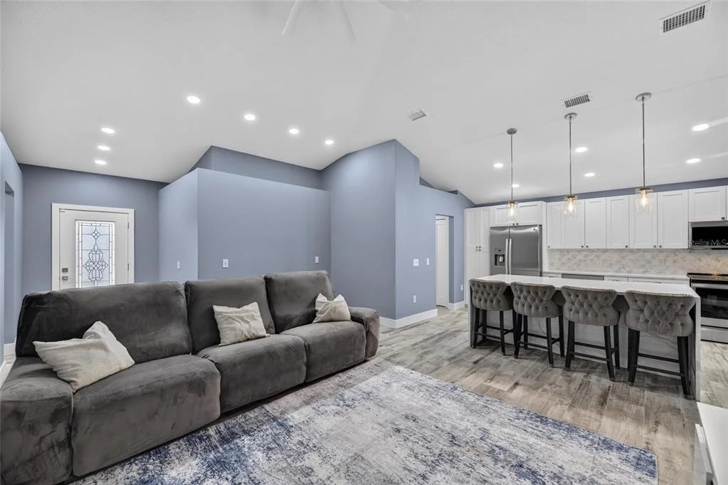
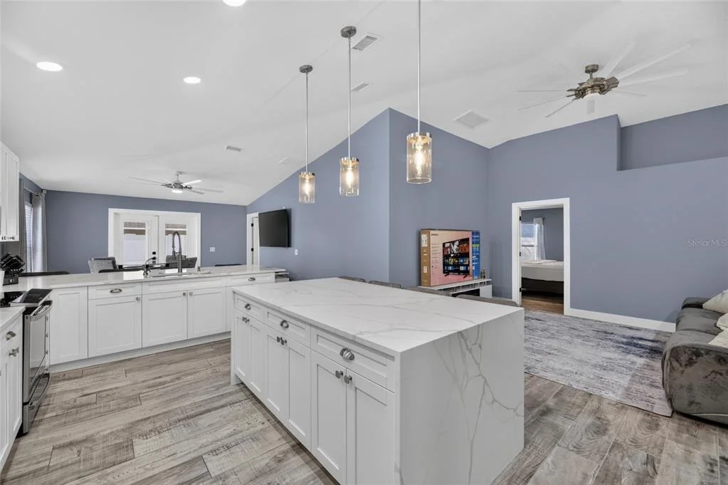
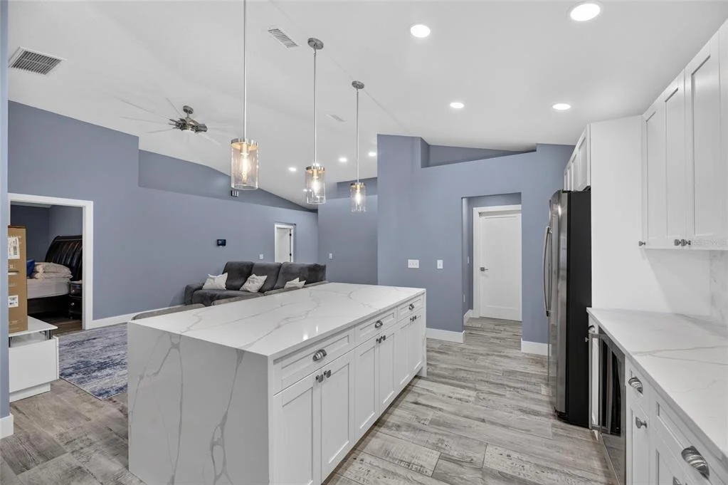
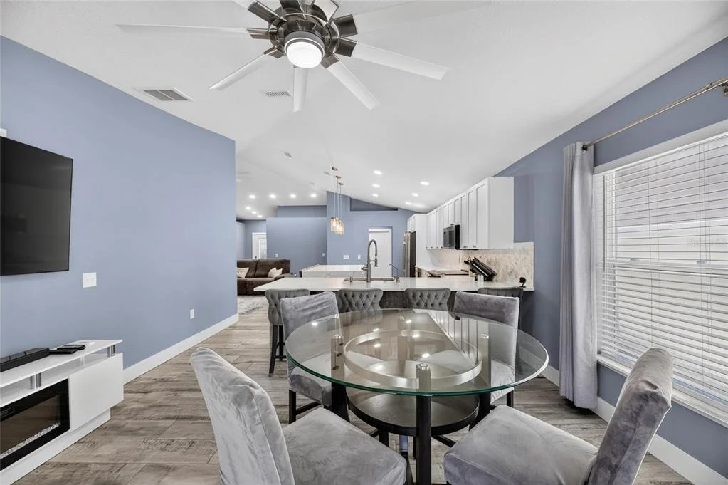
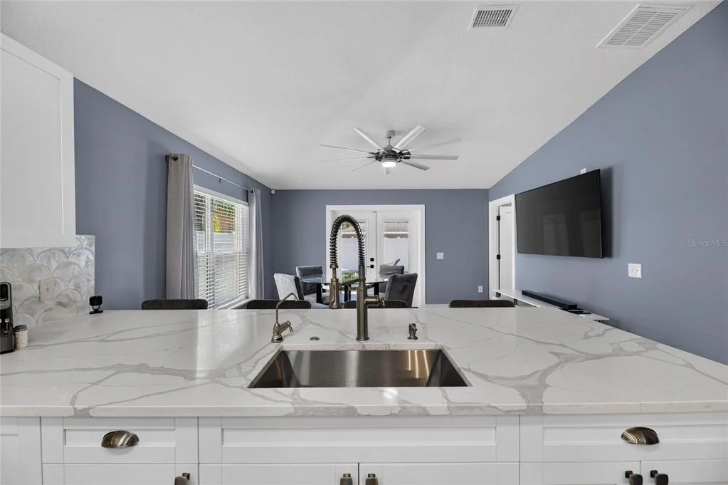
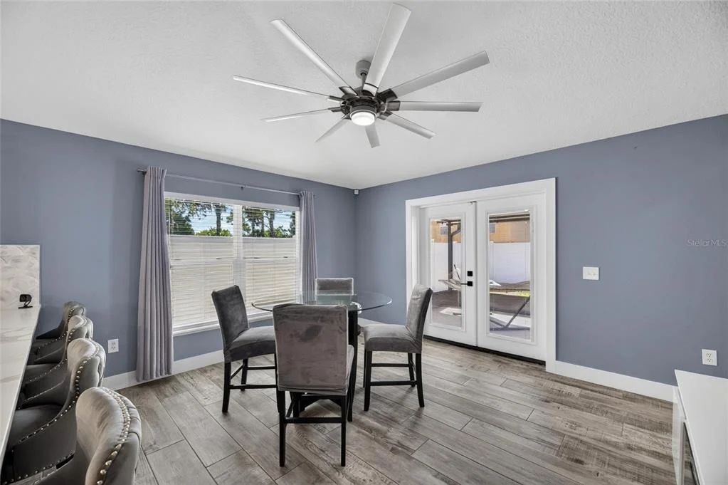
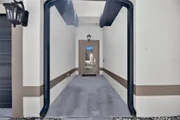
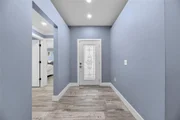
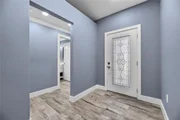
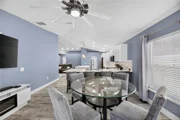
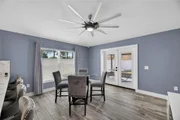
Built in 2003, the home has 2,254 square feet of heated living space with high and cathedral ceilings that create an open, airy atmosphere. Porcelain tile flooring imported from Italy flows throughout the home, connecting the living room, dining area and kitchen. French doors lead outdoors, connecting indoor gatherings and the patio. The front entrance has no steps for easier access.

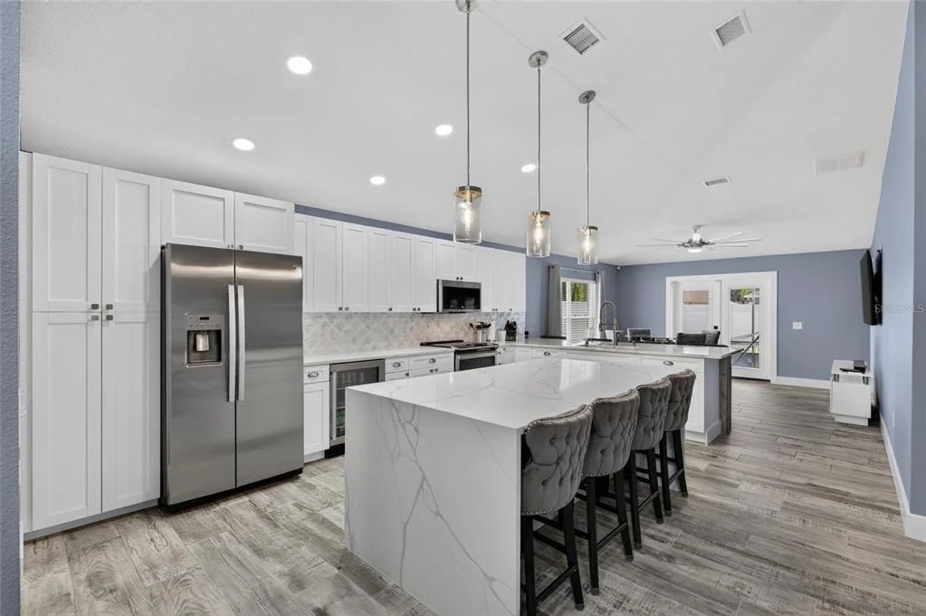
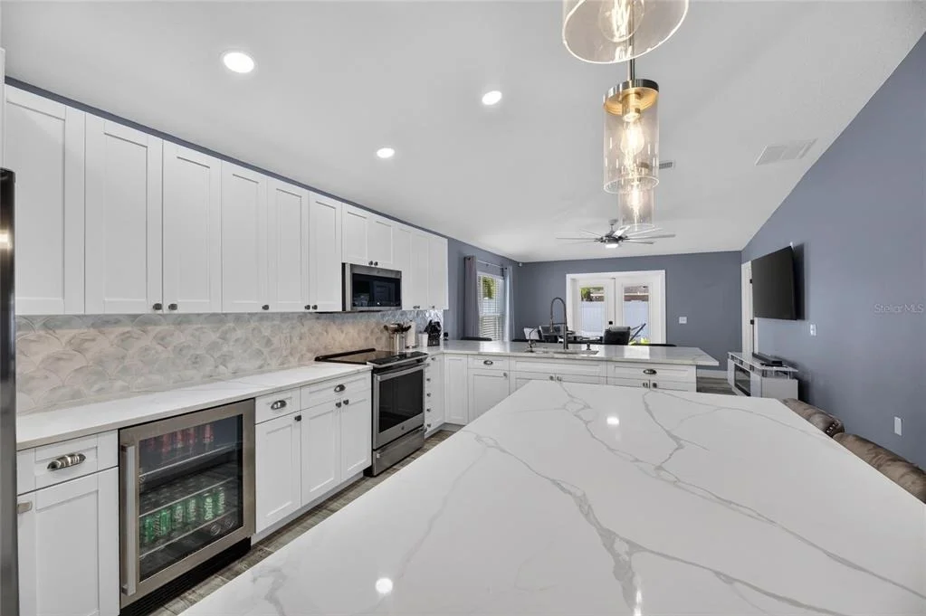
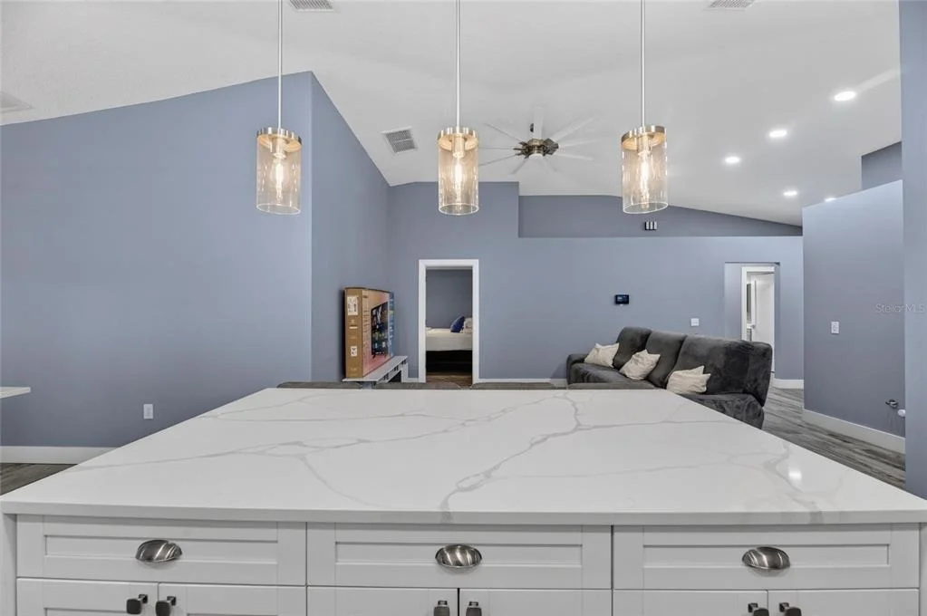
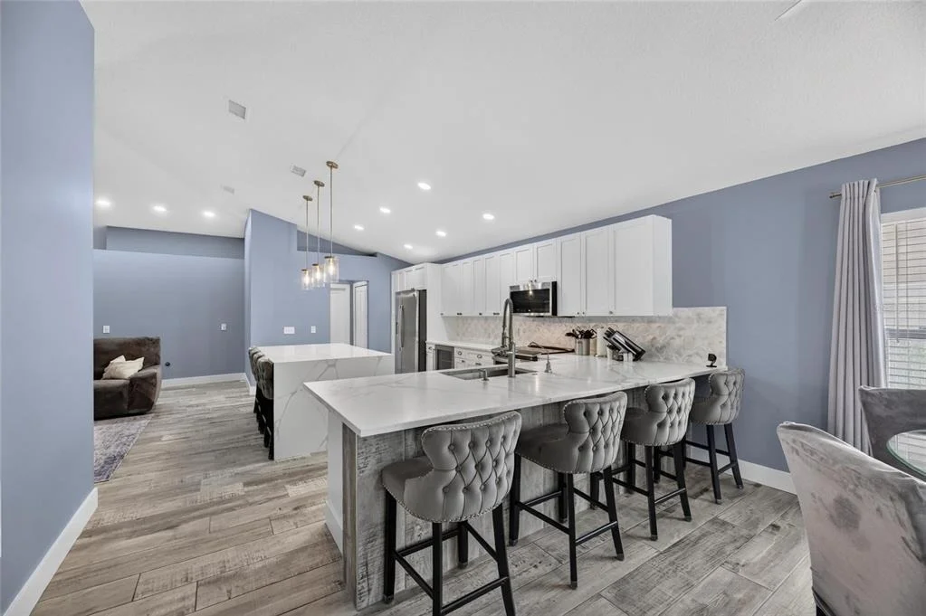
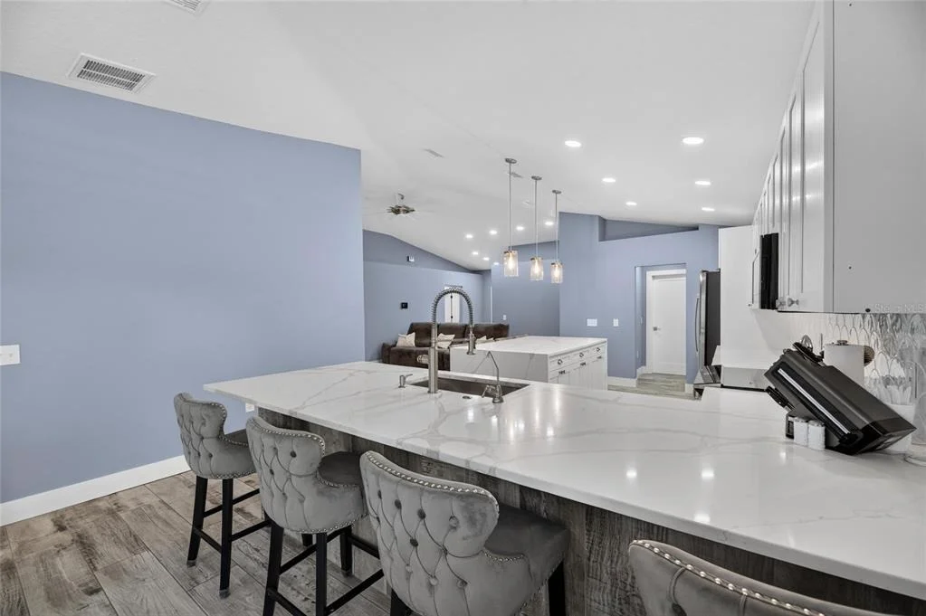
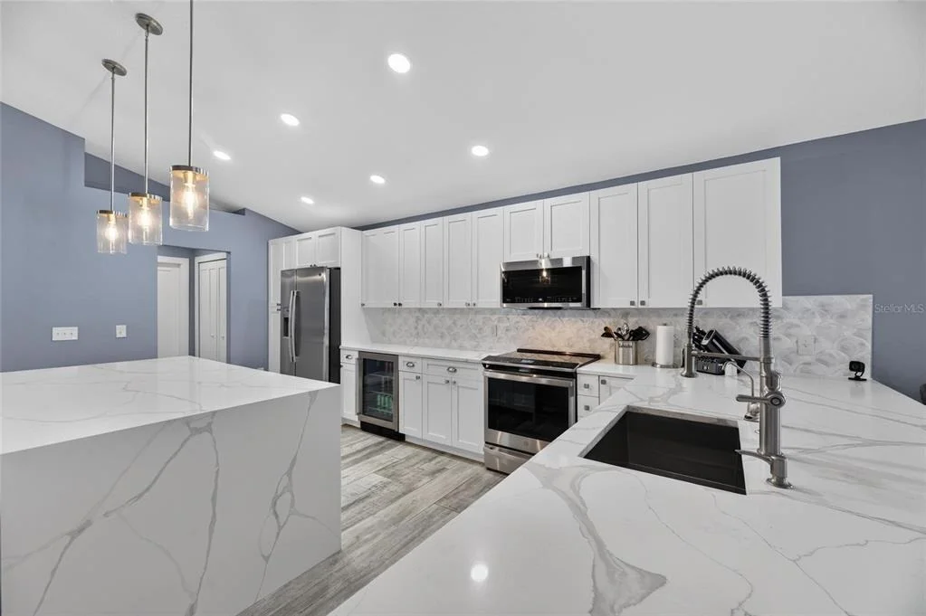
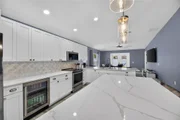
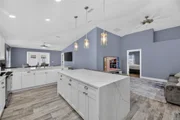
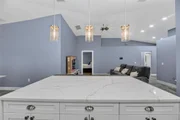
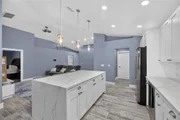
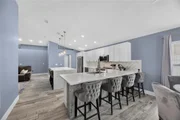
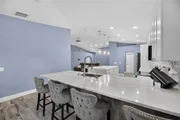
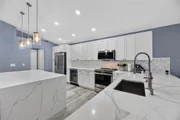
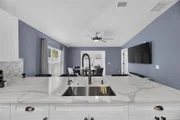
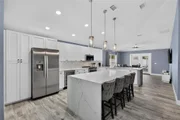
The kitchen is the heart of the home, designed to keep everyone connected whether preparing dinner, hosting friends or enjoying a casual meal. Solid wood cabinetry, quartz countertops, a quartz waterfall island, breakfast bar, pantry and built-in shelving add everyday functionality. Appliances include a GE refrigerator, GE range and microwave purchased in 2026, range hood and included wine refrigerator. A water softener and under-sink water filter add convenience.

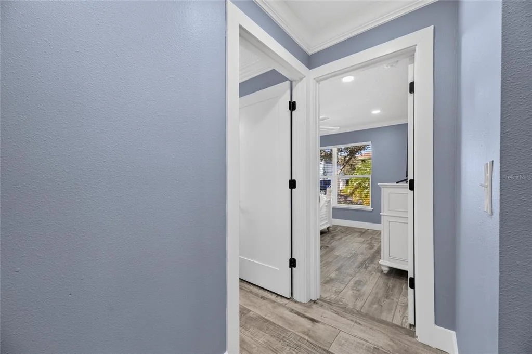
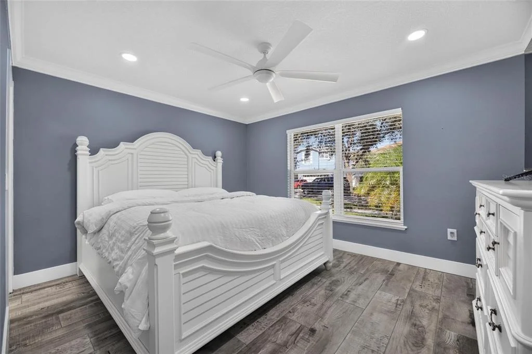
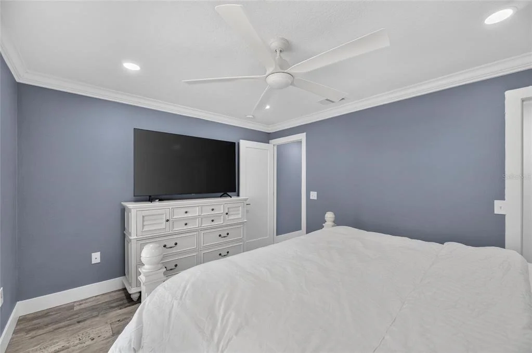
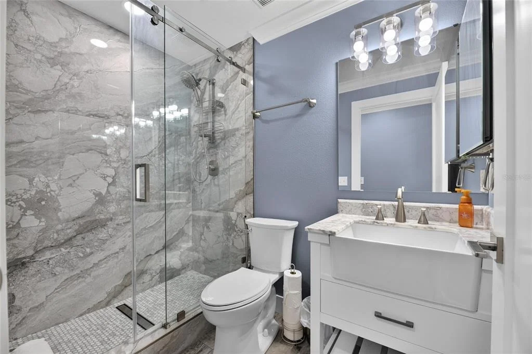
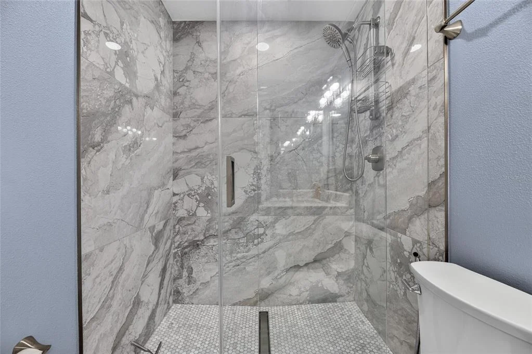
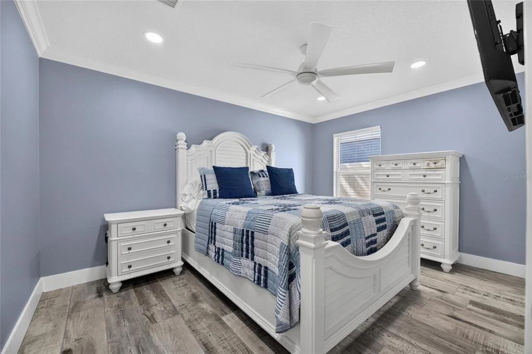
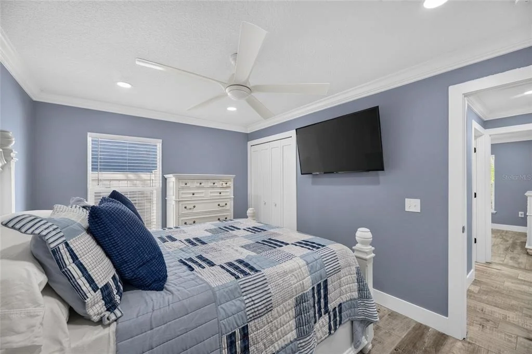
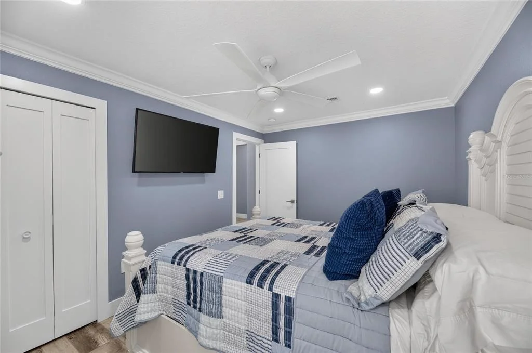
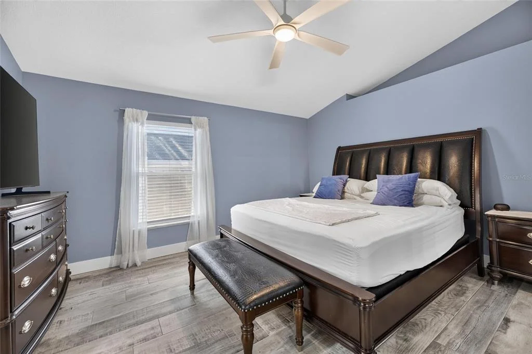
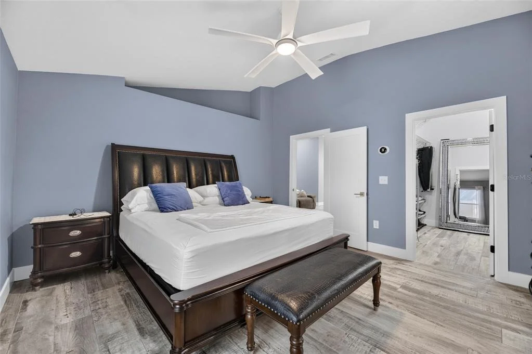
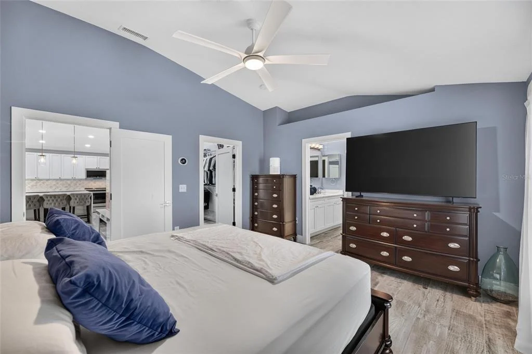
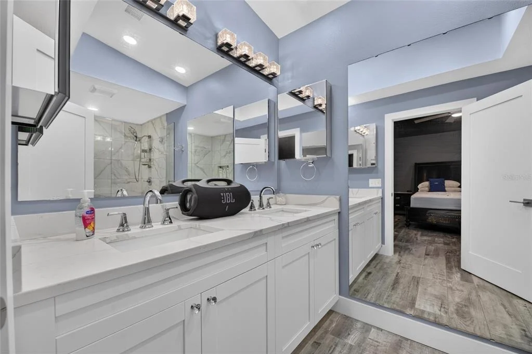
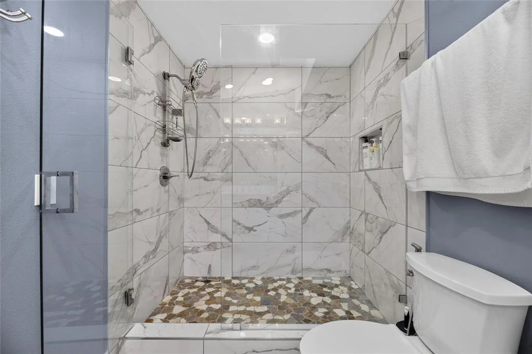
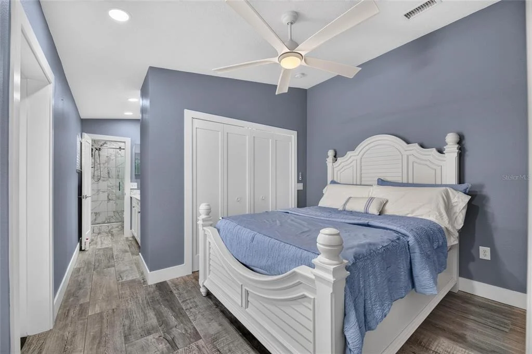
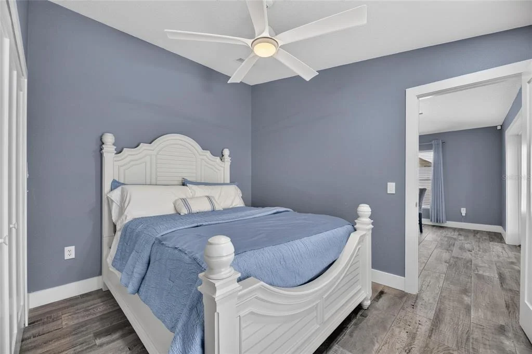
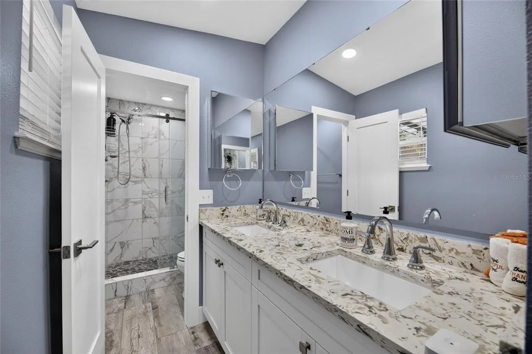
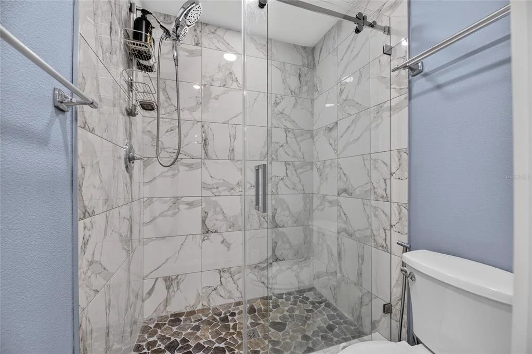
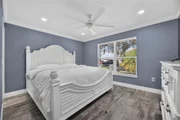
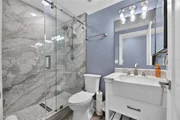
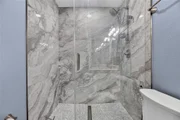
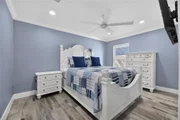
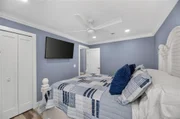
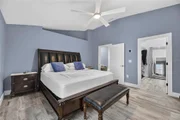
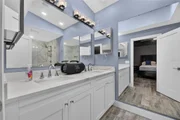
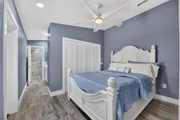
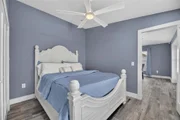
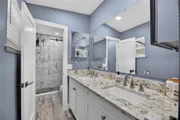
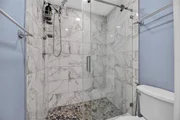
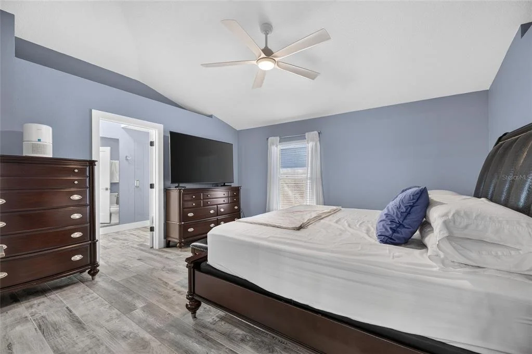
The primary suite is conveniently located on the main floor and has a walk-in closet and private bathroom with dual sinks, stone countertops and a shower with multiple shower heads. Three additional bedrooms create flexibility for guests, remote work or hobbies. A second bedroom has its own en suite bathroom, while a third full bathroom adds convenience to the single-level layout.

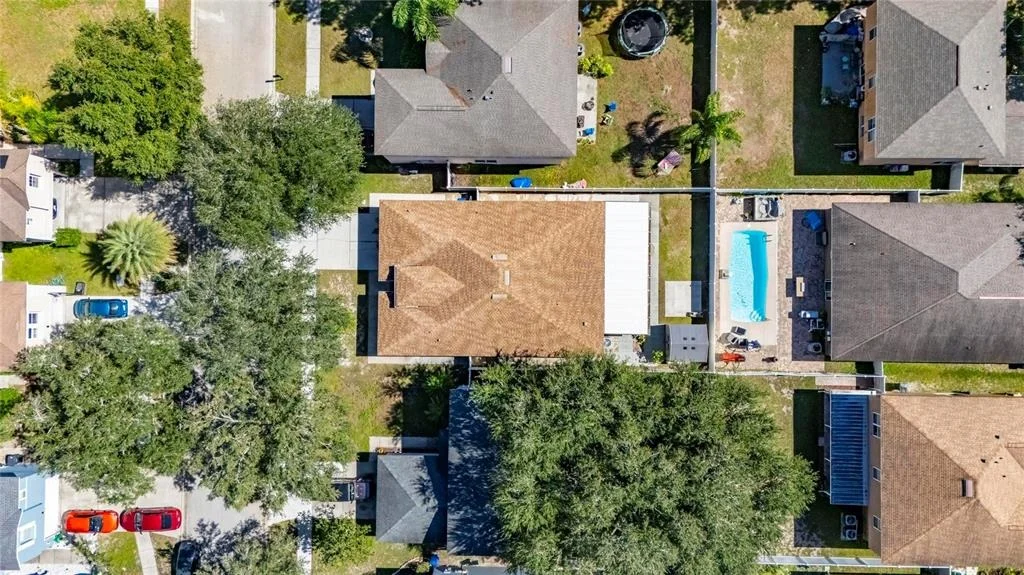
The shingle roof dates to approximately 2021, a Carrier A/C system dating to approximately 2016, and the 50-gallon water heater is 2025. Additional upgrades include double-pane windows throughout, foam insulation along the attic ceiling and a Nest thermostat. Storm shutters convey. The two-car garage has commercial-grade full-flake epoxy flooring and a 220-volt electrical hookup for compatible equipment.

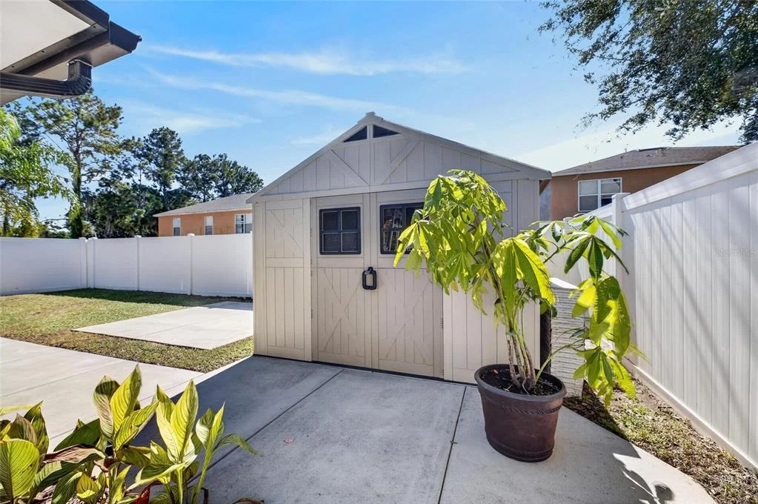
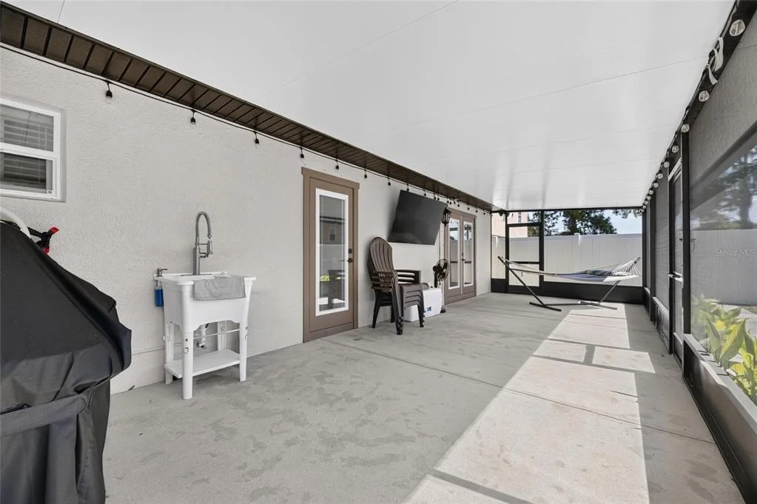
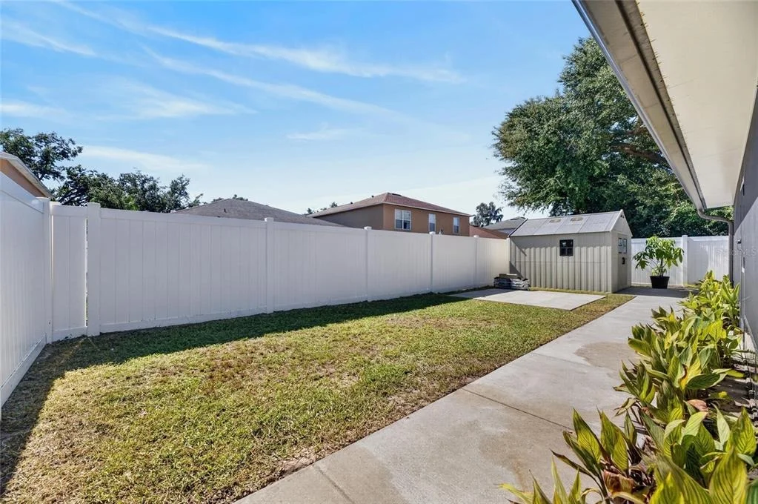
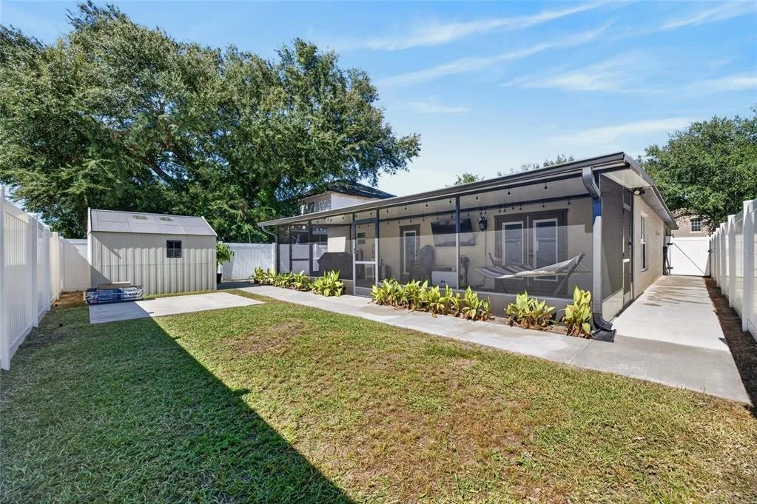
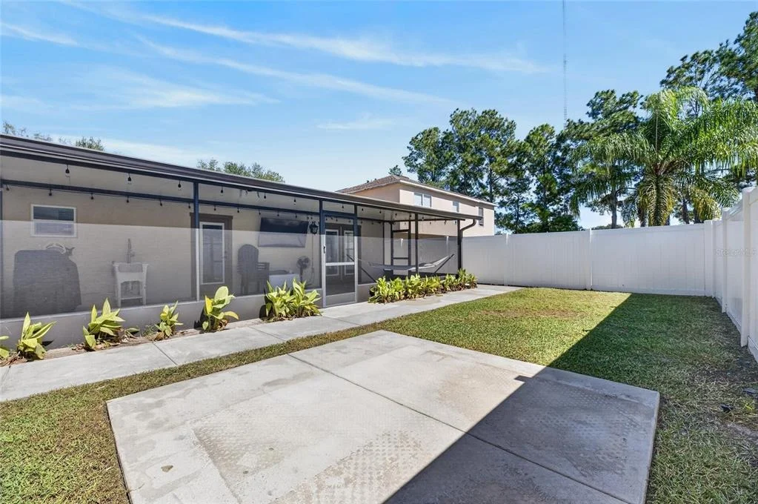
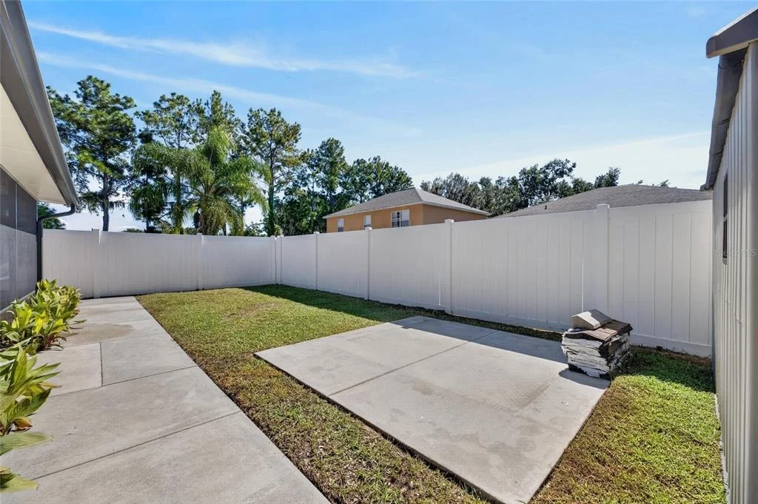
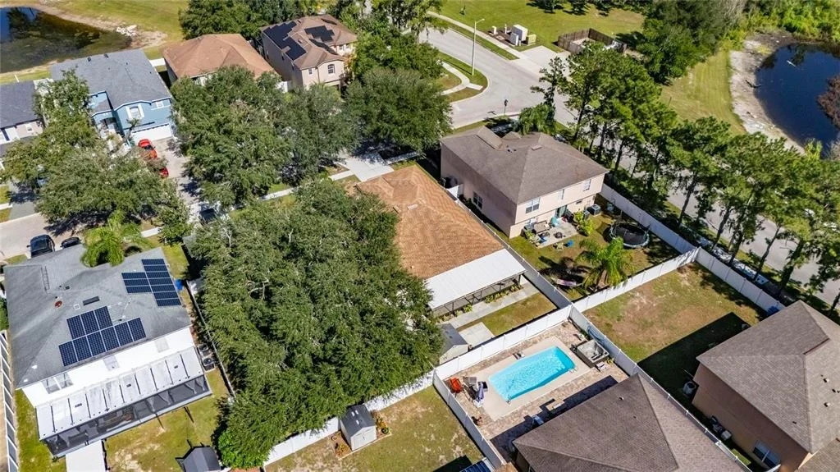
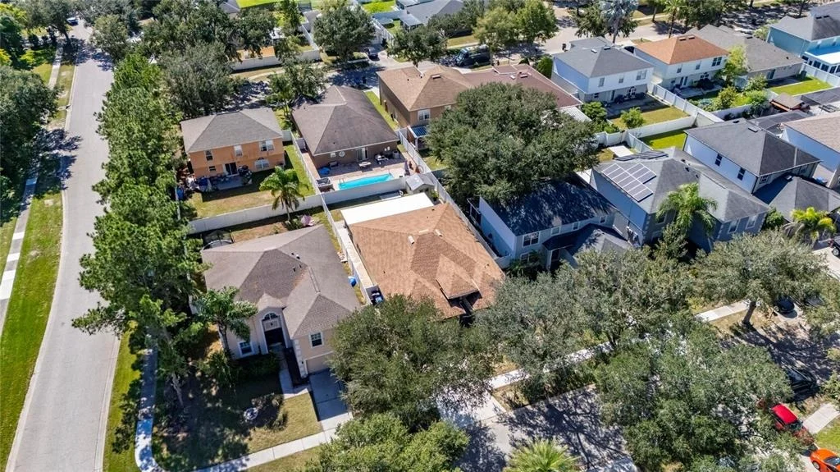
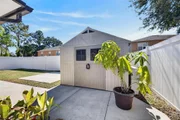
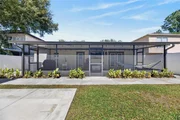
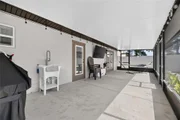
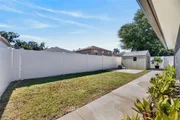
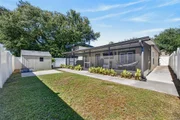
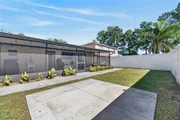
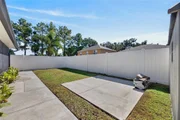
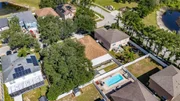
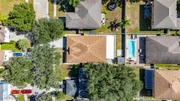
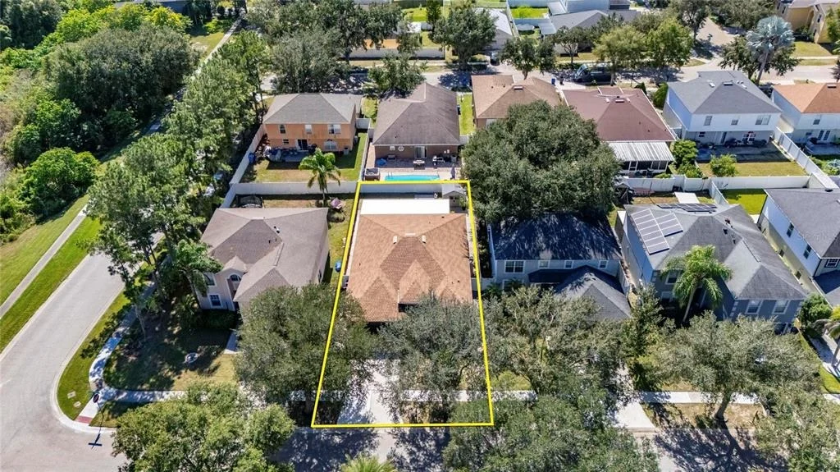
Outdoor living is just as inviting. The covered, screened rear porch creates a comfortable setting for coffee, gatherings or unwinding. The vinyl-fenced backyard has room to enjoy the outdoors, while an irrigation system helps maintain the landscaping. A storage shed purchased in 2026 adds space for lawn equipment and outdoor essentials.

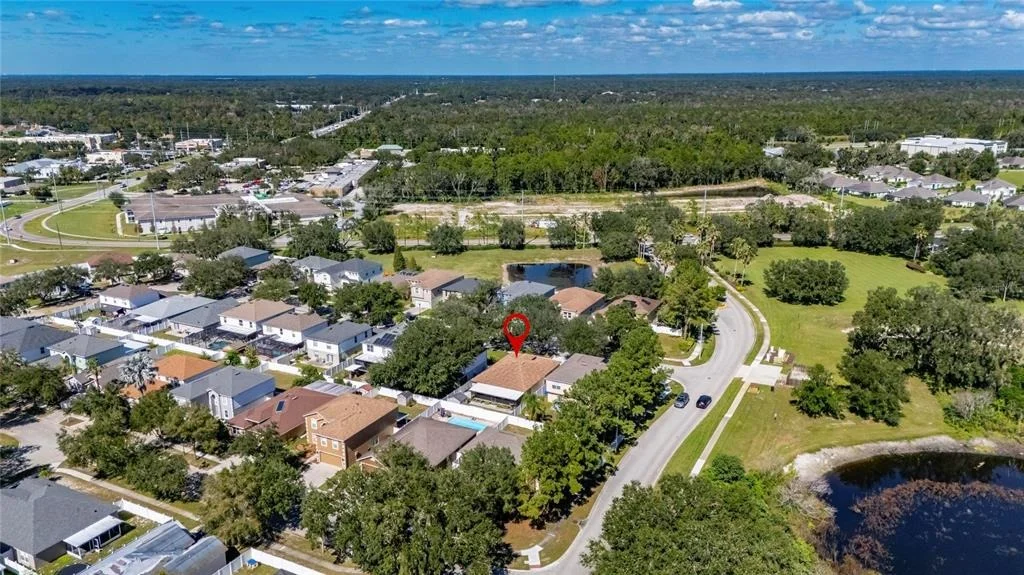
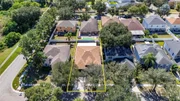
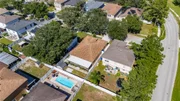
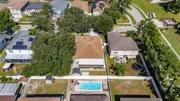
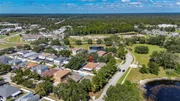
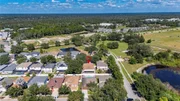
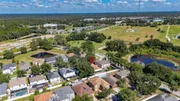
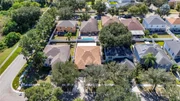
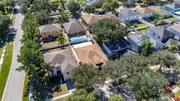
Located in the deed-restricted Boyette Creek community, residents enjoy sidewalks and a neighborhood park without CDD fees. HOA dues are just $144 semiannually, or $288 annually. The home is situated in Flood Zone X, with convenient access to shopping, dining, US-301, I-75 and the Selmon Expressway for connections throughout the Tampa Bay area. Alafia River State Park, Balm-Boyette Scrub Preserve and Lithia Springs Conservation Park add nearby outdoor recreation.

***** WHAT THE SELLER LOVES

The simplicity of having everything on one floor, relaxing on the front porch, and enjoying the privacy of the fenced backyard. The open kitchen keeps everyone connected, while the screened porch creates another place to gather or simply enjoy a quiet moment. Thoughtful home improvements, comfortable living spaces and the convenient Boyette Creek location make everyday life feel easy.
Unit Size
2,254 Ft²
Days on Market
24 days
Land Size
0.13 acres
Price per sqft
$184
Property Type
House
Property Taxes
$301
HOA Dues
$144
Year Built
2003

Listed By

Shawna Calvert
ALIGN RIGHT REALTY SOUTH SHORE

Payment Calculator

Cap Rate Calculator

Last updated: 16 hours ago (Stellar MLS #TB8561072)

Price History

Date / Event Date Event Price
Nov 9, 2026 Price Decreased $414,000
↓ $5K (1.2%)
Price Decreased
Oct 23, 2026 Listed by 27NORTH REALTY $419,000
Listed by 27NORTH REALTY
Feb 28, 2007 Sold
Sold
Nov 19, 2004 Sold
Sold

Property Highlights

Garage
Air Conditioning
Parking Details
Has Garage
Attached Garage
Has Open Parking
Parking Features: Driveway, Garage Door Opener, Ground Level
Garage Spaces: 2
Interior Details
Full Bathrooms: 3
Interior Features: Cathedral Ceiling(s), Ceiling Fan(s), High Ceilings, Open Floorplan, Stone Counters, Walk-In Closet(s), Eating Space In Kitchen, Kitchen/Family Room Combo, Primary Bedroom Main Floor, Solid Surface Counters, Solid Wood Cabinets, Thermostat, Window Treatments
Appliances: Disposal, Electric Water Heater, Ice Maker, Microwave, Range, Range Hood, Refrigerator, Water Purifier, Water Softener, Wine Refrigerator
Flooring Type: Porcelain Tile
Door Features: French Doors, French Doors
Laundry Features: In Garage, Sink
Rooms: 12
Exterior Details
Square Footage: 2254
Square Footage Source: $0
Security Features: Smoke Detector(s)
Property Condition: Completed
Architectural Style: Ranch, Florida
Year Built: 2003
Building Area Total: 2290
Levels: One
Other Structures: Shed(s)
Building Area Units: Square Feet
Window Features: Blinds, Double Pane Windows, Drapes, Insulated Windows, Shutters, Window Treatments, Rods
Construction Materials: Stucco
Patio and Porch Features: Covered, Front Porch, Patio, Porch, Rear Porch, Screened
Lot Features: Landscaped, Level, In County, Sidewalk
Lot Size Area: 5500
Lot Size Units: Square Feet
Lot Size Acres: 0.13
Lot Size Square Feet: 5500
Lot Size Dimensions: 110 x 50
Tax Lot: 2
Water Source: Public
Financial Details
Tax Annual Amount: $3,612
Lease Considered: Yes
Utilities Details
Cooling Type: Central Air
Heating Type: Central
Sewer : Public Sewer
Location Details
HOA/Condo/Coop Fee Includes: Maintenance Grounds, Manager
HOA/Condo/Coop Amenities: Park, Fence Restrictions, Vehicle Restrictions
HOA Fee: $144
HOA Fee Frequency: Semi-Annually

Building Info

Overview

    General

  • Year Built: 2003
  • Effective Year Built: 2013
  • Building Count: 1
  • Bedroom Count: 3
  • Bathroom Count: 2
  • Full Bathrooms: 2
  • Partial Bathrooms: 2
  • Building Condition: 6
  • Building Quality: 7
  • Construction Type: 6
  • Building Style: 21
  • Exterior Walls Type: 24
  • Interior Walls Type: 3
  • Roof Shape Type: 7
  • Roof Cover Type: 15
  • Floor Count: 100
  • Living Units: 1
  • Floor Cover: 9
  • Basement Type: 0
  • Basement Area: 0
  • Garage Type: 7
  • Garage Square Area: 380
  • Parking Space Count: 1
  • Patio Type: 12
  • Porch Type: 102
  • Pool Type: 0

    Dimensions

  • Lot Size Square Feet: 5,500
  • Lot Size Depth Feet: 1,100
  • Lot Size Frontage Feet: 500
  • Total Building Area: 2,254
  • Gross Building Area: 2,290
  • Building Area: 2,254
  • Building Area Measurement: L

    Heating and Cooling

  • Air Conditioning: 1
  • Heating: 3
  • Heated Square Feet: 2,254
  • Heating Fuel Type: 0

    Utilities

  • Sewer System: 0
  • Water Service: 0

Building

  • Building Type: 0
  • Property Class: R
  • Subdivision: BOYETTE CREEK PHASE 1
  • Land Acres: 0000000126
  • Standard Land Use Code: 1001
  • County Land Use Code: 0100
  • State Land Use Code: 001
  • Legal Description 1: BOYETTE CREEK PHASE 1 LOT 2 BLOCK B

Neighborhood

  • School District Name: Hillsborough County School District
  • Census Tract: 013919

Zoning

  • Zoning: PD

Geography

  • Assessors Map Reference: 237F
  • Subdivision Phase Number: 1
  • Subdivision Tract Number: 63Y
  • Parcel: 076828-7794
  • Block: B
  • Lot: 2
  • Meridian: SEC 25 TWN 30S RNG 20E
  • Municipality: UNICORPORATED
  • Latitude: 27.8486
  • Longitude: -82.2669

    Address

  • Full Address: 13531 Copper Head Dr
  • Address - House Number: 13531
  • Address - Street Name: Copper Head
  • Address - Suffix Type: Dr
  • State: FL
  • City Name: Riverview
  • Carrier Code: R029
  • 4-Digit Zip Code: 2733
  • Zip Code: 33569

Valuation

    Tax

  • Total Area: 2,263
  • Tax Year: 2023
  • Tax Amount: $367,640
  • Tax Rate Code Area: U

    Appraisal Valuation

  • Standard Deviation: 0.1745
  • Valuation Date: Apr 03, 2024
  • Confidence Score: 77
  • Final Value: 398,967
  • High Value: 468,598
  • Low Value: 329,335

    Market Valuation

  • Market Total Value: $248,594
  • Market Land Value: $65,340
  • Market Improvement Value: $183,254

    Assessments Valuation

  • Assessed Year: 2023
  • Assessed Total Value: $188,993

    Exemptions

  • Homeowner Exemption: Yes

    Sales

  • Current Sale Contract Date: Feb 22, 2007
  • Current Sale Recording Date: Feb 28, 2007
  • Current Sale Price:
  • Current Sale Document Type: 71
  • Current Sale Input Document Number: 2007106755
  • Previous Sale Recording Date: Nov 19, 2004
  • Previous Sale Contract Date: Nov 12, 2004
  • Previous Sale Amount: $160,900
  • Previous Sale Document Type: 68

    Financing

  • First Mortgage Financing Type: ADJ
Data used for valuation calculations is provided by RealtyHop, and other third party sources

Comparables

Unit
Status
Type
Beds
Baths
ft²
Price/ft²
Asking Price
Listed On
Closing Price
Sold On
HOA + Taxes

About Riverview


Similar Homes for Sale

Currently no similar homes around

Nearby Rentals

Unit for rent at 11929 Twilight Darner Place, RIVERVIEW, FL, 33569

$3,100 /mo

  • 5 Beds
  • 3 Baths
  • 3,557 ft²
11929 Twilight Darner Place, RIVERVIEW, FL, 33569 Listing by Steve Oehlerking
Unit for rent at 5808 Circa Fishhawk Boulevard, LITHIA, FL, 33547

$2,350 /mo

  • 3 Beds
  • 2 Baths
  • 1,606 ft²
5808 Circa Fishhawk Boulevard, LITHIA, FL, 33547 Listing by Daniel Rothrock
Unit for rent at 14310 Barrington Stowers Drive, LITHIA, FL, 33547

$3,200 /mo

  • 4 Beds
  • 3 Baths
  • 2,380 ft²
14310 Barrington Stowers Drive, LITHIA, FL, 33547 Listing by Alicia Chapman


Frequently Asked Questions

When was property at 13531 Copper Head Drive built and last sold?
The property at 13531 Copper Head Drive was built in 2003 and last sold on Feb 22, 2007 for $224,900.
How much is this home worth?
The estimated value of the home located at 13531 Copper Head Drive is $417,844.
What are some comparable homes to 13531 Copper Head Drive?
There are currently no comparable homes to 13531 Copper Head Drive.