See Home Value
$320,000
● House - Off Market

1353 Daisy Drive

Beaumont, CA 92223
bedrooms
4 Beds
bathrooms
2 Baths
square feet
1,901 Ft²
$487,230
RealtyHop Estimate
52.26%
Since Jun 1, 2018
National-US
Primary Model

About This Property

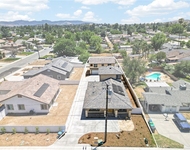
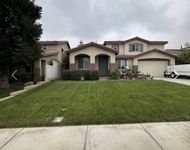
Great home located in the Mountain View track of the beautiful Sundance Community. This home is perfectly located towards the end of a cul-de-sac with beautiful curb appeal and pride of ownership. As you enter the home you are greeted by a warm tile entryway and a wonderful bonus room space that is currently being used as a youth study. This space would also be a wonderful den, bonus room or even a guest room space. The formal living room and dining area are your next stop along the tile pathway through the home. Both areas are covered in plush carpeting and offer tall ceilings and ceiling fans. The kitchen boasts stainless steel appliances, under cabinet lighting, goose neck faucet, glass tile back splash and a great room feel opening to the family room. The family room offers an inviting gas fireplace and built in shelving for all of your audio/visual components. Plenty of natural light pours into the master bedroom with a sliding glass door and plenty of windows. The master bathroom includes dual sinks, separate water closet, large walk in closet and separate tub and shower. The secondary bathroom also offers dual sinks, tub and separate water closet. The backyard is an entertainers dream with a concrete patio and Alumiwood patio cover installed less than 3 years ago. The large grass area and the raised planter beds are a gardener's dream. All this and this home is just minutes off the freeway for easy commuting access!
Unit Size
1,901 Ft²
Days on Market
69 days
Land Size
0.14 acres
Price per sqft
$168
Property Type
House
Property Taxes
-
HOA Dues
$40
Year Built
2004

Payment Calculator

Cap Rate Calculator

Last updated: 4 months ago (CRMLS #IG18067503)

Price History

Date / Event Date Event Price
Aug 23, 2018 No longer available -
No longer available
May 31, 2018 Sold
Sold
May 30, 2018 Listed $320,000
Listed
Great home located in the Mountain View track of beautiful Sundance. This home is perfectly located towards the end of a cul-de-sac with beautiful curb appeal and pride of ownership. As you enter the home you are greeted by warm tile entry way and a wonderful bonus room space that is currently being used as a youth study. This space would be a wonderful den, bonus room or even a gust room space. The formal living room and dining area are your next stop along the tile pathway through the home. Both areas are covered in plush carpeting and offer tall ceilings and ceiling fans. The kitchen boasts stainless steel appliances, under cabinet lighting, goose neck faucet, glass tile back splash and a great room feeling open to the family room. The family room offers an inviting gas fireplace and built in shelving for entertaining components. Plenty of natural light pours into the master bedroom with a sliding glass door and plenty of windows. The master bathroom includes dual sinks, separate water closet, large walk in closet and separate tub and shower. The secondary bathroom also offers dual sinks, tub and separate water closet. The backyard is an entertainers dream with a concrete patio and Alumiwood patio cover installed less than 3 years ago. The large grass area and the raised planter beds are a Gardner's dream. All this and this home is just minutes off the freeway for easy community access!The manager has listed the unit size as 1901 square feet.
Mar 23, 2018 Listed by Keller Williams Realty $320,000
Listed by Keller Williams Realty

Property Highlights

Air Conditioning
Fireplace
Garage

Building Info

Overview

    General

  • Year Built: 2004
  • Effective Year Built: 2005
  • Building Count: 1
  • Bedroom Count: 4
  • Bathroom Count: 2
  • Full Bathrooms: 2
  • Partial Bathrooms: 2
  • Building Condition: 0
  • Building Quality: 7
  • Construction Type: 17
  • Building Style: 0
  • Exterior Walls Type: 0
  • Interior Walls Type: 0
  • Roof Shape Type: 0
  • Roof Cover Type: 18
  • Floor Count: 100
  • Living Units: 1
  • Floor Cover: 0
  • Basement Type: 0
  • Basement Area: 0
  • Garage Type: 1
  • Garage Square Area: 413
  • Parking Space Count: 2
  • Patio Type: 0
  • Porch Type: 0
  • Pool Type: 0

    Dimensions

  • Lot Size Square Feet: 6,098
  • Total Building Area: 2,366
  • Gross Building Area: 2,366
  • Building Area: 1,901
  • Building Area Measurement: L

    Heating and Cooling

  • Fireplace Count: 1
  • Air Conditioning: 1
  • Heating: 3
  • Heated Square Feet: 1,901
  • Heating Fuel Type: 3

    Utilities

  • Sewer System: 5
  • Water Service: 6

Building

  • Building Type: 0
  • Property Class: R
  • Subdivision: TRACT 30332 4
  • Land Acres: 0000000140
  • Standard Land Use Code: 1001
  • County Land Use Code: 20
  • State Land Use Code: R01
  • Legal Description 1: .14 ACRES IN LOT 30 MB 328/047 TR 30332-4

Neighborhood

  • School District Name: Beaumont Unified School District
  • Census Tract: 043818

Zoning

  • Zoning: A110

Geography

  • Subdivision Tract Number: 30332-4
  • Parcel: 419-452-030
  • Lot: 30
  • Municipality: BEAUMONT
  • Latitude: 33.9429
  • Longitude: -116.948

    Address

  • Full Address: 1353 Daisy Dr
  • Address - House Number: 1353
  • Address - Street Name: Daisy
  • Address - Suffix Type: Dr
  • State: CA
  • City Name: Beaumont
  • Carrier Code: C014
  • 4-Digit Zip Code: 8407
  • Zip Code: 92223

Valuation

    Tax

  • Total Area: 1,901
  • Tax Year: 2023
  • Tax Amount: $619,960
  • Tax Rate Code Area: 002-051

    Appraisal Valuation

  • Standard Deviation: 0.1936
  • Valuation Date: Jan 31, 2024
  • Confidence Score: 74
  • Final Value: 522,003
  • High Value: 623,092
  • Low Value: 420,914

    Market Valuation

  • Market Total Value: $328,050

    Assessments Valuation

  • Assessed Year: 2023
  • Assessed Total Value: $384,948
  • Assessed Land Value: $46,818
  • Assessed Improvements Value: $338,130

    Sales

  • Current Sale Contract Date: Nov 09, 2020
  • Current Sale Recording Date: Nov 18, 2020
  • Current Sale Price:
  • Current Sale Document Type: 36
  • Current Sale Input Document Number: 2020-0577315
  • Previous Sale Recording Date: May 31, 2018
  • Previous Sale Contract Date: May 07, 2018
  • Previous Sale Amount: $320,000
  • Previous Sale Document Type: 71
Data used for valuation calculations is provided by RealtyHop, and other third party sources

Comparables

Unit
Status
Type
Beds
Baths
ft²
Price/ft²
Asking Price
Listed On
Closing Price
Sold On
HOA + Taxes

About Sundance


Similar Homes for Sale

Currently no similar homes around

Nearby Rentals

Unit for rent at 593 E 12th St, BEAUMONT, CA, 92223

$3,000 /mo

  • 3 Beds
  • 2 Baths
  • 1,908 ft²
593 E 12th St #1, BEAUMONT, CA, 92223 Listing by Ravneet Gill
Unit for rent at 1577 Leland, BEAUMONT, CA, 92223

$3,250 /mo

  • 5 Beds
  • 3 Baths
  • 2,952 ft²
1577 Leland, BEAUMONT, CA, 92223 Listing by Luis Hernandez
Unit for rent at 4956 Corral, BANNING, CA, 92220

$1,800 /mo

  • 1 Bed
  • 1 Bath
  • 630 ft²
4956 Corral, BANNING, CA, 92220 Listing by Maria Diaz


Frequently Asked Questions

When was property at 1353 Daisy Drive built and last sold?
The property at 1353 Daisy Drive was built in 2004 and last sold on Nov 9, 2020 for $370,000.
How much is this home worth?
The estimated value of the home located at 1353 Daisy Drive is $330,548.
What are some comparable homes to 1353 Daisy Drive?
There are currently no comparable homes to 1353 Daisy Drive.