Check Availability
Kyle 78640
1353 Beechwood DR
$300,000
● House - For Sale

1353 Beechwood DR

Kyle, TX 78640
bedrooms
4 Beds
bathrooms
2 Baths, 1 Half Bath
square feet
2,594 Ft²
$2,227
Est. Monthly
$83
HOA / Fees

About This Property

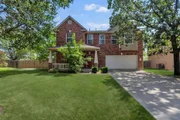
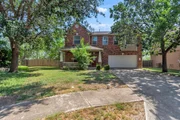
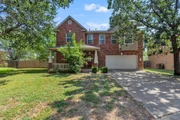
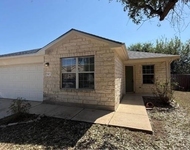
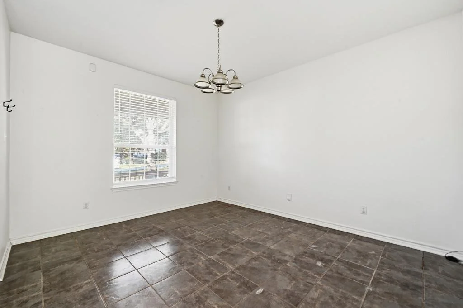
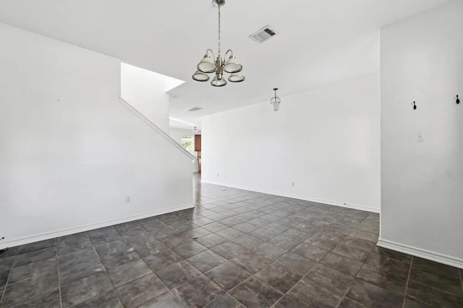
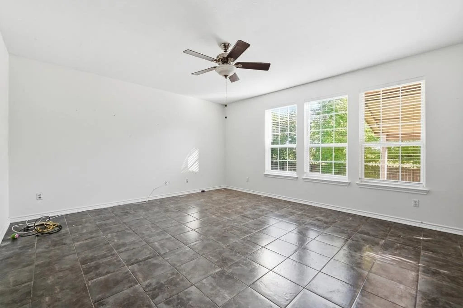
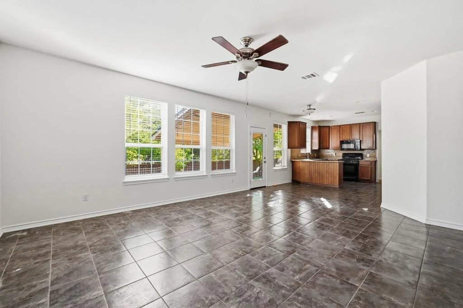
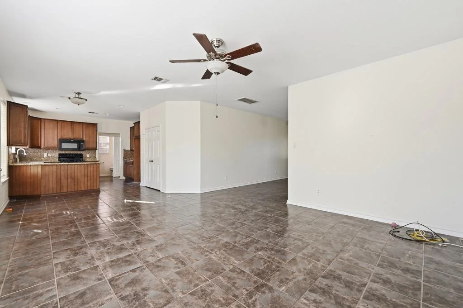
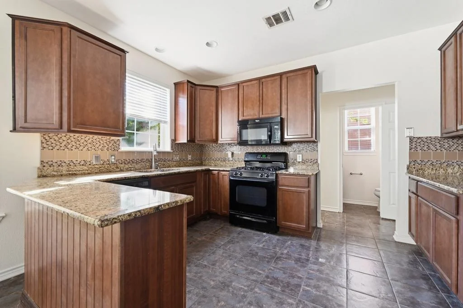
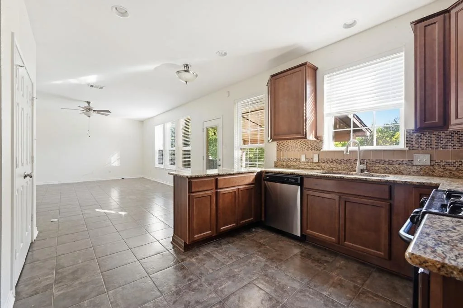
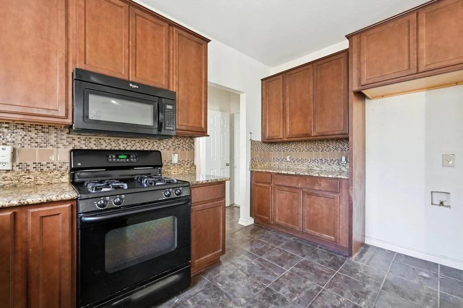
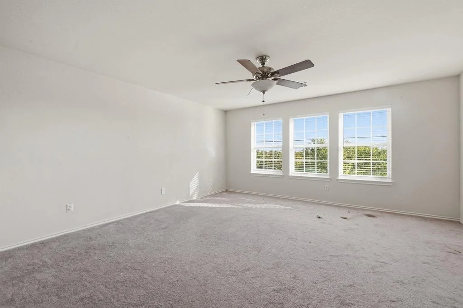
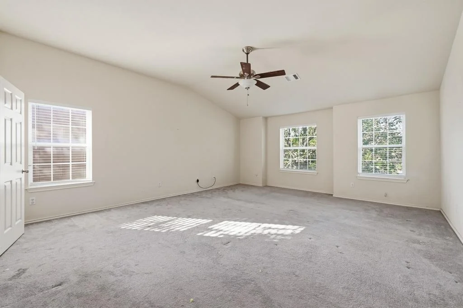
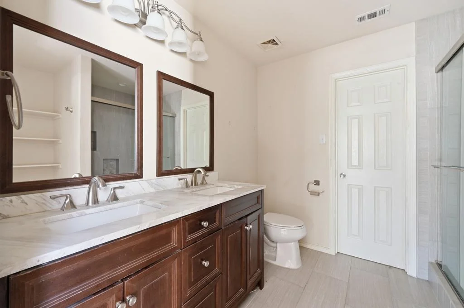
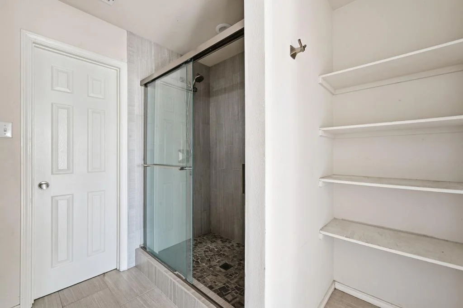
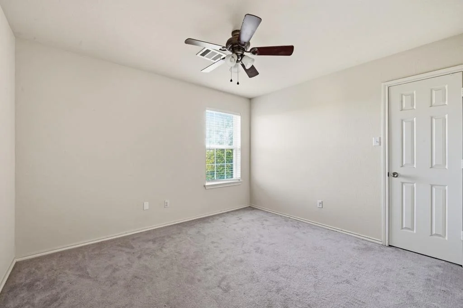
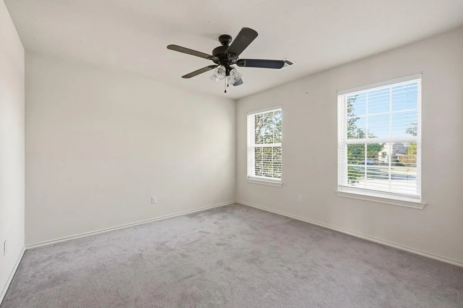
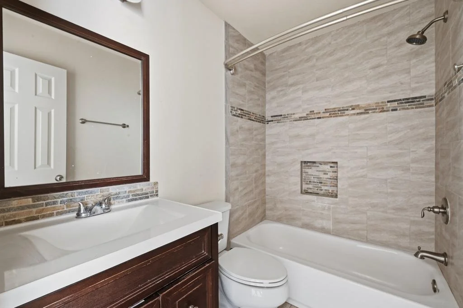
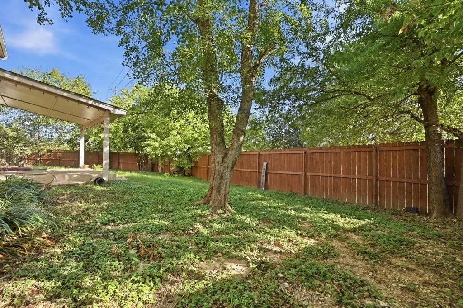
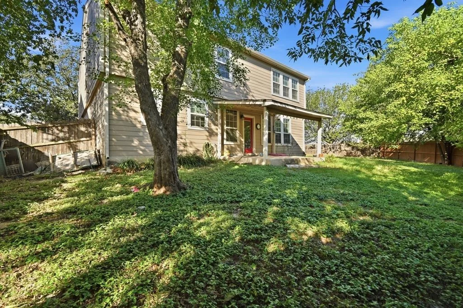
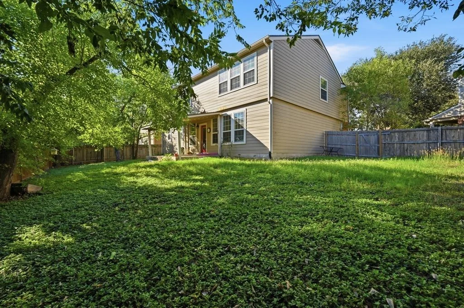
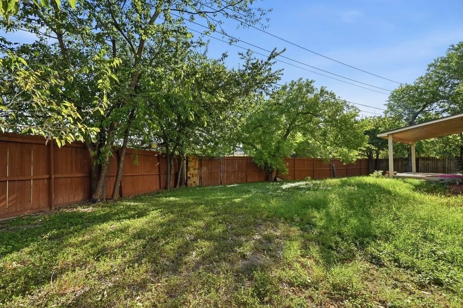
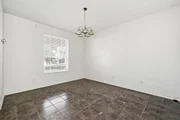
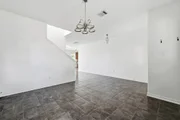
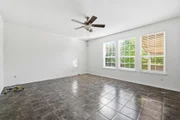
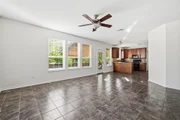
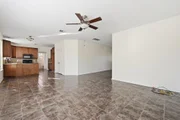
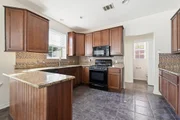
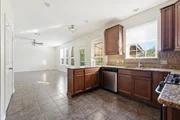
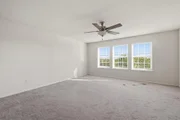
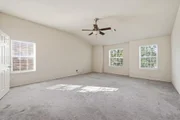
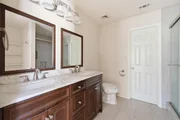
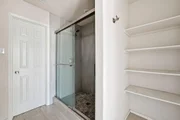
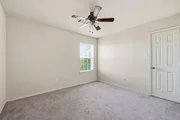
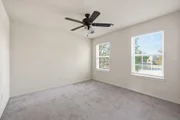
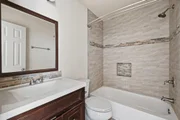
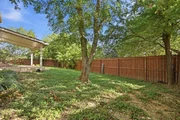
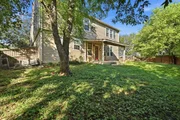
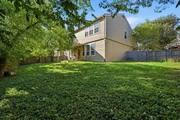
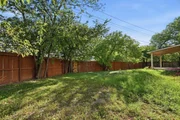
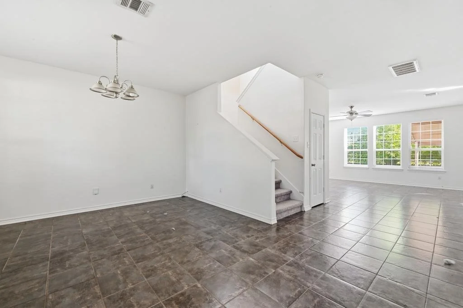
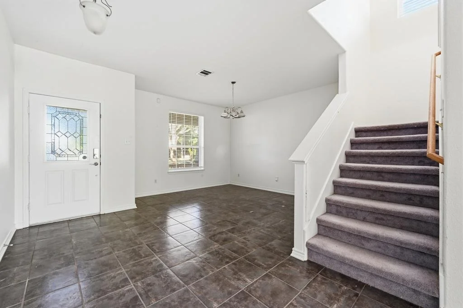
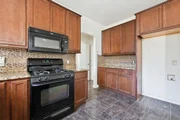
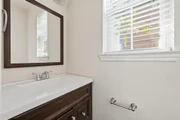
Enjoy the convenience of Kyle living in the established Hometown Kyle community! Ideally situated with easy access to I-35, this home puts shopping, dining, parks, and everyday necessities within easy reach, while offering a convenient connection to Austin, Buda, and San Marcos. Inside, you'll find 4 bedrooms, 2.5 bathrooms, and 2,594 square feet of living space designed for both everyday comfort and entertaining. The versatile floor plan includes two living areas, giving you plenty of options to create spaces that fit your lifestyle. The main level features tile flooring throughout, high ceilings, and plenty of natural light. The kitchen offers granite countertops, ample cabinet storage, a dedicated coffee bar, and a breakfast area, while the separate dining room provides additional flexibility for meals, gatherings, and holidays. Upstairs, an additional living area makes a fantastic game room, media space, or casual hangout. The spacious primary suite features a walk-in closet and an ensuite bathroom complete with double vanities and an oversized walk-in shower. Outside, the backyard is a true highlight, with mature trees providing beautiful shade and a sense of privacy. A covered patio offers the perfect spot for outdoor dining, relaxing, or entertaining, with plenty of yard space to enjoy. With its functional layout, inviting outdoor spaces, and convenient location in one of Kyle's established neighborhoods, this property has so much to offer! Schedule your showing today!
Unit Size
2,594 Ft²
Days on Market
-
Land Size
0.19 acres
Price per sqft
$116
Property Type
House
Property Taxes
$671
HOA Dues
$83
Year Built
2005

Listed By

Alex McCormick
Alex McCormick
Keller Williams - Austin SW

Payment Calculator

Cap Rate Calculator

Last updated: 7 days ago (Unlock MLS #ACT9156195)

Price History

Date / Event Date Event Price
Oct 31, 2026 In contract -
In contract
Oct 29, 2026 Listed by Keller Williams Realty $300,000
Listed by Keller Williams Realty
Oct 11, 2026 Withdrawn -
Withdrawn
Oct 3, 2026 Price Decreased $349,998
↓ $40K (10.3%)
Price Decreased
Aug 6, 2026 Listed by Keller Williams Realty $390,000
Listed by Keller Williams Realty
Welcome home to comfort, space, and privacy in the highly sought-after Hometown Kyle community! Nestled on a quiet pie-shaped lot shaded by mature trees, this beautifully maintained two-story home offers 2,594 square feet of thoughtfully designed living space with 4 bedrooms, 2.5 bathrooms, two spacious living areas, and multiple spaces to gather and entertain. Step inside to soaring ceilings and an abundance of natural light that fills the open floor plan. The entire first floor features durable tile flooring—no carpet downstairs—creating a stylish, low-maintenance living space perfect for everyday life. The kitchen is designed for both functionality and entertaining, featuring rich wood cabinetry, granite countertops, a coffee bar, generous counter space, and a sunny breakfast area, all overlooking the backyard. A separate formal dining room provides the perfect setting for holiday meals, celebrations, or a home office if desired. Upstairs, a spacious second living area offers endless flexibility as a game room, media room, or playroom. Retreat to the oversized primary suite featuring a luxurious spa-inspired walk-in shower, dual granite vanities, and an expansive walk-in closet. Outside, enjoy peaceful evenings beneath the covered patio surrounded by towering trees that provide exceptional shade and privacy. The unique pie-shaped lot offers plenty of room to play, garden, or entertain, while neighboring homes are positioned to provide a rare sense of seclusion without direct backyard views.
Show More

Property Highlights

Garage
Air Conditioning
Parking Details
Has Garage
Has Open Parking
Parking Features: Attached, Driveway, Garage, Garage Faces Front, Door-Single
Garage Spaces: 2
Interior Details
Half Bathrooms: 1
Full Bathrooms: 2
Interior Features: Breakfast Bar, Ceiling Fan(s), Granite Counters, Double Vanity, Eat-in Kitchen, Entrance Foyer, Pantry, Walk-In Closet(s), Ceiling-High, Interior Steps, Multiple Dining Areas, Multiple Living Areas
Appliances: Dishwasher, Disposal, Gas Range, Microwave
Flooring Type: Carpet, Tile
Exterior Details
Square Footage: 2594
Square Footage Source: $0
Green Sustainability
Property Condition: Resale
Year Built Source: Public Records
Year Built: 2005
Waterfront Features: None
Levels: Two
Other Structures: None
Window Features: Blinds
Construction Materials: Brick, HardiPlank Type, Masonry – Partial
Patio and Porch Features: Covered, Patio
Pool Features: None
Lot Features: Back Yard, Front Yard, Pie Shaped Lot, Wooded
Lot Size Area: 8089.09
Lot Size Units: Square Feet
Lot Size Acres: 0.1857
Lot Size Square Feet: 8089.09
Water Source: Public
Financial Details
Tax Map Number: 24
Tax Assessed Value: $333,220
Tax Annual Amount: $8,051
Utilities Details
Cooling Type: Ceiling Fan(s), Central Air
Heating Type: Central
Sewer : Public Sewer
Location Details
HOA/Condo/Coop Fee Includes: Maintenance Grounds
HOA/Condo/Coop Amenities: Barbecue, Picnic Area, Trail(s)
HOA Fee: $83
HOA Fee Frequency: Quarterly

Building Info

Overview

    General

  • Year Built: 2005
  • Effective Year Built: 2005
  • Bedroom Count: 0
  • Building Condition: 0
  • Building Quality: 0
  • Construction Type: 0
  • Building Style: 0
  • Exterior Walls Type: 23
  • Interior Walls Type: 0
  • Roof Shape Type: 1
  • Roof Cover Type: 3
  • Floor Count: 200
  • Floor Cover: 0
  • Basement Type: 0
  • Basement Area: 0
  • Garage Type: 1
  • Garage Square Area: 500
  • Parking Space Count: 2
  • Patio Type: 0
  • Porch Type: 6
  • Pool Type: 0

    Dimensions

  • Lot Size Square Feet: 8,090
  • Lot Size Frontage Feet: 0
  • Total Building Area: 2,594
  • Gross Building Area: 3,094
  • Building Area: 2,594
  • Building Area Measurement: L

    Heating and Cooling

  • Air Conditioning: 1
  • Heating: 3
  • Heated Square Feet: 2,594
  • Heating Fuel Type: 0

    Utilities

  • Sewer System: 0
  • Water Service: 0

Building

  • Building Type: 0
  • Property Class: R
  • Subdivision: HOMETOWN KYLE PHASE 1
  • Land Acres: 0000000185
  • Standard Land Use Code: 1001
  • County Land Use Code: A1
  • Legal Description 1: HOMETOWN KYLE PHASE 1, BLOCK A, LOT 24

Neighborhood

  • School District Name: Hays Consolidated Independent School District
  • School Tax School District: RSP,SHA,WEU,ACC
  • Census Tract: 010905

Geography

  • Parcel: R109440
  • Block: A
  • Lot: 24
  • Municipality: CITY OF KYLE
  • Latitude: 30.0025
  • Longitude: -97.8877

    Address

  • Full Address: 1353 Beechwood Dr
  • Address - House Number: 1353
  • Address - Street Name: Beechwood
  • Address - Suffix Type: Dr
  • State: TX
  • City Name: Kyle
  • Carrier Code: R011
  • 4-Digit Zip Code: 5719
  • Zip Code: 78640

Valuation

    Tax

  • Tax Year: 2023
  • Tax Amount: $874,334
  • Tax Rate Code Area: CAD,CKY,FH

    Appraisal Valuation

  • Standard Deviation: 0.2237
  • Valuation Date: Jan 17, 2024
  • Confidence Score: 69
  • Final Value: 428,694
  • High Value: 524,613
  • Low Value: 332,775

    Market Valuation

  • Market Total Value: $396,590
  • Market Land Value: $94,160
  • Market Improvement Value: $302,430

    Assessments Valuation

  • Assessed Year: 2023
  • Assessed Total Value: $396,590
  • Assessed Land Value: $94,160
  • Assessed Improvements Value: $302,430

    Exemptions

  • Homeowner Exemption: Yes

    Sales

  • Current Sale Contract Date: Jan 20, 2022
  • Current Sale Recording Date: Jan 21, 2022
  • Current Sale Price:
  • Current Sale Document Type: 27
  • Current Sale Input Document Number: 3104
  • Previous Sale Recording Date: Sep 18, 2020
  • Previous Sale Contract Date: Sep 17, 2020
  • Previous Sale Amount: $273,700
  • Previous Sale Document Type: 70
Data used for valuation calculations is provided by RealtyHop, and other third party sources

Comparables

Unit
Status
Type
Beds
Baths
ft²
Price/ft²
Asking Price
Listed On
Closing Price
Sold On
HOA + Taxes

About Kyle


Similar Homes for Sale

Currently no similar homes around

Nearby Rentals

Unit for rent at 857 Powell St, TX, 78640

$2,600 /mo

  • 3 Beds
  • 2 Baths
  • 1,434 ft²
857 Powell St, TX, 78640 Listing by Isaac Strycker
Unit for rent at 104 Castillo St, Kyle, TX, 78640

$1,750 /mo

  • 3 Beds
  • 2 Baths
  • 900 ft²
104 Castillo St, Kyle, TX, 78640 Listing by Erica Calderon
Unit for rent at 940 Goldenrod St, Kyle, TX, 78640

$1,685 /mo

  • 3 Beds
  • 2 Baths
  • 1,613 ft²
940 Goldenrod St, Kyle, TX, 78640 Listing by Wendy Miller


Frequently Asked Questions

When was property at 1353 Beechwood Drive built and last sold?
The property at 1353 Beechwood Drive was built in 2005 and last sold on Jan 20, 2022 for $394,698.
How much is this home worth?
The estimated value of the home located at 1353 Beechwood Drive is $307,688.
What are some comparable homes to 1353 Beechwood Drive?
There are currently no comparable homes to 1353 Beechwood Drive.