


43
Map
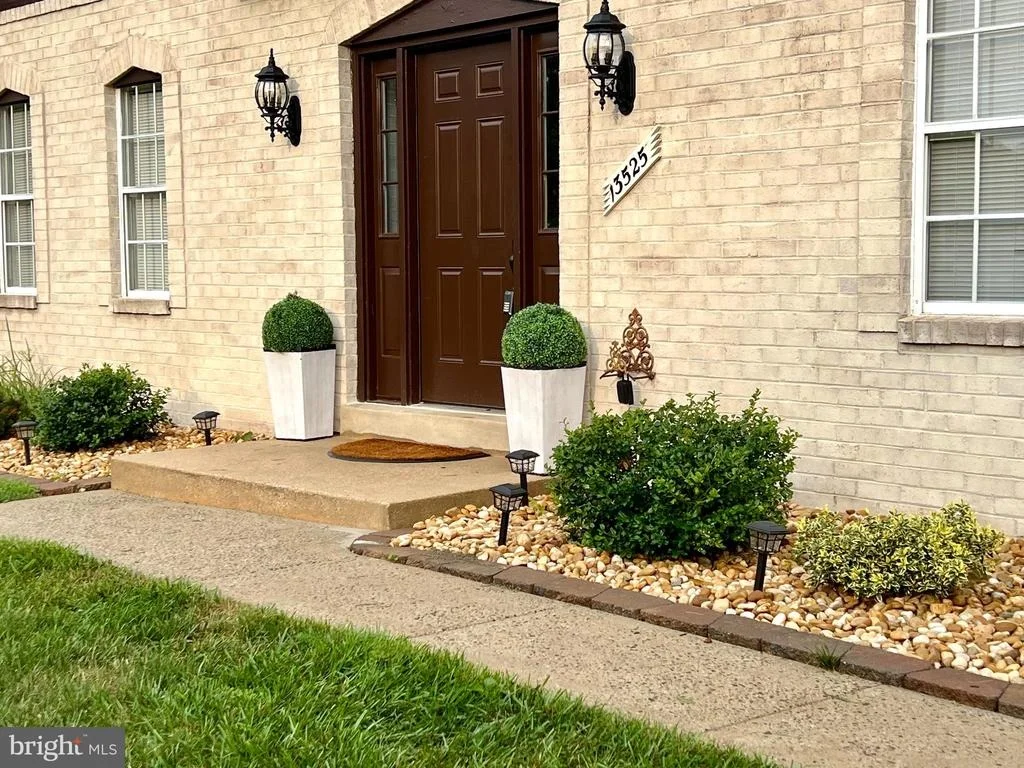
13525 STRAW BALE LANE


About This Property
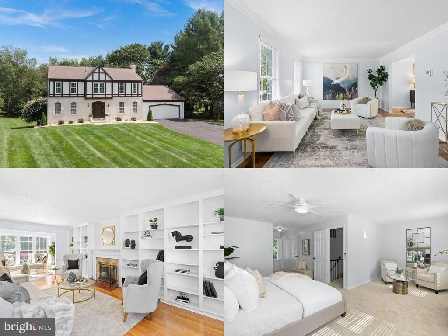
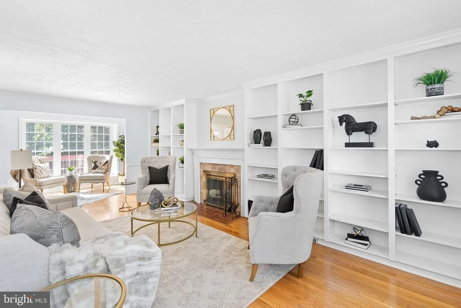
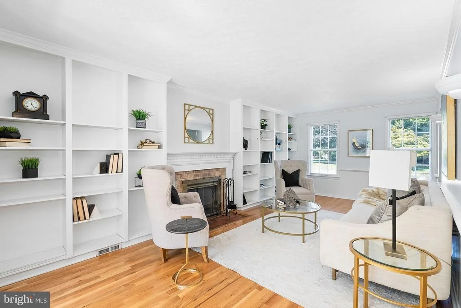
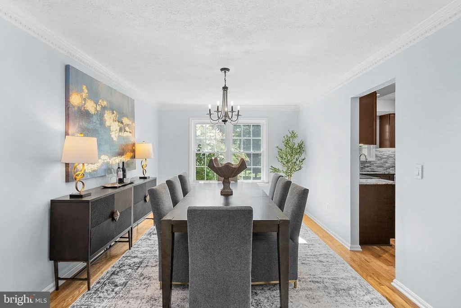
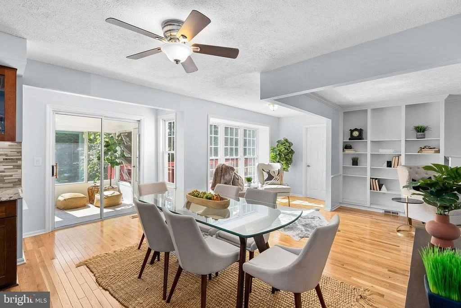
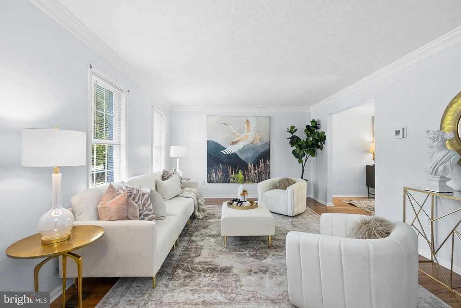
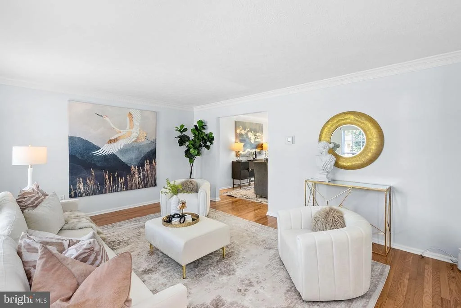
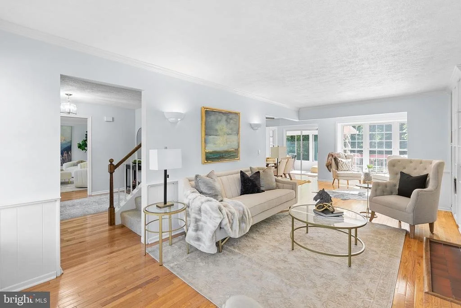
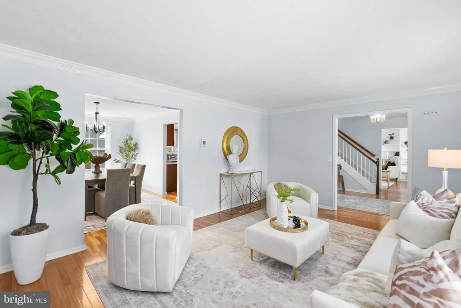
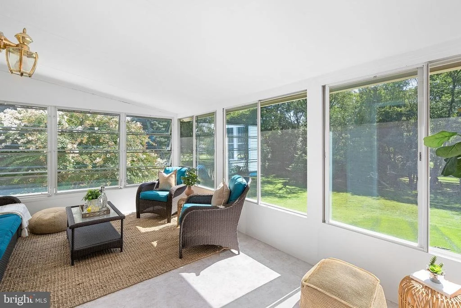
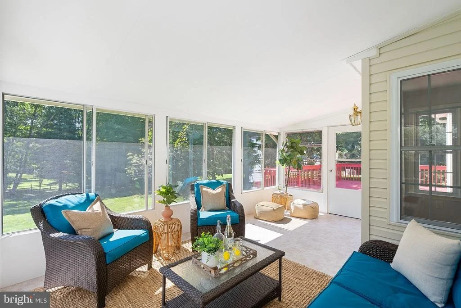
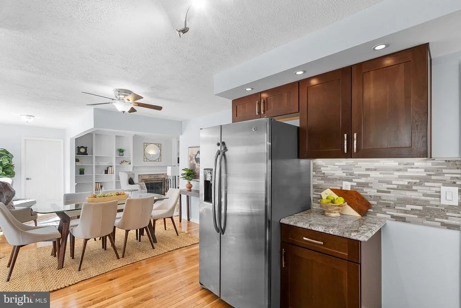
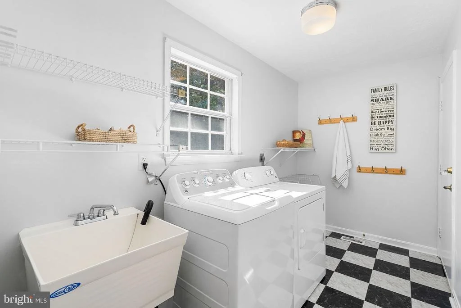
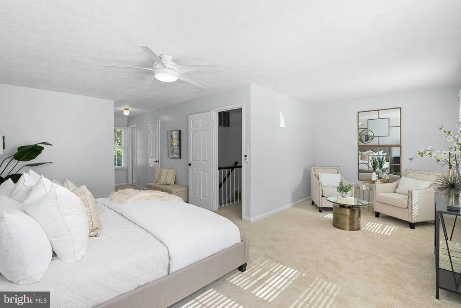
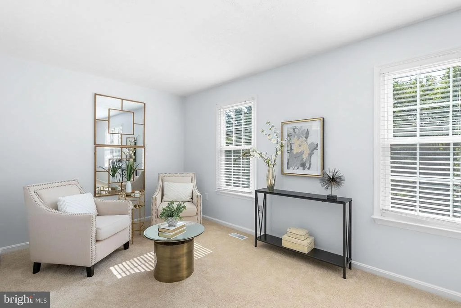
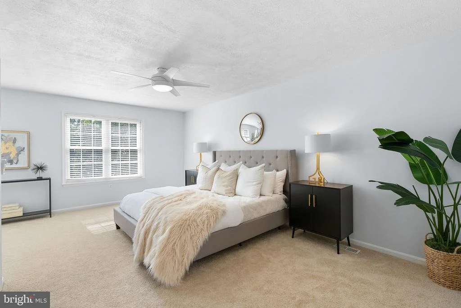
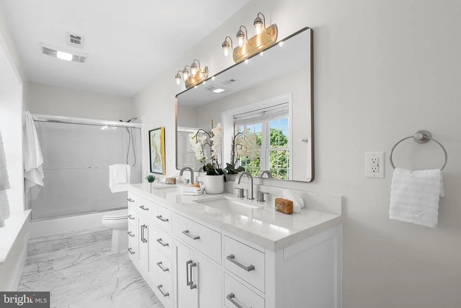
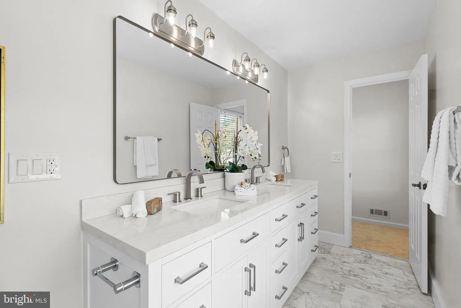
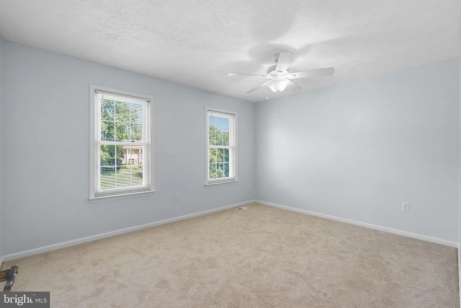
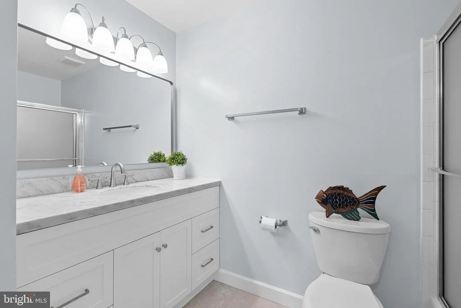
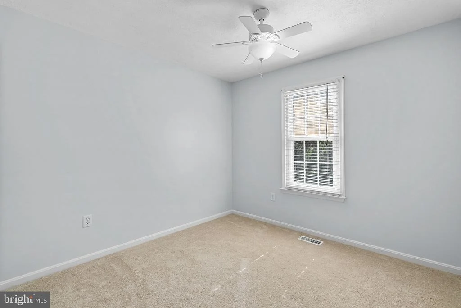
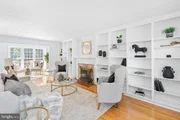
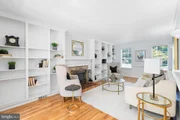
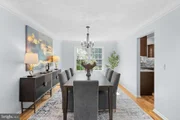
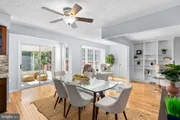
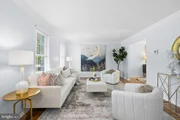
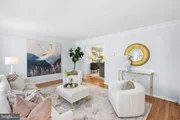
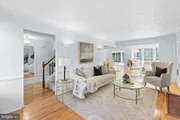
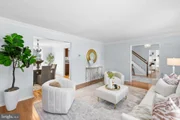
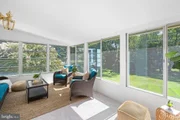
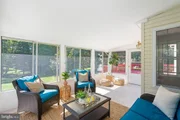
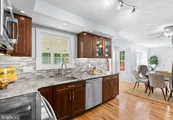
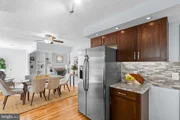
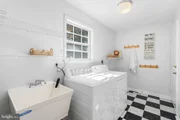
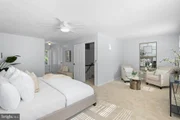
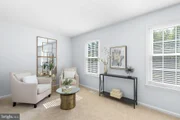
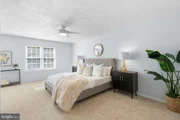
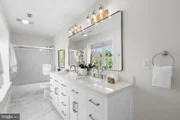
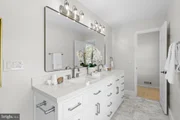
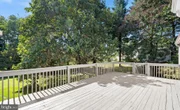
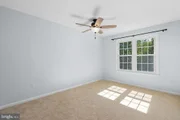
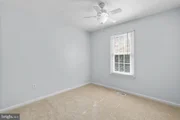
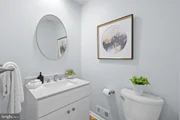
The main level features a welcoming center hall with a large gracious living room off to the left and a family room off to the right, all showcasing gleaming hardwood floors. This wonderful family room boasts many custom built-ins and a woodburning fireplace with a Mount Vernon mantle. A reading nook or study area is located at the rear of the family room and is the perfect spot to soak up the afternoon sun. The remodeled kitchen features stainless steel appliances and granite counters, and don't miss the large pantry, which is perfect for those Costco runs. The formal dining room and vast breakfast room provide enough seating for all your guests for holiday dinners. Just off the breakfast room, via a sliding glass door, is a fabulous sun porch where you can enjoy the sights and sounds of nature and watch the birdies. This is also a wonderful space to curl up with a good book and sip your favorite brew. The sun porch opens to a large deck, which is perfect for grilling, al fresco dining, nighttime star gazing, or soaking up some vitamin D. The upper level features a sumptuous owner retreat with a sitting room, a large walk-in closet, and a completely remodeled spa-like bathroom with top of the line finishes. Three additional guest bedrooms and a hall full bathroom, and a linen closet are also found on the upper level. Other outstanding amenities include an oversized two-car garage, a highly functional and large mudroom with a laundry tub, newly remodeled bathrooms, freshly painted, recent flooring, and in turnkey mint condition!
Payment Calculator
Your Estimated Monthly Payment
Cap Rate Calculator
What does this mean?
Based on our analysis, the cap rate of this property is 1.25%. A negative cap rate indicates that the property might not be feasible as an income-producing asset. The median cap rate for a near zip code 11238 is 4.23%.
How much can I actually make?
Actual monthly rental income may vary between $4,760 and $7,140 depending on unit-specific characteristics. You can change the amount using the slider to further explore.
How is cap rate calculated?
Cap Rate = Net Operating Income (NOI) / Property Asset Value.
When calculating the cap rate, we assume 100% occupancy. Leverage (mortgage) is not considered.
Cap Rate provided by RealtyHop and RentHop, learn more about cap rate here.
Price History
| Date / Event | Date | Event | Price |
|---|---|---|---|
| Oct 15, 2024 | Sold | ||
| Sold | |||
| Sep 16, 2024 | In contract | - | |
| In contract | |||
| Sep 5, 2024 | Listed by RE/MAX Realty Centre, Inc. | $989,000 | |
| Listed by RE/MAX Realty Centre, Inc. | |||
| | |||
|
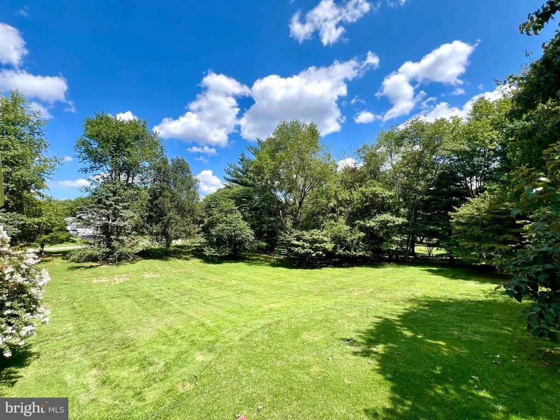
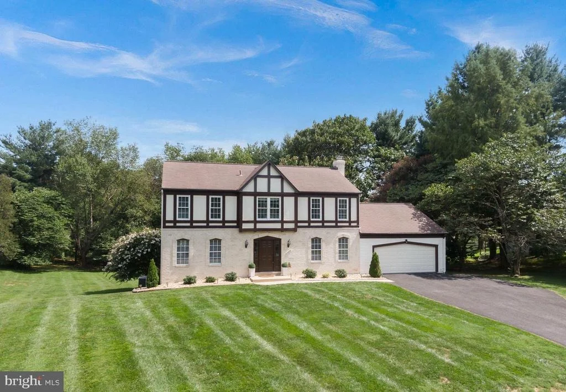
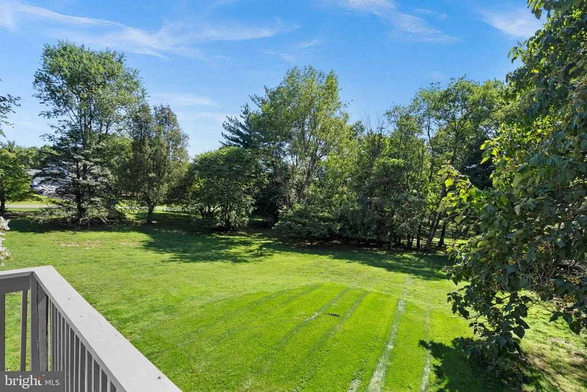
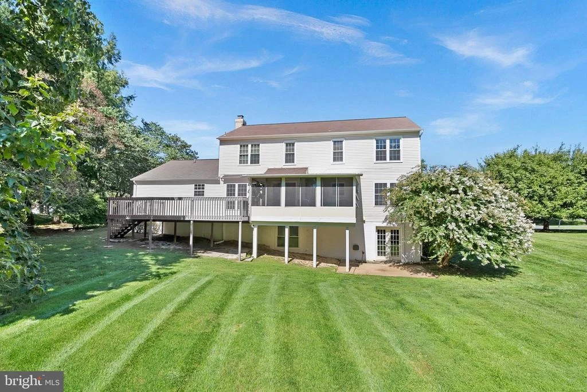
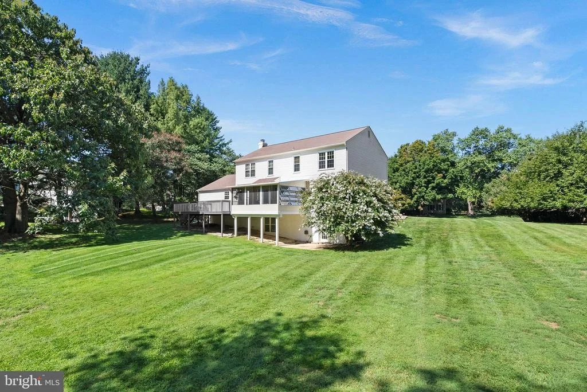
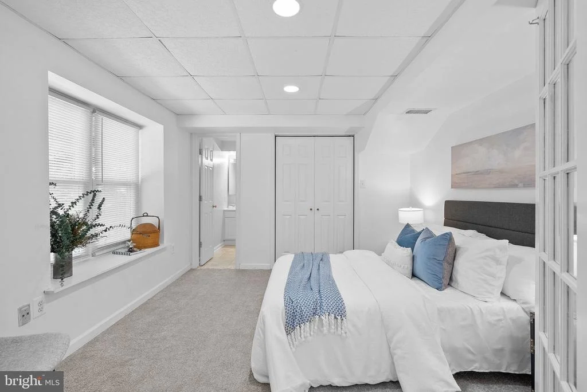
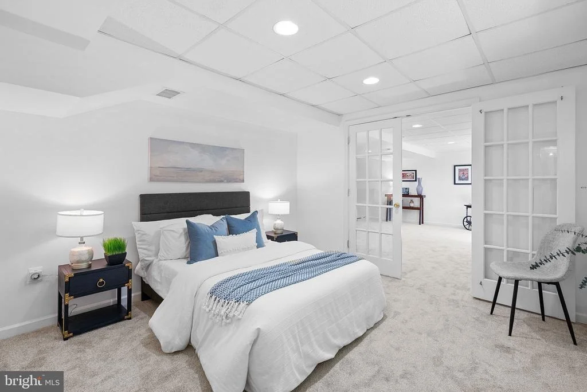
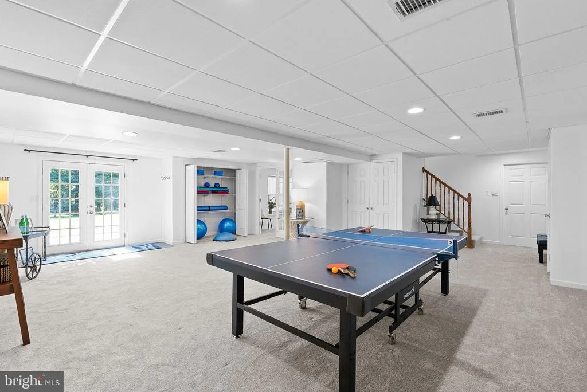
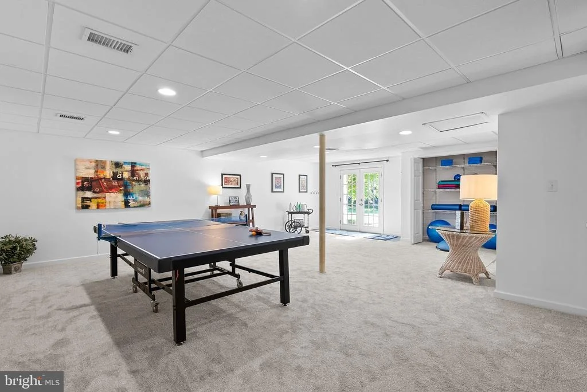
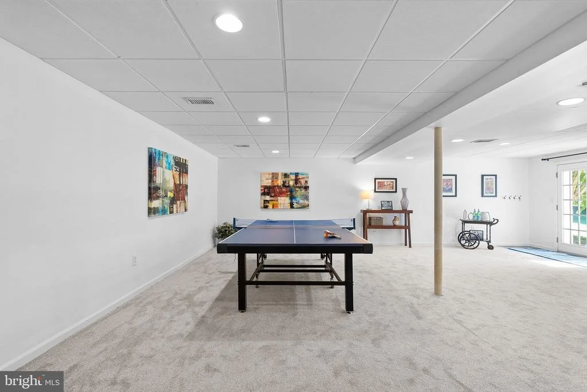
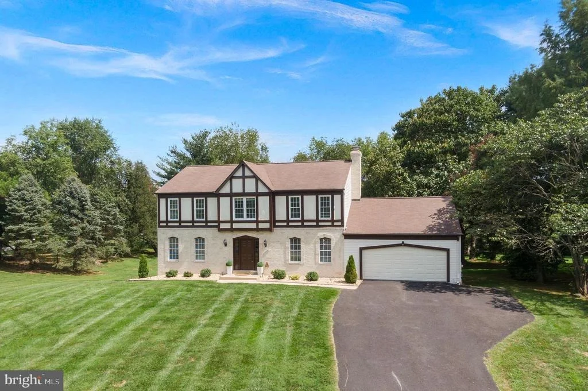
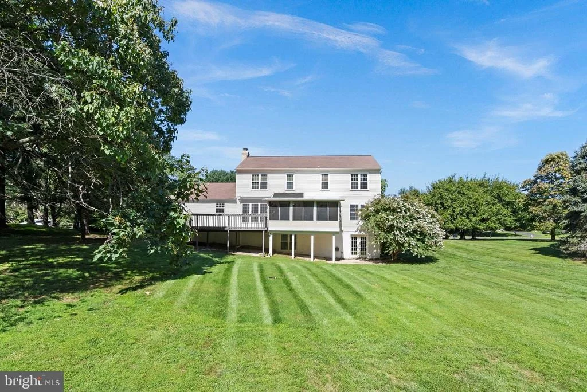
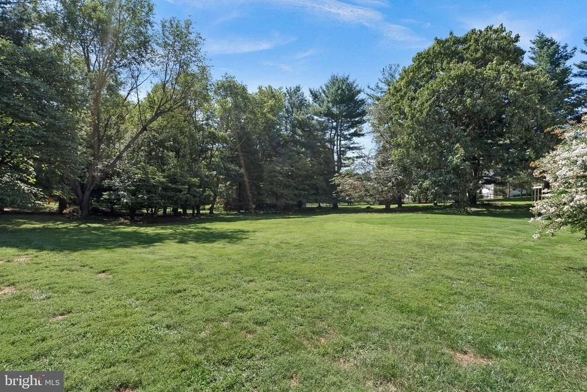
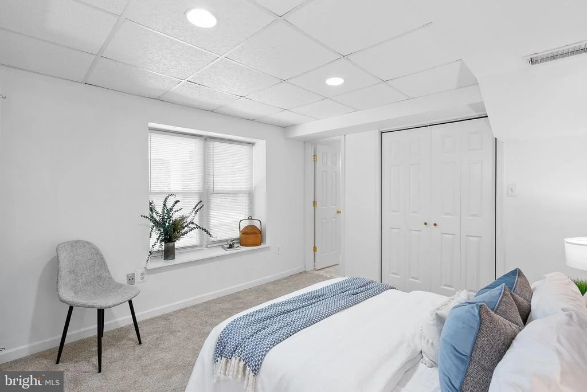
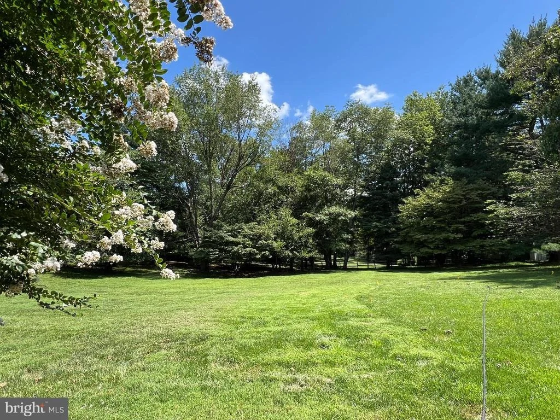
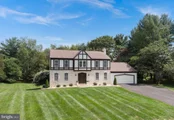
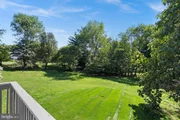
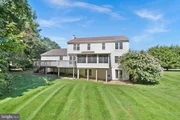
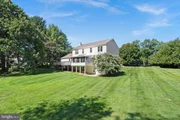
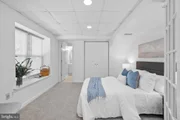
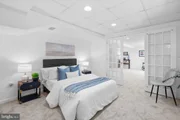
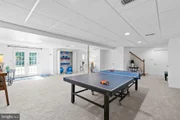
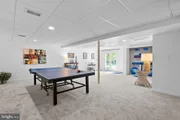
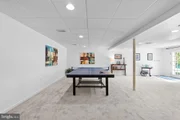
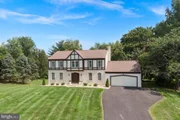
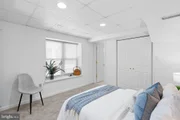
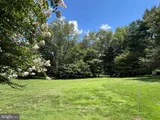
This magnificent home is filled with brightness and cheer and is perfectly perched on almost an acre of land. The aspect of the house is ideal and captures maximum sunlight throughout the day. The lot is completely divine and is perfect for adding a pool, tennis court, pickle ball court, or any of your favorite toys. The Highlands of Darnestown is the site of fine homes and rolling landscapes, and the location feels bucolic. Yet, you are minutes to fabulous shopping, grocery stores, schools, barns and stables, equestrian facilities, places of worship, and major commuting arteries. The home features three finished levels and a sunlit lower-level walkout that is perfect for hosting guests, as the 5th bedroom is ensuite and very private. A vast recreation/game room and a large storage room are also found on this level of the home.
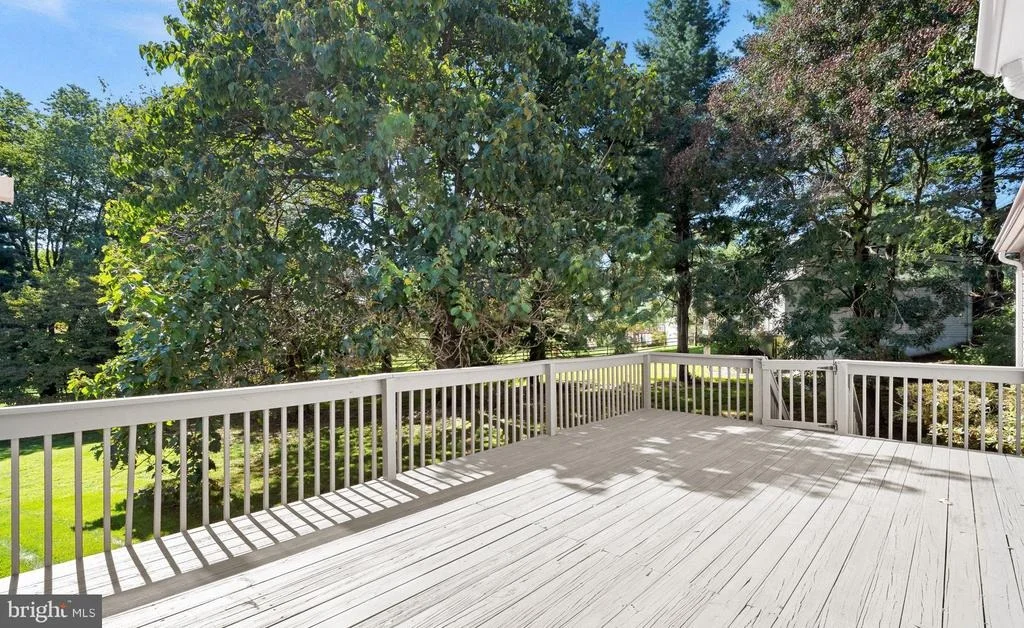
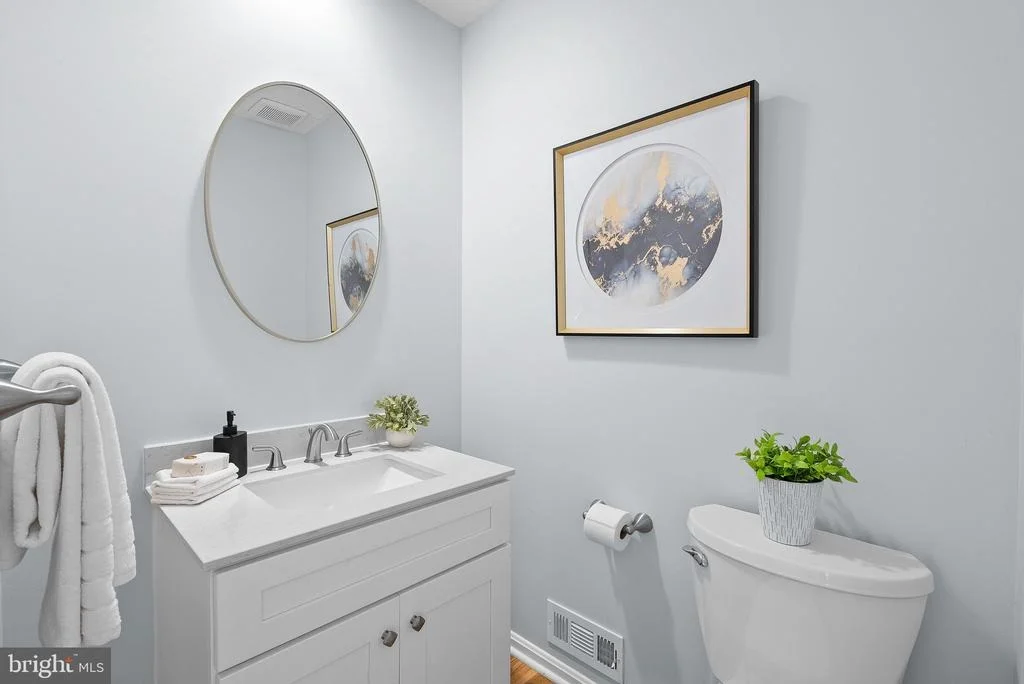
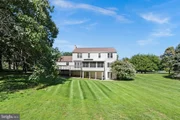
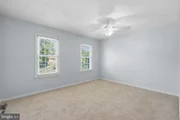
The main level features a welcoming center hall with a large gracious living room off to the left and a family room off to the right, all showcasing gleaming hardwood floors. This wonderful family room boasts many custom built-ins and a woodburning fireplace with a Mount Vernon mantle. A reading nook or study area is located at the rear of the family room and is the perfect spot to soak up the afternoon sun. The remodeled kitchen features stainless steel appliances and granite counters, and don’t miss the large pantry, which is perfect for those Costco runs. The formal dining room and vast breakfast room provide enough seating for all your guests for holiday dinners. Just off the breakfast room, via a sliding glass door, is a fabulous sun porch where you can enjoy the sights and sounds of nature and watch the birdies. This is also a wonderful space to curl up with a good book and sip your favorite brew. The sun porch opens to a large deck, which is perfect for grilling, al fresco dining, nighttime star gazing, or soaking up some vitamin D. The upper level features a sumptuous owner retreat with a sitting room, a large walk-in closet, and a completely remodeled spa-like bathroom with top of the line finishes. Three additional guest bedrooms and a hall full bathroom, and a linen closet are also found on the upper level. Other outstanding amenities include an oversized two-car garage, a highly functional and large mudroom with a laundry tub, newly remodeled bathrooms, freshly painted, recent flooring, and in turnkey mint condition!
| |||
| Aug 11, 2005 | Sold | ||
| Sold | |||
| Jun 28, 2001 | Sold | ||
| Sold | |||
Property Highlights
Building Info
Comparables
Status
Price/ft²
Listed On
Sold On
About Darnestown
Similar Homes for Sale
Currently no similar homes aroundNearby Rentals
$8,300 /mo
- 6 Beds
- 4 Baths
- 5,908 ft²
$6,950 /mo
- 5 Beds
- 5 Baths
- 8,939 ft²

RE/MAX Realty Centre, Inc.
Last Updated: 6 hours ago
Data Source: Bright MLS , MLS# MDMC2145018








 Your Privacy Choices
Phone: 425-283-2930
Address: 335 Madison Avenue, New York, NY 10017