See Home Value
$799,900 Last Listed Price
● House - Off Market

13522 N Tracewood Bend

Houston, TX 77077
bedrooms
4 Beds
bathrooms
3 Baths, 1 Half Bath
square feet
3,392 Ft²
$5,208
Est. Monthly
$169
HOA / Fees

About This Property

Showings will start with the scheduled Open House on Saturday February 17th from 2:00-5:00PM

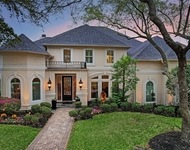
Modern 2-story brick home that has gone a complete renovation focusing on details with an open floor plan. Its large light and bright island kitchen with quartz counters opens to breakfast room and family area. The Primary bedroom features a luxurious bath with double sinks, granite countertops, a walk-in frameless shower, and a separate soaking tub for relaxation. A home office is located on the 1st floor. Upstairs the home has three bedrooms, two bathrooms, and a great game room.  A smarthome Control4 system to seamlessly manage connected devices in your home. You will fall in love with the backyard, step into your private oasis, complete with a heated dreamPool & spa with rock waterfall and a spacious deck including a pergola for evening enjoyment and a nice sized yard area as well. Tracewood is a gated neighborhood. Must see this home.Please refer to list of Features & Updates.
Unit Size
3,392 Ft²
Days on Market
-
Land Size
0.22 acres
Price per sqft
$236
Property Type
House
Property Taxes
$1,110
HOA Dues
$169
Year Built
1999

Payment Calculator

Cap Rate Calculator

Last updated: 5 months ago (HAR #58152608)

Price History

Date / Event Date Event Price
Mar 28, 2024 Sold
Sold
Feb 24, 2024 In contract -
In contract
Feb 13, 2024 Listed by REALM Real Estate Professionals - West Houston $799,900
Listed by REALM Real Estate Professionals - West Houston
Showings will start with the scheduled Open House on Saturday February 17th from 2:00-5:00PM Modern 2-story brick home that has gone a complete renovation focusing on details with an open floor plan. Its large light and bright island kitchen with quartz counters opens to breakfast room and family area. The Primary bedroom features a luxurious bath with double sinks, granite countertops, a walk-in frameless shower, and a separate soaking tub for relaxation. A home office is located on the 1st floor. Upstairs the home has three bedrooms, two bathrooms, and a great game room. A smarthome Control4 system to seamlessly manage connected devices in your home. You will fall in love with the backyard, step into your private oasis, complete with a heated dreamPool & spa with rock waterfall and a spacious deck including a pergola for evening enjoyment and a nice sized yard area as well. Tracewood is a gated neighborhood. Must see this home.Please refer to list of Features & Updates.

Property Highlights

Fireplace
Garage

Building Info

Overview

    General

  • Year Built: 1999
  • Effective Year Built: 1999
  • Building Count: 1
  • Total Rooms: 10
  • Bedroom Count: 3
  • Bathroom Count: 3
  • Full Bathrooms: 2
  • Partial Bathrooms: 3
  • Bathroom Plumbing Fixtures: 16
  • Building Condition: 6
  • Building Quality: 4
  • Construction Type: 6
  • Building Style: 1
  • Exterior Walls Type: 2
  • Interior Walls Type: 0
  • Roof Shape Type: 0
  • Roof Cover Type: 0
  • Floor Count: 100
  • Living Units: 1
  • Floor Cover: 0
  • Basement Type: 0
  • Basement Area: 0
  • Garage Type: 7
  • Garage Square Area: 495
  • Parking Space Count: 2
  • Patio Type: 59
  • Porch Type: 105
  • Pool Type: 8
  • Location Influence Type: 129

    Dimensions

  • Lot Size Square Feet: 9,383
  • Total Building Area: 3,392
  • Gross Building Area: 3,392
  • Building Area: 3,392
  • Building Area Measurement: L

    Heating and Cooling

  • Fireplace Count: 1
  • Air Conditioning: 1
  • Heating: 3
  • Heated Square Feet: 3,392
  • Heating Fuel Type: 3

    Utilities

  • Sewer System: 1
  • Water Service: 2

Building

  • Building Type: 0
  • Property Class: R
  • Subdivision: PARKWAY VILLAGES SEC 2
  • Land Acres: 0000000215
  • Standard Land Use Code: 1001
  • County Land Use Code: 1001
  • State Land Use Code: A1
  • Legal Description 1: LT 6 BLK 1 PARKWAY VILLAGES SEC 2

Neighborhood

  • School District Name: Houston Independent School District
  • School Tax School District: HOUSTON ISD
  • Census Tract: 451603

Geography

  • Assessors Map Reference: 4757D
  • Account Number: 1176130010006
  • District: 061
  • Parcel: 117-613-001-0006
  • Block: 1
  • Lot: 6
  • Municipality: CITY OF HOUSTON
  • Latitude: 29.7628
  • Longitude: -95.6258

    Address

  • Full Address: 13522 N Tracewood Bnd
  • Address - House Number: 13522
  • Street Direction: N
  • Address - Street Name: Tracewood
  • Address - Suffix Type: Bnd
  • State: TX
  • City Name: Houston
  • Carrier Code: C045
  • 4-Digit Zip Code: 1535
  • Zip Code: 77077

Valuation

    Tax

  • Total Area: 3,537
  • Tax Year: 2022
  • Tax Amount: $930,149
  • Tax Rate Code Area: 061

    Appraisal Valuation

  • Standard Deviation: 0.1692
  • Valuation Date: Apr 03, 2024
  • Confidence Score: 78
  • Final Value: 784,674
  • High Value: 917,448
  • Low Value: 651,900

    Market Valuation

  • Market Total Value: $654,480
  • Market Land Value: $177,272
  • Market Improvement Value: $477,208

    Assessments Valuation

  • Assessed Year: 2022
  • Assessed Total Value: $654,480
  • Assessed Land Value: $177,272
  • Assessed Improvements Value: $477,208

    Sales

  • Current Sale Contract Date: Mar 28, 2024
  • Current Sale Recording Date: Apr 02, 2024
  • Current Sale Price:
  • Current Sale Document Type: 27
  • Current Sale Input Document Number: 114936
  • Previous Sale Recording Date: Feb 01, 2022
  • Previous Sale Contract Date: Jan 27, 2022
  • Previous Sale Document Type: 71
Data used for valuation calculations is provided by RealtyHop, and other third party sources

Comparables

Unit
Status
Type
Beds
Baths
ft²
Price/ft²
Asking Price
Listed On
Closing Price
Sold On
HOA + Taxes

About Westside


Similar Homes for Sale

Currently no similar homes around

Nearby Rentals

Unit for rent at 1631 Lakeshore Way, Houston, TX, 77077

$9,800 /mo

  • 5 Beds
  • 4 Baths
  • 5,092 ft²
1631 Lakeshore Way, Houston, TX, 77077 Listing by Claudia Hellmund
Unit for rent at 1826 Jade Hollow Lane, Houston, TX, 77077

$8,500 /mo

  • 4 Beds
  • 3 Baths
  • 3,456 ft²
1826 Jade Hollow Lane, Houston, TX, 77077 Listing by Kariliz Perez
Unit for rent at 13342 Stoneleigh Terrace Drive, Houston, TX, 77077

$5,500 /mo

  • 3 Beds
  • 3 Baths
  • 2,489 ft²
13342 Stoneleigh Terrace Drive, Houston, TX, 77077 Listing by Rafael Guerra


Frequently Asked Questions

When was property at 13522 North Tracewood Bend built and last sold?
The property at 13522 North Tracewood Bend was built in 1999 and last sold on Mar 28, 2024 for $665,000.
How much is this home worth?
The estimated value of the home located at 13522 North Tracewood Bend is $791,414.
What are some comparable homes to 13522 North Tracewood Bend?
There are currently no comparable homes to 13522 North Tracewood Bend.