


55
Map
13521 SANDERLING PLACE


About This Property
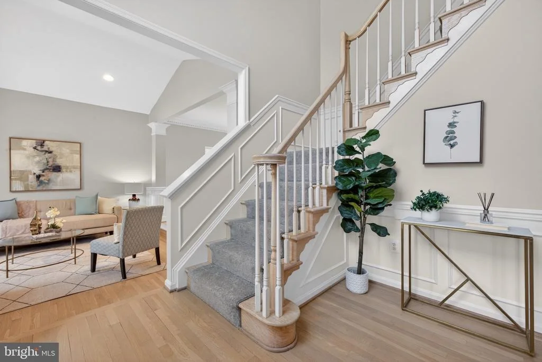
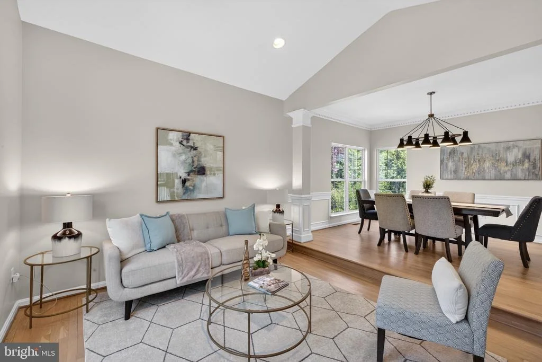
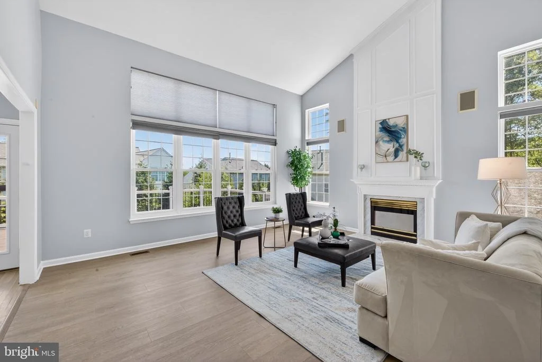
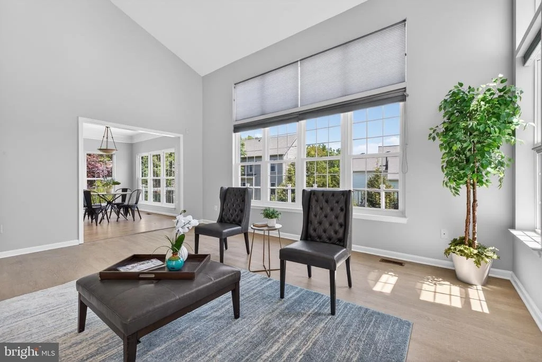
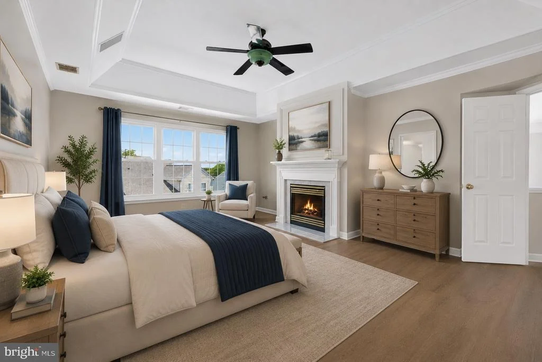
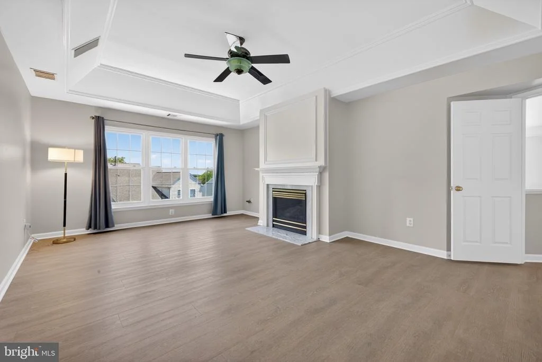
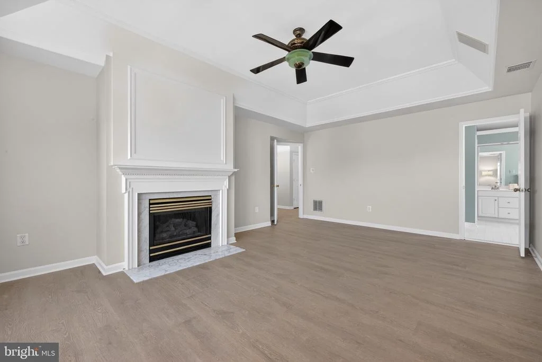
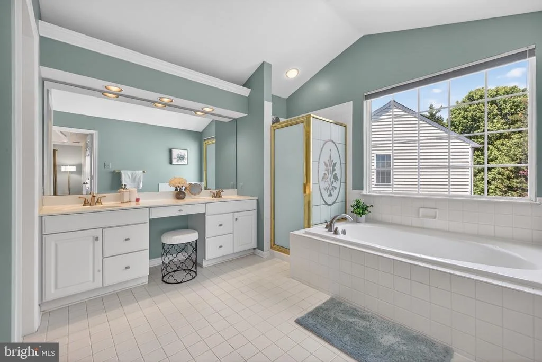
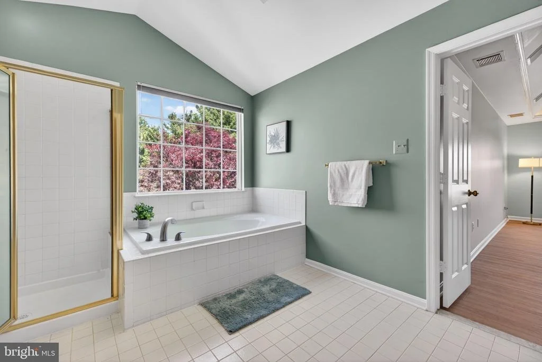
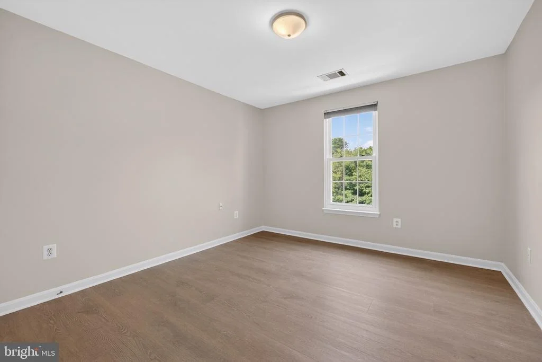
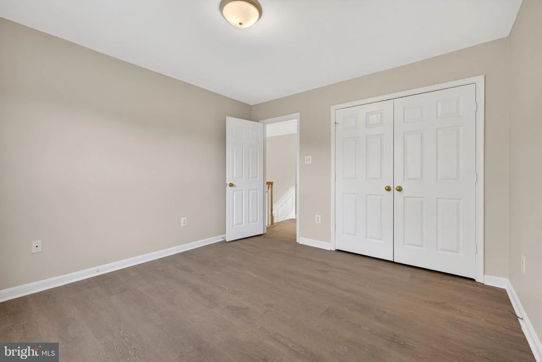
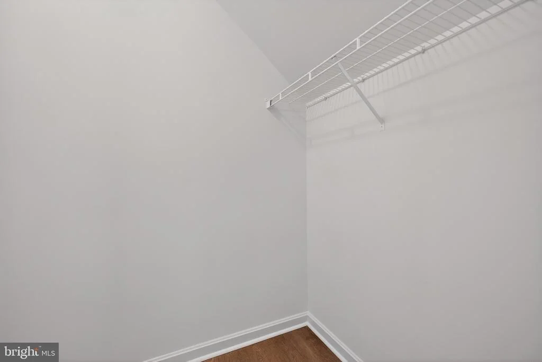
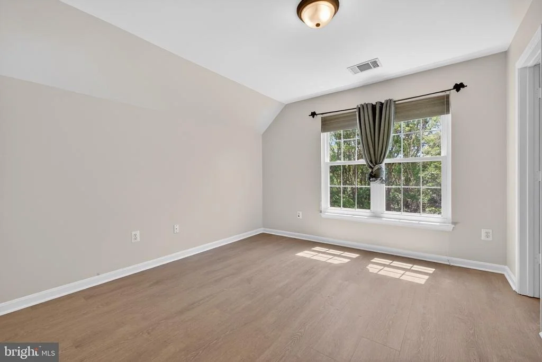
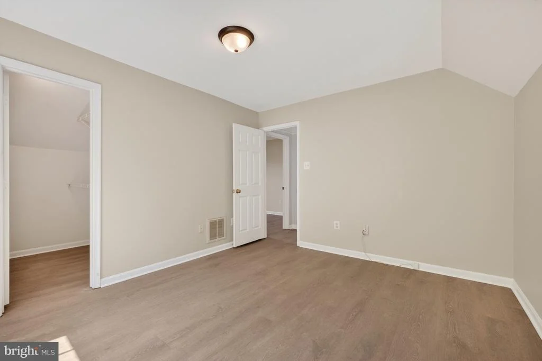
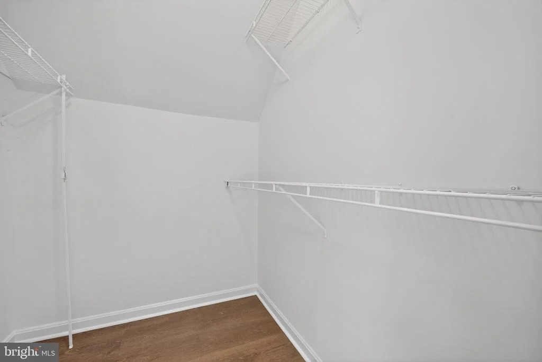
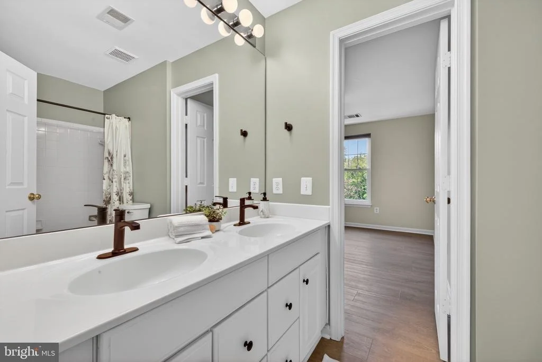
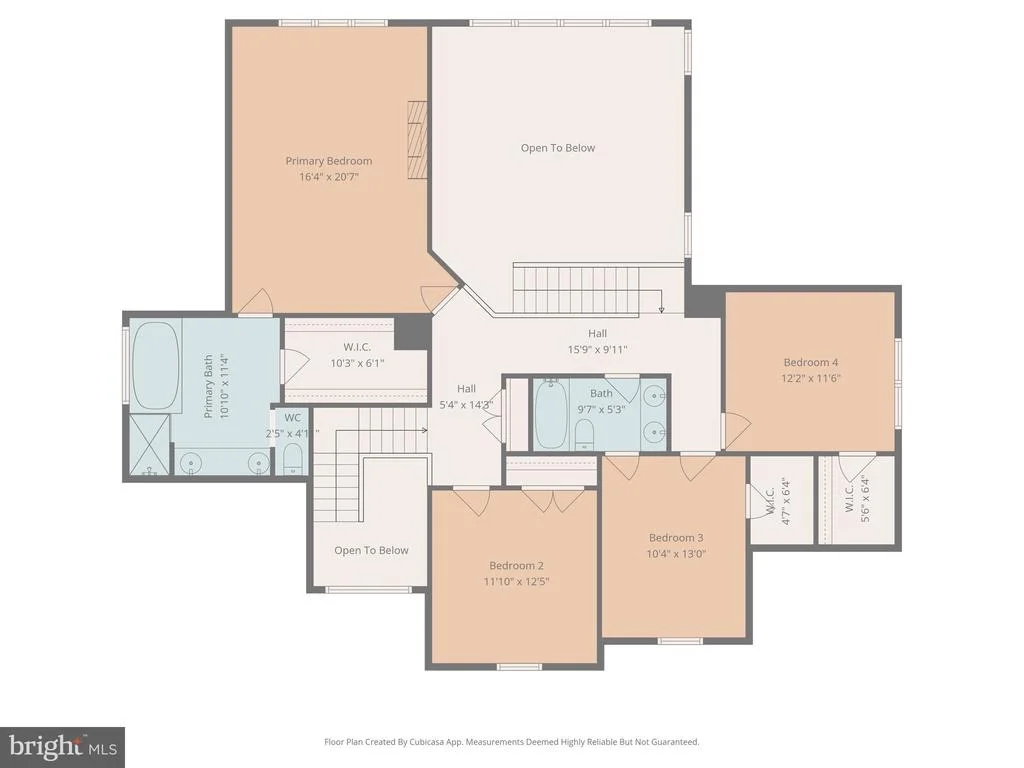
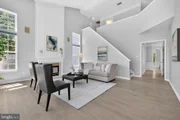
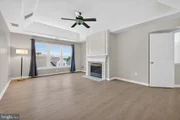
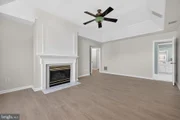
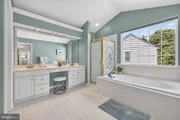
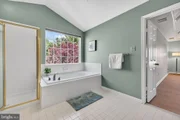
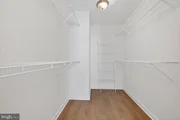
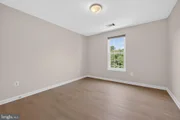
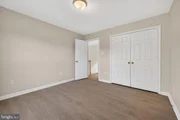
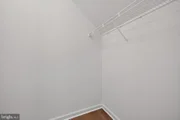
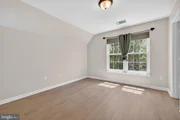
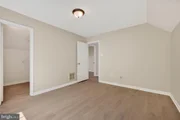
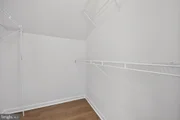
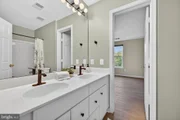
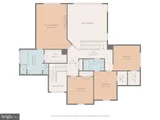
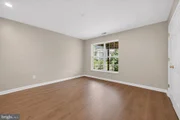
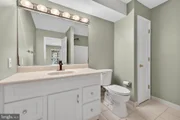
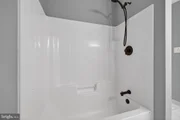
Two elegant oak staircases lead to the upper level, adding both architectural elegance and functional flow. The spacious primary suite features a tray ceiling, gas fireplace, large walk-in closet, and a beautifully sized en-suite bath with double vanities, soaking tub, separate shower, and private water closet. Three additional generously sized bedrooms, including two with walk-in closets, and a well-appointed hall bath complete the upper level. LVP flooring extends throughout the upper level, and ceiling lights in every bedroom add everyday comfort and convenience. The open-to-below design overlooking both the foyer and family room further enhances the home's spacious and airy feel.
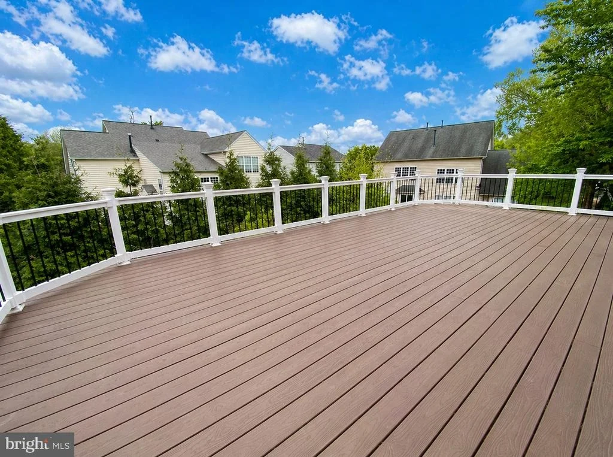
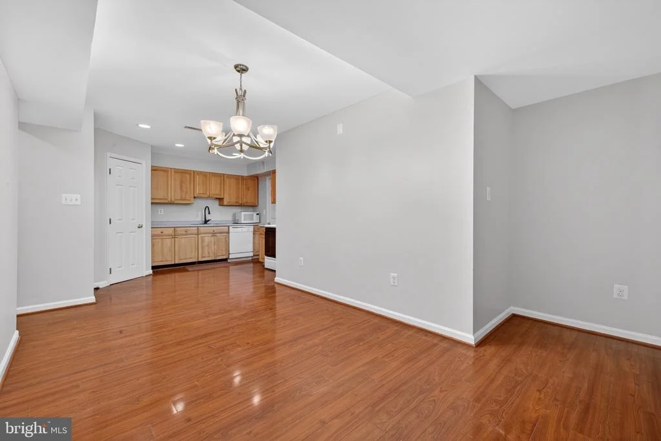
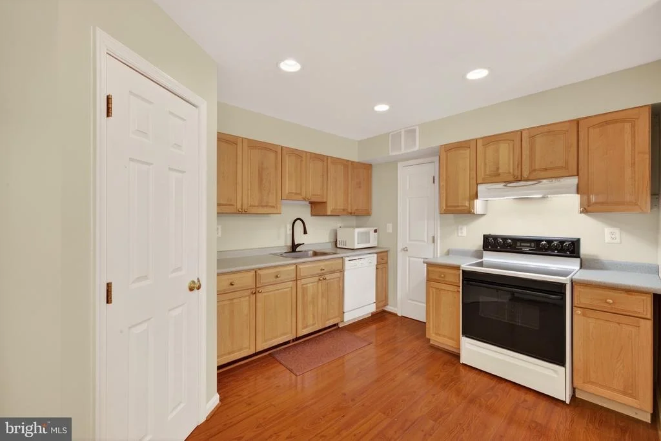
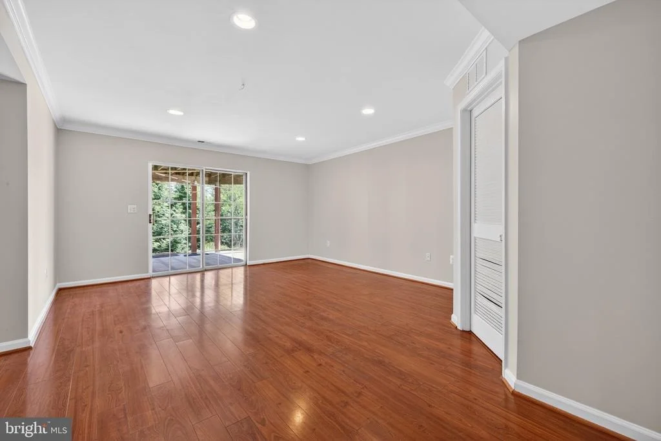
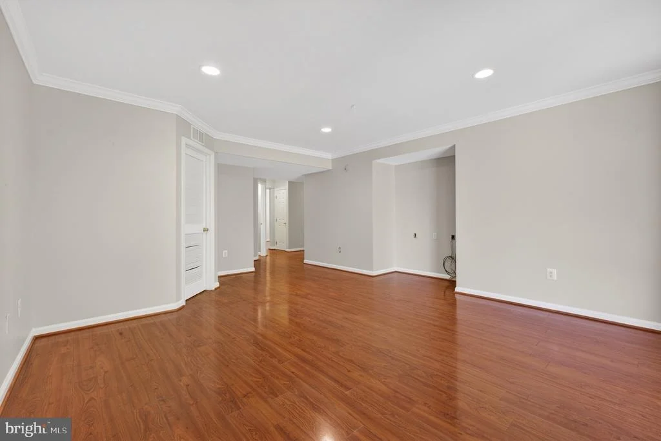
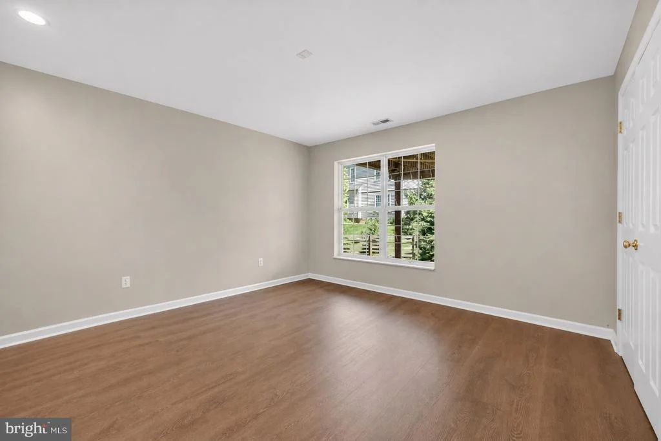
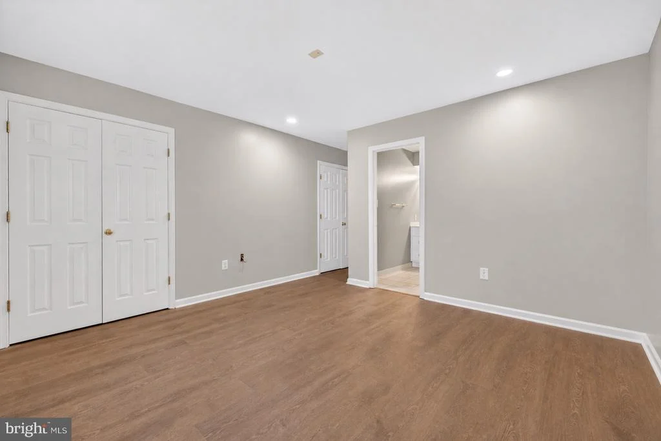
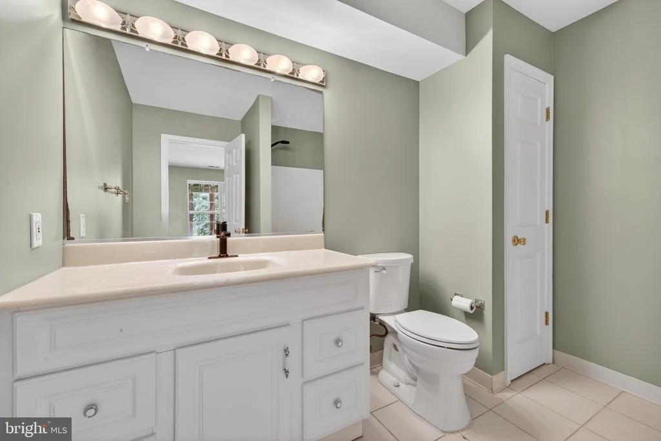
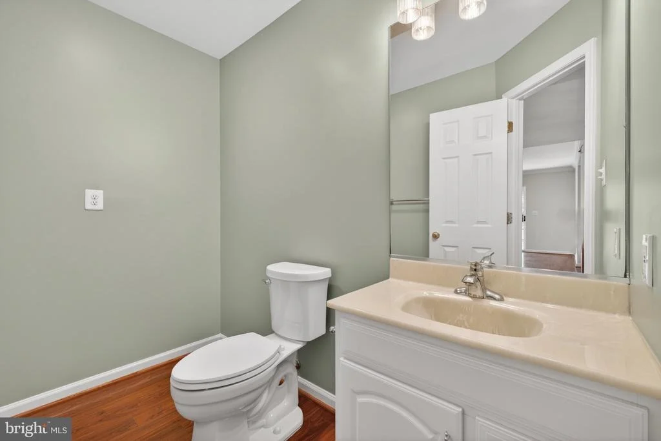
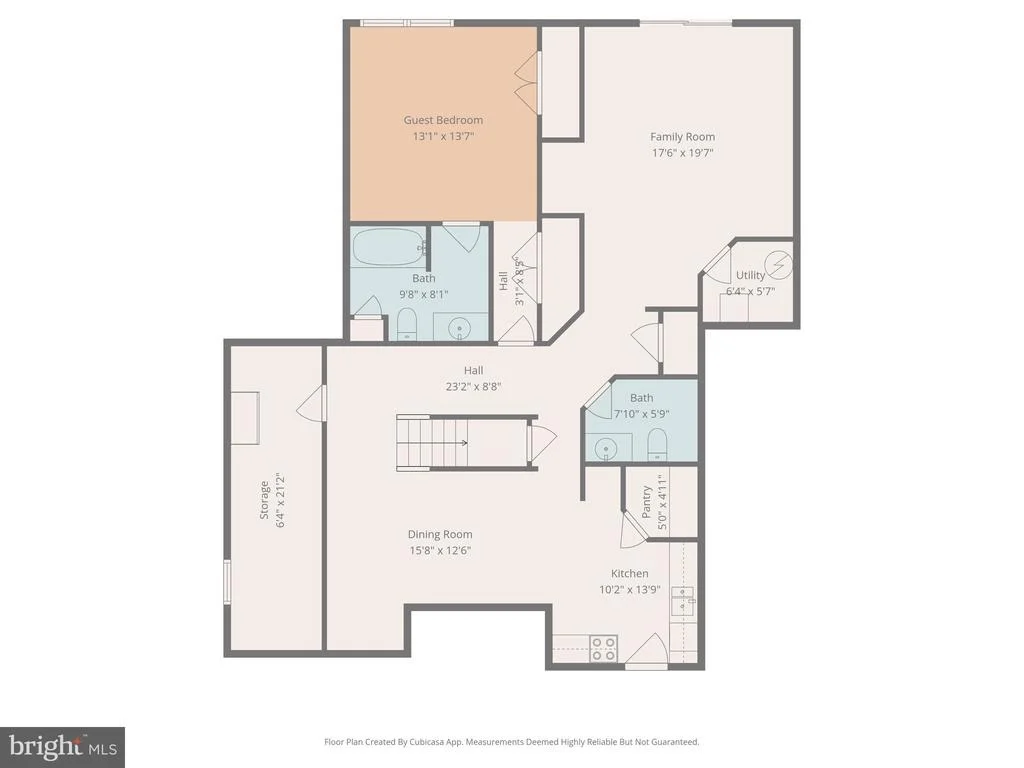
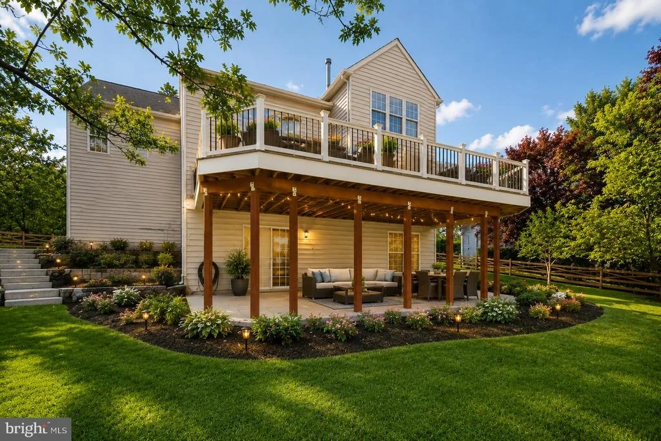
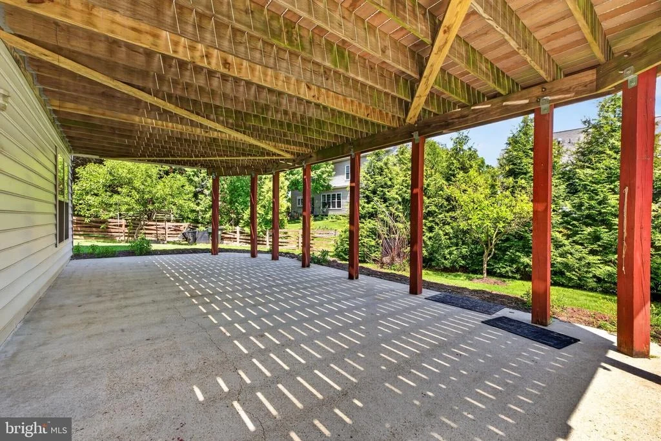
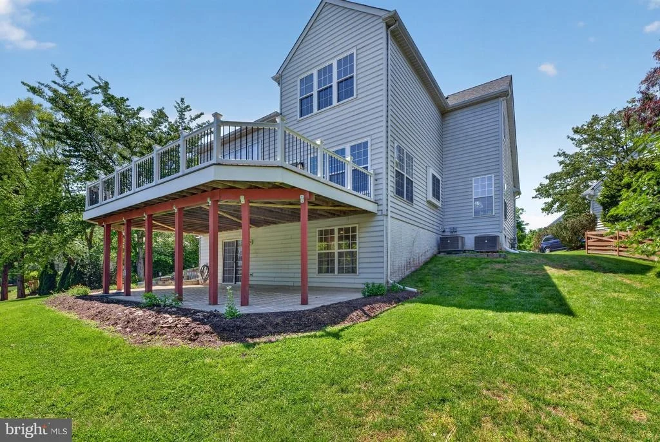
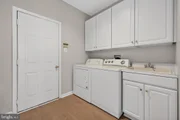
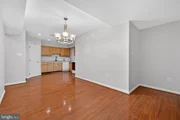
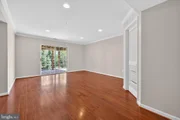
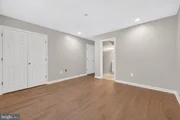
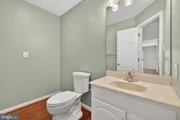
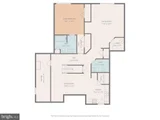
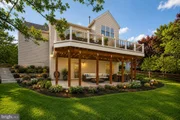
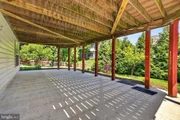
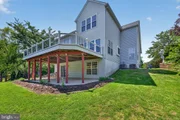
The fully finished walk-out lower level offers exceptional flexibility with a large recreation room, guest bedroom, full bath, kitchenette area, dining area, utility room, and generous storage space. With its functional layout and direct walk-out access to the backyard and patio, the lower level is ideal for guests, multigenerational living, entertaining, or extended stay arrangements.
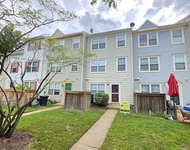
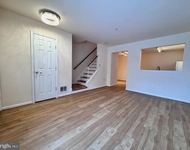
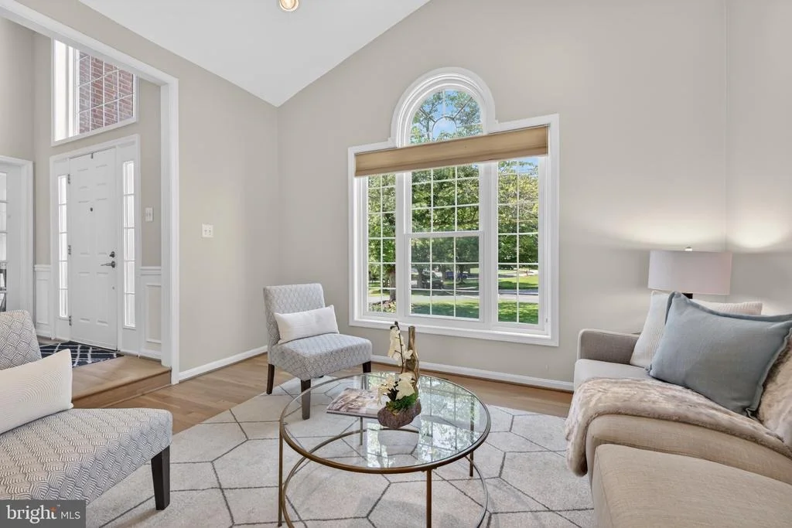
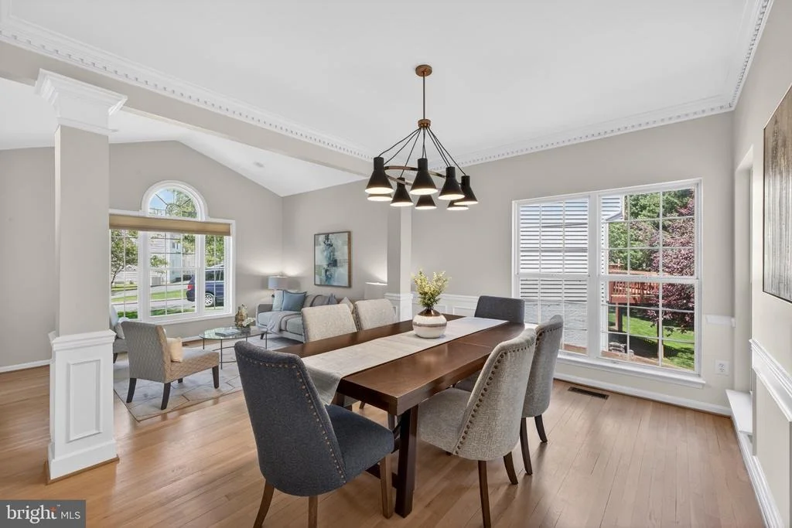
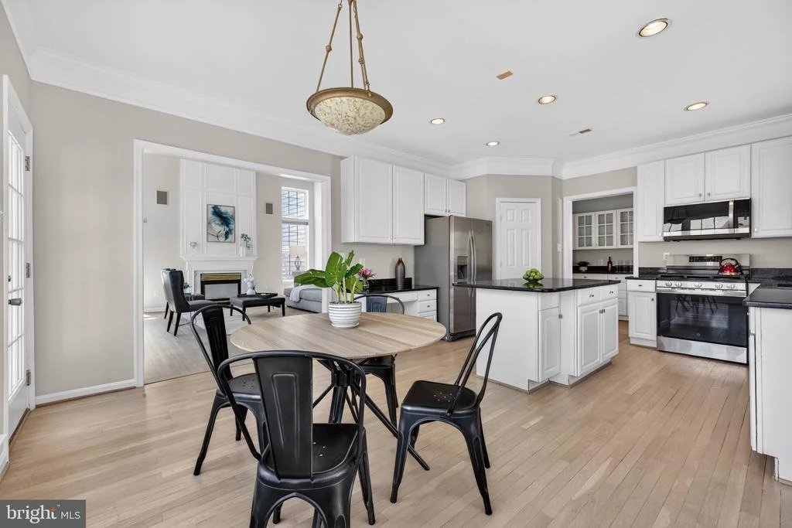
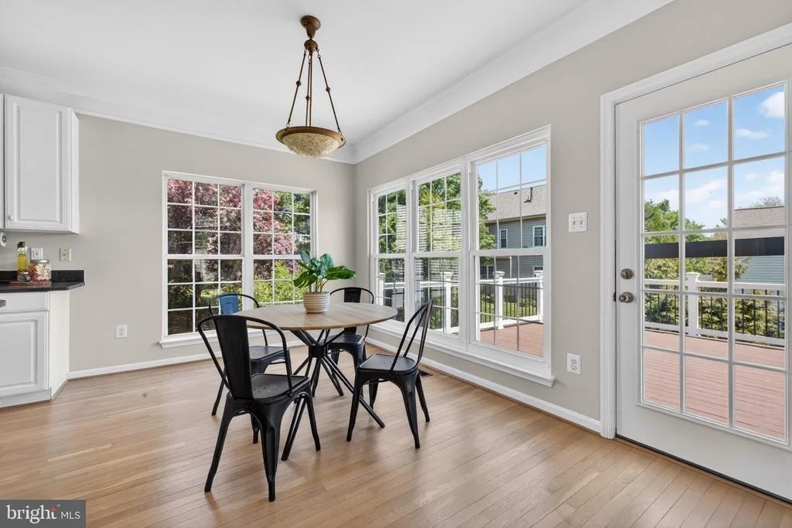
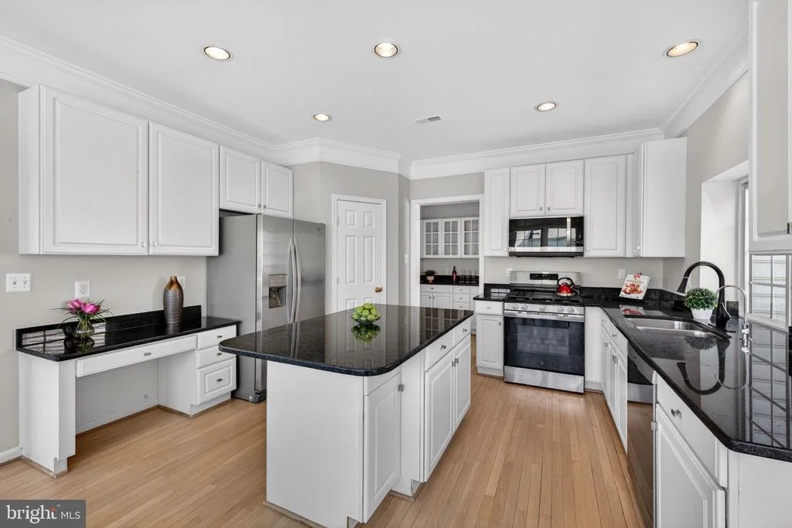
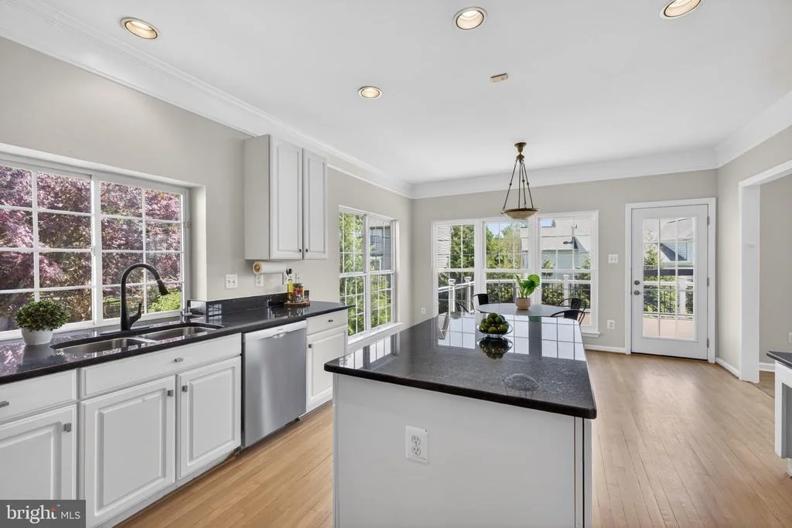
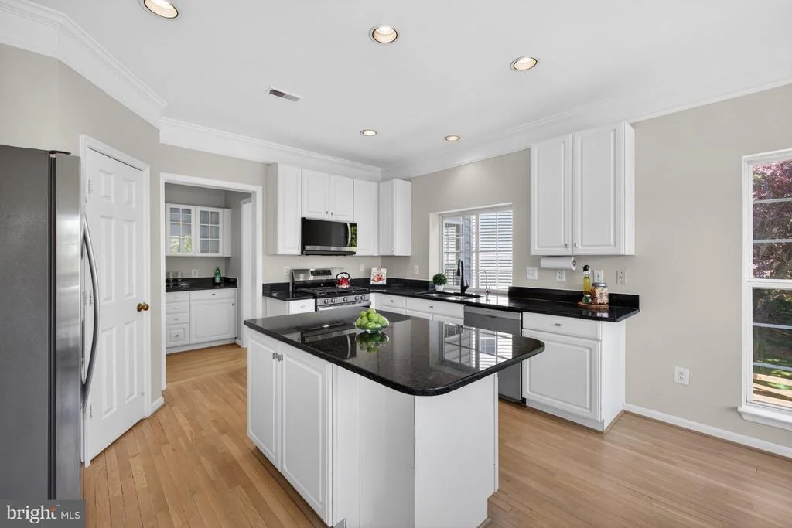
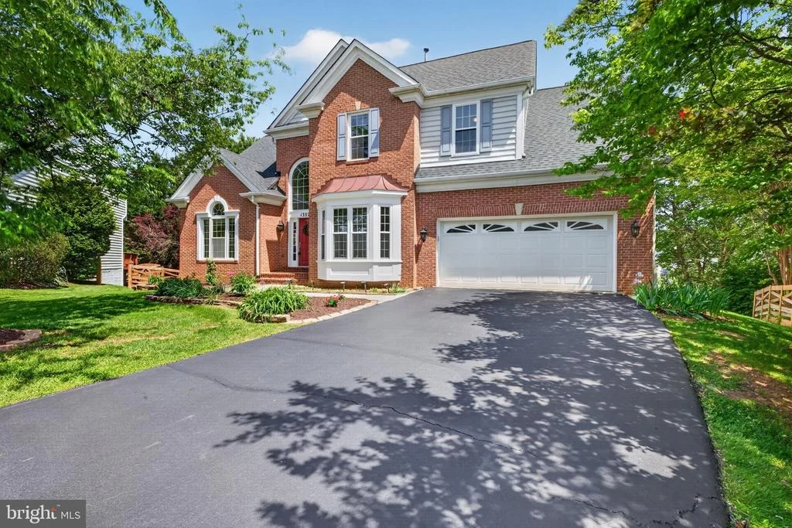
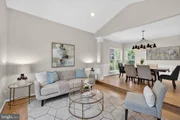
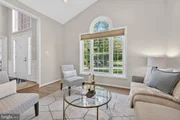
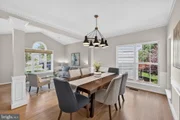
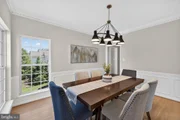
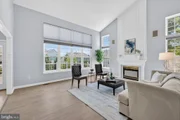
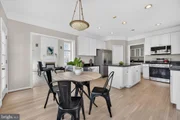
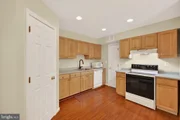
Major updates include a brand new Bradford White gas water heater (2026), stainless steel kitchen appliances (2023), architectural shingle roof (2018), dual HVAC systems replaced (2013 & 2017), some replacement windows, fresh neutral paint, and LVP flooring throughout the upper and lower levels. Additional highlights include two gas fireplaces, ceiling lights in all bedrooms, and abundant storage space throughout the home. Residents of Clopper's Mill West enjoy outstanding community amenities including parks, swimming pools, tennis and basketball courts, clubhouse, tot lots, and scenic walking and bike trails. Conveniently located near Clopper Mill Village Center and Kingsview Village Center with grocery stores, restaurants, pharmacy, daycare, and everyday conveniences nearby. Easy access to the MARC train station (less than two miles away), I-270, Route 200, and the Beltway corridor makes commuting a breeze.
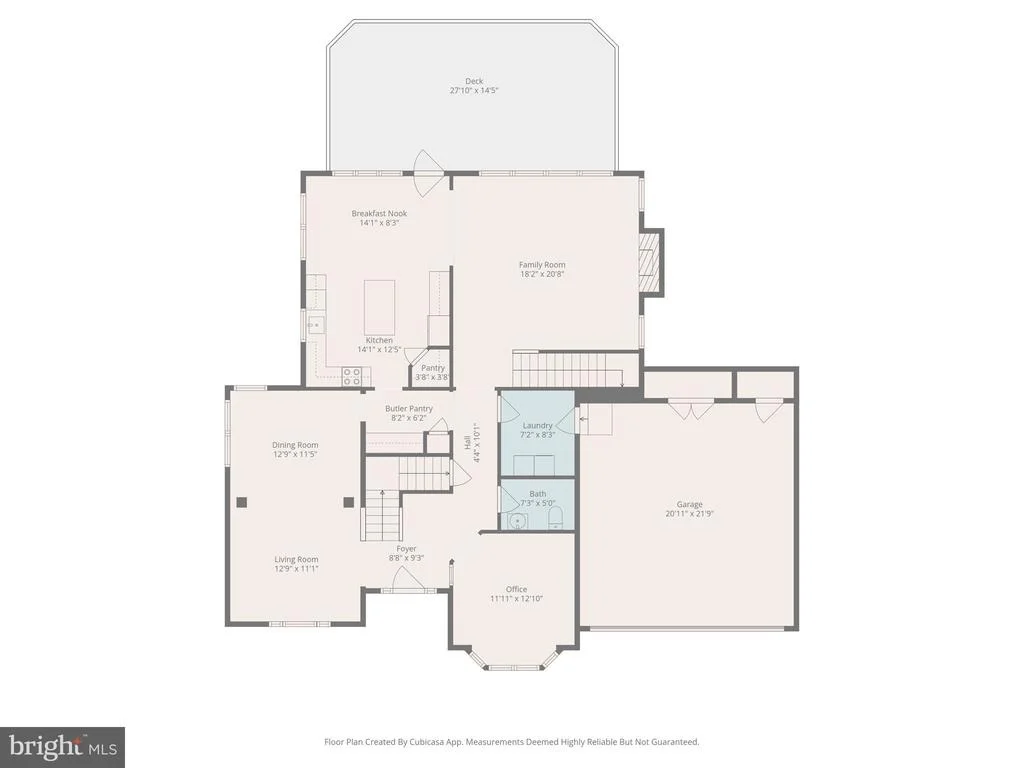
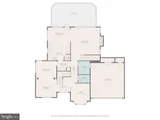
Be sure to explore the interactive virtual floor plan with additional photos and room views from multiple angles. Beautifully updated, exceptionally spacious, and ideally located - this is a home that truly has it all.
Payment Calculator
Your Estimated Monthly Payment
Cap Rate Calculator
What does this mean?
Based on our analysis, the cap rate of this property is 1.25%. A negative cap rate indicates that the property might not be feasible as an income-producing asset. The median cap rate for a near zip code 11238 is 4.23%.
How much can I actually make?
Actual monthly rental income may vary between $4,760 and $7,140 depending on unit-specific characteristics. You can change the amount using the slider to further explore.
How is cap rate calculated?
Cap Rate = Net Operating Income (NOI) / Property Asset Value.
When calculating the cap rate, we assume 100% occupancy. Leverage (mortgage) is not considered.
Cap Rate provided by RealtyHop and RentHop, learn more about cap rate here.
Price History
Property Highlights
Building Info
Comparables
Status
Price/ft²
Listed On
Sold On
About Germantown
Similar Homes for Sale
Currently no similar homes aroundNearby Rentals

RE/MAX Realty Group
Last Updated: 6 hours ago
Data Source: Bright MLS , MLS# MDMC2230010















 Your Privacy Choices
Phone: 425-283-2930
Address: 335 Madison Avenue, New York, NY 10017