


13521 Ithaca Cresent Lane


About This Property
Payment Calculator
Your Estimated Monthly Payment
Cap Rate Calculator
What does this mean?
Based on our analysis, the cap rate of this property is 1.25%. A negative cap rate indicates that the property might not be feasible as an income-producing asset. The median cap rate for a near zip code 11238 is 4.23%.
How much can I actually make?
Actual monthly rental income may vary between $4,760 and $7,140 depending on unit-specific characteristics. You can change the amount using the slider to further explore.
How is cap rate calculated?
Cap Rate = Net Operating Income (NOI) / Property Asset Value.
When calculating the cap rate, we assume 100% occupancy. Leverage (mortgage) is not considered.
Cap Rate provided by RealtyHop and RentHop, learn more about cap rate here.
Price History
| Date / Event | Date | Event | Price |
|---|---|---|---|
| Mar 30, 2023 | Sold | ||
| Sold | |||
| Feb 16, 2023 | Listed by Simien Properties | $365,900 | |
| Listed by Simien Properties | |||
| | |||
|
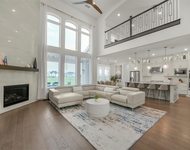
WONDERFULLY MAINTAINED 1.5 STORY LENNAR. PART OF THE BROOKSTONE COLLECTION "RADFORD II" PLAN. AMENITIES INCLUDE: STONE FRONT EXTERIOR AND BRICK ON ALL SIDES, OPEN CONCEPT WITH ISLAND KITCHEN WITH STAINLESS STEEL APPLIANCES, GRANITE IN KITCHEN, TILE THROUGHOUT MAIN AREAS, IRON STAIR SPINDLES, BONUS ROOM WITH HALF BATH UPSTAIRS, COVERED PATIO, NO BACK NEIGHBORS.
| |||
| Aug 30, 2021 | Sold | ||
| Sold | |||
| Jun 1, 2021 | Listed by LennarVillageBldr-JaredTurner | $350,000 | |
| Listed by LennarVillageBldr-JaredTurner | |||
| | |||
|
NEW Lennar Homes, Brookstone Collection, ''Radford II'' Plan, Elevation "F" in Lakes of Savannah. The spacious two-story Radford II floor plan by Lennar features an inviting front porch and entry foyer, an island kitchen with a walk-in pantry and open dining room that offers access to a covered rear patio, an open family room and a walk-in utility room. The first floor master bedroom features an en suite master bathroom with dual sinks, separate shower and tub, a private toilet enclosure, and a large walk-in master closet. The second floor features a large game room and a powder bathroom. *HOME ESTIMATED TO BE COMPLETE, AUGUST 2021*
| |||
Property Highlights
Comparables
Status
Price/ft²
Listed On
Sold On
About Pearland
Similar Homes for Sale
Currently no similar homes aroundNearby Rentals

Last Updated: 4 months ago
Data Source: HAR , MLS# 87401401
 Your Privacy Choices
Phone: 425-283-2930
Address: 335 Madison Avenue, New York, NY 10017