| Date / Event | Date | Event |
Price
|
| Feb 23, 2024 | Sold | |
|
Sold
|
| Sep 18, 2023 | Listed by @properties Christie's International Real Estate |
$1,699,000
|
|
Listed by @properties Christie's International Real Estate
|
| |
|
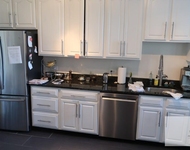
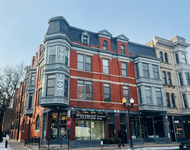
Behind this classic brick facade is one of the coolest loft style homes in Lincoln Park. Indulge in the pinnacle of luxury living with this extraordinary property with high-end details throughout. Over 5,000 square feet of living space, this residence offers ample room for gracious living, plus entertaining. The home features over 1,000 square feet of outdoor spaces, including a yard, a garage roof deck, and a roof deck, providing versatile options for outdoor enjoyment. This home was thoughtfully built to the lot line on one side, making for a grand interior that sets the home apart. The formal living room seamlessly flows into the dining area and a family room featuring a gas fireplace with a floor-to-ceiling herringbone surround. A glass in wine room completes the space. The custom eat-in chef's kitchen is a dream, complete with high-end appliances, a custom hood, an island with storage and seating, and a spacious breakfast nook for casual dining. An ensuite bedroom and three spacious bedrooms, including the primary suite, can be found on the second level. The primary suite offers a wonderful privacy and features a generous custom walk-in closet, a bonus sitting/office area, and an ensuite bath featuring dual vanities, heated floors, and a large spa shower with designer tile work. The penthouse level features an additional rec room, dry bar, and full bath, with access to the incredible rooftop deck with city views! The lower level can be used as a guest suite, a second family room, or a recreation space, equipped with a large living area, kitchenette, and full bathroom. Additional features include the convenience of two brand new HVAC systems and a Control4 system. Located within the highly sought-after Oscar Mayer School District, this home is ideally situated near playgrounds, shops, restaurants, Metra stations, and more. Completing this luxurious offering is a detached 2-car garage. Don't miss the opportunity to experience the epitome of luxury living in this exceptional Lincoln Park residence!
|
| Sep 10, 2023 | No longer available |
-
|
|
No longer available
|
| Aug 11, 2023 | No longer available |
-
|
|
No longer available
|
| Aug 9, 2023 | Listed by Compass Real Estate |
$1,699,000
|
|
Listed by Compass Real Estate
|
| |
|
Welcome home to this spacious and stately 4+ bed, 5-bath home with over 5,000 square feet of living space inside and three outdoor spaces including a designated yard, a garage roof deck and house roof deck! Enjoy a larger interior footprint than most comparable homes since this home was built to the lot line on one side. Situated in the heart of Lincoln Park within Oscar Mayer School District, this home's high-end designer details are only outdone by its premier location. Take your pick from the diverse array of outdoor options including the 19 x 30 square foot rooftop deck with expansive all-steel pergola, newer built-in heaters, custom privacy ledge and endless space for entertaining, play equipment, gardening and more. The turfed backyard with gas line is private and secure, plus the massive garage deck provides even more outdoor enjoyment. Inside, find gorgeous upgrades and details around every corner, including a formal living room that graciously opens to the dining area and a second seating area in front of the gas fireplace with a floor-to-ceiling herringbone surround. The focal point of the main level is the luxurious, modern glass-enclosed temperature controlled wine room with backlighting and beautiful accent tile floors. Don't miss the large custom eat-in chef's kitchen with all high-end appliances, custom hood with ventilation system, island with storage and seating for three, plus a spacious breakfast nook for easy and convenient informal dining. Beyond the kitchen is an ensuite bedroom, plus three spacious bedrooms including the primary suite together on the second level. Enjoy the private oasis found in the primary suite featuring a generous custom walk-in closet, plus a bonus office/studio/home gym area and an ensuite primary bath with dual vanities, heated floors and a large spa shower with multiple heads and designer tile work. Spacious second and third bedrooms and a laundry room with side-by-side washer/dryer complete the second floor. The flexible indoor-outdoor living continues on the penthouse level with an additional recreation room, dry bar and full bath, plus access to the incredible rooftop deck! The lower level can be used in any number of ways and offers a large living space, kitchenette and full bathroom, which could be used as a guest suite or 2nd family room or recreation space. Additional added features include two brand new HVAC systems and a Control4 system. Ideal location close to playgrounds, shops and restaurants along Southport and Clybourn, Metra, schools and more! Detached 2 car garage. The manager has listed the unit size as 5020 square feet.
|
| Jul 18, 2023 | In contract |
-
|
|
In contract
|
| Jun 27, 2023 | Price Decreased |
$1,699,000
↓ $70K
(4%) |
|
Price Decreased
|
| Jun 15, 2023 | Price Decreased |
$1,769,000
↓ $30K
(1.7%) |
|
Price Decreased
|
| Jun 1, 2023 | Listed by Compass Real Estate |
$1,799,000
|
|
Listed by Compass Real Estate
|
| |
|
Welcome home to this spacious and stately 4+ bed, 5-bath home with over 5,000 square feet of living space inside and three outdoor spaces including a designated yard, a garage roof deck and house roof deck! Enjoy a larger interior footprint than most comparable homes since this home was built to the lot line on one side. Situated in the heart of Lincoln Park within Oscar Mayer School District, this home's high-end designer details are only outdone by its premier location. Take your pick from the diverse array of outdoor options including the 19 x 30 square foot rooftop deck with expansive all-steel pergola, newer built-in heaters, custom privacy ledge and endless space for entertaining, play equipment, gardening and more. The turfed backyard with gas line is private and secure, plus the massive garage deck provides even more outdoor enjoyment. Inside, find gorgeous upgrades and details around every corner, including a formal living room that graciously opens to the dining area and a second seating area in front of the gas fireplace with a floor-to-ceiling herringbone surround. The focal point of the main level is the luxurious, modern glass-enclosed temperature controlled wine room with backlighting and beautiful accent tile floors. Don't miss the large custom eat-in chef's kitchen with all high-end appliances, custom hood with ventilation system, island with storage and seating for three, plus a spacious breakfast nook for easy and convenient informal dining. Beyond the kitchen is an ensuite bedroom, plus three spacious bedrooms including the primary suite together on the second level. Enjoy the private oasis found in the primary suite featuring a generous custom walk-in closet, plus a bonus office/studio/home gym area and an ensuite primary bath with dual vanities, heated floors and a large spa shower with multiple heads and designer tile work. Spacious second and third bedrooms and a laundry room with side-by-side washer/dryer complete the second floor. The flexible indoor-outdoor living continues on the penthouse level with an additional recreation room, dry bar and full bath, plus access to the incredible rooftop deck! The lower level can be used in any number of ways and offers a large living space, kitchenette and full bathroom, which could be used as a guest suite or 2nd family room or recreation space. Additional added features include two brand new HVAC systems and a Control4 system. Ideal location close to playgrounds, shops and restaurants along Southport and Clybourn, Metra, schools and more! Detached 2 car garage. The manager has listed the unit size as 5020 square feet.
|
| May 28, 2023 | No longer available |
-
|
|
No longer available
|
| May 17, 2023 | No longer available |
-
|
|
No longer available
|
| May 15, 2023 | Listed by Compass Real Estate |
$1,799,000
|
|
Listed by Compass Real Estate
|
| |
|
Welcome home to this spacious and stately 4+ bed, 5-bath home with over 5,000 square feet of living space inside and three outdoor spaces including a designated yard, a garage roof deck and house roof deck! Enjoy a larger interior footprint than most comparable homes since this home was built to the lot line on one side. Situated in the heart of Lincoln Park within Oscar Mayer School District, this home's high-end designer details are only outdone by its premier location. Take your pick from the diverse array of outdoor options including the 19 x 30 square foot rooftop deck with expansive all-steel pergola, newer built-in heaters, custom privacy ledge and endless space for entertaining, play equipment, gardening and more. The turfed backyard with gas line is private and secure, plus the massive garage deck provides even more outdoor enjoyment. Inside, find gorgeous upgrades and details around every corner, including a formal living room that graciously opens to the dining area and a second seating area in front of the gas fireplace with a floor-to-ceiling herringbone surround. The focal point of the main level is the luxurious, modern glass-enclosed temperature controlled wine room with backlighting and beautiful accent tile floors. Don't miss the large custom eat-in chef's kitchen with all high-end appliances, custom hood with ventilation system, island with storage and seating for three, plus a spacious breakfast nook for easy and convenient informal dining. Beyond the kitchen is an ensuite bedroom, plus three spacious bedrooms including the primary suite together on the second level. Enjoy the private oasis found in the primary suite featuring a generous custom walk-in closet, plus a bonus office/studio/home gym area and an ensuite primary bath with dual vanities, heated floors and a large spa shower with multiple heads and designer tile work. Spacious second and third bedrooms and a laundry room with side-by-side washer/dryer complete the second floor. The flexible indoor-outdoor living continues on the penthouse level with an additional recreation room, dry bar and full bath, plus access to the incredible rooftop deck! The lower level can be used in any number of ways and offers a large living space, kitchenette and full bathroom, which could be used as a guest suite or 2nd family room or recreation space. Additional added features include two brand new HVAC systems and a Control4 system. Ideal location close to playgrounds, shops and restaurants along Southport and Clybourn, Metra, schools and more! Detached 2 car garage. The manager has listed the unit size as 5020 square feet.
|
| May 9, 2023 | In contract |
-
|
|
In contract
|
| Apr 20, 2023 | Price Decreased |
$1,899,000
↓ $100K
(5%) |
|
Price Decreased
|
| Mar 29, 2023 | Price Decreased |
$1,999,000
↓ $40K
(2%) |
|
Price Decreased
|
| Mar 7, 2023 | Listed by Compass Real Estate |
$2,039,000
|
|
Listed by Compass Real Estate
|
| |
|
Welcome home to this spacious and stately 4+ bed, 5-bath home with over 5,000 square feet of living space inside and three outdoor spaces including a designated yard, a garage roof deck and house roof deck! Enjoy a larger interior footprint than most comparable homes since this home was built to the lot line on one side. Situated in the heart of Lincoln Park within Oscar Mayer School District, this home's high-end designer details are only outdone by its premier location. Take your pick from the diverse array of outdoor options including the 19 x 30 square foot rooftop deck with expansive all-steel pergola, newer built-in heaters, custom privacy ledge and endless space for entertaining, play equipment, gardening and more. The turfed backyard with gas line is private and secure, plus the massive garage deck provides even more outdoor enjoyment. Inside, find gorgeous upgrades and details around every corner, including a formal living room that graciously opens to the dining area and a second seating area in front of the gas fireplace with a floor-to-ceiling herringbone surround. The focal point of the main level is the luxurious, modern glass-enclosed temperature controlled wine room with backlighting and beautiful accent tile floors. Don't miss the large custom eat-in chef's kitchen with all high-end appliances, custom hood with ventilation system, island with storage and seating for three, plus a spacious breakfast nook for easy and convenient informal dining. Beyond the kitchen is an ensuite bedroom, plus three spacious bedrooms including the primary suite together on the second level. Enjoy the private oasis found in the primary suite featuring a generous custom walk-in closet, plus a bonus office/studio/home gym area and an ensuite primary bath with dual vanities, heated floors and a large spa shower with multiple heads and designer tile work. Spacious second and third bedrooms and a laundry room with side-by-side washer/dryer complete the second floor. The flexible indoor-outdoor living continues on the penthouse level with an additional recreation room, dry bar and full bath, plus access to the incredible rooftop deck! The lower level can be used in any number of ways and offers a large living space, kitchenette and full bathroom, which could be used as a guest suite or 2nd family room or recreation space. Additional added features include two brand new HVAC systems and a Control4 system. Ideal location close to playgrounds, shops and restaurants along Southport and Clybourn, Metra, schools and more! Detached 2 car garage. The manager has listed the unit size as 5020 square feet.
|
| Aug 5, 2021 | Sold | |
|
Sold
|
| May 6, 2021 | Listed by Compass |
$1,925,000
|
|
Listed by Compass
|




 Your Privacy Choices
Phone: 425-283-2930
Address: 335 Madison Avenue, New York, NY 10017