Check Availability
Franklin
1352 Ashfield Rd
$475,000
↓ $25K (5%)
● House - For Sale

1352 Ashfield Rd

Conway, MA 01341
bedrooms
4 Beds
bathrooms
2 Baths
square feet
1,880 Ft²
$2,602
Est. Monthly

About This Property

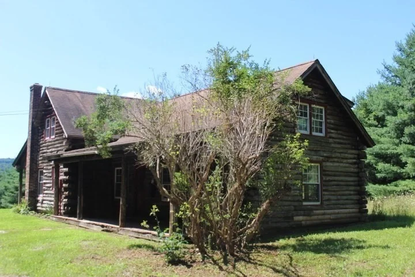
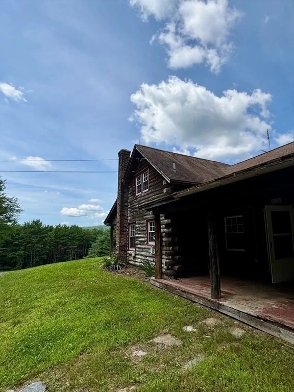
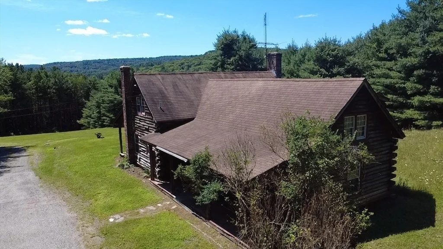
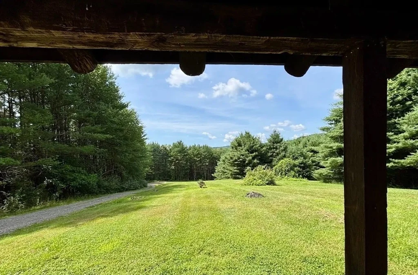
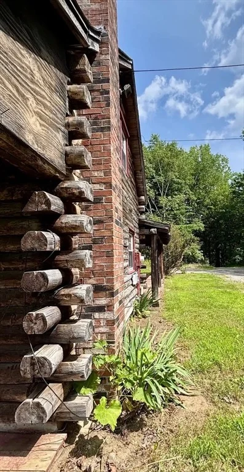
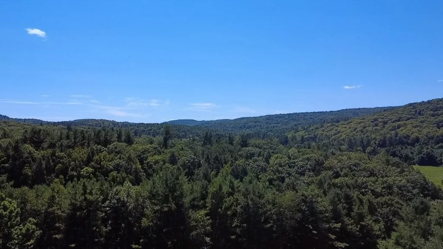
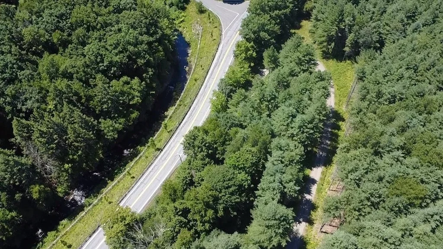
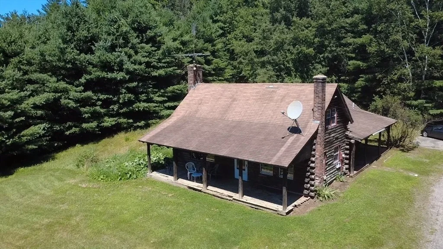
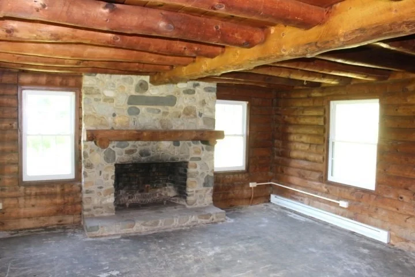
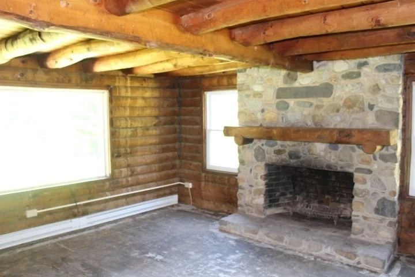
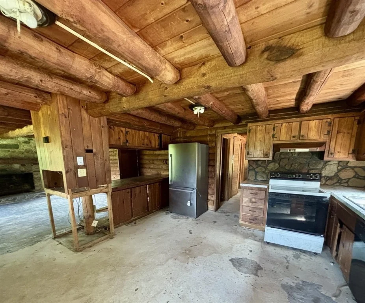
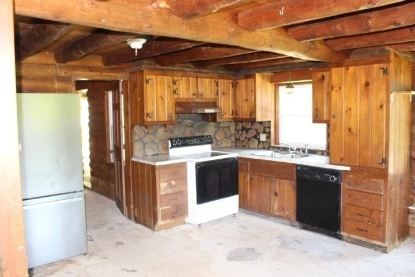
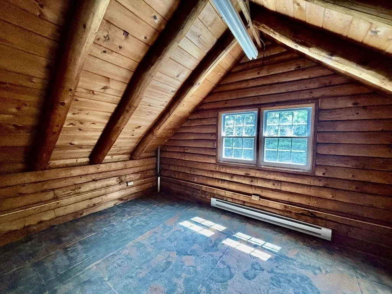
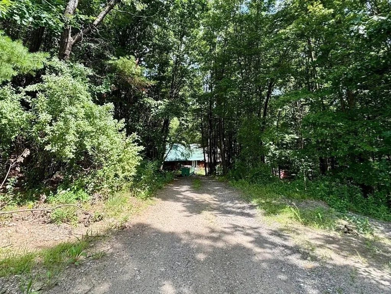
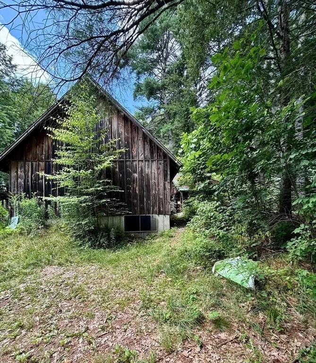
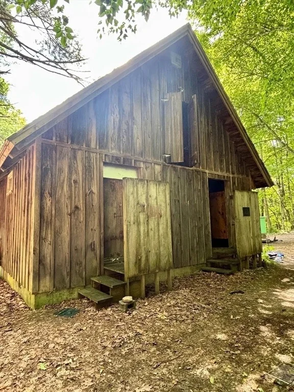
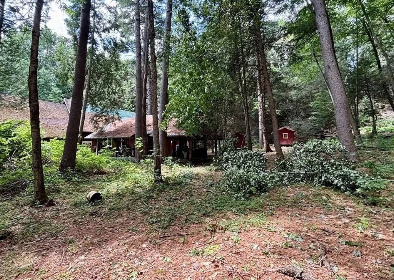
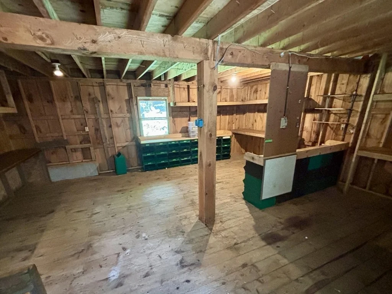
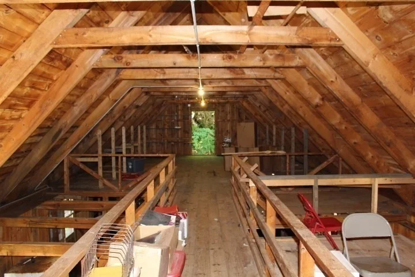
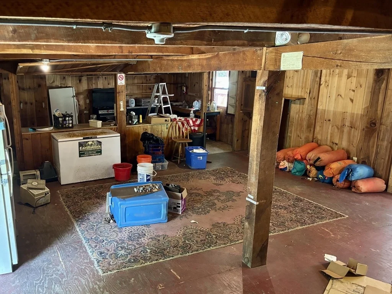
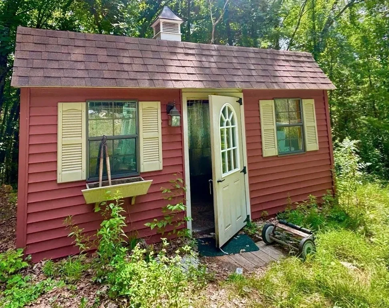
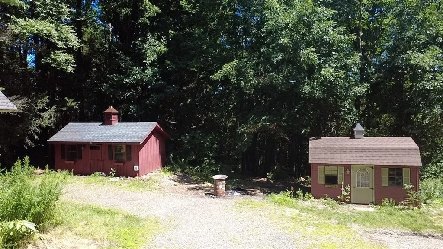
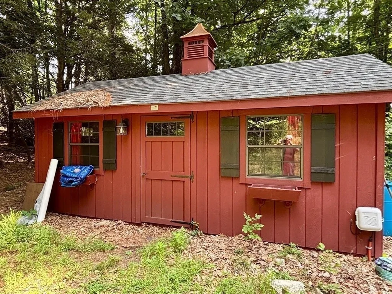
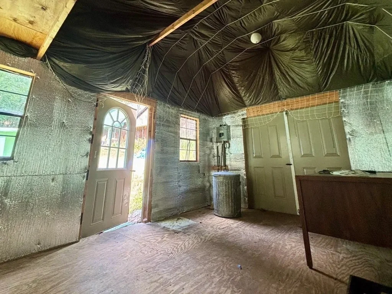
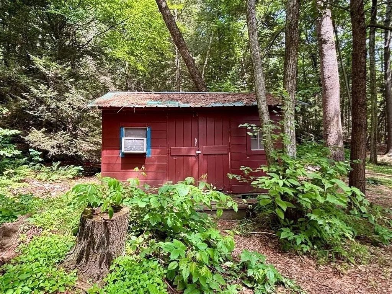
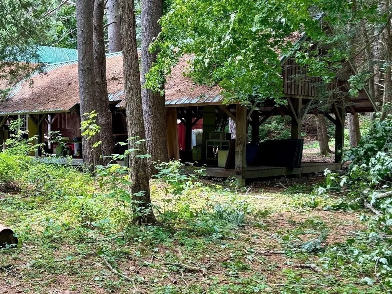
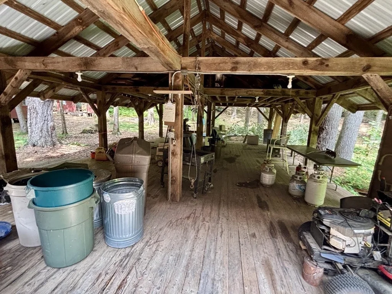
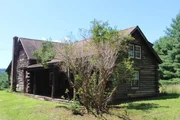
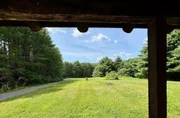
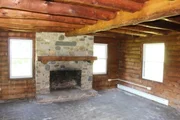
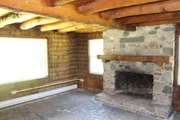
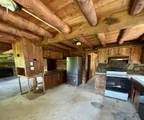
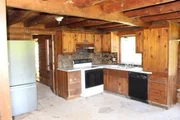
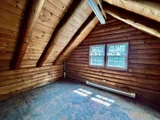
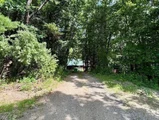
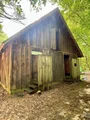
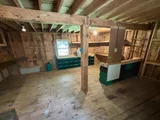
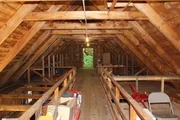
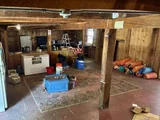
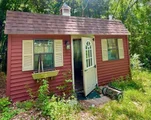
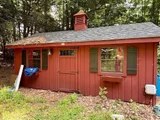
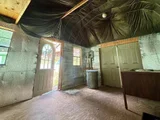
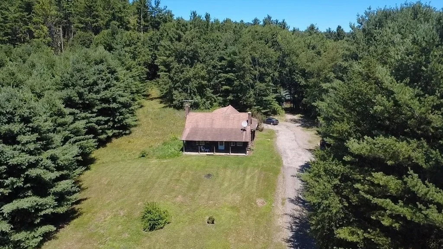
Private, peaceful, mostly wooded property on a hillside with South-facing log home plus a large 2000 s.f. modified post-and-beam building and two building lots. Log home first floor has well-proportioned rooms open kitchen/dining area, large living room with fieldstone fireplace plus a bedroom, laundry room and bathroom. The second floor has three 15X15 bedrooms and bathroom. There are newer windows and new electric panel and wiring. Potential for distant views and solar array.  Property is being sold "as is". All cash or construction loan only. Needs total renovation but worth the effort. Former headquarters for a bicycle touring organization and outdoor education camp. Included in the sale is an 82' X 24' building that was used for summer programs. The first floor has an open kitchen and dining area with commercial Viking stove, 26' X 24' room for classes, workshop, or office and two bathrooms. The second floor is a huge room and loft space with tons of storage. There is a pavilion behind this building.  There are two insulated cabins and two sheds with electricity. Facility has Comcast and septic system designed to accommodate 130 people. Many possibilities for an organization, retreat center or teaching facility. Be part of a thriving community near swimming, rafting, hiking, skiing and all that the valley has to offer.
Unit Size
1,880 Ft²
Days on Market
-
Land Size
25.00 acres
Price per sqft
$253
Property Type
House
Property Taxes
$270
HOA Dues
-
Year Built
1969

Listed By

Joanie Schwartz
Joanie Schwartz Real Estate

Payment Calculator

Cap Rate Calculator

Last updated: 2 months ago (MLSPIN #73560215)

Price History

Date / Event Date Event Price
Aug 28, 2026 Price Decreased $475,000
↓ $25K (5%)
Price Decreased
Aug 6, 2026 Listed by Joanie Schwartz Real Estate $500,000
Listed by Joanie Schwartz Real Estate

Property Highlights

Fireplace
Parking Details
Has Open Parking
Parking Features: Unpaved
Open Parking Spaces: 6
Interior Details
Full Bathrooms: 2
Interior Features: Internet Available - Broadband
Appliances: Electric Water Heater, Water Heater, Refrigerator, Washer
Flooring Type: Wood, Concrete, Pine
Laundry Features: Laundry Closet, Main Level, Electric Dryer Hookup, Washer Hookup, First Floor
Rooms: 6
Has Fireplace
Fireplace Features: Living Room
Fireplaces: 1
Exterior Details
Square Footage: 1880
Architectural Style: Log
Year Built Source: Public Records
Year Built: 1969
Waterfront Features: Lake/Pond, 1 to 2 Mile To Beach, Beach Ownership(Public)
Building Area Total: 1880
Other Structures: Barn/Stable
Building Area Units: Square Feet
Window Features: Insulated Windows
Construction Materials: Log
Patio and Porch Features: Porch, Deck, Deck - Wood
Lot Features: Wooded, Cleared, Gentle Sloping
Lot Size Area: 25
Lot Size Units: Acres
Lot Size Acres: 25
Lot Size Square Feet: 1089000
Water Source: Private
Financial Details
Tax Map Number: 409
Tax Assessed Value: $224,100
Tax Annual Amount: $3,236
Utilities Details
Cooling Type: None
Heating Type: Baseboard, Electric, Wood
Sewer : Private Sewer

Building Info

Overview

    General

  • Year Built: 1969
  • Effective Year Built: 1990
  • Total Rooms: 6
  • Bedroom Count: 3
  • Bathroom Count: 2
  • Full Bathrooms: 2
  • Partial Bathrooms: 2
  • Building Condition: 2
  • Building Quality: 0
  • Construction Type: 14
  • Building Style: 4
  • Exterior Walls Type: 9
  • Interior Walls Type: 0
  • Roof Shape Type: 1
  • Roof Cover Type: 15
  • Floor Count: 100
  • Floor Cover: 0
  • Basement Type: 0
  • Basement Area: 0
  • Garage Type: 0
  • Parking Space Count: 0
  • Patio Type: 0
  • Porch Type: 0
  • Pool Type: 0

    Dimensions

  • Lot Size Square Feet: 602,870
  • Total Building Area: 1,353
  • Gross Building Area: 2,948
  • Building Area: 1,353
  • Building Area Measurement: L

    Heating and Cooling

  • Fireplace Count: 1
  • Air Conditioning: 0
  • Heating: 13
  • Heated Square Feet: 1,353
  • Heating Fuel Type: 2

    Utilities

  • Sewer System: 0
  • Water Service: 0

Building

  • Building Type: 0
  • Property Class: R
  • Land Acres: 0000013840
  • Standard Land Use Code: 1008
  • County Land Use Code: 016

Neighborhood

  • School District Name: Conway School District
  • Census Tract: 041501

Zoning

  • Zoning: 1A

Geography

  • Parcel: CONW M:409 B:13.1
  • Block: 13.1
  • Municipality: CONWAY
  • Latitude: 42.5142
  • Longitude: -72.7411

    Address

  • Full Address: 1352 Ashfield Rd
  • Address - House Number: 1352
  • Address - Street Name: Ashfield
  • Address - Suffix Type: Rd
  • State: MA
  • City Name: Conway
  • Zip Code: 01341

Valuation

    Tax

  • Tax Year: 2023
  • Tax Amount: $317,400

    Appraisal Valuation

  • Standard Deviation: 0.2153
  • Valuation Date: Jan 17, 2024
  • Confidence Score: 70
  • Final Value: 272,840
  • High Value: 331,586
  • Low Value: 214,094

    Assessments Valuation

  • Assessed Year: 2023
  • Assessed Total Value: $185,100
  • Assessed Land Value: $80,300
  • Assessed Improvements Value: $104,800

    Sales

  • Current Sale Recording Date: Dec 15, 2017
  • Current Sale Document Type: 27
  • Current Sale Input Document Number: 13772
Data used for valuation calculations is provided by RealtyHop, and other third party sources

Comparables

Unit
Status
Type
Beds
Baths
ft²
Price/ft²
Asking Price
Listed On
Closing Price
Sold On
HOA + Taxes

About Franklin


Similar Homes for Sale

Currently no similar homes around

Nearby Rentals


Frequently Asked Questions

When was property at 1352 Ashfield Road built and last sold?
The property at 1352 Ashfield Road was built in 1969 and last sold on Jan 1, 1970 for $0.
How much is this home worth?
The estimated value of the home located at 1352 Ashfield Road is $475,421.
What are some comparable homes to 1352 Ashfield Road?
There are currently no comparable homes to 1352 Ashfield Road.