See Home Value
$850,000
● House - Off Market

13518 REDSPIRE DR

SILVER SPRING, MD 20906
bedrooms
4 Beds
bathrooms
4 Baths
square feet
2,247 Ft²
$4,122
Est. Monthly
$120
HOA / Fees
4.98%
Cap Rate

About This Property

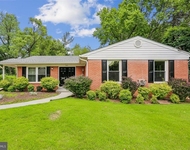
Open house canceled. Beautiful 4 bedroom 4 full bath brick front home in the desirable neighborhood of Poplar Run has everything you need:  * solar panels to keep utility costs down; * open floor plan with plenty of natural light; * first floor office; * all stainless-steel appliances and granite counters in the open kitchen; * wide plank oak hardwood flooring on main floor; * new carpet on upper and lower levels; * laundry on upper level; * views to greenspace; * fully fenced rear yard...all this just 6 minutes from 3 different shopping centers, 6 minutes to the Glenmont Red Line Metro station, 8 minutes to the ICC Route 200! You must see this one! Front door with transom window, foyer area with crown molding and recessed lights. Adjacent office with recessed lights and French doors with transom window.  Entire first floor is wide plank oak flooring.  Dining room has crown, chair, and shadow box molding. Butler's pantry area with enclosed pantry shelving on the other side.  Kitchen has all stainless-steel appliances – GE gas range, Whirlpool built-in microwave, dishwasher, brand new GE side-by-side refrigerator with bottom freezer - granite countertop with center island (double sink and dishwasher in the island), ceramic backsplash.  Open to Family Room with recessed lights, gas fireplace with mantle and hearth. Door to rear Trex-style deck with bench seating and steps to lower yard and brick walkway.  Full bath with glass door step-in shower enclosure, pedestal sink, ceramic tile floor.  Garage access – large 2 car garage, painted concrete floor, hanging storage area.

Hardwood flooring continues on the steps to upper level where brand new carpet is installed in all bedrooms and hall.  Primary Suite has carpet, pre-wire for ceiling fan.  En Suite has his & her sinks, cultured marble vanity top, step in glass door shower with seat, large walk-in closet with lighting, water closet. Hall bathroom has cultured marble vanity top and cabinet, ceramic tile floor, glass door shower/tub combination.  Bedroom 2 has attic access, double door closet.  Bedroom 3 and 4 are also good sized.  Full sized linen closet at one end of upstairs landing, and the laundry closet housing the Samsung washer and Whirlpool dryer rounding out the landing.  Lower level has brand new carpet in the large recreation room, recessed lights, full bath with ceramic tile floor, cultured marble vanity with cabinet, tub/shower combination with tile to the ceiling.  A finished storage closet is next to stairs.  Bonus room with closet and crawl space access to under stair storage.  Utility room with Bradford White Hydrojet hot water heater, Carrier furnace, and sump pump.  Fully fenced yard, brick front, looks out to green space and pond across the street. 2 car garage on rear of house, as well as solar panels.
Unit Size
2,247 Ft²
Days on Market
18 days
Land Size
0.21 acres
Price per sqft
$363
Property Type
House
Property Taxes
$713
HOA Dues
$120
Year Built
2017

Payment Calculator

Cap Rate Calculator

Last updated: 3 years ago (Bright MLS #MDMC2145808)

Price History

Date / Event Date Event Price
Sep 25, 2024 Sold
Sold
Sep 8, 2024 In contract -
In contract
Sep 4, 2024 Listed by Long & Foster Real Estate, Inc. $815,000
Listed by Long & Foster Real Estate, Inc.
Sep 19, 2017 Sold
Sold

Property Highlights

Garage
Air Conditioning
Fireplace

Building Info

Overview

    General

  • Year Built: 2017
  • Effective Year Built: 2017
  • Bedroom Count: 0
  • Bathroom Count: 3
  • Full Bathrooms: 3
  • Partial Bathrooms: 3
  • Building Condition: 6
  • Building Quality: 7
  • Construction Type: 6
  • Building Style: 0
  • Exterior Walls Type: 0
  • Interior Walls Type: 0
  • Roof Shape Type: 0
  • Roof Cover Type: 3
  • Floor Count: 200
  • Living Units: 1
  • Floor Cover: 0
  • Basement Type: 3
  • Basement Area: 525
  • Garage Type: 1
  • Garage Square Area: 440
  • Parking Space Count: 2
  • Patio Type: 0
  • Porch Type: 7
  • Pool Type: 0

    Dimensions

  • Lot Size Square Feet: 9,180
  • Total Building Area: 2,247
  • Gross Building Area: 2,247
  • Building Area: 2,247
  • Building Area Measurement: T

    Heating and Cooling

  • Fireplace Count: 1
  • Air Conditioning: 13
  • Heating: 4
  • Heated Square Feet: 2,772
  • Heating Fuel Type: 0

    Utilities

  • Sewer System: 0
  • Water Service: 0

Building

  • Building Type: 0
  • Property Class: R
  • Subdivision: POPLAR RUN
  • Land Acres: 0000000211
  • Standard Land Use Code: 1001
  • County Land Use Code: R-B001
  • Legal Description 1: POPLAR RUN

Neighborhood

  • School District Name: Montgomery County Public Schools
  • Census Tract: 703223

Zoning

  • Zoning: R200

Geography

  • Assessors Map Reference: JR21
  • Account Number: 03710487
  • District: 13
  • Parcel: 13-03710487
  • Block: N
  • Lot: 27
  • Latitude: 39.0741
  • Longitude: -77.0321

    Address

  • Full Address: 13518 Redspire Dr
  • Address - House Number: 13518
  • Address - Street Name: Redspire
  • Address - Suffix Type: Dr
  • State: MD
  • City Name: Silver Spring
  • Carrier Code: C090
  • 4-Digit Zip Code: 6745
  • Zip Code: 20906

Valuation

    Tax

  • Tax Year: 2023
  • Tax Amount: $733,714

    Appraisal Valuation

  • Standard Deviation: 0.1502
  • Valuation Date: Jan 17, 2024
  • Confidence Score: 81
  • Final Value: 783,854
  • High Value: 901,645
  • Low Value: 666,063

    Market Valuation

  • Market Total Value: $736,600
  • Market Land Value: $278,800
  • Market Improvement Value: $457,800

    Assessments Valuation

  • Assessed Year: 2023
  • Assessed Total Value: $649,733

    Exemptions

  • Homeowner Exemption: Yes

    Sales

  • Current Sale Contract Date: Aug 18, 2017
  • Current Sale Recording Date: Sep 19, 2017
  • Current Sale Price:
  • Current Sale Document Type: 27
Data used for valuation calculations is provided by RealtyHop, and other third party sources

Comparables

Unit
Status
Type
Beds
Baths
ft²
Price/ft²
Asking Price
Listed On
Closing Price
Sold On
HOA + Taxes

About Wheaton - Glenmont


Similar Homes for Sale

Currently no similar homes around

Nearby Rentals

Unit for rent at 903 Annmore Drive, SILVER SPRING, MD, 20902

$3,750 /mo

  • 5 Beds
  • 3 Baths
  • 2,322 ft²
903 Annmore Drive, SILVER SPRING, MD, 20902 Listing by Bracha Charner
Unit for rent at 169 Kandinsky Loop, SILVER SPRING, MD, 20906

$3,400 /mo

  • 4 Beds
  • 3 Baths
  • 2,280 ft²
169 Kandinsky Loop, SILVER SPRING, MD, 20906 Listing by David Zeff
Unit for rent at 1708 Woodwell Road, SILVER SPRING, MD, 20906

$3,850 /mo

  • 4 Beds
  • 2 Baths
  • 2,292 ft²
1708 Woodwell Road, SILVER SPRING, MD, 20906 Listing by Patrick M Fogarty


Frequently Asked Questions

When was property at 13518 Redspire Drive built and last sold?
The property at 13518 Redspire Drive was built in 2017 and last sold on Aug 18, 2017 for $582,906.
How much is this home worth?
The estimated value of the home located at 13518 Redspire Drive is $0.
What are some comparable homes to 13518 Redspire Drive?
There are currently no comparable homes to 13518 Redspire Drive.