


13518 Earlham Drive


About This Property
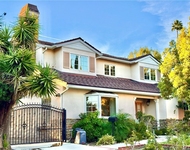
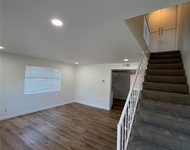
The living room features a classic brick fireplace with wood mantel, creating a warm and welcoming space. The kitchen blends historic character with function, showcasing granite countertops, mosaic backsplash, and one-of-a-kind pegged hardwood floors. Cabinet features include full slide-out drawers, pull-out spice racks, and glass inserts. Appliances include a Jenn-Air cooktop, Maytag built-in oven and broiler, dishwasher, and LG French door refrigerator (included). An extra-large sink and charming window atrium provide the perfect space for plants or fresh herbs. The extended hall off the kitchen offers potential for a butler's pantry or additional serving area. Upstairs, the primary suite features cathedral ceilings and a recently redone private balcony. Highlights include luxury vinyl plank flooring, wood beam ceiling, skylights, mirrored closet doors, bay window seat, and French doors with sidelights. The primary bathroom continues the charm with a clawfoot tub set on mosaic floors, tiled shower, wood wainscoting, Corian vanity, and pocket door for privacy. The secondary bedroom includes wood accents and a slider to the side yard. The third bedroom has been opened up and can function as a dining room, office, or converted back to a bedroom. The bathroom features travertine flooring, vintage tile shower, granite vanity, and cabinet storage.
Attached to the home is a custom workshop with vinyl plank floors, workbench, cabinet storage, utility sink, LG washer and dryer (included), and sliding door access to the backyard. Step outside to relax beside the tranquil koi pond and waterfall, surrounded by lush landscaping. The yard also offers space for a boat or small RV. Modern amenities include recently replaced solar panels. Ideally located minutes from Uptown Whittier shops, dining, community events, as well as the beloved Penn Park, and directly across from Whittier College.
Payment Calculator
Your Estimated Monthly Payment
Cap Rate Calculator
What does this mean?
Based on our analysis, the cap rate of this property is 1.25%. A negative cap rate indicates that the property might not be feasible as an income-producing asset. The median cap rate for a near zip code 11238 is 4.23%.
How much can I actually make?
Actual monthly rental income may vary between $4,760 and $7,140 depending on unit-specific characteristics. You can change the amount using the slider to further explore.
How is cap rate calculated?
Cap Rate = Net Operating Income (NOI) / Property Asset Value.
When calculating the cap rate, we assume 100% occupancy. Leverage (mortgage) is not considered.
Cap Rate provided by RealtyHop and RentHop, learn more about cap rate here.
Price History
| Date / Event | Date | Event | Price |
|---|---|---|---|
| Apr 7, 2026 | Sold | ||
| Sold | |||
| Mar 19, 2026 | In contract | - | |
| In contract | |||
| Mar 11, 2026 | Listed by Fiv Realty Co. | $799,000 | |
| Listed by Fiv Realty Co. | |||
Property Highlights
Building Info
Comparables
Status
Price/ft²
Listed On
Sold On
About Whittier
Similar Homes for Sale
Currently no similar homes aroundNearby Rentals


Last Updated: 8 months ago
Data Source: CRMLS, MLS# IG26038357
 Your Privacy Choices
Phone: 425-283-2930
Address: 335 Madison Avenue, New York, NY 10017