


13518 Calle Colina


About This Property
Payment Calculator
Your Estimated Monthly Payment
Cap Rate Calculator
What does this mean?
Based on our analysis, the cap rate of this property is 1.25%. A negative cap rate indicates that the property might not be feasible as an income-producing asset. The median cap rate for a near zip code 11238 is 4.23%.
How much can I actually make?
Actual monthly rental income may vary between $4,760 and $7,140 depending on unit-specific characteristics. You can change the amount using the slider to further explore.
How is cap rate calculated?
Cap Rate = Net Operating Income (NOI) / Property Asset Value.
When calculating the cap rate, we assume 100% occupancy. Leverage (mortgage) is not considered.
Cap Rate provided by RealtyHop and RentHop, learn more about cap rate here.
Price History
| Date / Event | Date | Event | Price |
|---|---|---|---|
| Sep 4, 2018 | Listed by Big Block Realty, Inc. | $1,330,000 | |
| Listed by Big Block Realty, Inc. | |||
| Nov 15, 2012 | Sold | ||
| Sold | |||
| Apr 11, 2012 | Listed by Keller Williams Realty | $1,195,000 | |
| Listed by Keller Williams Realty | |||
 | |||
|
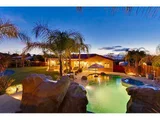
Gorgeous Sunset Views from this remodeled ranch style home featuring - Large bonus room - custom pool w/slide/diving rocks/water falls - Whole house vacuum system - Crown molding and hand-trawled walls in the front rooms - Three-car garage has finished floor and ample storage - Drop-down ladder to attic storage Security alarm system - Side yard RV/boat parking behind double wood carriage doors. - Hammerhead driveway, for easy RV or boat parking. Families seeking an roomy, upscale home with a backyard full of recreational fun will fall in love with this beautifully landscaped 5-bedroom, 3-bath Poway estate. A sweeping U-shaped driveway provides vehicle access at two points. Between the two entrances are wide steps with flagstone insets leading from the street past colorful drought-resistant landscaping. The entrance area features travertine tile which is extended through much of the home. The entryway's focal point is a beautiful custom inlaid tile design. The sun-filled living room has crown molding and a long, deep built-in wood bench extending under windows looking out to the front yard. Like the living room, the dining room ceiling has crown molding and the walls are painted in soothing, relaxing colors. A dramatic wrought-iron light extends from the dining room ceiling. The gourmet kitchen is simply stunning. Side-etched marble counters top custom maple cabinets that are pecan stained. Backsplashes are of elegant tumblestone. The marble- topped island has a sink and storage underneath. High-end stainless steal appliances include a Decor cook top with five oversized gas burners . The kitchen looks out over the family room with its exposed beam ceiling, fan and tile enhanced wood burning fireplace. Double wood doors connect to the game room which has laminate flooring, a faux beam ceiling and family heirloom finials. When the doors to the family room are opened, the two rooms combine to provide an ideal setting for a large gathering. There is an office that could be a bedroom, three other standard-sized bedrooms, and a master bedroom and bath at end of the cabinet-lined hall. The large, flat backyard offers a variety of recreational opportunities. The custom swimming pool, lined with granite stones, has a 21-foot long water side and impressive grotto waterfall. Equipment: Pool/Spa/Equipment, Range/Oven Other Fees: 0 Sewer: Sewer Connected Topography: LL,GSL
| |||
Property Highlights
Building Info
Comparables
Status
Price/ft²
Listed On
Sold On
About Poway
Similar Homes for Sale
Currently no similar homes aroundNearby Rentals
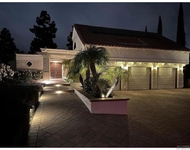
$6,500 /mo
- 3 Beds
- 2 Baths
- 3,104 ft²
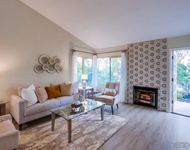
$4,500 /mo
- 2 Beds
- 2 Baths
- 1,096 ft²

Last Updated: 4 months ago
Data Source: CRMLS, MLS# 180049547
 Your Privacy Choices
Phone: 425-283-2930
Address: 335 Madison Avenue, New York, NY 10017