Check Availability
Bowie 20715 Bowie
13514 STEEPLECHASE DRIVE
$550,000
↓ $5K (0.9%)
● House - For Sale

13514 STEEPLECHASE DRIVE

BOWIE, MD 20715
bedrooms
5 Beds
bathrooms
3 Baths
square feet
1,138 Ft²
$3,309
Est. Monthly
$27
HOA / Fees

About This Property

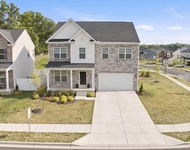
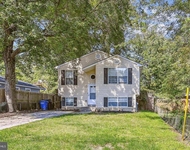
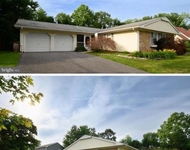
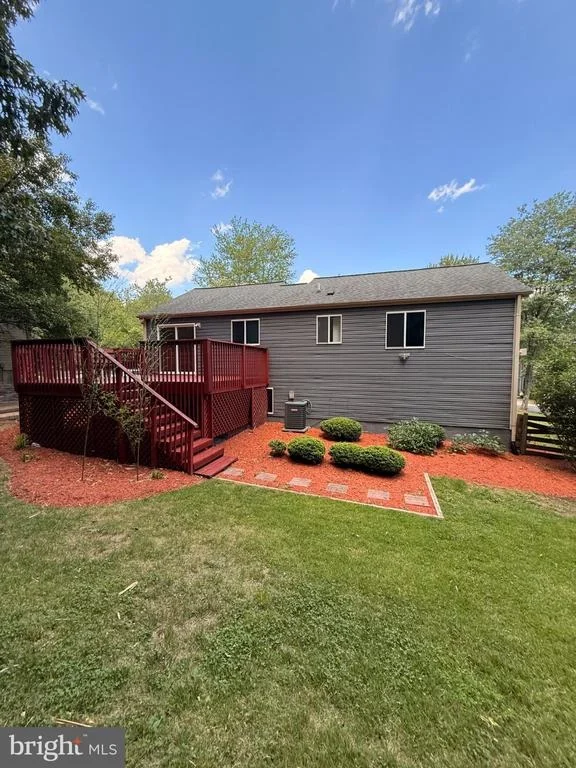
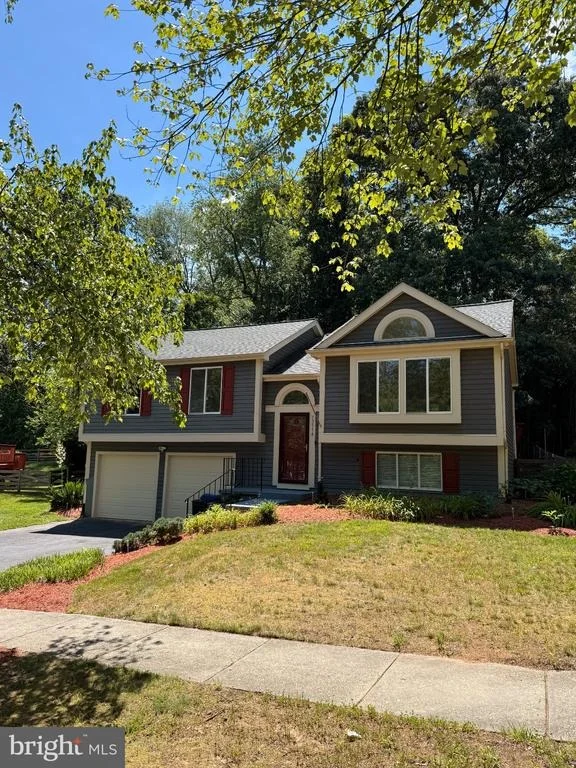
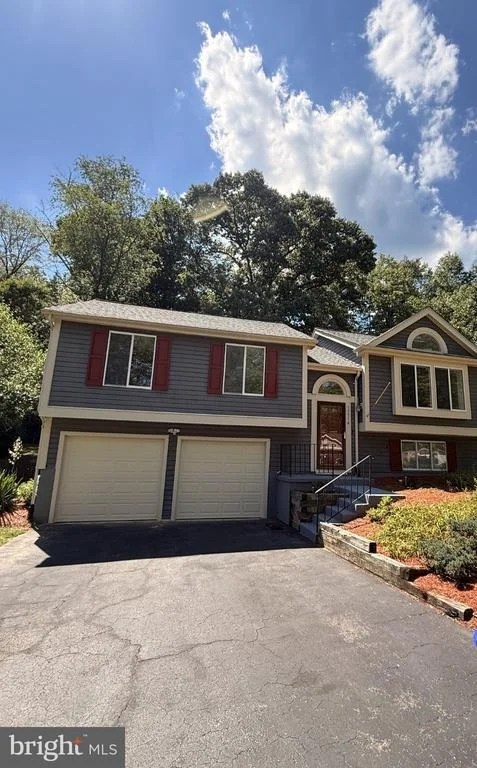
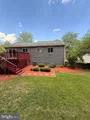
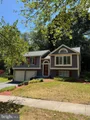
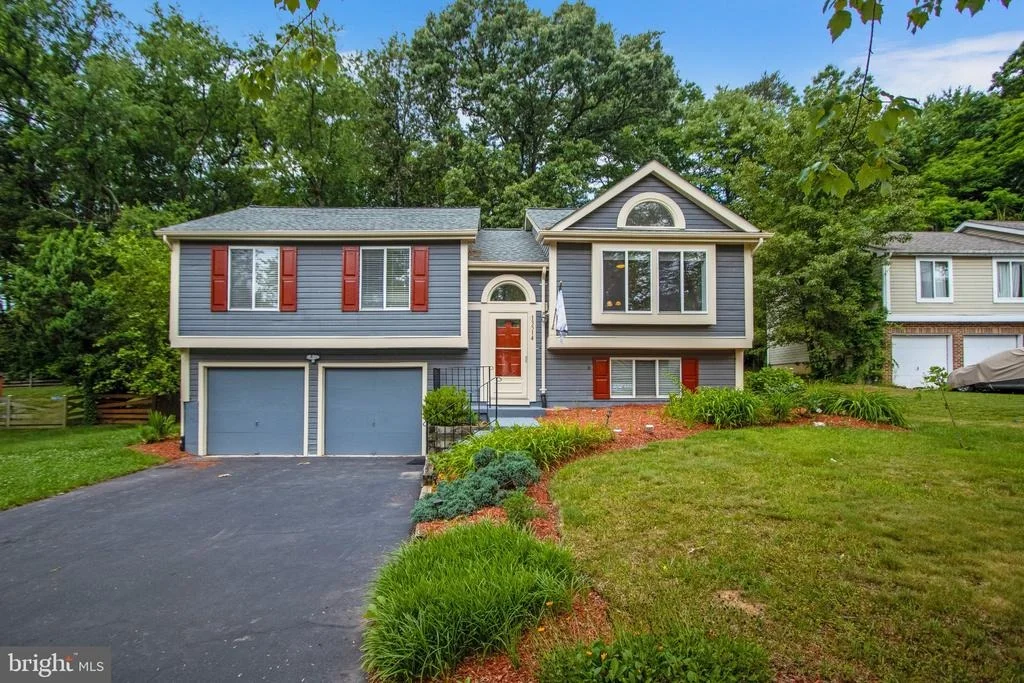
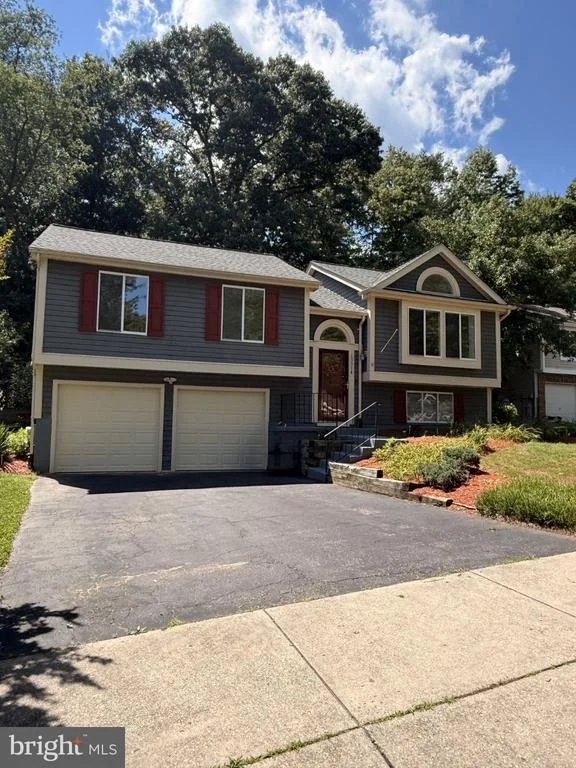
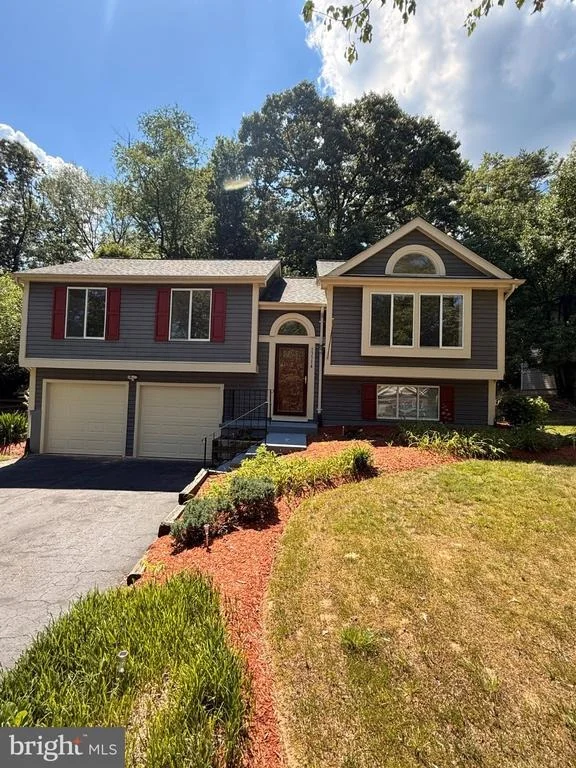
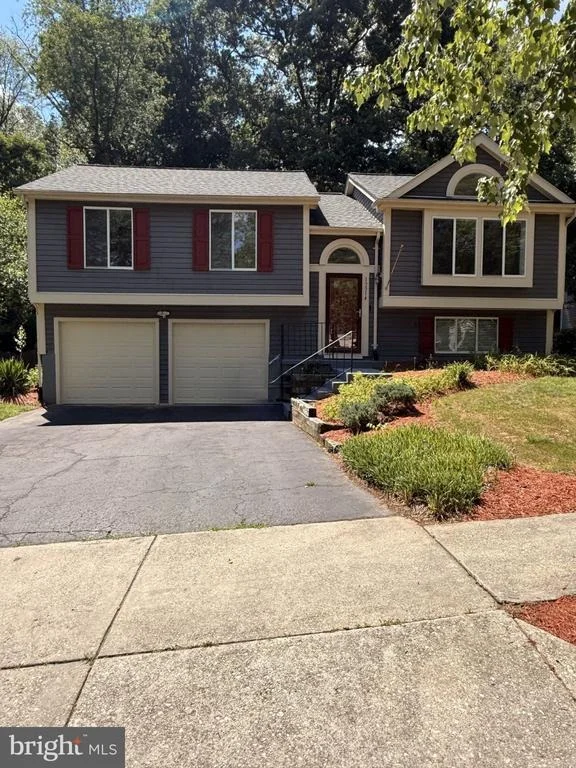
Welcome to this beautifully maintained single-family home nestled on a quiet cul-de-sac in the desirable City of Bowie. Surrounded by mature trees, this property offers the perfect combination of privacy, comfort, and convenience.
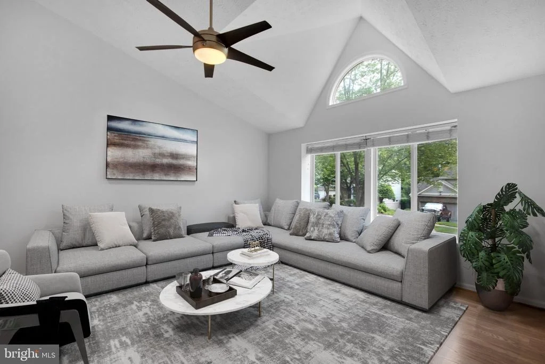
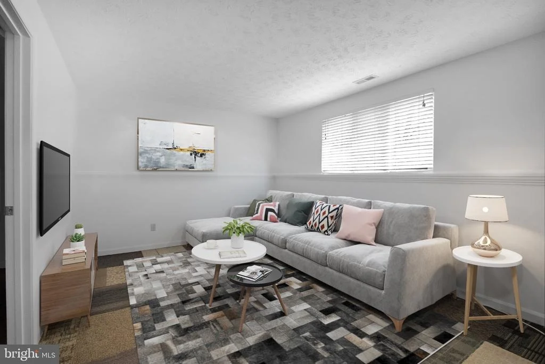
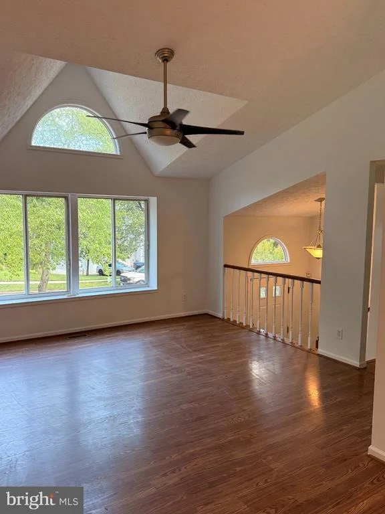
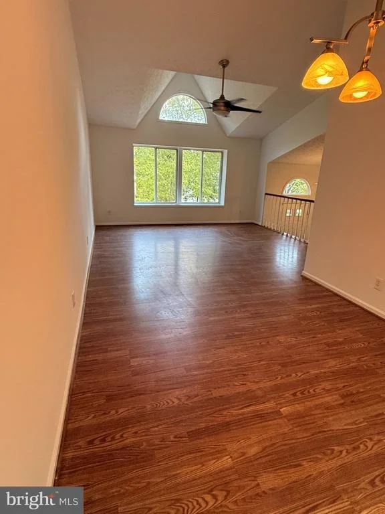
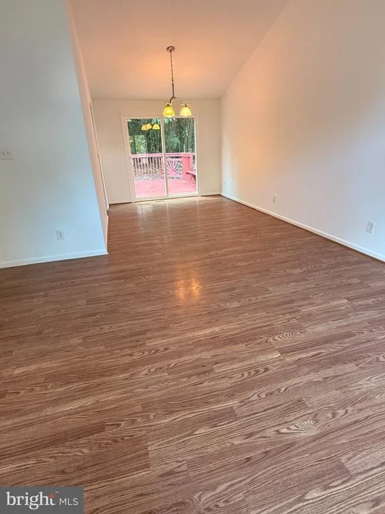
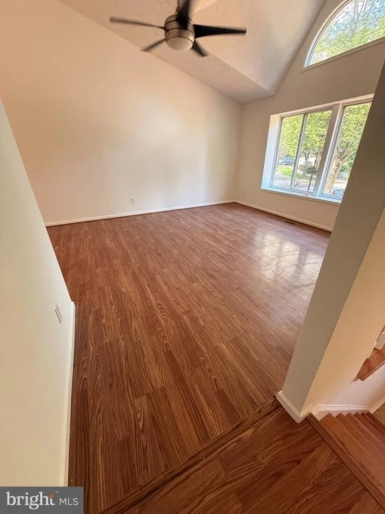
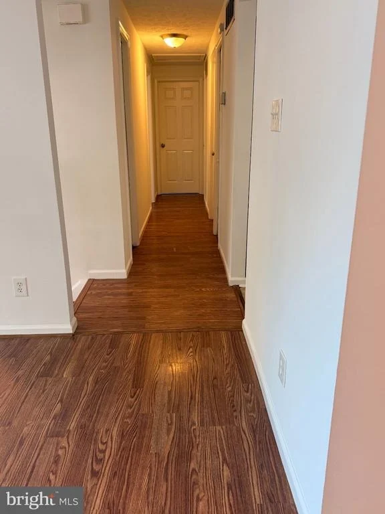
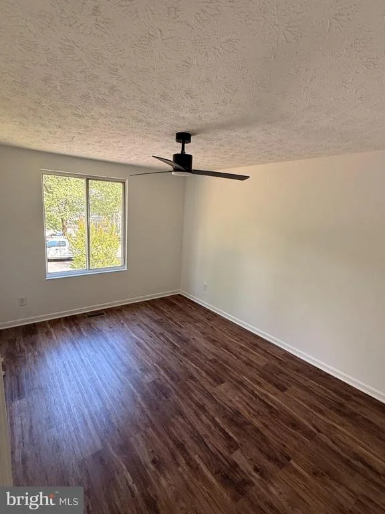
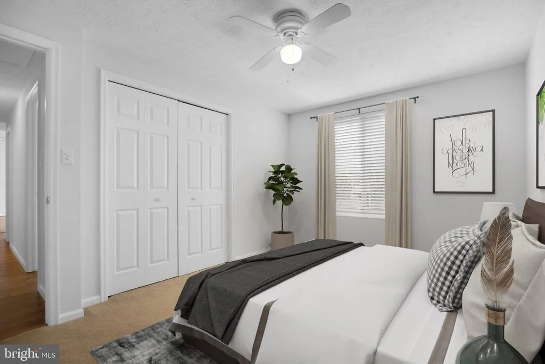
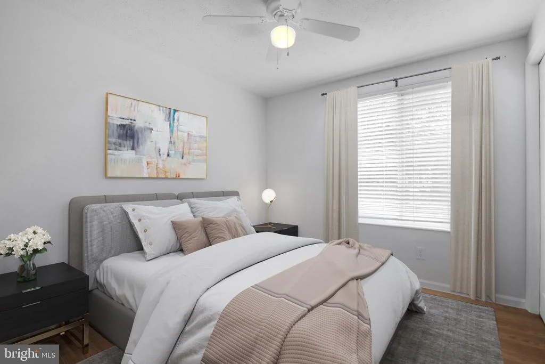
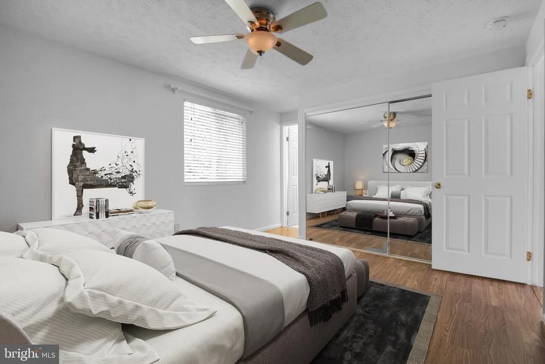
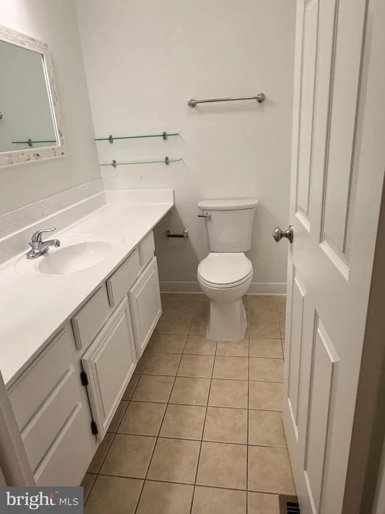
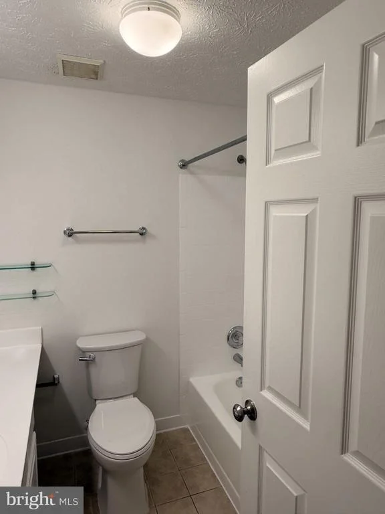
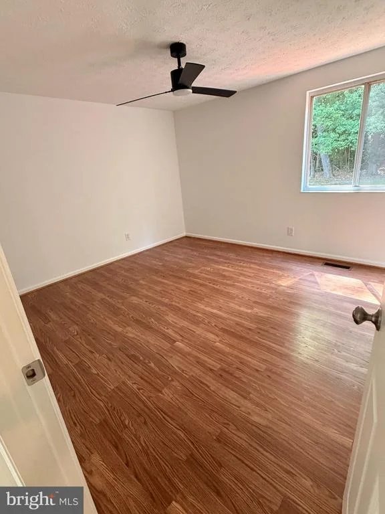
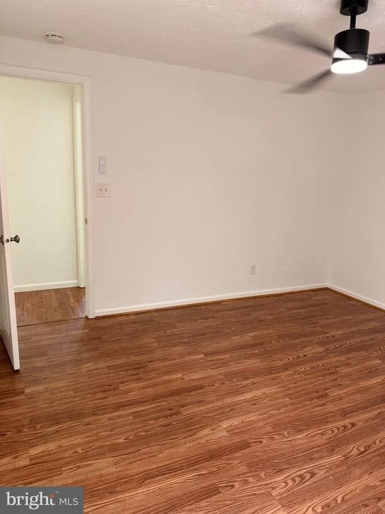
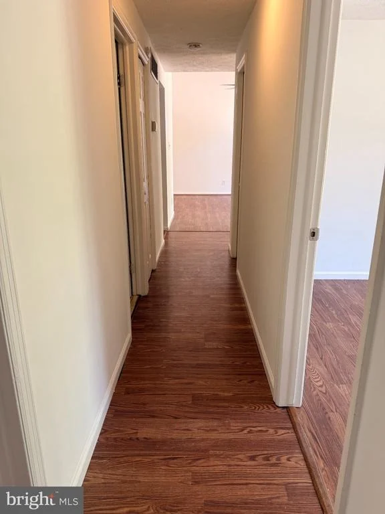
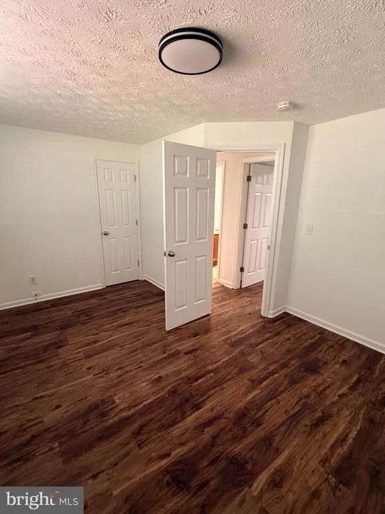
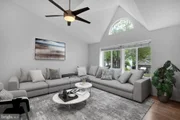
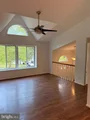
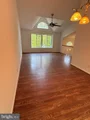
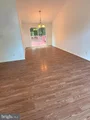
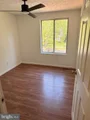
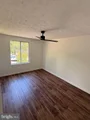
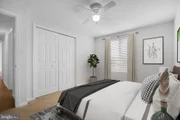
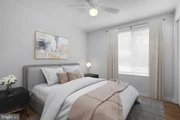
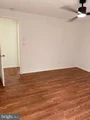
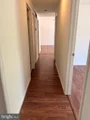
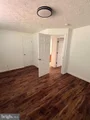
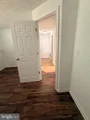
This spacious home features five bedrooms, and three full baths with a functional layout designed for both everyday living and entertainment. The main level offers an inviting living room and dining room, complemented by gleaming hardwood floors and abundant natural light throughout.
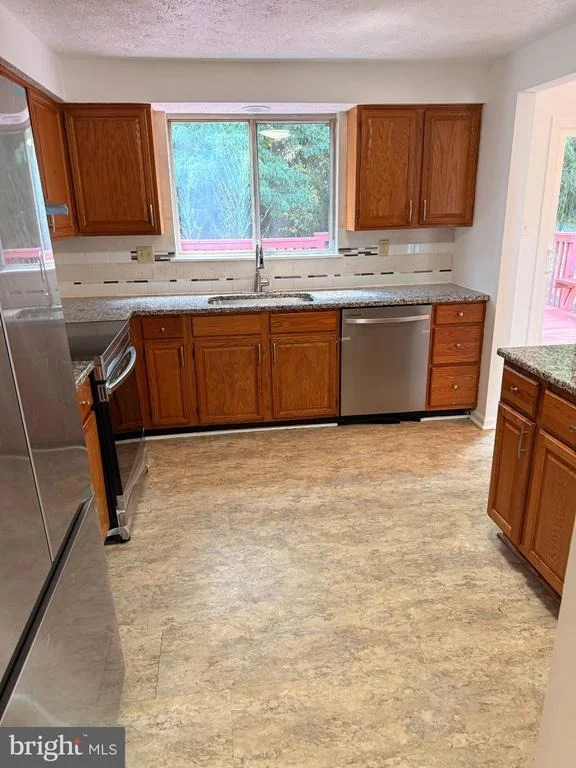
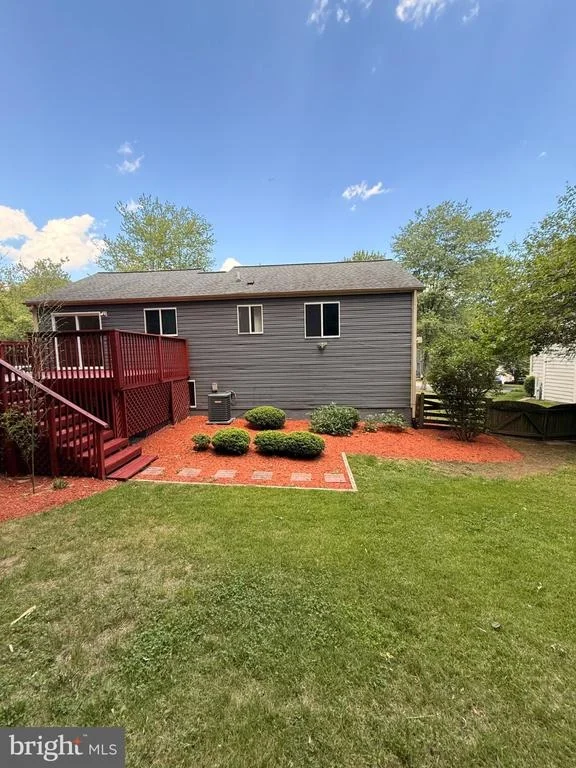
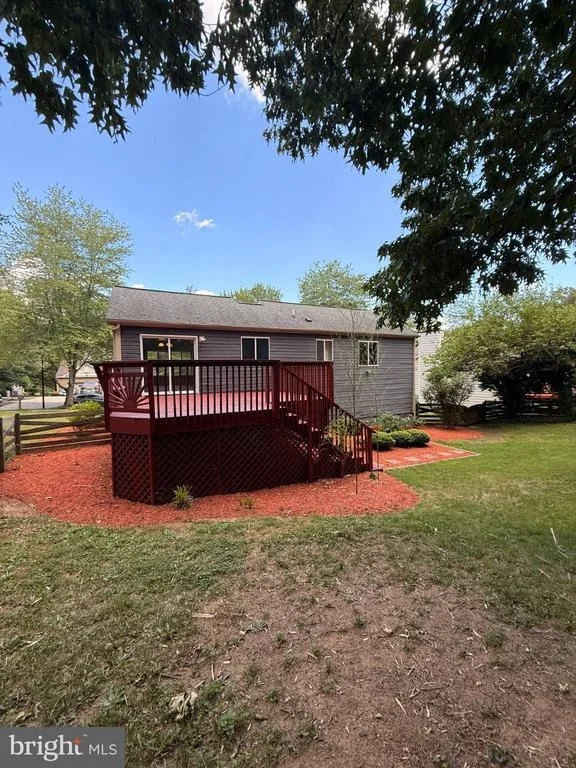
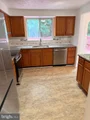
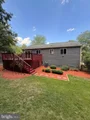
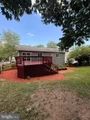
The updated kitchen is sure to impress with stylish cabinetry, granite countertops, new stainless appliances, and ample space for preparing meals and gathering with family and friends. Just off the kitchen, enjoy easy access to a large private backyard-perfect for outdoor entertaining, play, or relaxation.
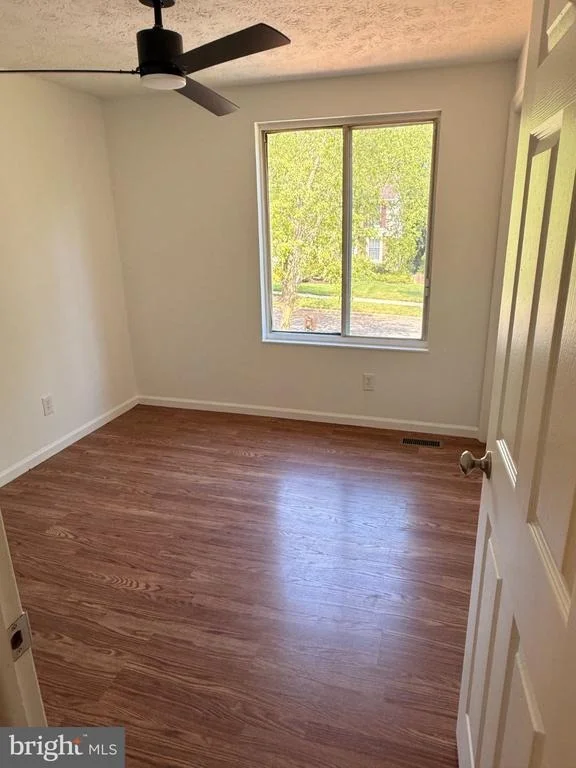
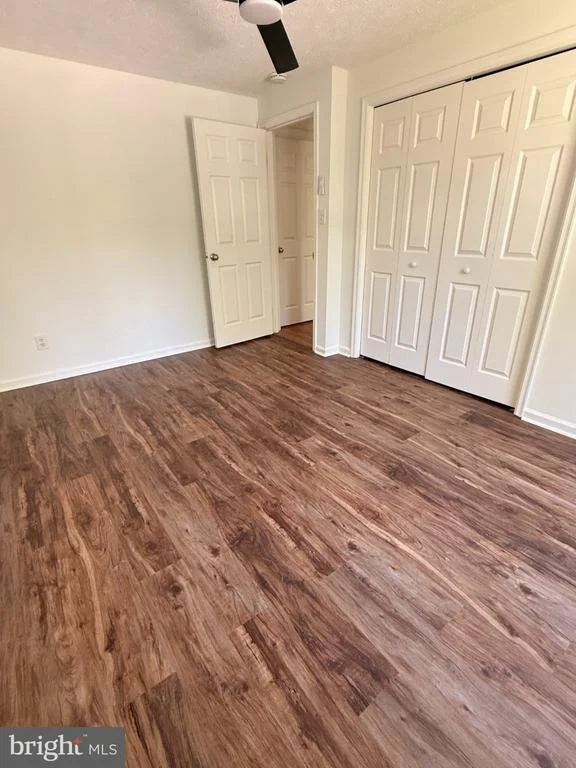
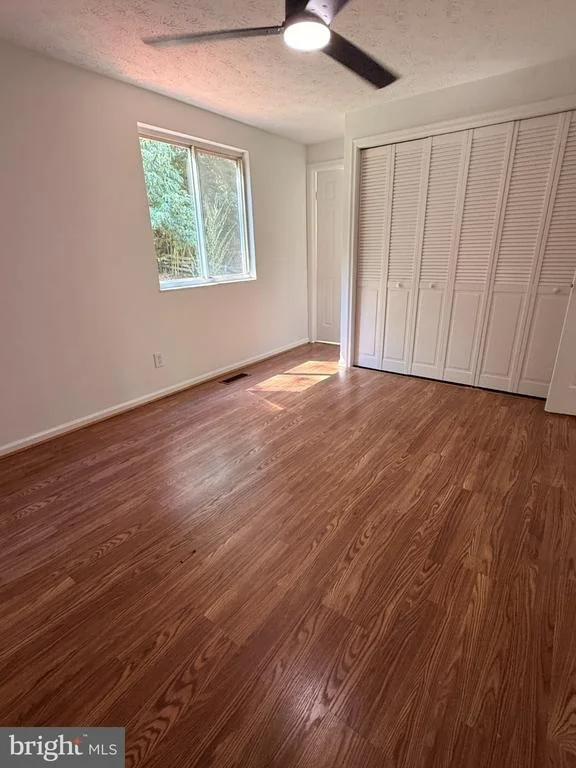
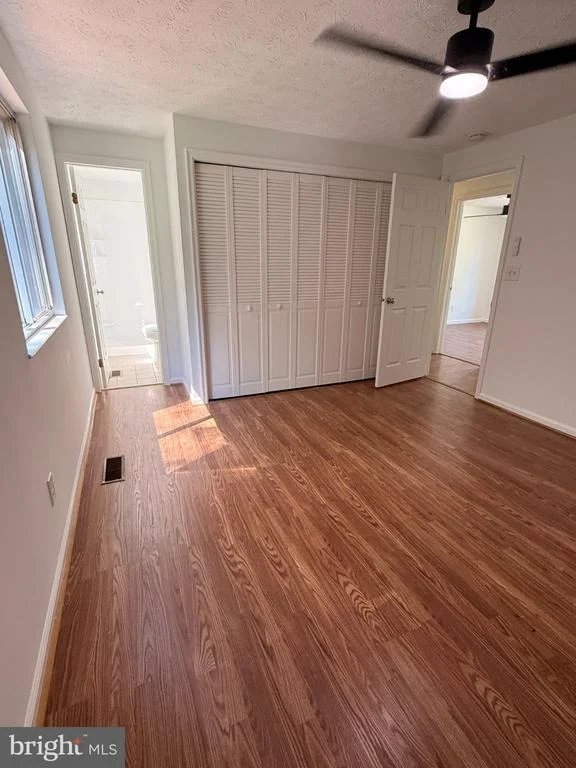
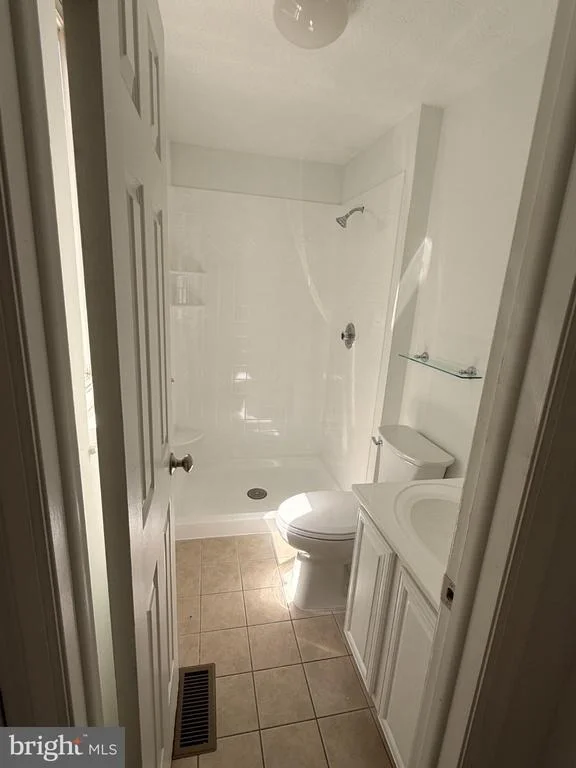
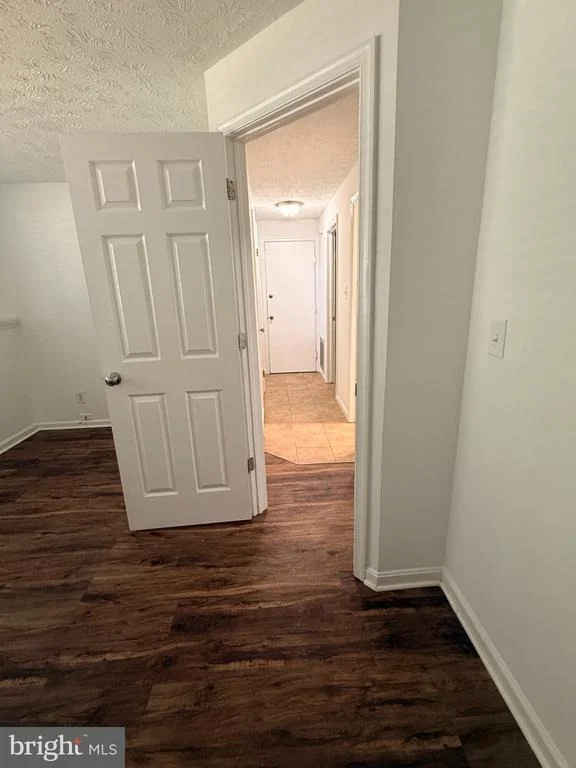
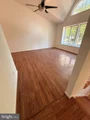
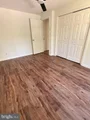
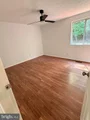
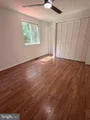
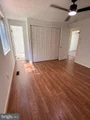
The main level includes a spacious primary suite featuring a walk-in closet, along with generously sized secondary bedrooms that share a well-appointed hall bath.
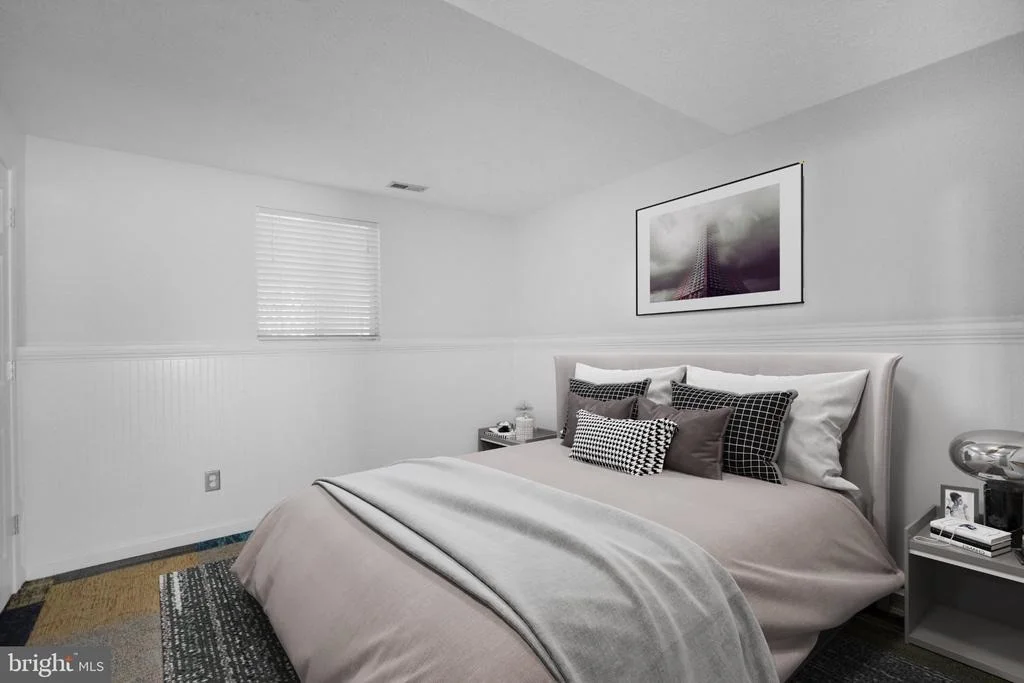
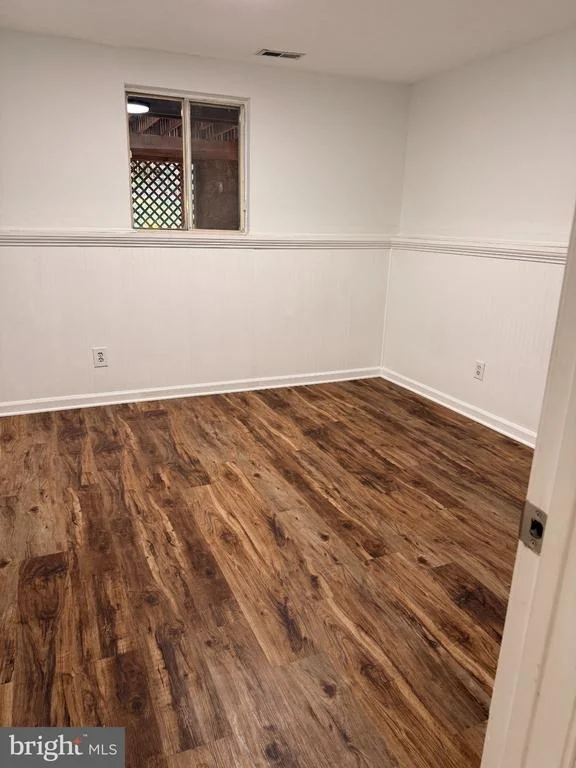
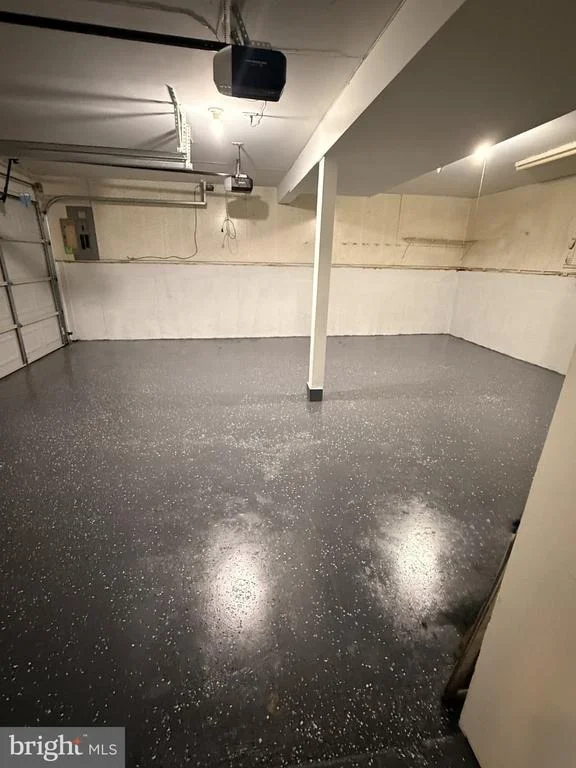
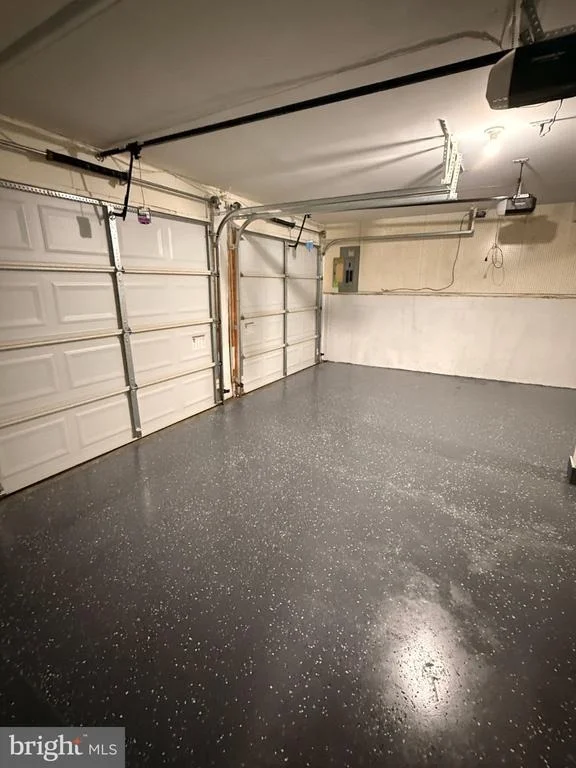
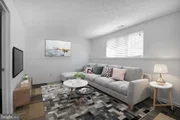
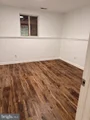
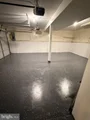
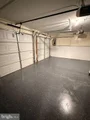
The lower level provides additional flexible living space, including two bonus bedrooms ideal for guests, a home office, gym, or hobby space, plus extra storage. Brand New HVAC system. A two-car garage offers convenient interior access and additional storage capacity.
Ideally located near shopping, dining, parks, and major commuter routes, this move-in-ready home presents an outstanding opportunity for today's buyer. Available for a quick settlement, schedule your private tour today.
Unit Size
1,138 Ft²
Days on Market
-
Land Size
0.25 acres
Price per sqft
$483
Property Type
House
Property Taxes
$581
HOA Dues
$27
Year Built
1988

Listed By

Payment Calculator

Cap Rate Calculator

Last updated: 6 days ago (Bright MLS #MDPG2206202)

Price History

Date / Event Date Event Price
Sep 4, 2026 Price Decreased $550,000
↓ $5K (0.9%)
Price Decreased
Aug 14, 2026 Price Decreased $555,000
↓ $15K (2.6%)
Price Decreased
Jul 17, 2026 Price Decreased $569,900
↓ $5K (0.9%)
Price Decreased
Jun 20, 2026 Price Decreased $575,000
↓ $10K (1.7%)
Price Decreased
Jun 8, 2026 Listed by Weichert, REALTORS $585,000
Listed by Weichert, REALTORS
Show More

Property Highlights

Garage
Air Conditioning
Parking Details
Has Garage
Parking Features: Attached, Garage, Asphalt Driveway
Garage Spaces: 2
Interior Details
Full Bathrooms: 3
Interior Features: Eat-in Kitchen, Attic/House Fan, Dining Area, Wood Floors, Floor Plan - Traditional
Appliances: Dishwasher, Disposal, Dryer, Exhaust Fan, Microwave, Oven, Electric Oven, Refrigerator, Range Hood, Washer, Water Heater, Stove
Basement: Finished
Exterior Details
Square Footage: 1138
Square Footage Source: $0
Property Condition: Very Good
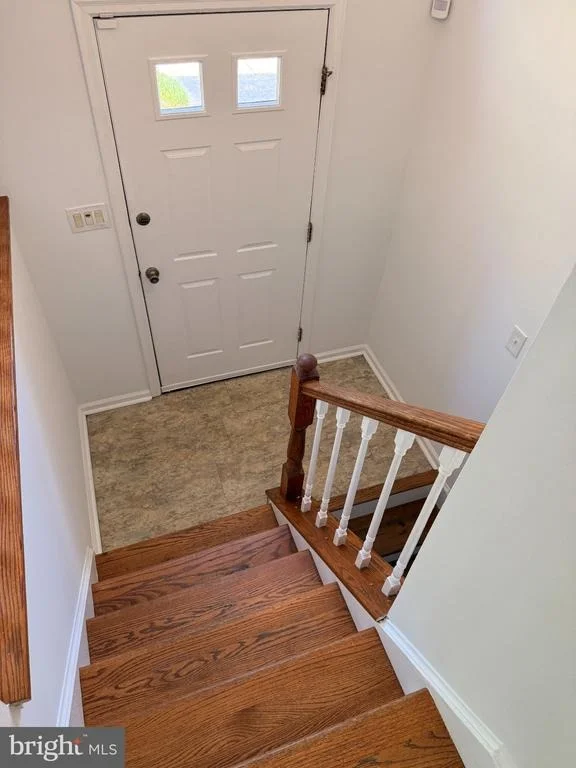
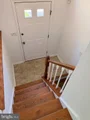
Architectural Style: Split Foyer
Year Built Source: Estimated
Year Built: 1988
Levels: 2
Other Structures: Above Grade, Below Grade
Construction Materials: Frame
Lot Size Area: 11057
Lot Size Units: Square Feet
Lot Size Acres: 0.25
Lot Size Square Feet: 11057
Tax Lot: 42
Water Source: Public
Financial Details
Tax Assessed Value: $419,100
Tax Annual Amount: $6,972
Utilities Details
Cooling Type: Central Air, Heat Pump(s)
Heating Type: Heat Pump(s)
Sewer : Public Sewer
Location Details
HOA Fee: $27
HOA Fee Frequency: Monthly

Building Info

Overview

    General

  • Year Built: 1988
  • Effective Year Built: 1988
  • Bedroom Count: 0
  • Bathroom Count: 3
  • Full Bathrooms: 2
  • Partial Bathrooms: 3
  • Building Condition: 3
  • Building Quality: 4
  • Construction Type: 6
  • Building Style: 42
  • Exterior Walls Type: 0
  • Interior Walls Type: 0
  • Roof Shape Type: 0
  • Roof Cover Type: 3
  • Floor Count: 100
  • Living Units: 1
  • Floor Cover: 0
  • Basement Type: 3
  • Basement Area: 1
  • Garage Type: 17
  • Garage Square Area: 400
  • Parking Space Count: 2
  • Patio Type: 0
  • Porch Type: 0
  • Pool Type: 0

    Dimensions

  • Lot Size Square Feet: 11,057
  • Total Building Area: 1,138
  • Gross Building Area: 1,138
  • Building Area: 1,138
  • Building Area Measurement: T

    Heating and Cooling

  • Air Conditioning: 13
  • Heating: 8
  • Heated Square Feet: 1,138
  • Heating Fuel Type: 0

    Utilities

  • Sewer System: 5
  • Water Service: 0

Building

  • Building Type: 0
  • Property Class: R
  • Subdivision: DONTRINE SUB
  • Land Acres: 0000000254
  • Standard Land Use Code: 1001
  • County Land Use Code: R-B004
  • Legal Description 1: (TOWN ANNEXATION 2002)

Neighborhood

  • School District Name: Prince George's County Public Schools
  • Census Tract: 800410

Zoning

  • Zoning: RR

Geography

  • Assessors Map Reference: 29 C4 0
  • Account Number: 1647551
  • District: 14
  • Parcel: 14-1647551
  • Block: C
  • Lot: 42
  • Municipality: BOWIE
  • Latitude: 39.0021
  • Longitude: -76.7763

    Address

  • Full Address: 13514 Steeplechase Dr
  • Address - House Number: 13514
  • Address - Street Name: Steeplechase
  • Address - Suffix Type: Dr
  • State: MD
  • City Name: Bowie
  • Carrier Code: R011
  • 4-Digit Zip Code: 4548
  • Zip Code: 20715

Valuation

    Tax

  • Tax Year: 2023
  • Tax Amount: $461,253
  • Tax Rate Code Area: 077

    Appraisal Valuation

  • Standard Deviation: 0.0909
  • Valuation Date: Oct 11, 2023
  • Confidence Score: 92
  • Final Value: 469,447
  • High Value: 512,165
  • Low Value: 426,728

    Market Valuation

  • Market Total Value: $408,200
  • Market Land Value: $126,400
  • Market Improvement Value: $281,800

    Assessments Valuation

  • Assessed Year: 2023
  • Assessed Total Value: $337,667

    Sales

  • Current Sale Contract Date: Feb 26, 2021
  • Current Sale Recording Date: Mar 08, 2021
  • Current Sale Price:
  • Current Sale Document Type: 27
  • Previous Sale Recording Date: Mar 08, 2016
  • Previous Sale Contract Date: Jan 28, 2016
  • Previous Sale Amount: $312,500
  • Previous Sale Document Type: 27
Data used for valuation calculations is provided by RealtyHop, and other third party sources

Comparables

Unit
Status
Type
Beds
Baths
ft²
Price/ft²
Asking Price
Listed On
Closing Price
Sold On
HOA + Taxes

About Bowie


Similar Homes for Sale

Currently no similar homes around

Nearby Rentals

Unit for rent at 11907 Prospect View Avenue, GLENN DALE, MD, 20769

$3,850 /mo

  • 4 Beds
  • 2 Baths
  • 3,004 ft²
11907 Prospect View Avenue, GLENN DALE, MD, 20769 Listing by John W. Irvin Jr.
Unit for rent at 13012 6th Street, BOWIE, MD, 20720

$3,750 /mo

  • 5 Beds
  • 3 Baths
  • 2,107 ft²
13012 6th Street, BOWIE, MD, 20720 Listing by Ishmail Aaron Jabbie
Unit for rent at 12007 Twin Cedar Lane, BOWIE, MD, 20715

$3,500 /mo

  • 4 Beds
  • 2 Baths
  • 2,015 ft²
12007 Twin Cedar Lane, BOWIE, MD, 20715 Listing by Talia Caviness


Frequently Asked Questions

When was property at 13514 Steeplechase Drive built and last sold?
The property at 13514 Steeplechase Drive was built in 1988 and last sold on Feb 26, 2021 for $390,000.
How much is this home worth?
The estimated value of the home located at 13514 Steeplechase Drive is $555,500.
What are some comparable homes to 13514 Steeplechase Drive?
There are currently no comparable homes to 13514 Steeplechase Drive.