by Global Lifestyle Properties

Check Availability
$439,900
● House - In Contract

13513 WOODSIDE DRIVE
HUDSON, FL 34667
bedrooms
3 Beds
bathrooms
2 Baths
square feet
2,160 Ft²
$2,721
Est. Monthly
$165
HOA / Fees

About This Property

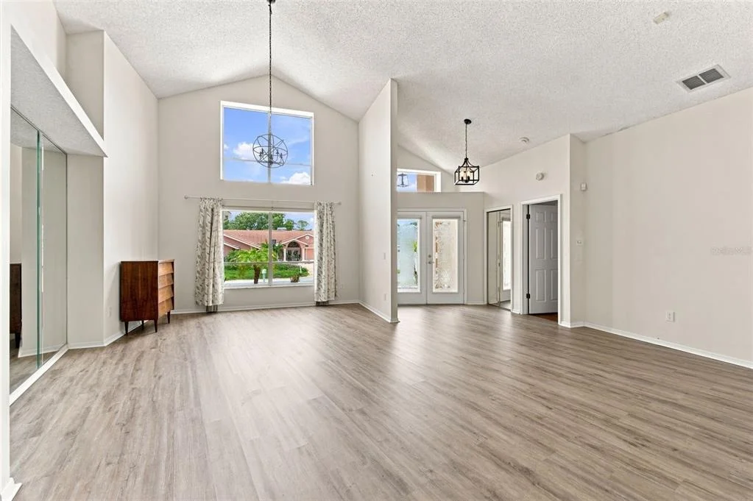
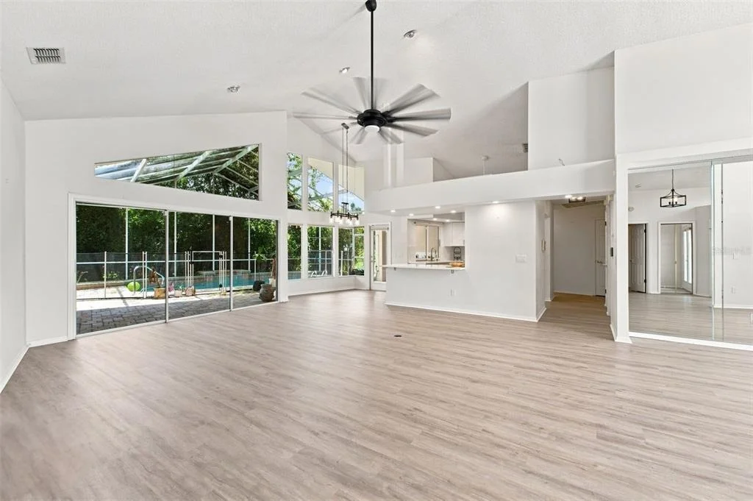
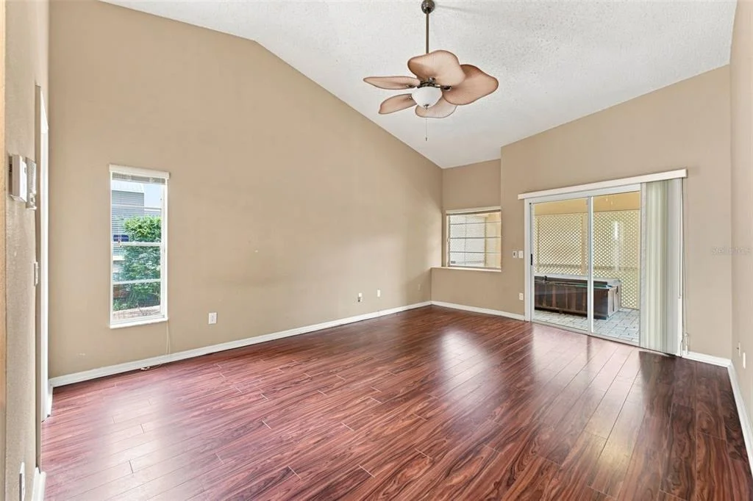
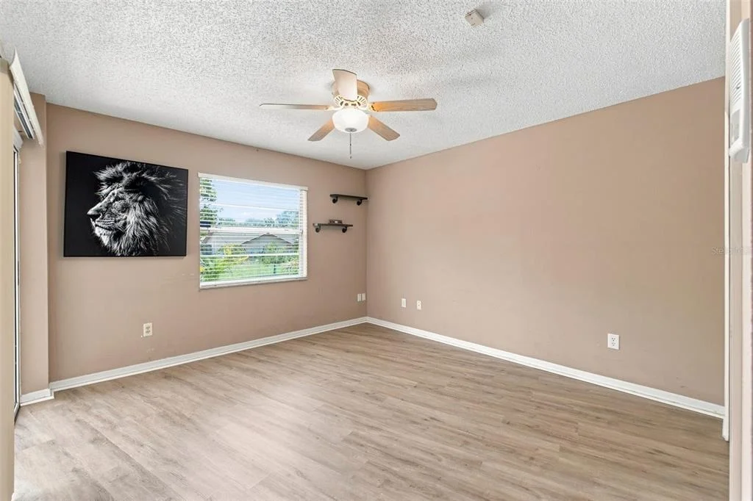
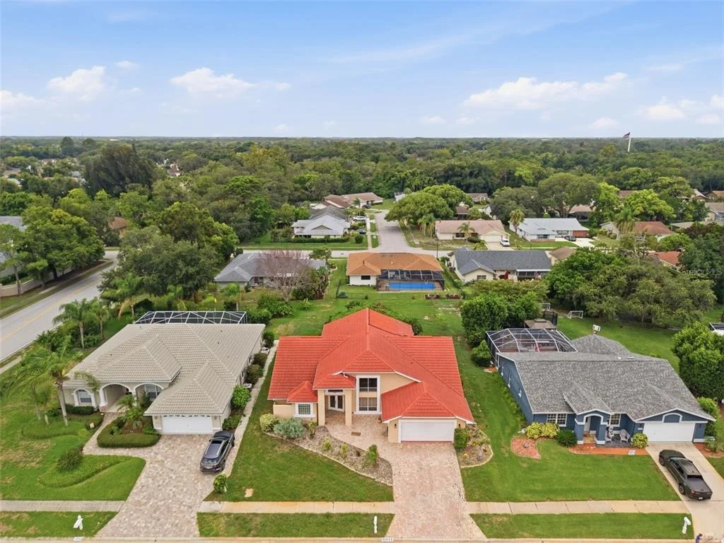
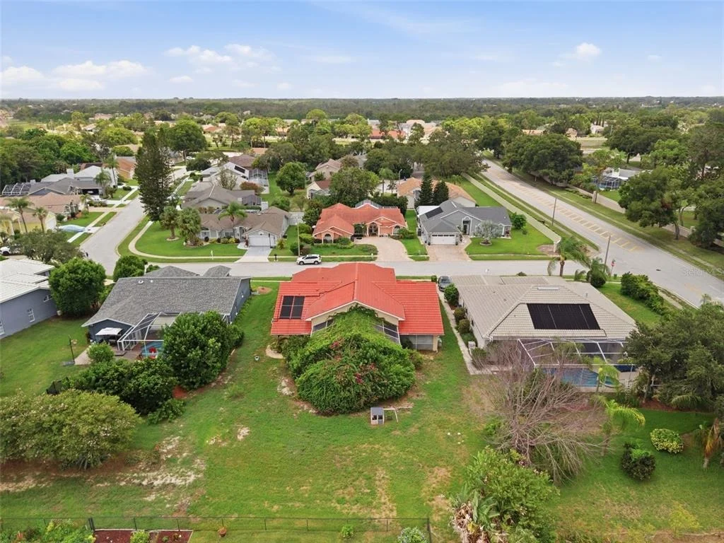
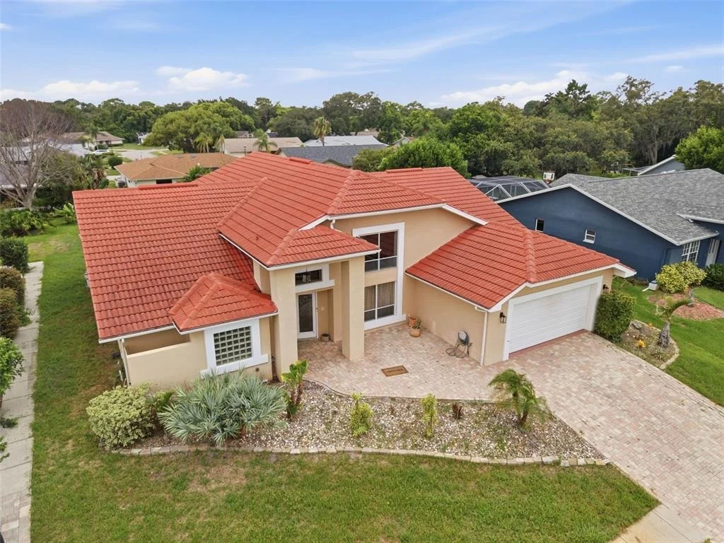
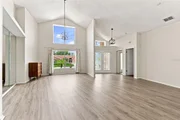
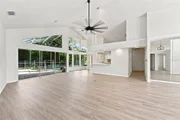
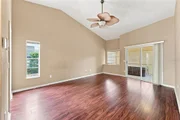
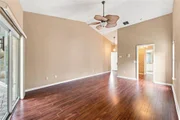
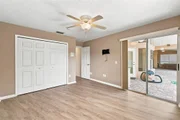
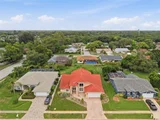
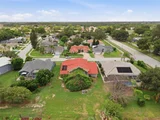
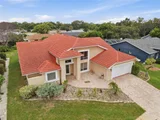
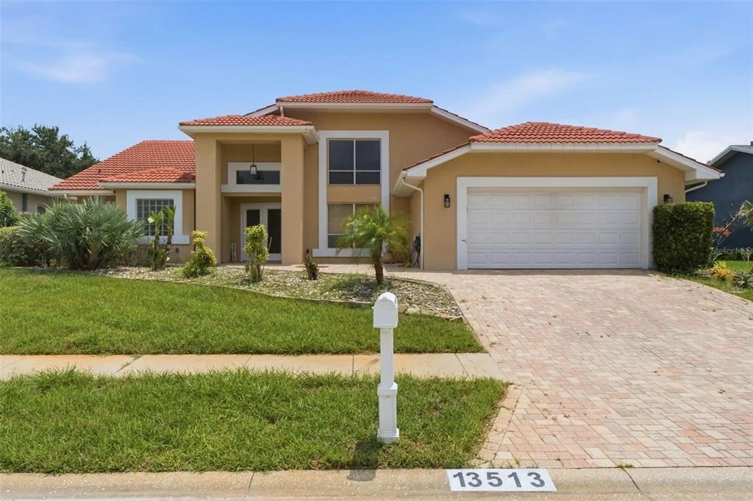
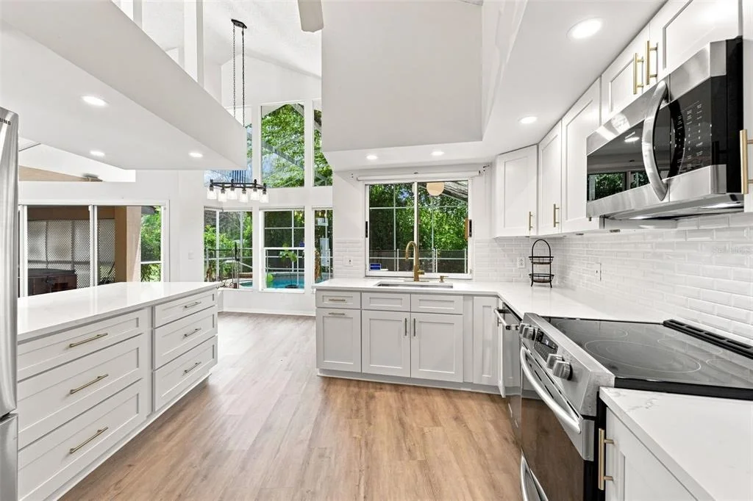
Under contract-accepting backup offers. Virtually Staged. Welcome to this spacious 3-bedroom, 2-bath pool home offering approximately 2,160 square feet of living space in Hudson's Millwood Village. Situated on a generous 0.28-acre lot, this home features a desirable split-bedroom floor plan, vaulted ceilings, abundant natural light, luxury vinyl flooring throughout the main living areas, and laminate flooring in the bedrooms.

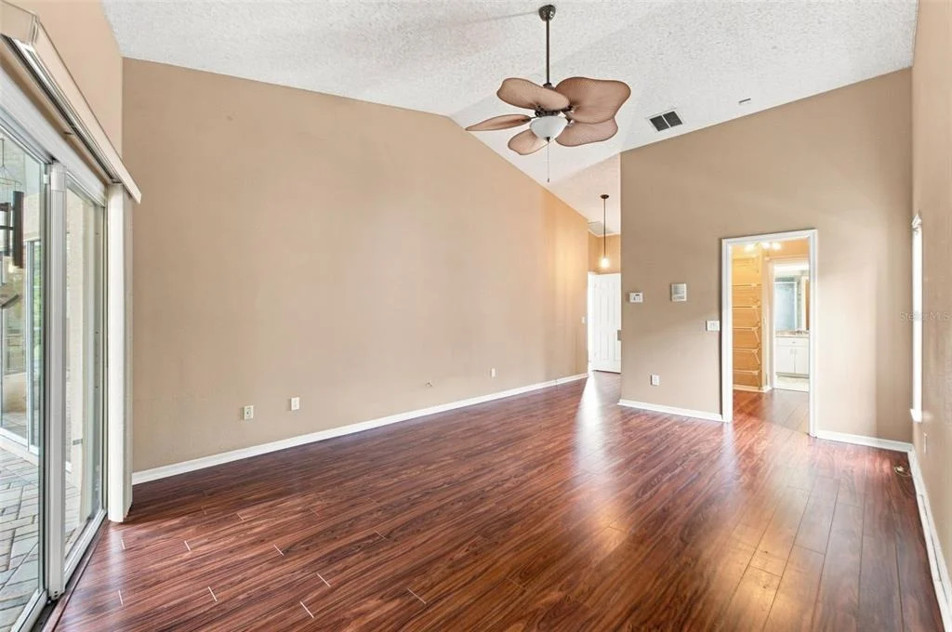
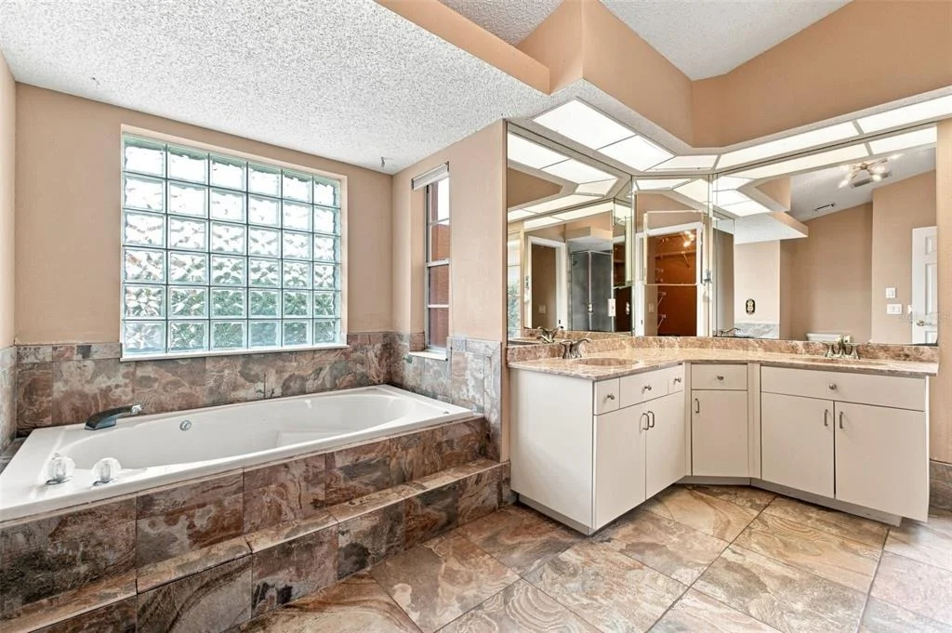
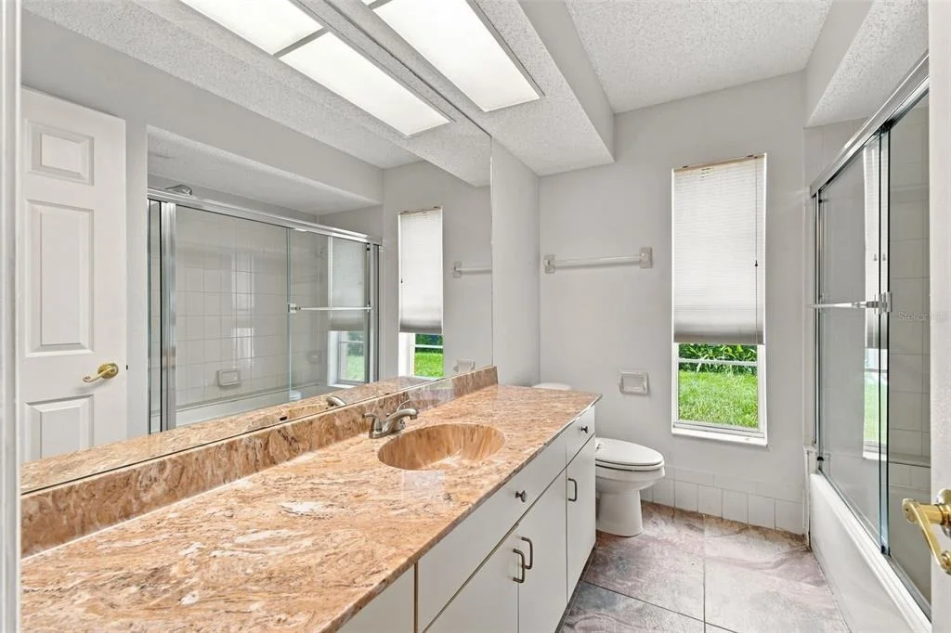
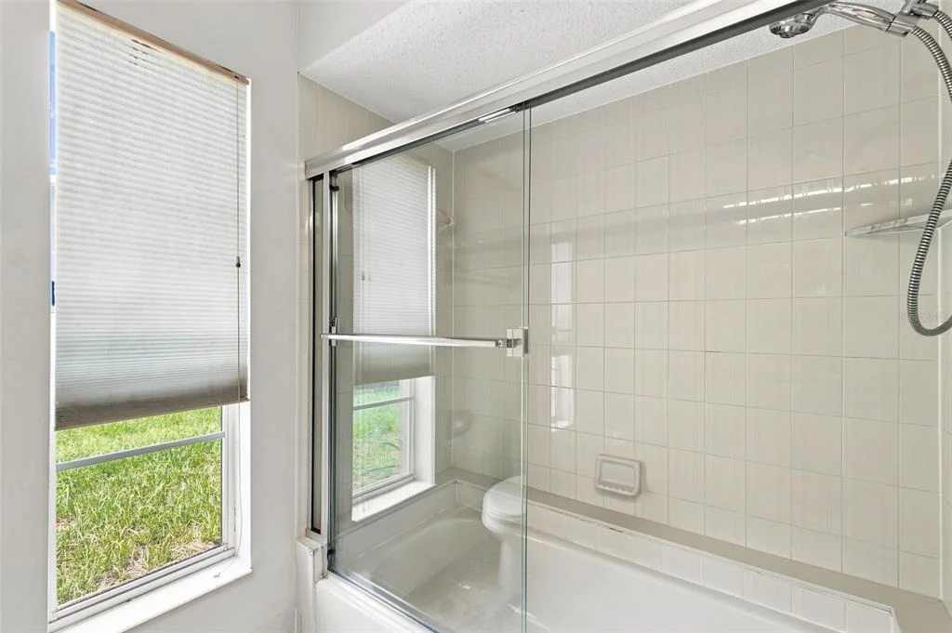
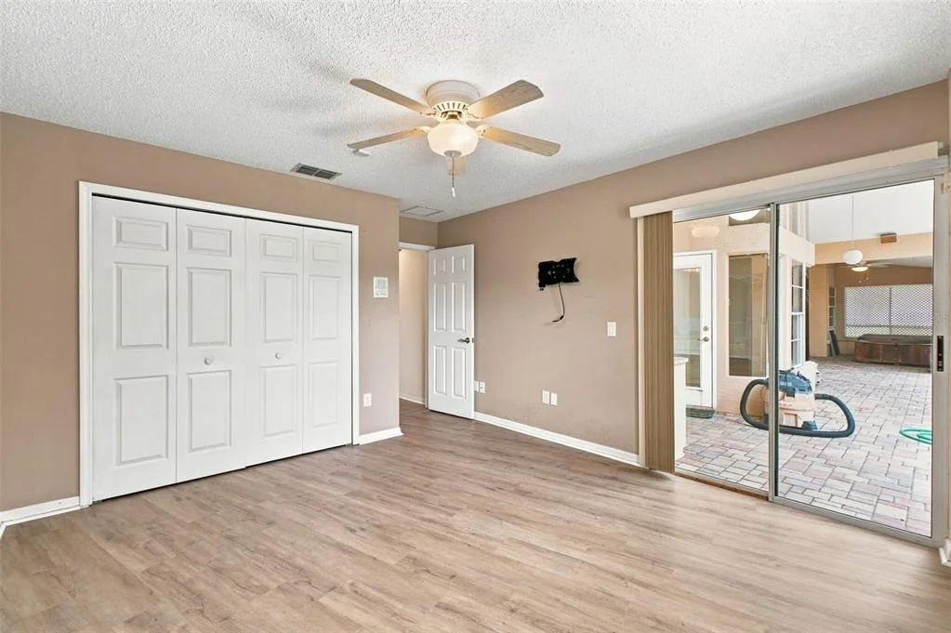
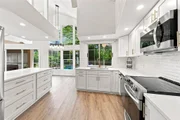
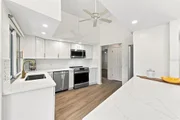
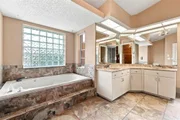
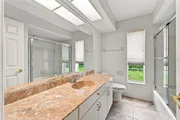
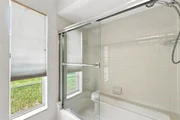
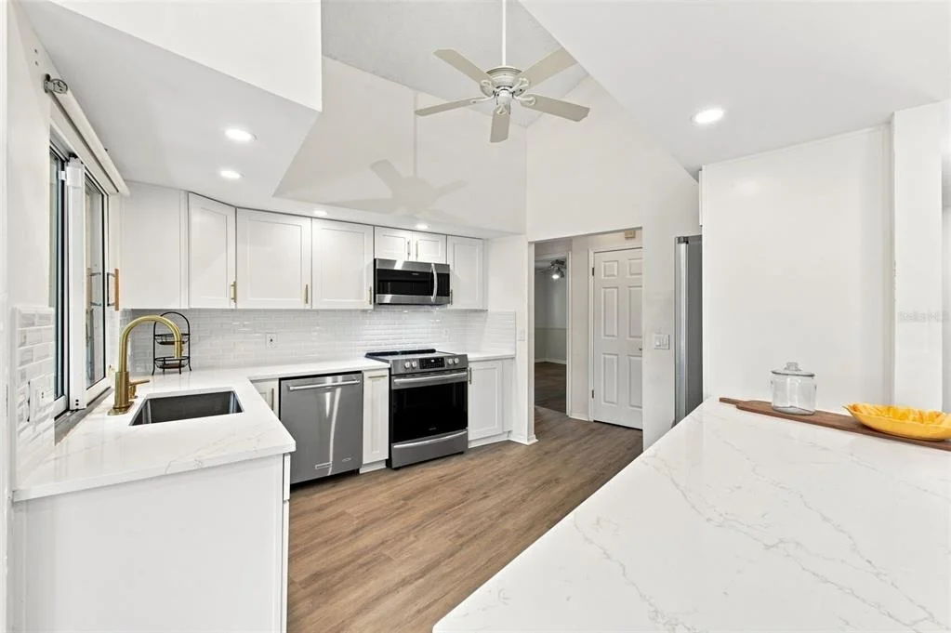
The updated kitchen features quartz countertops, soft-close cabinetry, a breakfast bar, pantry storage, and an adjoining dinette. A separate dining area provides additional space for everyday meals and entertaining. The oversized primary suite offers direct access to the pool area, a large walk-in closet, dual sinks, a garden tub, and a separate shower.

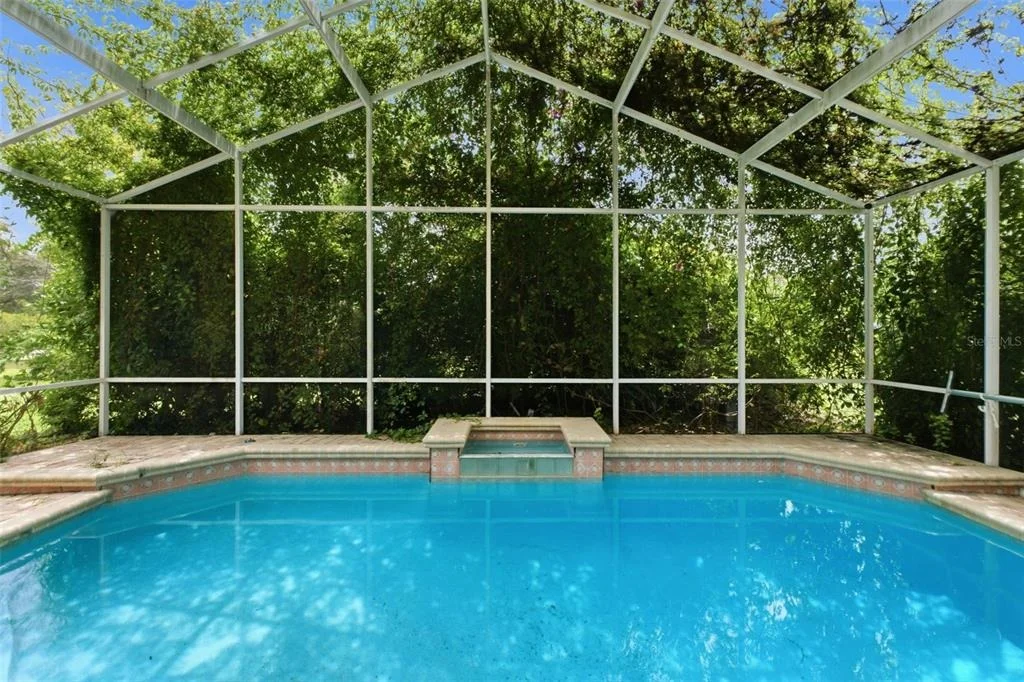
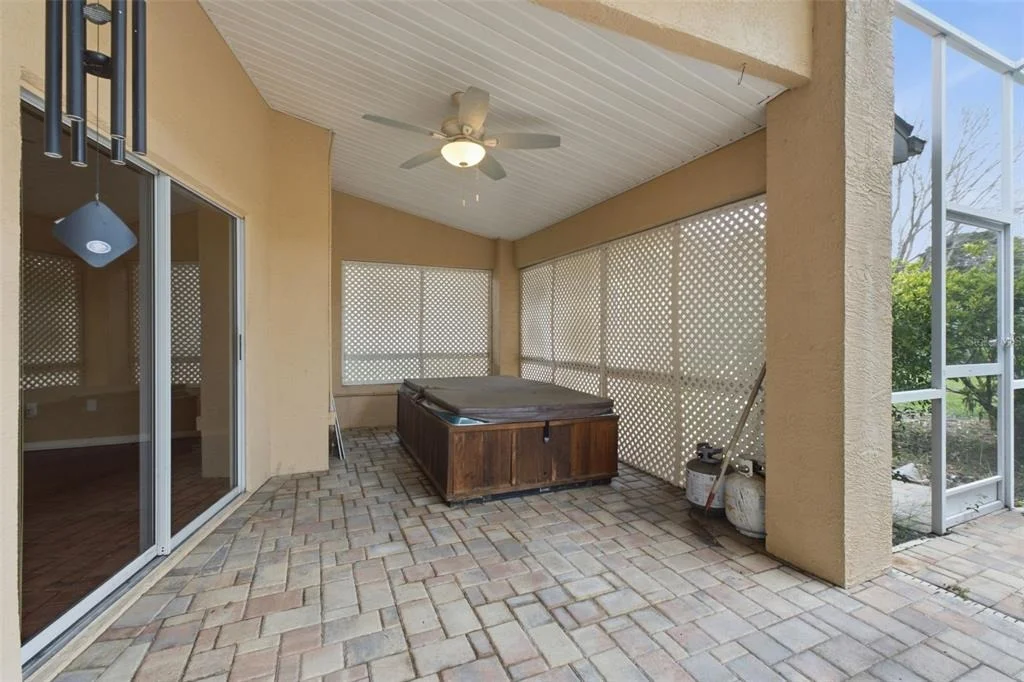
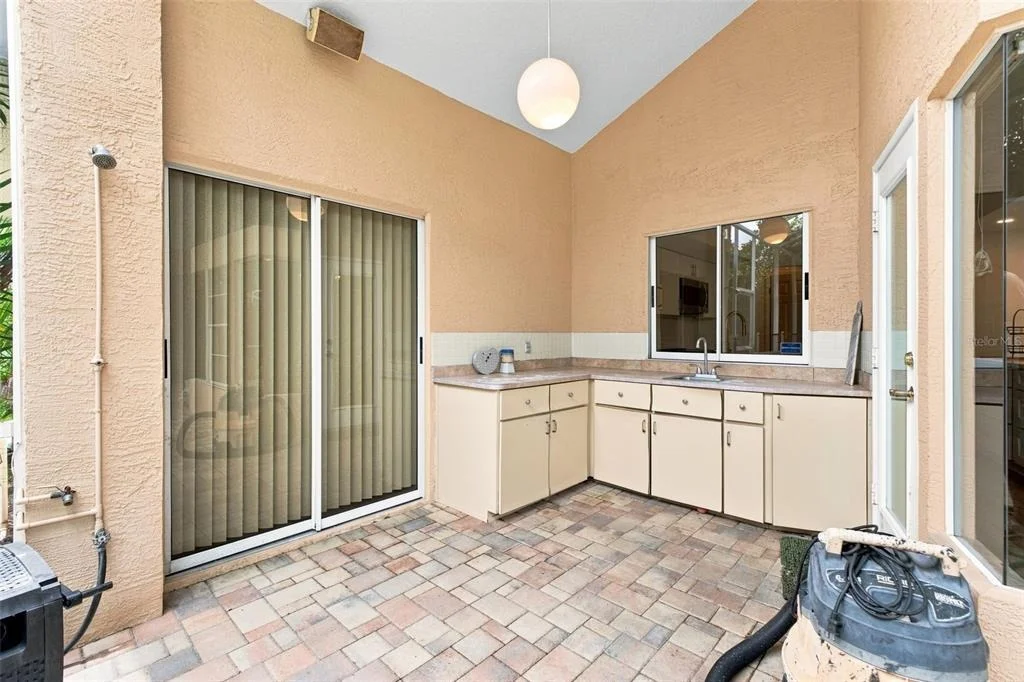
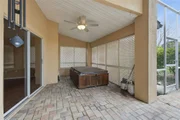
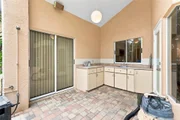
Step outside to your private screened outdoor retreat featuring a heated pool, covered lanai, outdoor kitchen, and an included hot tub. With plenty of space for dining, lounging, and entertaining, this outdoor area is ready to be enjoyed year-round.

Additional highlights include an oversized two-car garage, an inside laundry room with a utility sink and cabinetry, irrigation system, rain gutters, and established landscaping.

Millwood Village offers access to community amenities that may include golf, a community pool, playground, tennis courts, and recreational facilities. Conveniently located near shopping, dining, medical facilities, and major roadways
Unit Size
2,160 Ft²
Days on Market
-
Land Size
0.28 acres
Price per sqft
$204
Property Type
House
Property Taxes
$395
HOA Dues
$165
Year Built
1989

Listed By

Debbie Swift PA
Swift Real Estate Services

Payment Calculator

Cap Rate Calculator

Last updated: 10 days ago (Stellar MLS #TB8534523)

Price History

Date / Event Date Event Price
Aug 24, 2026 In contract -
In contract
Jul 30, 2026 Listed by PEOPLE'S TRUST REALTY $439,900
Listed by PEOPLE'S TRUST REALTY
Aug 26, 2021 Sold
Sold
Jul 19, 2021 Listed by PEOPLE'S TRUST REALTY $319,900
Listed by PEOPLE'S TRUST REALTY
Dec 8, 1999 Sold
Sold
Show More

Property Highlights

Garage
Air Conditioning
Parking Details
Has Garage
Attached Garage
Has Open Parking
Parking Features: Driveway, Garage Door Opener, Oversized
Garage Spaces: 2
Interior Details
Full Bathrooms: 2
Interior Features: Cathedral Ceiling(s), Ceiling Fan(s), High Ceilings, Open Floorplan, Stone Counters, Vaulted Ceiling(s), Walk-In Closet(s), Eating Space In Kitchen, Living Room/Dining Room Combo, Primary Bedroom Main Floor, Thermostat, Window Treatments
Appliances: Dishwasher, Disposal, Electric Water Heater, Microwave, Range, Refrigerator, Water Softener
Flooring Type: Ceramic Tile, Laminate
Door Features: Sliding Doors
Laundry Features: Laundry Room
Rooms: 9
Exterior Details
Square Footage: 2160
Square Footage Source: $0
Security Features: Security System, Smoke Detector(s)
Property Condition: Completed
Architectural Style: Mid-Century Modern, Florida
Year Built: 1989
Building Area Total: 3154
Levels: One
Building Area Units: Square Feet
Window Features: Blinds
Construction Materials: Block, Stucco
Patio and Porch Features: Enclosed, Front Porch, Patio, Rear Porch, Screened
Pool Features: Gunite, Heated, In Ground, Screen Enclosure, Tile
Pool is Private
Lot Features: Cleared, Private, In County, Sidewalk
Lot Size Area: 12160
Lot Size Units: Square Feet
Lot Size Acres: 0.28
Lot Size Square Feet: 12160
Tax Lot: 16
Water Source: Public
Financial Details
Tax Annual Amount: $4,742
Lease Considered: Yes
Utilities Details
Cooling Type: Central Air
Heating Type: Electric, Heat Pump
Sewer : Public Sewer
Location Details
HOA/Condo/Coop Fee Includes: Maintenance Grounds, Community Pool, Manager, Pool Maintenance, Recreational Facilities
HOA/Condo/Coop Amenities: Basketball Court, Clubhouse, Playground, Pool, Recreation Facilities, Tennis Court(s), Trail(s), Lobby Key Required
HOA Fee: $165
HOA Fee Frequency: Monthly

Building Info

Overview

    General

  • Year Built: 1989
  • Effective Year Built: 1989
  • Building Count: 1
  • Bedroom Count: 0
  • Bathroom Count: 2
  • Full Bathrooms: 2
  • Partial Bathrooms: 2
  • Building Condition: 6
  • Building Quality: 7
  • Construction Type: 12
  • Building Style: 0
  • Exterior Walls Type: 7
  • Interior Walls Type: 3
  • Roof Shape Type: 7
  • Roof Cover Type: 4
  • Floor Count: 100
  • Living Units: 1
  • Floor Cover: 9
  • Basement Type: 0
  • Basement Area: 0
  • Garage Type: 1
  • Garage Square Area: 506
  • Parking Space Count: 2
  • Patio Type: 73
  • Porch Type: 102
  • Pool Type: 8

    Dimensions

  • Lot Size Square Feet: 12,160
  • Total Building Area: 2,666
  • Gross Building Area: 2,666
  • Building Area: 2,160
  • Building Area Measurement: L

    Heating and Cooling

  • Air Conditioning: 1
  • Heating: 4
  • Heated Square Feet: 2,160
  • Heating Fuel Type: 2

    Utilities

  • Sewer System: 0
  • Water Service: 0

Building

  • Building Type: 0
  • Property Class: R
  • Subdivision: MILLWOOD VILLAGE
  • Land Acres: 0000000279
  • Standard Land Use Code: 1001
  • County Land Use Code: 00100
  • State Land Use Code: 1
  • Legal Description 1: MILLWOOD VILLAGE PB 26 PGS 86-90 BLK 2 LOT 16

Neighborhood

  • School District Name: Pasco County School District
  • Census Tract: 031204

Zoning

  • Zoning: MPUD

Geography

  • Assessors Map Reference: 6G
  • Subdivision Tract Number: 120
  • Parcel: 35-24-16-0120-00200-0160
  • Block: 2
  • Lot: 16
  • Meridian: SEC 35 TWN 24S RNG 16E
  • Municipality: COASTAL RIVERS BASIN
  • Latitude: 28.3543
  • Longitude: -82.6752

    Address

  • Full Address: 13513 Woodside Dr
  • Address - House Number: 13513
  • Address - Street Name: Woodside
  • Address - Suffix Type: Dr
  • State: FL
  • City Name: Hudson
  • Carrier Code: R019
  • 4-Digit Zip Code: 6985
  • Zip Code: 34667

Valuation

    Tax

  • Total Area: 2,484
  • Tax Year: 2022
  • Tax Amount: $452,028
  • Tax Rate Code Area: 6200

    Appraisal Valuation

  • Standard Deviation: 0.2104
  • Valuation Date: Jan 27, 2024
  • Confidence Score: 71
  • Final Value: 394,954
  • High Value: 478,068
  • Low Value: 311,840

    Market Valuation

  • Market Total Value: $273,366
  • Market Land Value: $30,932
  • Market Improvement Value: $242,434

    Assessments Valuation

  • Assessed Year: 2022
  • Assessed Total Value: $273,366
  • Assessed Land Value: $30,932
  • Assessed Improvements Value: $242,434

    Sales

  • Current Sale Contract Date: Aug 25, 2021
  • Current Sale Recording Date: Aug 26, 2021
  • Current Sale Price:
  • Current Sale Document Type: 71
  • Current Sale Input Document Number: 2021182508
  • Previous Sale Recording Date: Dec 08, 1999
  • Previous Sale Amount: $142,500
  • Previous Sale Document Type: 71
Data used for valuation calculations is provided by RealtyHop, and other third party sources

Comparables

Unit
Status
Type
Beds
Baths
ft²
Price/ft²
Asking Price
Listed On
Closing Price
Sold On
HOA + Taxes

About Millwood Village


Similar Homes for Sale

Currently no similar homes around

Nearby Rentals

Unit for rent at 13916 Sommers Avenue, HUDSON, FL, 34667

$2,295 /mo

  • 3 Beds
  • 2 Baths
  • 1,436 ft²
13916 Sommers Avenue, HUDSON, FL, 34667 Listing by Kelly Lamplugh
Unit for rent at 7213 Commons Boulevard, PORT RICHEY, FL, 34668

$1,195 /mo

  • 2 Beds
  • 1 Bath
  • 672 ft²
7213 Commons Boulevard, PORT RICHEY, FL, 34668 Listing by Steve Oehlerking
Unit for rent at 7205 Commons Boulevard, PORT RICHEY, FL, 34668

$1,195 /mo

  • 2 Beds
  • 1 Bath
  • 672 ft²
7205 Commons Boulevard, PORT RICHEY, FL, 34668 Listing by Steve Oehlerking


Frequently Asked Questions

When was property at 13513 Woodside Drive built and last sold?
The property at 13513 Woodside Drive was built in 1989 and last sold on Aug 25, 2021 for $325,000.
How much is this home worth?
The estimated value of the home located at 13513 Woodside Drive is $433,782.
What are some comparable homes to 13513 Woodside Drive?
There are currently no comparable homes to 13513 Woodside Drive.

Nearby Counties