


13512 GRANITE ROCK DRIVE


About This Property
With a large lot of over 10,000 square feet, you'll enter and will be greeted by a welcoming foyer that leads to a bright and airy living room with a bay window, which flows into the formal dining room carrying you into the well-appointed gourmet kitchen complete with modern appliances, tile backsplash, ample cabinetry, a breakfast nook, slate floors and a feature slate accent wall. With perfect sight lines from the kitchen into the open comfortable family room enjoy cozying up by the brick wood-burning fireplace surrounded with built-in bookcases. Additional quality features include hardwood floors, crown molding, chair railing, ceiling fans, an updated main level guest bath, a laundry room on the main floor with an LG washer and dryer, a storage room, hot water heater replaced in 2023 and more.
A rare quality feature is the spacious screened-in porch with vaulted ceilings expanding the space to entertain and relax, an expansive deck with a hot tub surrounded by trees and a spacious, private backyard that faces a beautiful wooded area, perfect for outdoor activities and gardening enthusiasts. The attached two-car garage offers ample storage with built-in shelving, cabinets and parking. HOA amenities include a community pool and tennis courts for more outdoor activities.
The upper level houses four generously-sized bedrooms and two full bathrooms. The primary suite serves as a private retreat, complete with an en-suite spa-like bathroom featuring ceramic tile floors and walls, a frameless glass shower and an updated vanity, mirror and lighting.
Conveniently located, residents have easy access to local amenities, including shopping centers, restaurants, and recreational facilities. Major highways are nearby, facilitating easy commutes to surrounding areas. Also included: easy access to the scenic Big Rocky Trail, located just behind the house, perfect for walking a dog or jogging. 13512 Granite Rock Dr. offers a blend of comfort, convenience, and community, making it an ideal choice for those seeking a welcoming home. Schedule your tour today!
Payment Calculator
Your Estimated Monthly Payment
Cap Rate Calculator
What does this mean?
Based on our analysis, the cap rate of this property is 1.25%. A negative cap rate indicates that the property might not be feasible as an income-producing asset. The median cap rate for a near zip code 11238 is 4.23%.
How much can I actually make?
Actual monthly rental income may vary between $4,760 and $7,140 depending on unit-specific characteristics. You can change the amount using the slider to further explore.
How is cap rate calculated?
Cap Rate = Net Operating Income (NOI) / Property Asset Value.
When calculating the cap rate, we assume 100% occupancy. Leverage (mortgage) is not considered.
Cap Rate provided by RealtyHop and RentHop, learn more about cap rate here.
Price History
| Date / Event | Date | Event | Price |
|---|---|---|---|
| Apr 30, 2025 | Sold | ||
| Sold | |||
| Apr 1, 2025 | In contract | - | |
| In contract | |||
| Mar 28, 2025 | Listed | $975,000 | |
| Listed | |||
| | |||
|
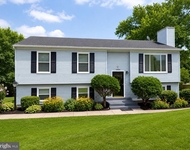
Welcome home! This charming brick single-family home nestled in the heart of Chantilly, Virginia in the sought after neighborhood of Poplar Tree Estates, known for its well-maintained surroundings and friendly neighbors is a modern, luxurious residence. Offering an inviting front porch, 4 bedrooms, 2 dens, 3.5 bathrooms, a large recreation room and 3 finished levels of living space, this home provides room for comfort, entertaining and versatility.
With a large lot of over 10,000 square feet, you’ll enter and will be greeted by a welcoming foyer that leads to a bright and airy living room with a bay window, which flows into the formal dining room carrying you into the well-appointed gourmet kitchen complete with modern appliances, tile backsplash, ample cabinetry, a breakfast nook, slate floors and a feature slate accent wall. With perfect sight lines from the kitchen into the open comfortable family room enjoy cozying up by the brick wood-burning fireplace surrounded with built-in bookcases. Additional quality features include hardwood floors, crown molding, chair railing, ceiling fans, an updated main level guest bath, a laundry room on the main floor with an LG washer and dryer, a storage room, hot water heater replaced in 2023 and more.
A rare quality feature is the spacious screened-in porch with vaulted ceilings expanding the space to entertain and relax, an expansive deck with a hot tub surrounded by trees and a spacious, private backyard that faces a beautiful wooded area, perfect for outdoor activities and gardening enthusiasts. The attached two-car garage offers ample storage with built-in shelving, cabinets and parking. HOA amenities include a community pool and tennis courts for more outdoor activities.
The upper level houses four generously-sized bedrooms and two full bathrooms. The primary suite serves as a private retreat, complete with an en-suite spa-like bathroom featuring ceramic tile floors and walls, a frameless glass shower and an updated vanity, mirror and lighting.
Conveniently located, residents have easy access to local amenities, including shopping centers, restaurants, and recreational facilities. Major highways are nearby, facilitating easy commutes to surrounding areas. Also included: easy access to the scenic Big Rocky Trail, located just behind the house, perfect for walking a dog or jogging. 13512 Granite Rock Dr. offers a blend of comfort, convenience, and community, making it an ideal choice for those seeking a welcoming home. Schedule your tour today!
| |||
| Dec 20, 2013 | Sold | ||
| Sold | |||
| Feb 16, 2007 | Sold | ||
| Sold | |||
Property Highlights
Building Info
Comparables
Status
Price/ft²
Listed On
Sold On
About Chantilly
Similar Homes for Sale
Currently no similar homes aroundNearby Rentals

KW Metro Center
Last Updated: 9 hours ago
Data Source: Bright MLS , MLS# VAFX2228048
 Your Privacy Choices
Phone: 425-283-2930
Address: 335 Madison Avenue, New York, NY 10017