by Global Lifestyle Properties

Check Availability
Riverview 33579
13511 WILLOW BLUESTAR LOOP
$425,000
● House - In Contract

13511 WILLOW BLUESTAR LOOP

RIVERVIEW, FL 33579
bedrooms
4 Beds
bathrooms
2 Baths
square feet
2,270 Ft²
$2,458
Est. Monthly
$13
HOA / Fees

About This Property

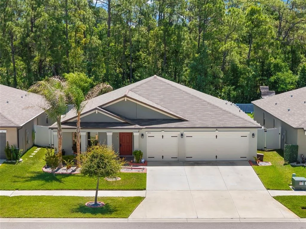
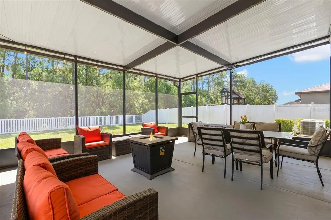
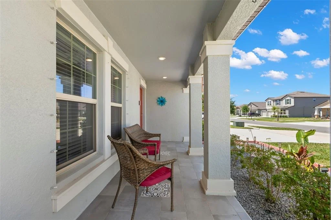
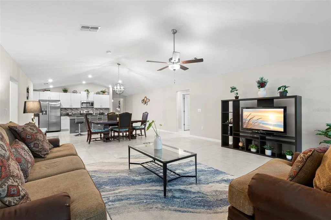
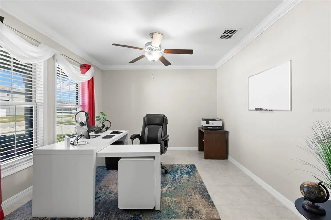
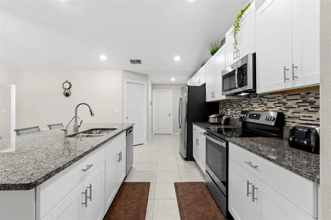
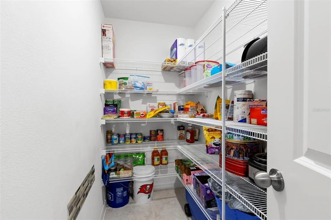
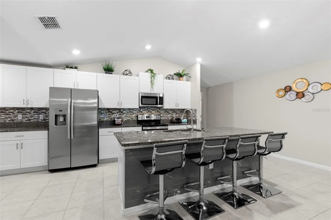
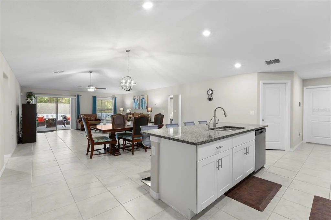
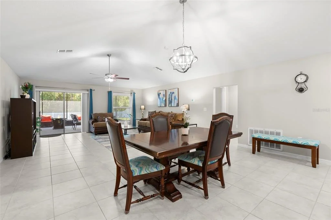
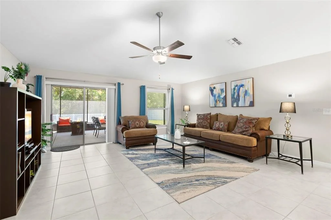
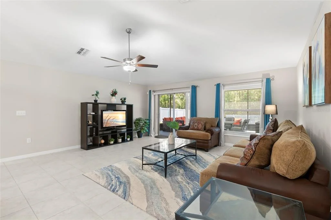
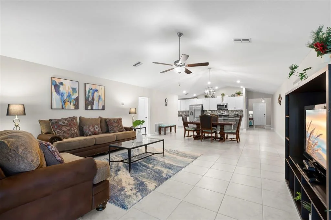
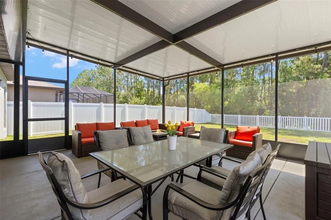
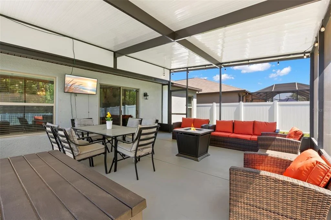
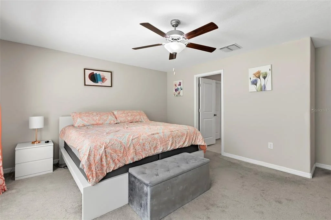
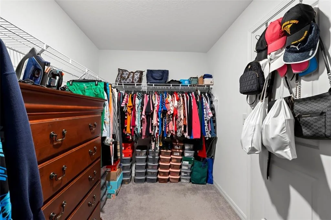
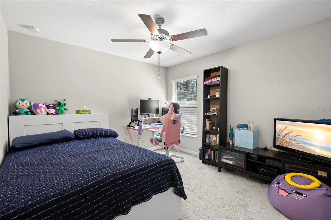
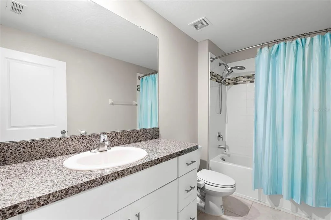
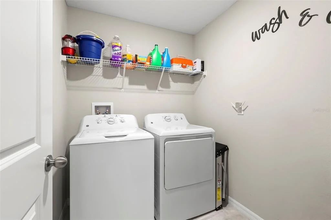
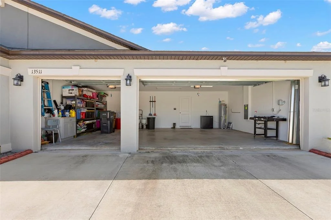
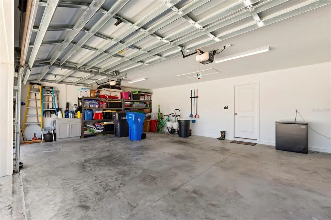
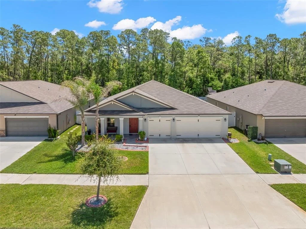
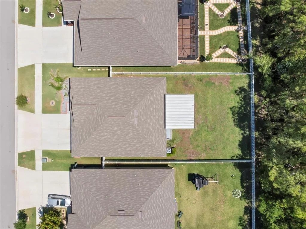
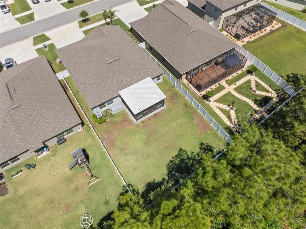
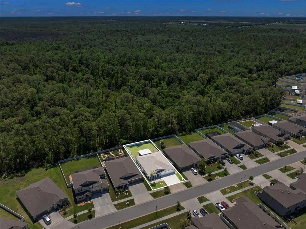
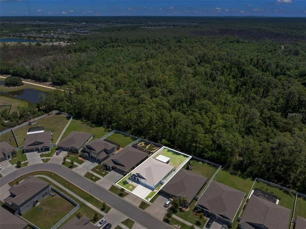
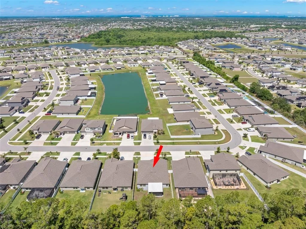
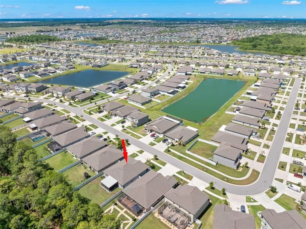
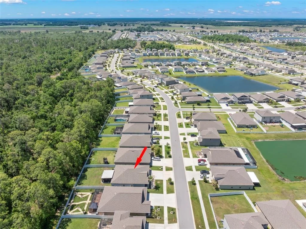
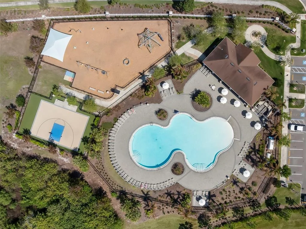
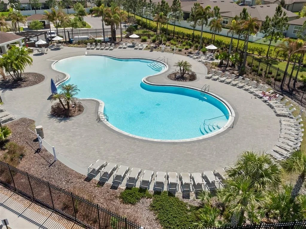
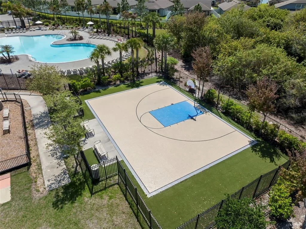
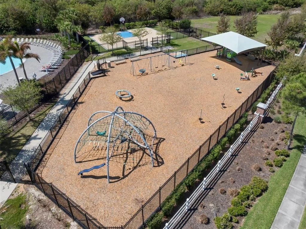
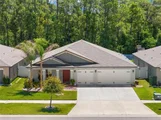
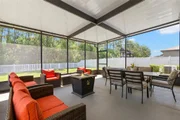
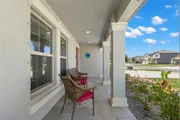
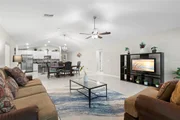
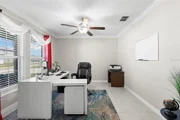
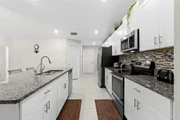
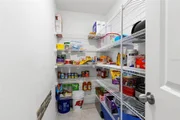
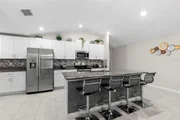
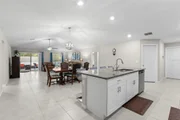
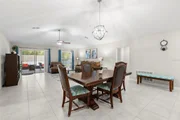
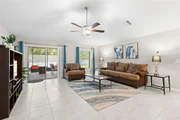
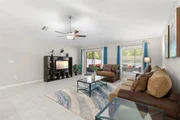
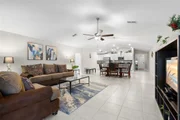
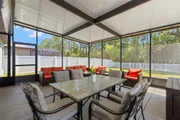
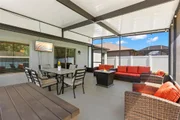
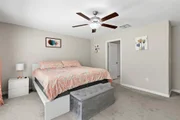
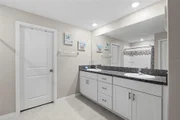
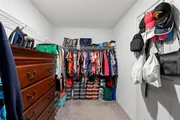
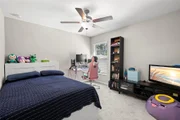
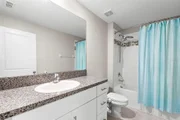
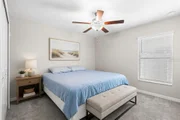
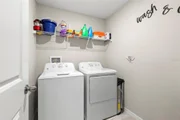
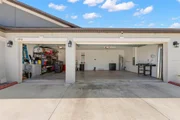
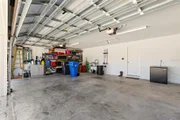
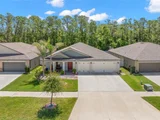
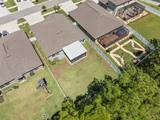
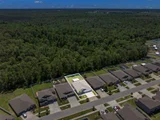
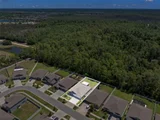
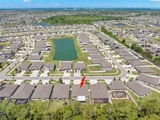
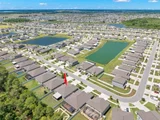
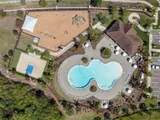
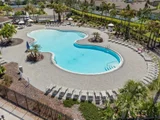
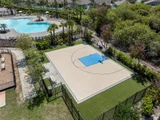
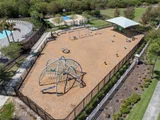
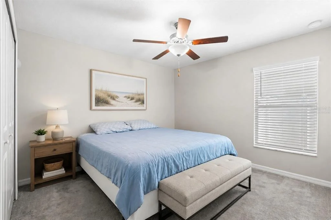
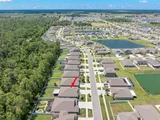
Virtually Staged. Short Sale. Built in 2021, this well maintained Lincoln floor plan has just under 2,600 sq.ft. with  4-bedrooms, 2-bathrooms, an office and a 3-car garage on a Conservation Lot! This location is not in a Flood Zone and has a Low HOA.  This elevation includes an extended front porch, creating the perfect sitting area to enjoy the lush landscaping, while the flower beds are enhanced with concrete landscape edging for added curb appeal.  Inside, there is a foyer that creates a drop zone and space for separation from daily living along with a flex space that is currently being used an a home office.  Ceramic tile throughout the main living spaces and bathrooms provides a clean, consistent look while being durable and easy to maintain. The open-concept layout creates a spacious and welcoming main living area, seamlessly connecting the kitchen, dining, and living spaces for easy entertaining and comfortable living. High ceilings add to the bright and airy feel, while the oversized kitchen island serves as the centerpiece overlooking the entire great room. The kitchen features granite countertops, a tile kickplate, and an oversized walk-in pantry, offering plenty of storage and workspace. The oversized screened lanai extends your living space outdoors and is designed for both relaxing and gatherings, with plenty of room for multiple seating areas and outdoor dining. The backyard offers an impressive amount of space with a fully fenced layout and gated access, providing plenty of room for outdoor activities, pets, or future additions. Backing to a peaceful conservation area with no rear neighbors, the yard combines privacy with a serene natural setting.  Back inside, the spacious primary bedroom offers plenty of room for oversized furniture and features large windows and space to add a lounging area.  The en-suite bathroom has dual sinks, walk-in shower and a private water closet. The walk-in closet provides an abundance of storage space with room for clothing, accessories, shelving, and additional organization options. The split floor plan offers added privacy, with the three generously sized secondary bedrooms located on the opposite side of the home. They have immediate access to the second full bathroom, which features a tub and shower combination with tiled shower walls and coordinating finishes that match the primary bathroom.  The laundry room is large and has space for additional storage.  The spacious 3-car garage provides ample room for vehicles, storage, tools, and recreational equipment, offering both functionality and flexibility.  Also, the remainder of the builder warranty will transfer! South Fork is a pet-friendly community with amenities that include a zero-entry community pool, dog park, basketball court, playgrounds, walking trails connecting neighborhoods, outdoor fitness stations, and more. Conveniently located near shopping and restaurants, and just minutes from I-75, offering easy access to Tampa, Brandon, and surrounding areas.

Unit Size
2,270 Ft²
Days on Market
-
Land Size
0.20 acres
Price per sqft
$187
Property Type
House
Property Taxes
$358
HOA Dues
$13
Year Built
2021

Listed By

Debra Valdes
MCBRIDE KELLY & ASSOCIATES

Payment Calculator

Cap Rate Calculator

Last updated: 2 months ago (Stellar MLS #TB8506583)

Price History

Date / Event Date Event Price
Aug 12, 2026 In contract -
In contract
May 9, 2026 Listed by COASTAL PROPERTIES GROUP INTER $425,000
Listed by COASTAL PROPERTIES GROUP INTER
Jan 4, 2022 Sold
Sold

Property Highlights

Garage
Air Conditioning
Parking Details
Has Garage
Attached Garage
Has Open Parking
Parking Features: Driveway, Garage Door Opener
Garage Spaces: 3
Interior Details
Full Bathrooms: 2
Interior Features: Ceiling Fan(s), Crown Molding, High Ceilings, Open Floorplan, Stone Counters, Walk-In Closet(s), Split Bedroom, Thermostat
Appliances: Dryer, Electric Water Heater, Exhaust Fan, Freezer
Flooring Type: Carpet, Tile
Door Features: Sliding Doors
Laundry Features: Electric Dryer Hookup, Inside, Laundry Room, Washer Hookup
Rooms: 9
Exterior Details
Square Footage: 2270
Square Footage Source: $0
Security Features: Security System, Smoke Detector(s)
Year Built: 2021
Builder Name: Lennar
Builder Model: Lincoln
Building Area Total: 3380
Levels: One
Building Area Units: Square Feet
Window Features: Blinds, Double Pane Windows, Rods
Construction Materials: Block, Stucco
Patio and Porch Features: Covered, Front Porch, Porch, Rear Porch, Screened
Lot Size Area: 8840
Lot Size Units: Square Feet
Lot Size Acres: 0.2
Lot Size Square Feet: 8840
Lot Size Dimensions: 60 x 147.33
Tax Lot: 35
Water Source: Public
Financial Details
Tax Annual Amount: $4,300
Lease Considered: Yes
Utilities Details
Cooling Type: Central Air
Heating Type: Central
Sewer : Public Sewer
Location Details
HOA Fee: $150
HOA Fee Frequency: Annually

Building Info

Overview

    General

  • Year Built: 2021
  • Effective Year Built: 2022
  • Building Count: 1
  • Bedroom Count: 4
  • Bathroom Count: 2
  • Full Bathrooms: 2
  • Partial Bathrooms: 2
  • Building Condition: 6
  • Building Quality: 7
  • Construction Type: 6
  • Building Style: 21
  • Exterior Walls Type: 24
  • Interior Walls Type: 0
  • Roof Shape Type: 7
  • Roof Cover Type: 15
  • Floor Count: 100
  • Floor Cover: 9
  • Basement Type: 0
  • Basement Area: 0
  • Garage Type: 1
  • Garage Square Area: 630
  • Parking Space Count: 0
  • Patio Type: 0
  • Porch Type: 4
  • Pool Type: 0

    Dimensions

  • Lot Size Square Feet: 9,448
  • Lot Size Depth Feet: 1,473
  • Lot Size Frontage Feet: 600
  • Total Building Area: 2,900
  • Gross Building Area: 3,274
  • Building Area: 2,270
  • Building Area Measurement: L

    Heating and Cooling

  • Air Conditioning: 1
  • Heating: 3
  • Heated Square Feet: 2,270
  • Heating Fuel Type: 0

    Utilities

  • Sewer System: 0
  • Water Service: 0

Building

  • Building Type: 0
  • Property Class: R
  • Subdivision: SOUTH FORK TRACT V PHASE 2
  • Land Acres: 0000000217
  • Standard Land Use Code: 1001
  • County Land Use Code: 0100
  • State Land Use Code: 001
  • Legal Description 1: SOUTH FORK TRACT V PHASE 2 LOT 35

Neighborhood

  • School District Name: Hillsborough County School District
  • Census Tract: 013916

Zoning

  • Zoning: PD

Geography

  • Assessors Map Reference: BK 137 PG 104
  • Subdivision Phase Number: 2
  • Subdivision Tract Number: V
  • Parcel: 077714-2786
  • Lot: 35
  • Meridian: SEC 15 TWN 31S RNG 20E
  • Municipality: UNICORPORATED
  • Latitude: 27.7874
  • Longitude: -82.2863

    Address

  • Full Address: 13511 Willow Bluestar Loop
  • Address - House Number: 13511
  • Address - Street Name: Willow Bluestar
  • Address - Suffix Type: Loop
  • State: FL
  • City Name: Riverview
  • Carrier Code: R067
  • 4-Digit Zip Code: 6609
  • Zip Code: 33579

Valuation

    Tax

  • Total Area: 2,679
  • Tax Year: 2023
  • Tax Amount: $941,961
  • Tax Rate Code Area: U

    Appraisal Valuation

  • Standard Deviation: 0.1573
  • Valuation Date: Apr 03, 2024
  • Confidence Score: 80
  • Final Value: 479,095
  • High Value: 554,494
  • Low Value: 403,697

    Market Valuation

  • Market Total Value: $374,605
  • Market Land Value: $117,911
  • Market Improvement Value: $256,694

    Assessments Valuation

  • Assessed Year: 2023
  • Assessed Total Value: $354,950

    Exemptions

  • Veteran Exemption: Yes
  • Homeowner Exemption: Yes

    Sales

  • Current Sale Contract Date: Dec 30, 2021
  • Current Sale Recording Date: Jan 04, 2022
  • Current Sale Price:
  • Current Sale Document Type: 68
  • Current Sale Input Document Number: 2022005949
  • Previous Sale Recording Date: Jan 04, 2022
  • Previous Sale Contract Date: Dec 30, 2021
  • Previous Sale Document Type: 68
Data used for valuation calculations is provided by RealtyHop, and other third party sources

Comparables

Unit
Status
Type
Beds
Baths
ft²
Price/ft²
Asking Price
Listed On
Closing Price
Sold On
HOA + Taxes

About Riverview


Similar Homes for Sale

Currently no similar homes around

Nearby Rentals

Unit for rent at 13104 Barth Place, RIVERVIEW, FL, 33579

$2,150 /mo

  • 3 Beds
  • 2 Baths
  • 1,290 ft²
13104 Barth Place #13104, RIVERVIEW, FL, 33579 Listing by Luis Chevere
Unit for rent at 11505 Paperwood Place, RIVERVIEW, FL, 33579

$2,500 /mo

  • 3 Beds
  • 2 Baths
  • 1,263 ft²
11505 Paperwood Place, RIVERVIEW, FL, 33579 Listing by Steve Oehlerking
Unit for rent at 13128 Royal Pines Avenue, RIVERVIEW, FL, 33579

$2,450 /mo

  • 4 Beds
  • 3 Baths
  • 1,939 ft²
13128 Royal Pines Avenue, RIVERVIEW, FL, 33579 Listing by Ann Marie Vaughan


Frequently Asked Questions

When was property at 13511 Willow Bluestar Loop built and last sold?
The property at 13511 Willow Bluestar Loop was built in 2021 and last sold on Dec 30, 2021 for $376,500.
How much is this home worth?
The estimated value of the home located at 13511 Willow Bluestar Loop is $428,607.
What are some comparable homes to 13511 Willow Bluestar Loop?
There are currently no comparable homes to 13511 Willow Bluestar Loop.