| Date / Event | Date | Event |
Price
|
| Sep 19, 2026 | Temporarily off market |
-
|
|
Temporarily off market
|
| Jul 25, 2026 | Price Decreased |
$429,000
↓ $11K
(2.5%) |
|
Price Decreased
|
| Jun 11, 2026 | Temporarily off market |
-
|
|
Temporarily off market
|
| Jun 10, 2026 | Listed by JLA Realty |
$439,900
|
|
Listed by JLA Realty
|
| May 28, 2026 | Price Decreased |
$439,900
↓ $6K
(1.4%) |
|
Price Decreased
|
| Mar 31, 2026 | Temporarily off market |
-
|
|
Temporarily off market
|
| Mar 30, 2026 | Listed by JLA Realty |
$445,900
|
|
Listed by JLA Realty
|
| |
|
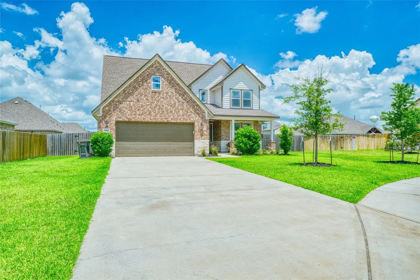
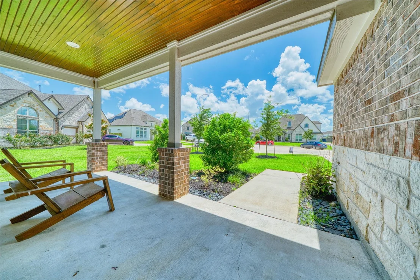
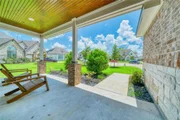
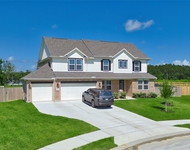
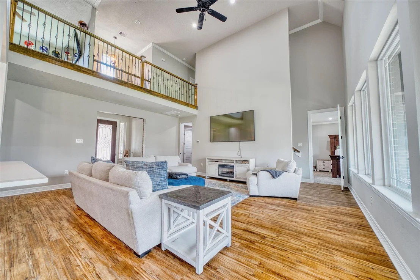
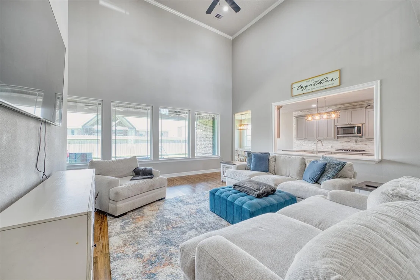
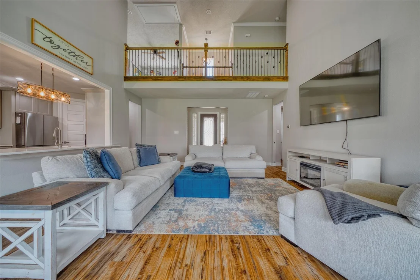
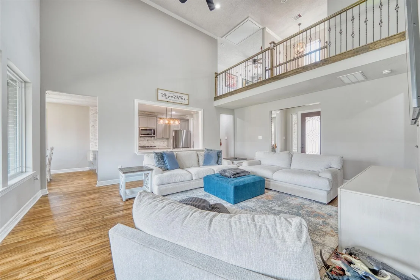
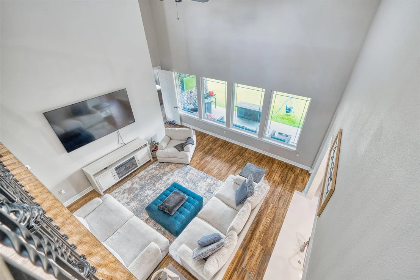
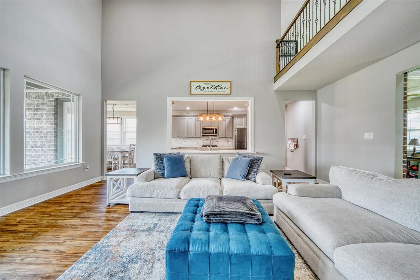
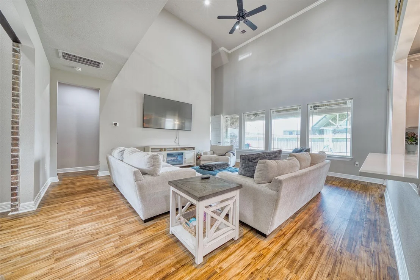
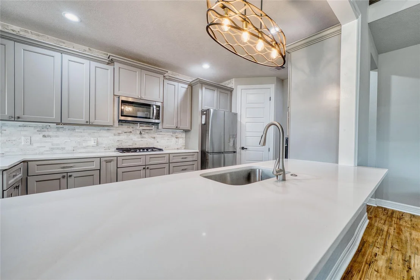
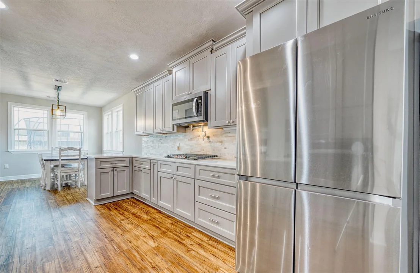
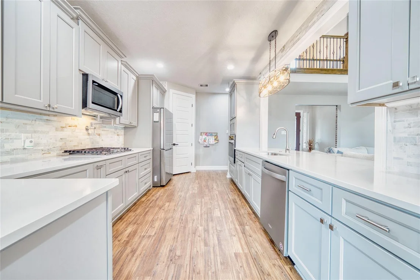
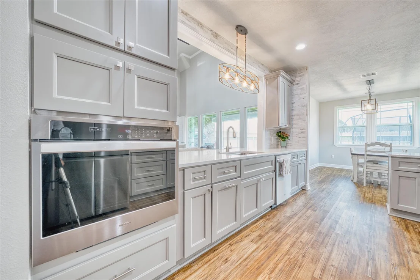
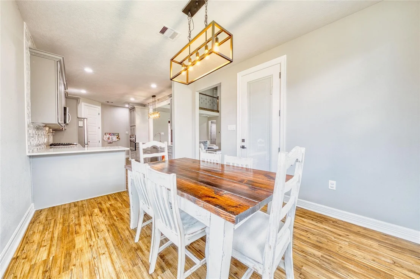
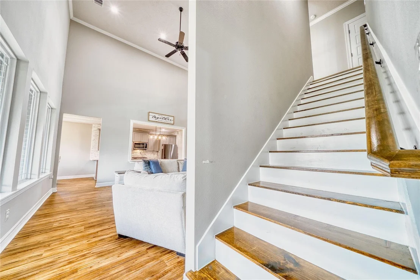
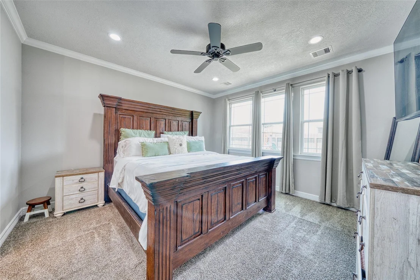
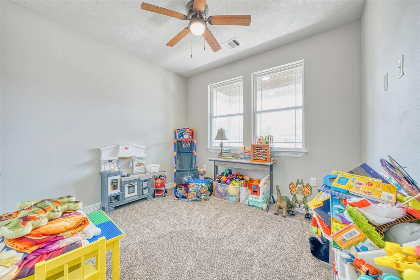
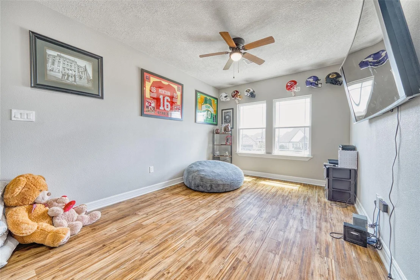
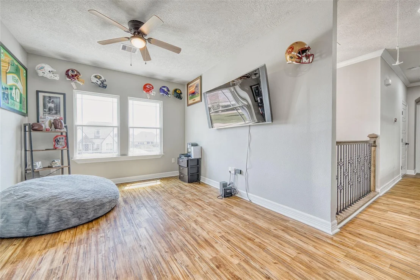
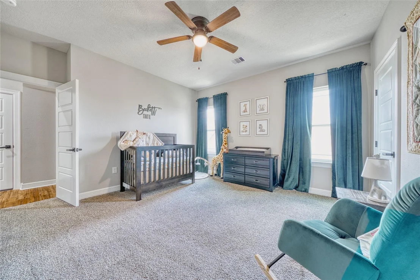
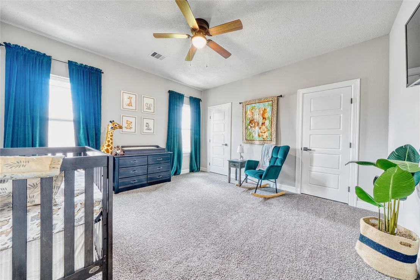
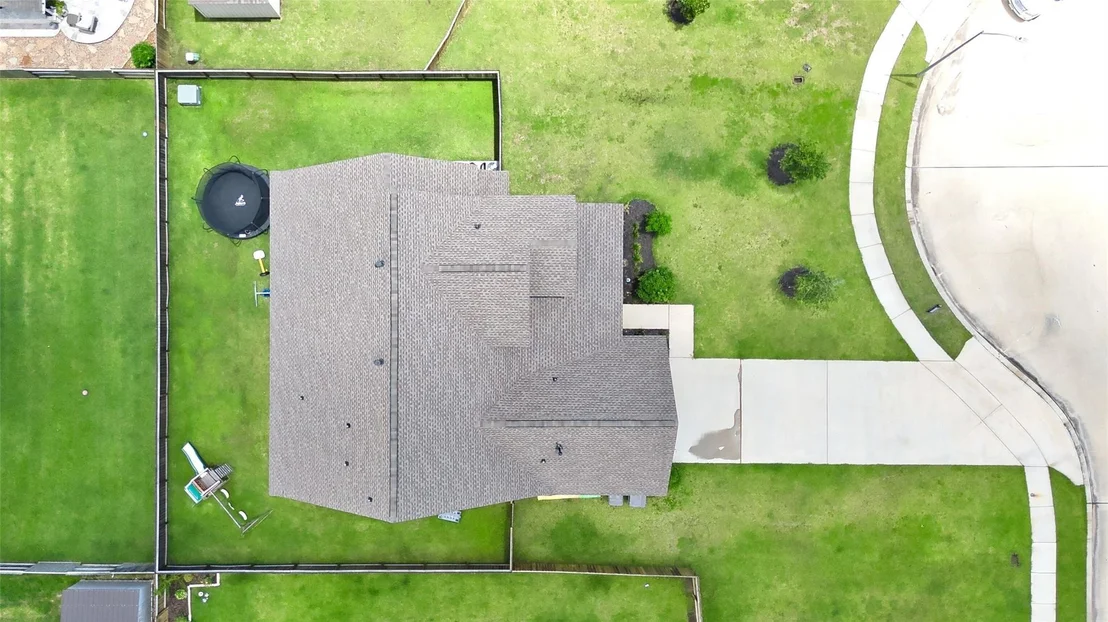
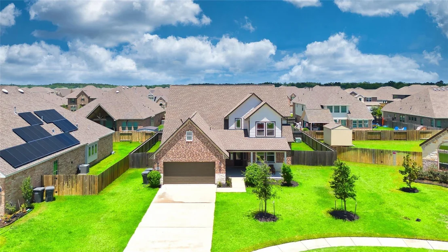
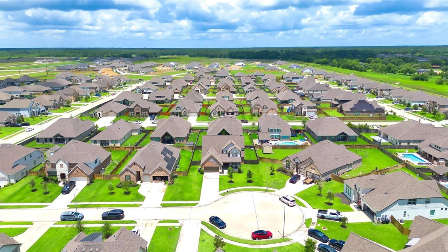
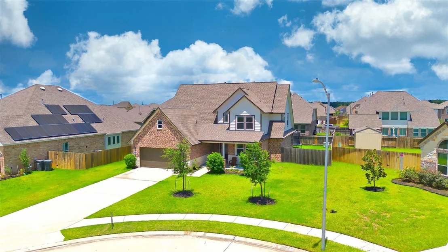
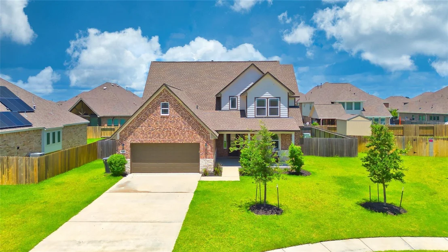
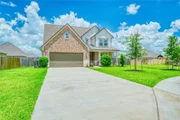
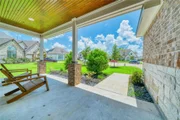
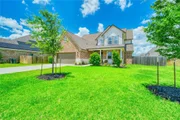
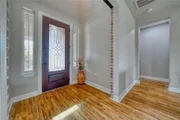
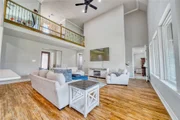
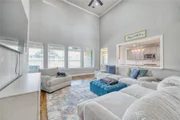
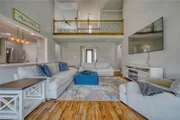
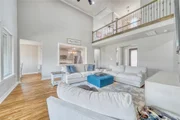
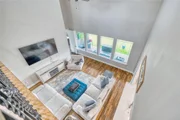
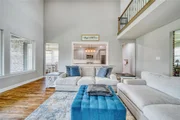
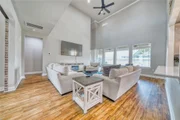
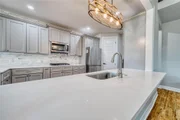
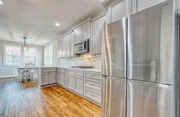
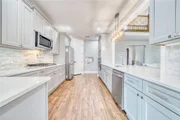
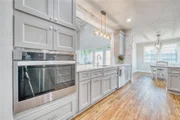
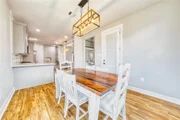
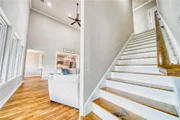
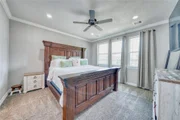
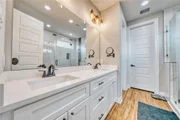
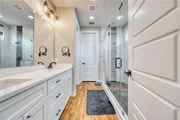
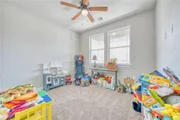
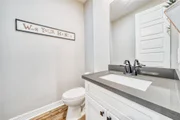
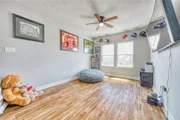
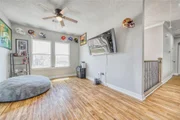
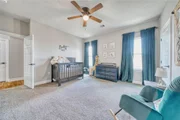
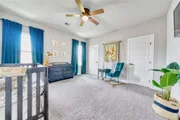
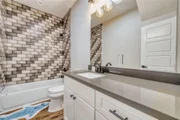
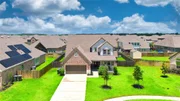
Welcome to this custom home centrally located in Mont Belvieu. The open-concept floor plan offers high ceilings, abundant natural light, and 8-foot doors throughout, creating a modern feel with excellent storage and upgrades. A front bedroom near the entry provides flexibility for a home office or guest room. The kitchen opens to the living area and features soft-close cabinetry, a pot filler, stainless steel appliances, and a large corner pantry. The laundry room includes a sink and built-in storage, and a half bath is conveniently located off the main living space. The primary suite is filled with natural light and includes a private office nook. The upstairs features a loft ideal for additional living or entertainment. Both secondary bedrooms offer tall ceilings, ceiling fans, and double closets, with a centrally located full bath. Situated on a cul-de-sac lot with a long driveway, covered porch, patio, and fully fenced backyard.
|
| Mar 6, 2026 | Price Decreased |
$445,900
↓ $10K
(2.2%) |
|
Price Decreased
|
| Jan 16, 2026 | Listed by JLA Realty |
$455,900
|
|
Listed by JLA Realty
|
| |
|
Welcome to this custom home centrally located in Mont Belvieu. The open-concept floor plan offers high ceilings, abundant natural light, and 8-foot doors throughout, creating a modern feel with excellent storage and upgrades. A front bedroom near the entry provides flexibility for a home office or guest room. The kitchen opens to the living area and features soft-close cabinetry, a pot filler, stainless steel appliances, and a large corner pantry. The laundry room includes a sink and built-in storage, and a half bath is conveniently located off the main living space. The primary suite is filled with natural light and includes a private office nook. The upstairs features a loft ideal for additional living or entertainment. Both secondary bedrooms offer tall ceilings, ceiling fans, and double closets, with a centrally located full bath. Situated on a cul-de-sac lot with a long driveway, covered porch, patio, and fully fenced backyard.
|
| May 3, 2022 | Sold | |
|
Sold
|
| Jan 11, 2022 | Listed by RE/MAX Eastside |
$429,900
|
|
Listed by RE/MAX Eastside
|
| |
|
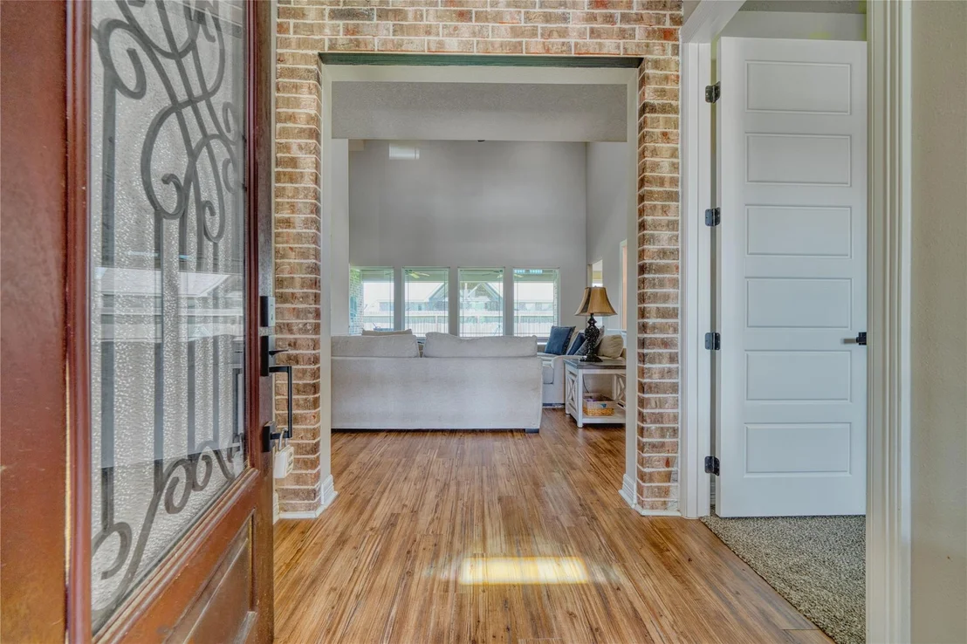
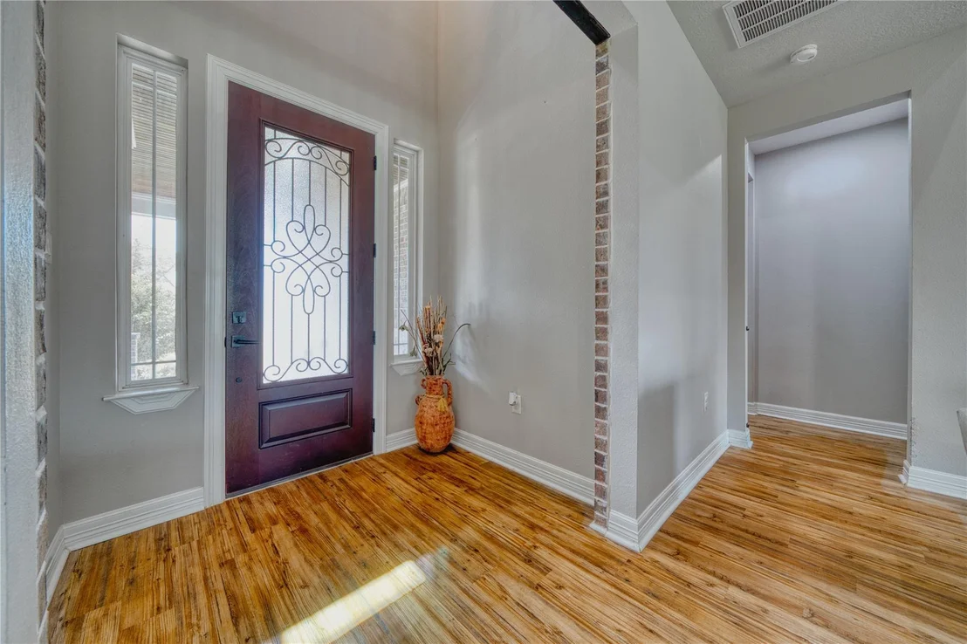
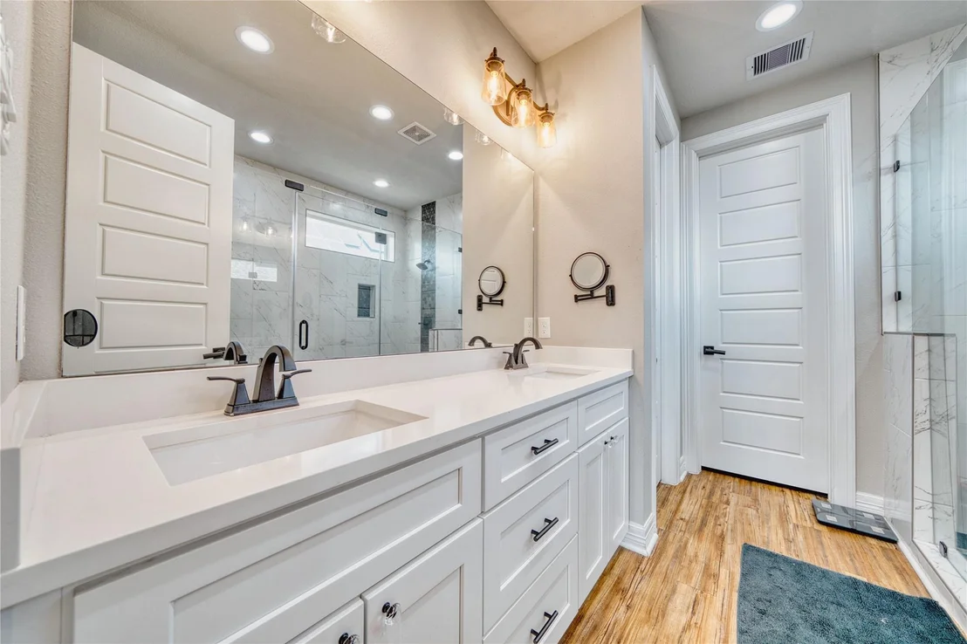
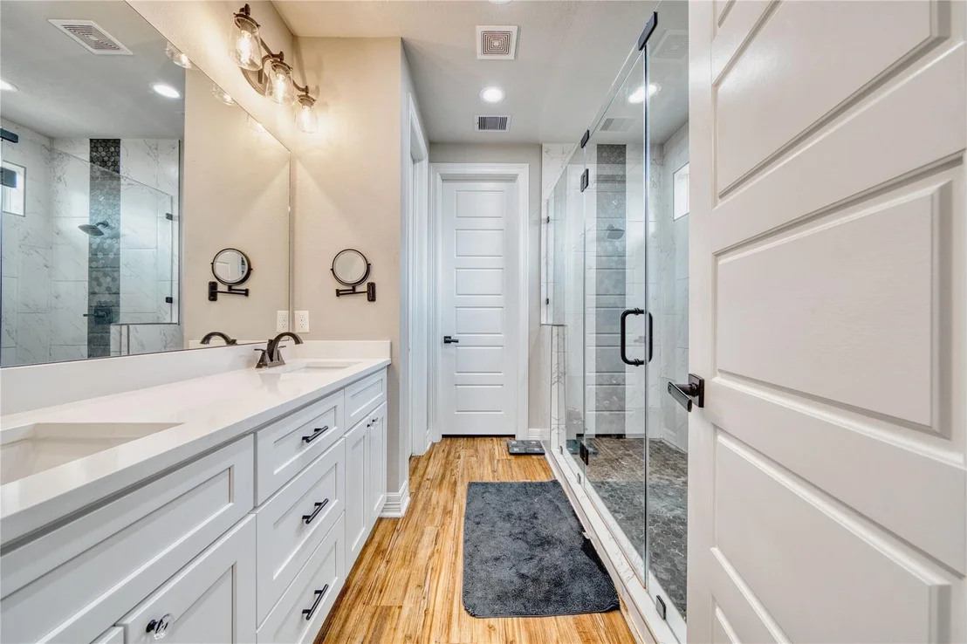
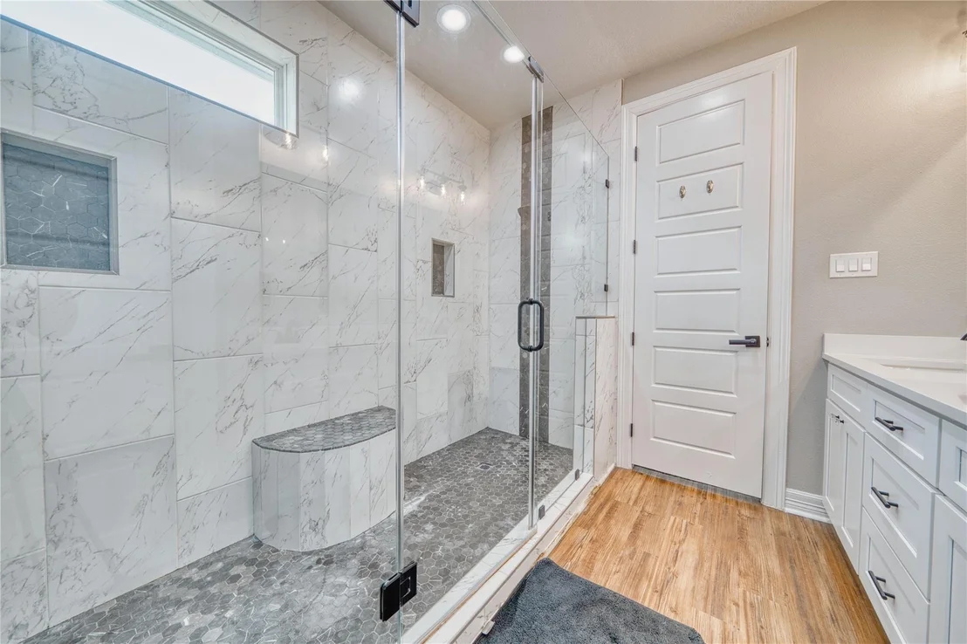
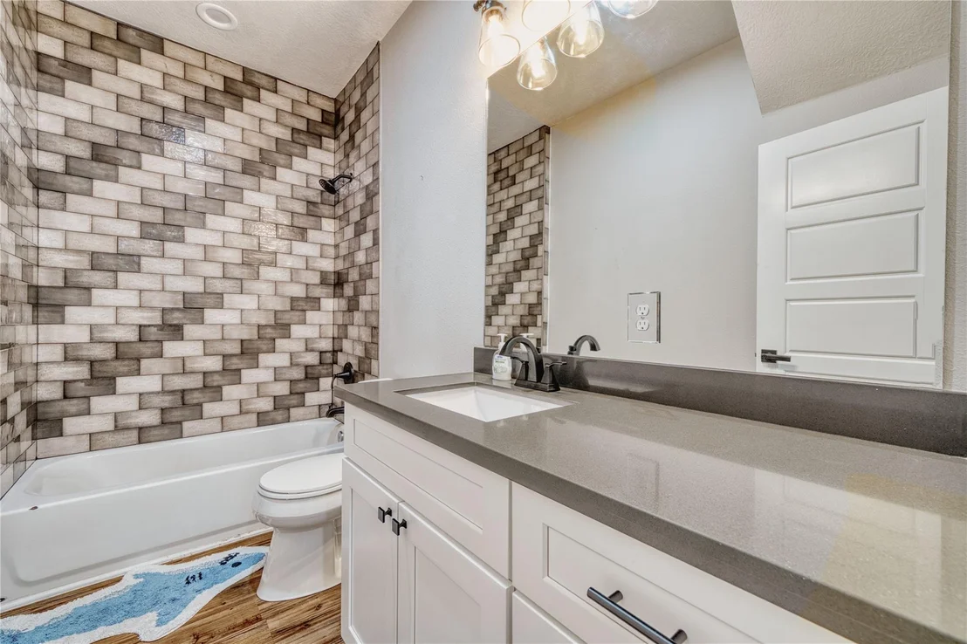
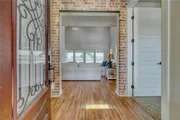
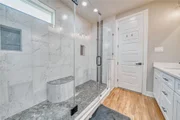
This charming brick house will give the word comfort a new feeling! Upon entering, you'll be greeted by vinyl wood plank flooring and brick wall accents. Work in silence in your private study, then join the family in the oversized family room with high ceilings, natural light, and an eat-in kitchen and dining space. You'll enjoy the high-end designer kitchen! Finishes include beautiful custom-built soft-close cabinetry, hardware, upgraded light fixtures throughout, soft close drawers, a walk-in pantry, oversized sink, pot filler, and under cabinet lighting. Entertain your family and friends this summer in your beautiful, fully fenced backyard with a covered patio, ceiling fans, and the possibility for an outdoor kitchen! When the party is over, head back inside and unwind with a hot shower - in your large walk-in shower! Then end your day watching the sunset on your quaint porch situated in a tranquil cul-de-sac. You have to see it to believe it. Call today to schedule your showing!
|

























 Your Privacy Choices
Phone: 425-283-2930
Address: 335 Madison Avenue, New York, NY 10017