See Home Value
$385,000
● House - Off Market

1351 Tamango Drive

West Melbourne, FL 32904
bedrooms
4 Beds
bathrooms
3 Baths
square feet
2,202 Ft²
$553,117
RealtyHop Estimate
42.19%
Since May 1, 2020
National-US
Primary Model

About This Property

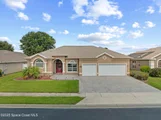
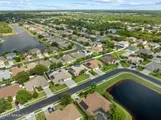
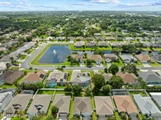
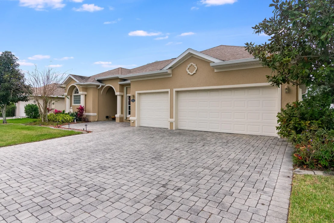
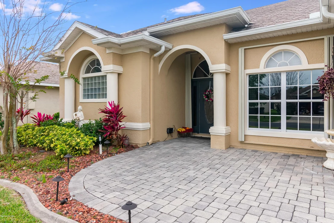
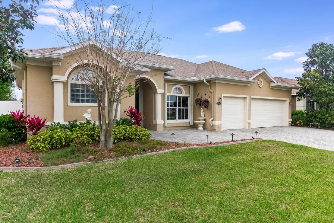
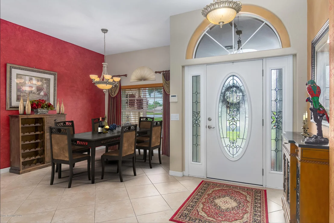
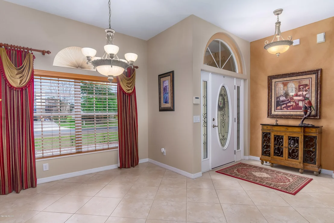
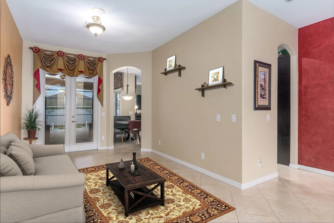
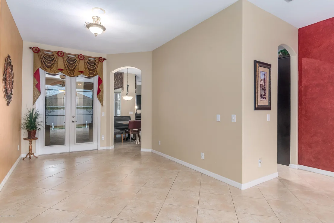
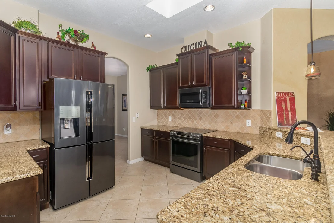
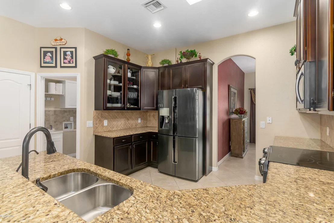
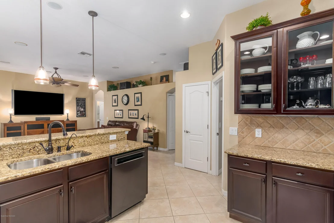
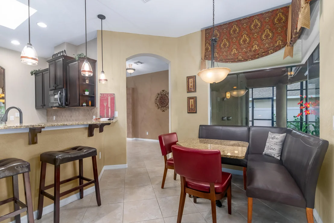
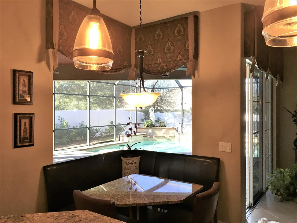
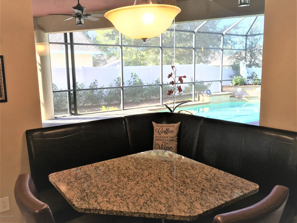
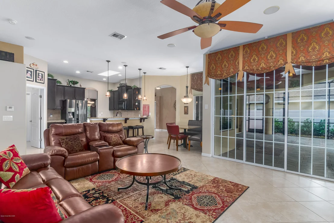
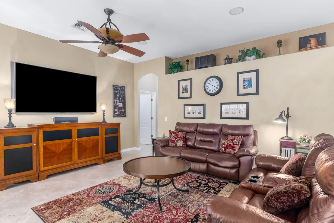
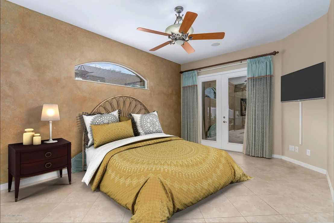
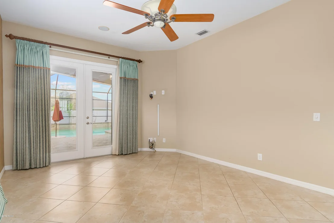
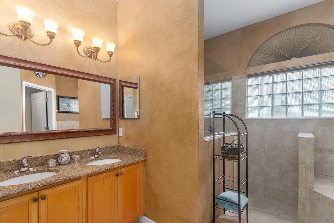
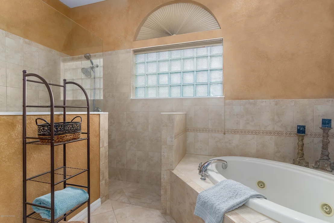
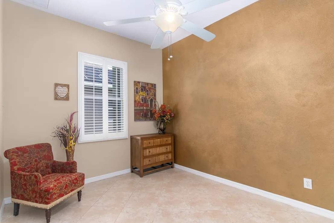
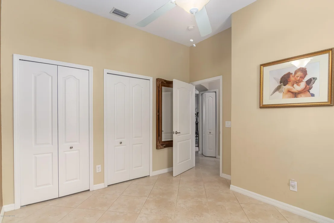
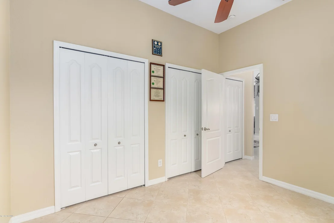
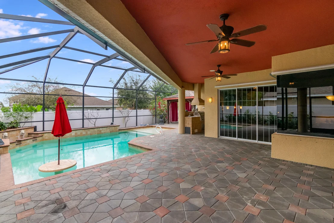
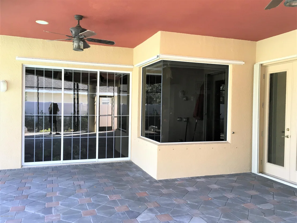
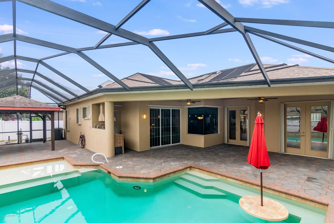
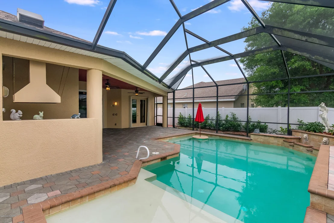
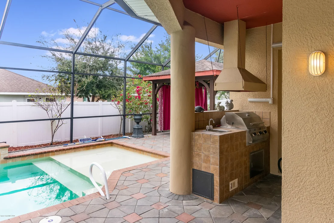
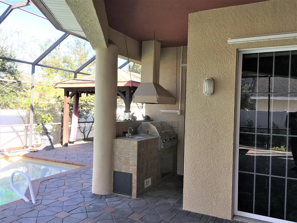
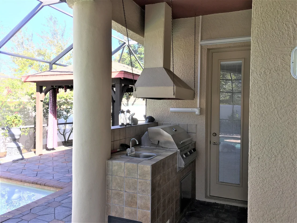
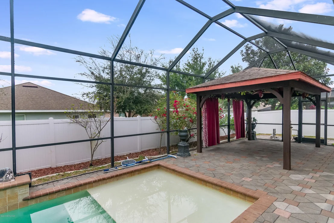
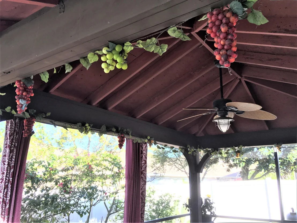
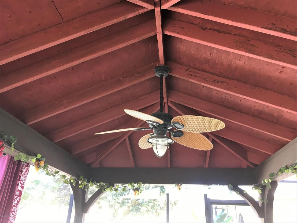
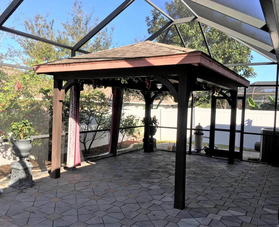
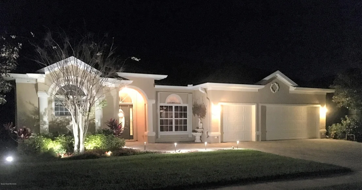
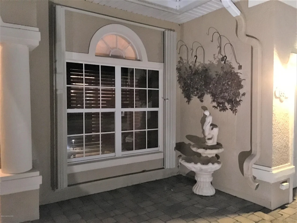
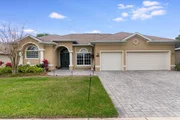
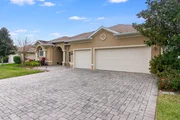
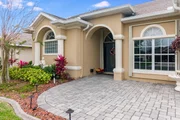
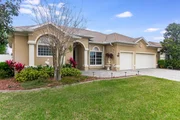
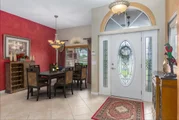
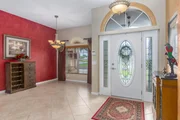
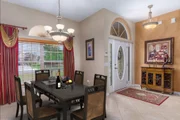
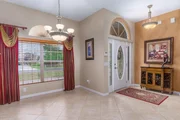
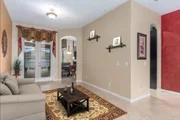
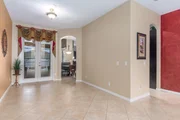
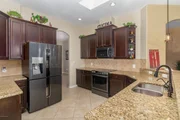
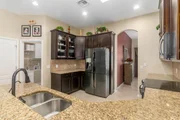
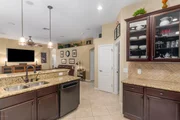
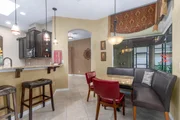
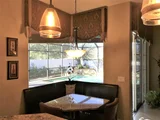
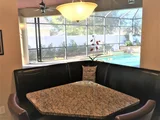
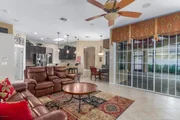
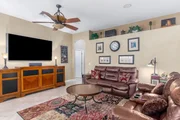
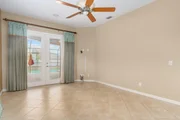
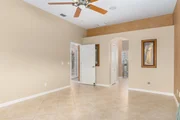
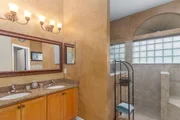
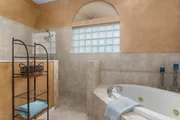
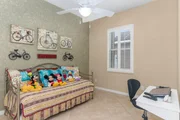
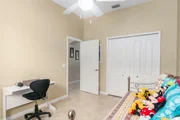
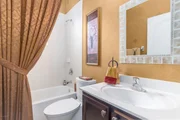
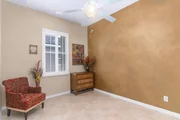
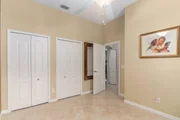
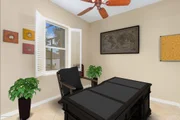
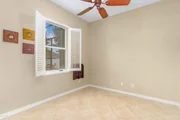
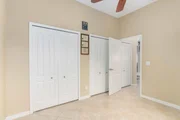
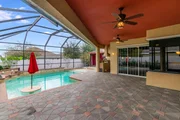
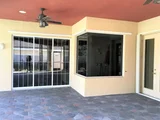
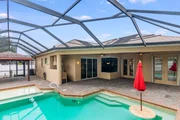
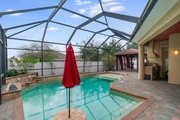
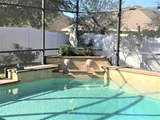
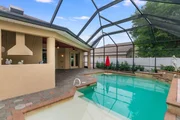
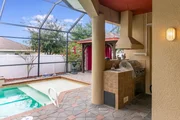
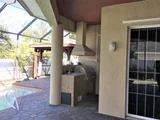
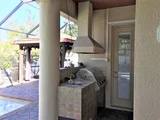
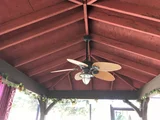
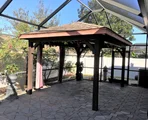
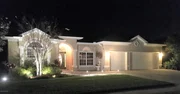
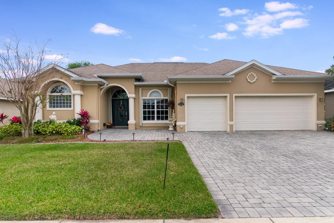
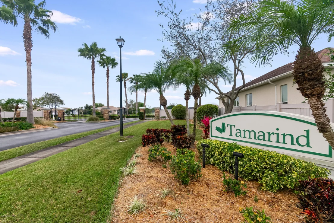
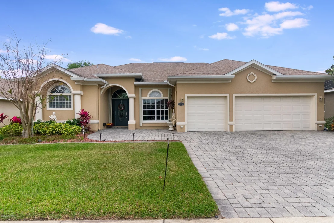
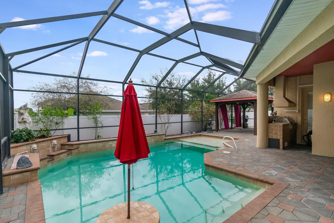
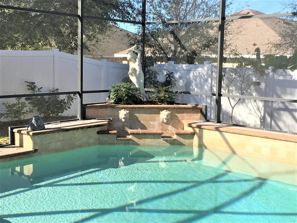
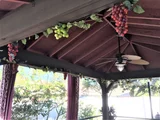
Elegant 4 Bedroom/3 bath, 3 car garage POOL home.  Located in the much sought after GATED community of TAMARIND ESTATES.  Master Suite with double walk in closets, double shower, double sinks, bidet & jetted tub. Open floor plan w/Formal Living  & Dining Room, Large Family Room. Kitchen boasts 42'' cabinetry, black stainless appliances, granite counter-tops, walk-in pantry, breakfast bar & CORNER EAT-IN NOOK  which overlooks the crystal clear heated salt-water pool!  Backyard is a tropical  paradise where you can entertain & enjoy your family & friends. Over-sized CUSTOM Lanai Is covered, pavered & screened! Complete w/Gazebo, built-in BBQ/Prep sink & Cabana bath access.  Storm shutters, generator hook-up, fenced backyard, fruit trees,  Convenient to shopping, I-95 & minutes to the BEACH!
Unit Size
2,202 Ft²
Days on Market
24 days
Land Size
0.19 acres
Price per sqft
$177
Property Type
House
Property Taxes
$226
HOA Dues
$180
Year Built
2006
Payment Calculator

Cap Rate Calculator

Last updated: 2 months ago (Space Coast MLS #870926)

Price History

Date / Event Date Event Price
Aug 21, 2025 Sold
Sold
Jul 24, 2025 In contract -
In contract
Jun 20, 2025 Listed by EXP Realty, LLC $569,000
Listed by EXP Realty, LLC
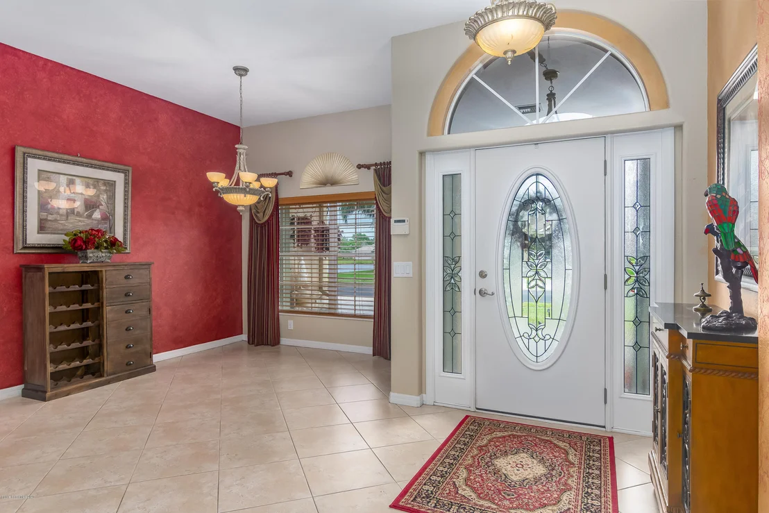
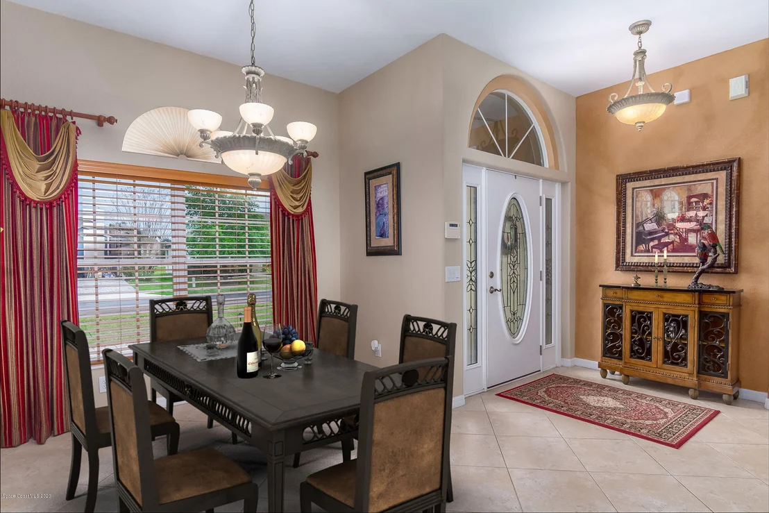
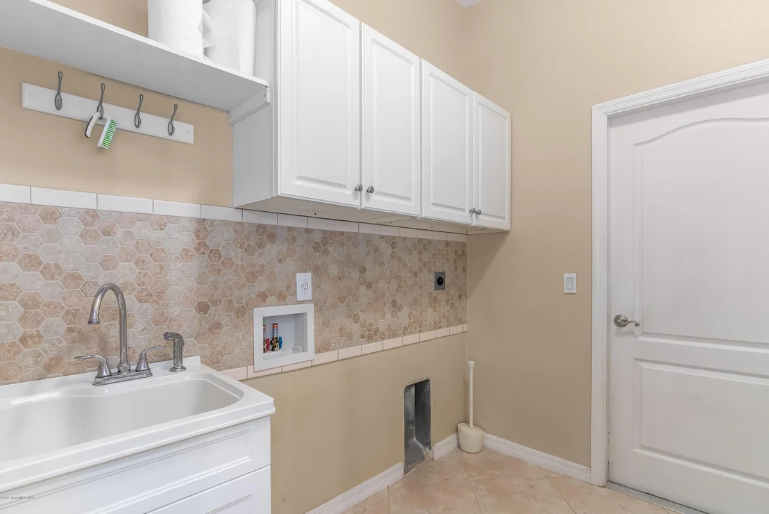
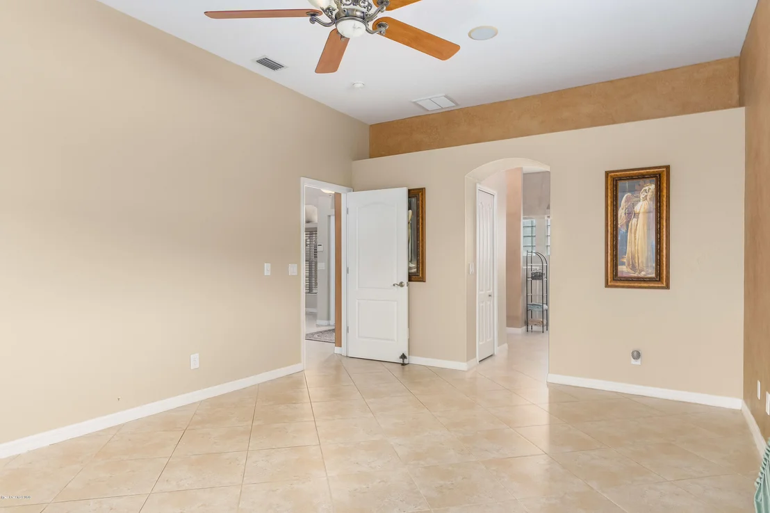
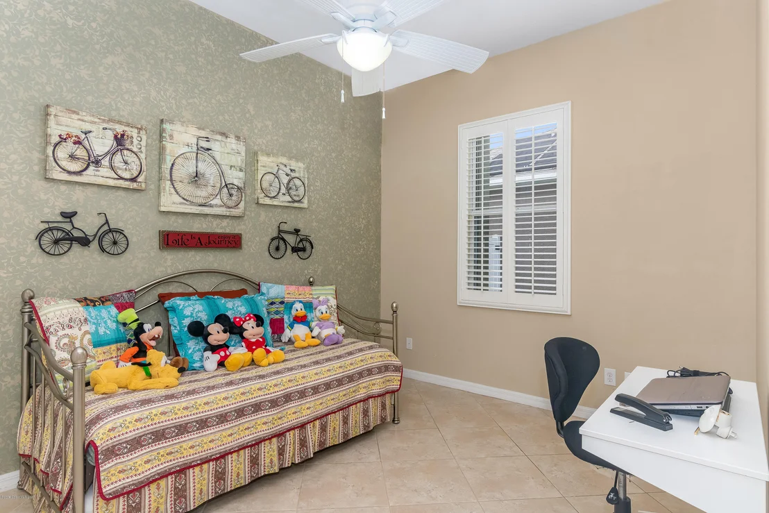
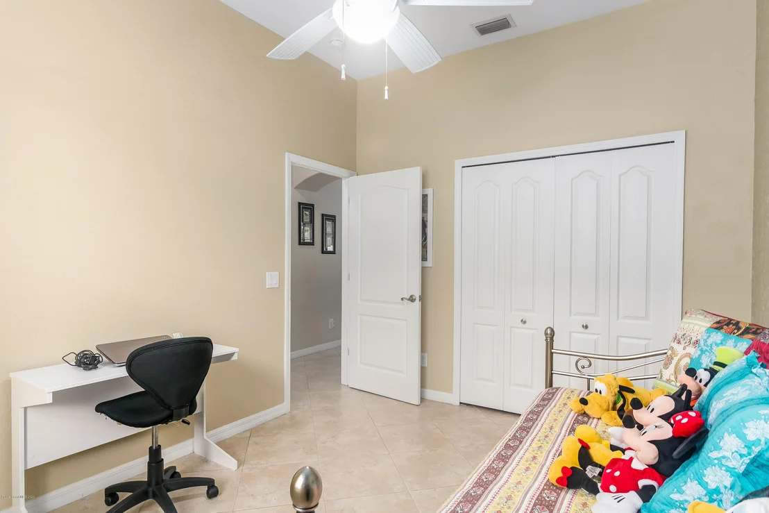
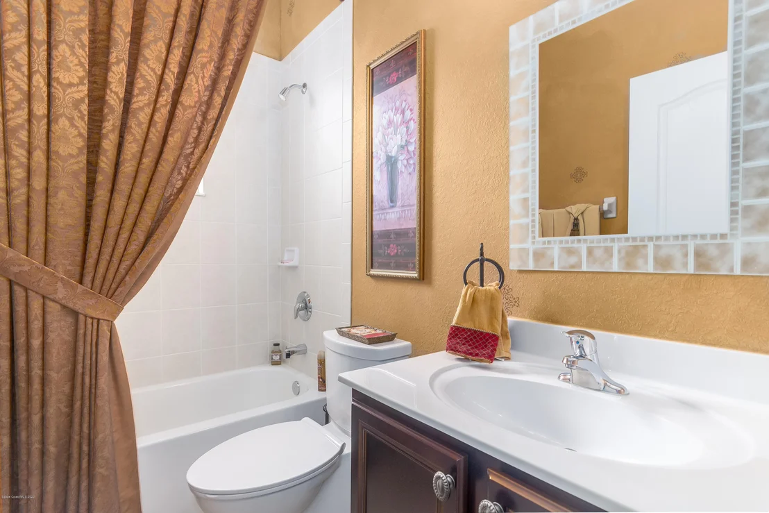
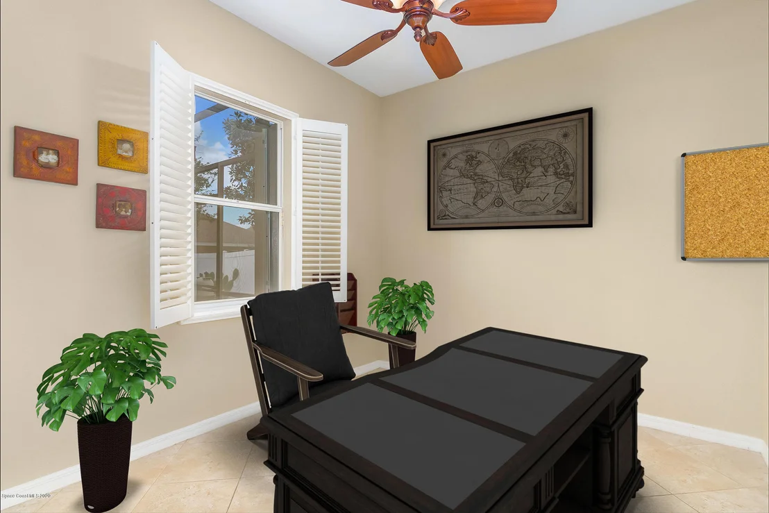
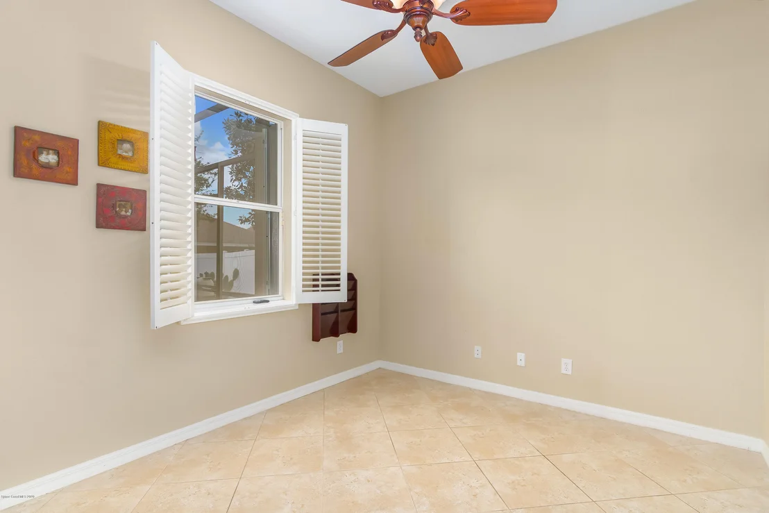
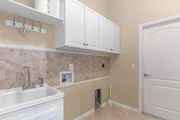
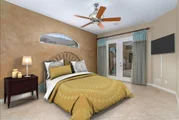
Welcome Luxury Living in Tamarind Estates. Nestled in the desirable gated community of Tamarind Estates, this beautifully maintained 4-bedroom, 3-bathroom pool home offers over 2,200 sq ft of thoughtfully designed living space, including a 3-way split bedroom floor plan and a spacious 3-car garage with epoxy floors. Step inside to find tile flooring throughout, soaring ceilings, and an inviting open layout perfect for both everyday living and entertaining. The chef's kitchen is the heart of the home, featuring granite countertops, custom espresso cabinetry with pull-out drawers, black stainless steel appliances, a large walk-in pantry, and a built-in dining nook that overlooks the screened-in pool area. The primary suite is a true retreat, with French doors leading directly to the lanai, dual walk-in closets with custom shelving, and a spa-like en suite bath complete with a jetted tub, large walk-in shower, dual vanities, and a private water closet. bidet. The family room boasts triple sliding glass doors that open fully to the covered patio and pool, all enhanced with custom electric blinds. Two guest bedrooms are tucked off their own hallway with a shared full bath, while a fourth bedroom sits adjacent to the pool bath - ideal for guests or multigenerational living. Enjoy Florida living at its finest in your resort-style backyard, featuring a screened saltwater pool with a shallow splash area, built-in table, and oversized lanai. Entertain with ease using the outdoor kitchen with built-in BBQ and sink, plus a gazebo-covered dining area for shaded gatherings. Additional features include Formal dining and living rooms, Laundry room with utility sink and extra cabinetry, Whole-home generator for peace of mind. All of this located in convenient West Melbourne, just minutes from top-rated schools, shopping, dining, and major commuter routes. Don't miss your chance to own this incredible home in a prime location - schedule your private showing today!
Apr 13, 2020 Sold
Sold
Mar 15, 2020 Listed by Sunstate Realty&Property Mgmt. $389,000
Listed by Sunstate Realty&Property Mgmt.
Show More

Property Highlights

Garage
Air Conditioning
With View

Building Info

Overview

    General

  • Year Built: 2006
  • Effective Year Built: 2010
  • Building Count: 1
  • Bedroom Count: 4
  • Bathroom Count: 3
  • Full Bathrooms: 3
  • Partial Bathrooms: 3
  • Building Condition: 0
  • Building Quality: 4
  • Construction Type: 12
  • Building Style: 0
  • Exterior Walls Type: 12
  • Interior Walls Type: 0
  • Roof Shape Type: 7
  • Roof Cover Type: 15
  • Floor Count: 100
  • Living Units: 1
  • Floor Cover: 0
  • Basement Type: 0
  • Basement Area: 0
  • Garage Type: 1
  • Garage Square Area: 580
  • Parking Space Count: 2
  • Patio Type: 38
  • Porch Type: 126
  • Pool Type: 8
  • Location Influence Type: 179

    Dimensions

  • Lot Size Square Feet: 8,276
  • Lot Size Depth Feet: 1,100
  • Lot Size Frontage Feet: 750
  • Total Building Area: 3,235
  • Gross Building Area: 3,235
  • Building Area: 2,202
  • Building Area Measurement: L

    Heating and Cooling

  • Air Conditioning: 1
  • Heating: 3
  • Heated Square Feet: 2,202
  • Heating Fuel Type: 0

    Utilities

  • Sewer System: 0
  • Water Service: 0

Building

  • Building Type: 0
  • Property Class: R
  • Subdivision: TAMARIND ESTATES
  • Land Acres: 0000000190
  • Standard Land Use Code: 1001
  • County Land Use Code: 0110
  • State Land Use Code: 001
  • Legal Description 1: TAMARIND ESTATES LOT 13

Neighborhood

  • School District Name: Brevard County School District
  • Census Tract: 065022

Zoning

  • Zoning: GU

Geography

  • Assessors Map Reference: MB 51 PG 32
  • Account Number: 2861485
  • Parcel: 28-37-17-29-00000.0-0013.00
  • Lot: 13
  • Meridian: SEC 17 TWN 28S RNG 37E
  • Municipality: WEST MELBOURNE
  • Latitude: 28.0524
  • Longitude: -80.6479

    Address

  • Full Address: 1351 Tamango Dr
  • Address - House Number: 1351
  • Address - Street Name: Tamango
  • Address - Suffix Type: Dr
  • State: FL
  • City Name: Melbourne
  • Carrier Code: C041
  • 4-Digit Zip Code: 8764
  • Zip Code: 32904

Valuation

    Tax

  • Total Area: 2,663
  • Tax Year: 2022
  • Tax Amount: $487,751
  • Tax Rate Code Area: 34V0

    Appraisal Valuation

  • Standard Deviation: 0.1947
  • Valuation Date: Jan 03, 2024
  • Confidence Score: 74
  • Final Value: 539,382
  • High Value: 644,450
  • Low Value: 434,314

    Market Valuation

  • Market Total Value: $385,860

    Assessments Valuation

  • Assessed Year: 2022
  • Assessed Total Value: $385,860

    Exemptions

  • Homeowner Exemption: Yes

    Sales

  • Current Sale Contract Date: Apr 08, 2020
  • Current Sale Recording Date: Apr 13, 2020
  • Current Sale Price:
  • Current Sale Document Type: 71
  • Current Sale Input Document Number: 2020082717
  • Previous Sale Recording Date: Oct 28, 2004
  • Previous Sale Contract Date: Oct 27, 2004
  • Previous Sale Amount: $61,500
  • Previous Sale Document Type: 71
Data used for valuation calculations is provided by RealtyHop, and other third party sources

Comparables

Unit
Status
Type
Beds
Baths
ft²
Price/ft²
Asking Price
Listed On
Closing Price
Sold On
HOA + Taxes

About Tamarind Estates


Similar Homes for Sale

Currently no similar homes around

Nearby Rentals

Unit for rent at 938 Pembroke Avenue Ne, Palm Bay, FL, 32907

$2,999 /mo

  • 3 Beds
  • 2 Baths
  • 1,815 ft²
938 Pembroke Avenue Ne, Palm Bay, FL, 32907 Listing by Dawn Ostovich
Unit for rent at 1084 Herne Avenue Ne, Palm Bay, FL, 32907

$3,000 /mo

  • 4 Beds
  • 2 Baths
  • 2,244 ft²
1084 Herne Avenue Ne, Palm Bay, FL, 32907 Listing by Stephanie Marosites
Unit for rent at 1291 Tamango Drive, West Melbourne, FL, 32904

$3,000 /mo

  • 4 Beds
  • 2 Baths
  • 2,012 ft²
1291 Tamango Drive, West Melbourne, FL, 32904 Listing by Lien T Nguyen


Frequently Asked Questions

When was property at 1351 Tamango Drive built and last sold?
The property at 1351 Tamango Drive was built in 2006 and last sold on Apr 8, 2020 for $385,000.
How much is this home worth?
The estimated value of the home located at 1351 Tamango Drive is $574,690.
What are some comparable homes to 1351 Tamango Drive?
There are currently no comparable homes to 1351 Tamango Drive.