


49
Map

13508 W 87th Ter


About This Property
Payment Calculator
Your Estimated Monthly Payment
Cap Rate Calculator
What does this mean?
Based on our analysis, the cap rate of this property is 1.25%. A negative cap rate indicates that the property might not be feasible as an income-producing asset. The median cap rate for a near zip code 11238 is 4.23%.
How much can I actually make?
Actual monthly rental income may vary between $4,760 and $7,140 depending on unit-specific characteristics. You can change the amount using the slider to further explore.
How is cap rate calculated?
Cap Rate = Net Operating Income (NOI) / Property Asset Value.
When calculating the cap rate, we assume 100% occupancy. Leverage (mortgage) is not considered.
Cap Rate provided by RealtyHop and RentHop, learn more about cap rate here.
Price History
| Date / Event | Date | Event | Price |
|---|---|---|---|
| Aug 6, 2024 | Sold | ||
| Sold | |||
| Jun 30, 2024 | In contract | - | |
| In contract | |||
| Jun 20, 2024 | Listed by Compass Colorado, LLC - Boulder | $1,350,000 | |
| Listed by Compass Colorado, LLC - Boulder | |||
| | |||
|
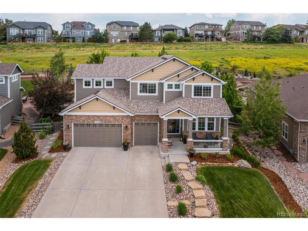
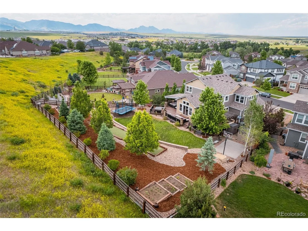
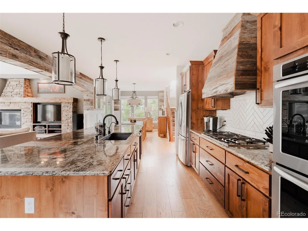
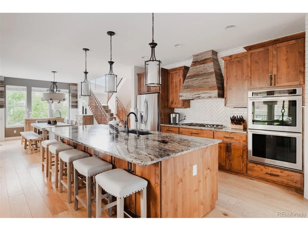
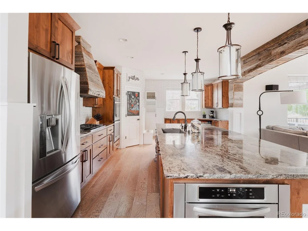
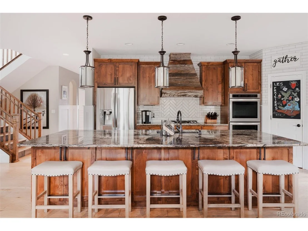
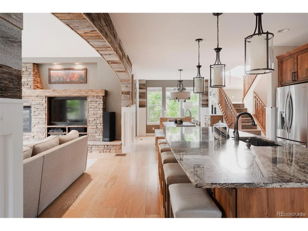
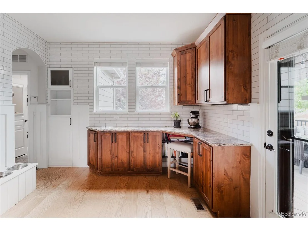
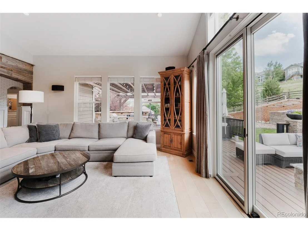
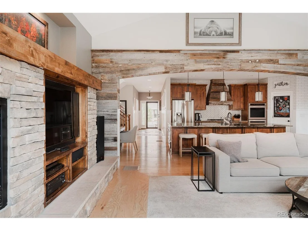
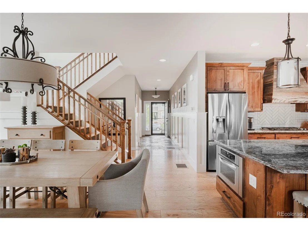
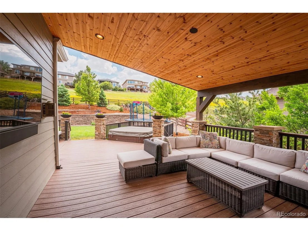
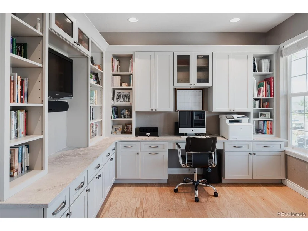
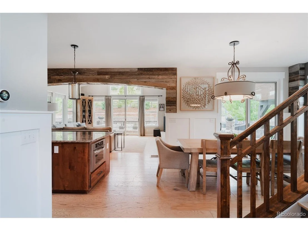
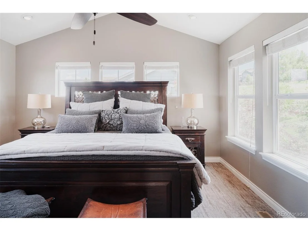
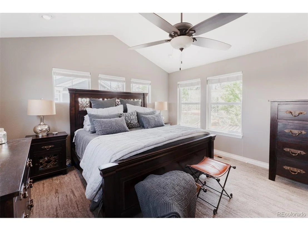
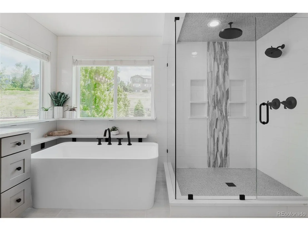
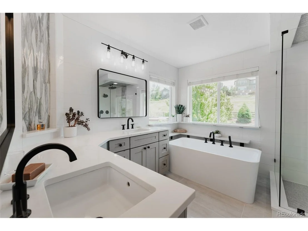
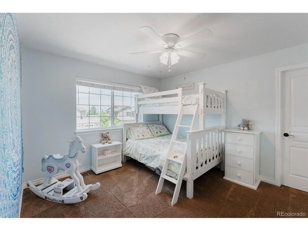
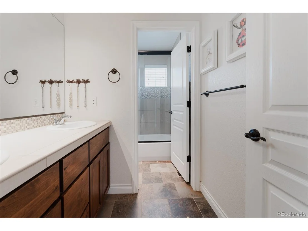
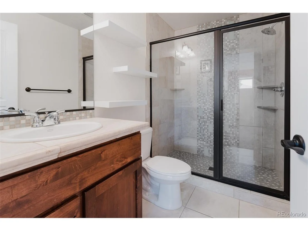
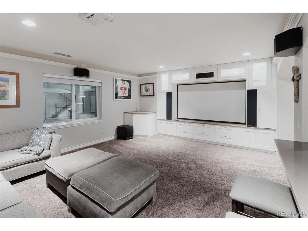
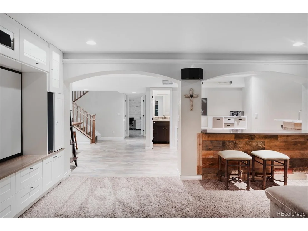
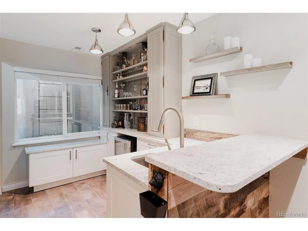
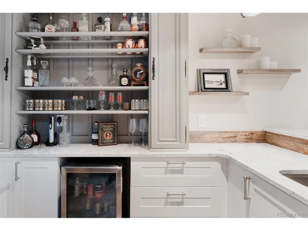
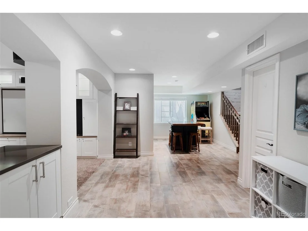
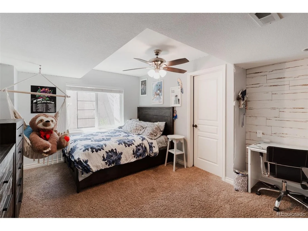
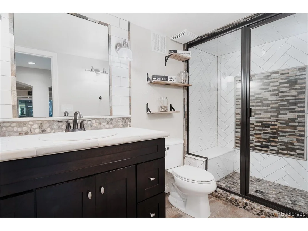
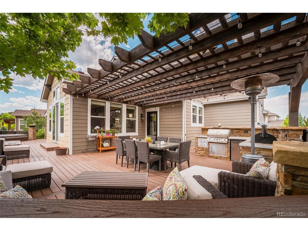
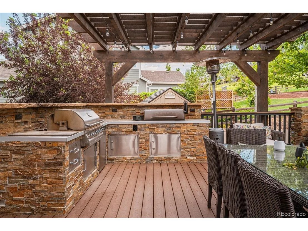
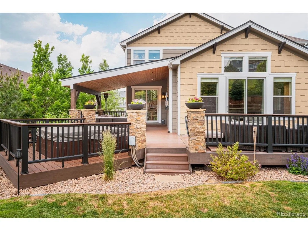
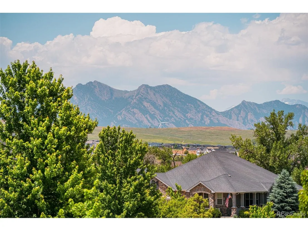
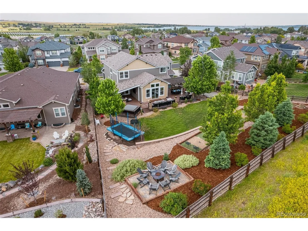
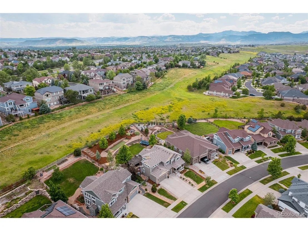
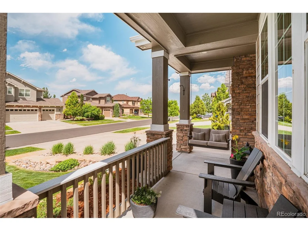
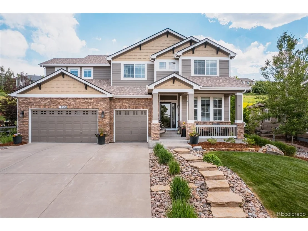
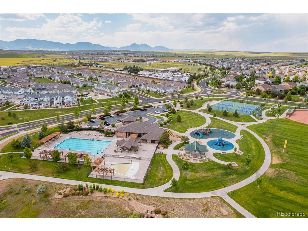
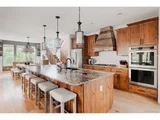
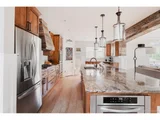
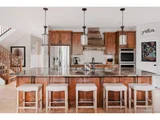
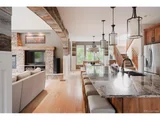
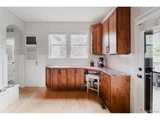
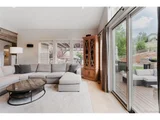
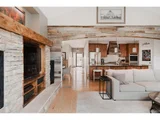
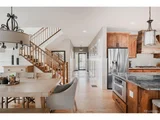
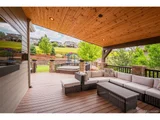
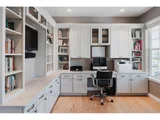
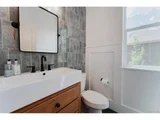
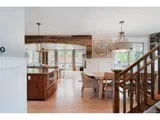
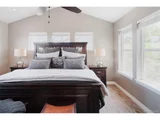
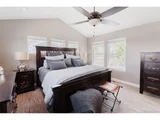
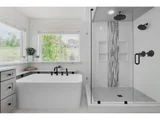
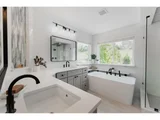
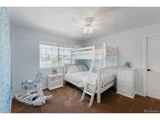
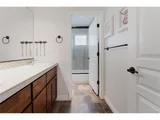
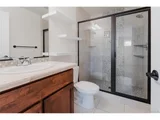
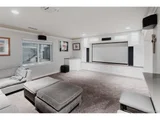
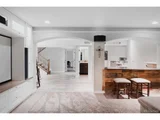
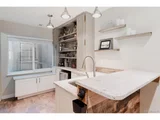
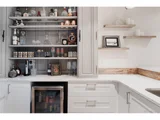
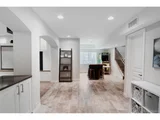
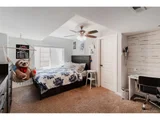
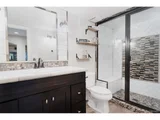
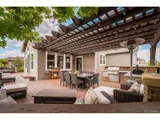
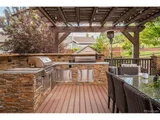
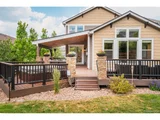
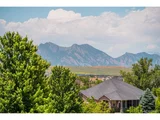
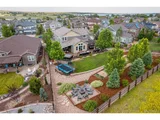
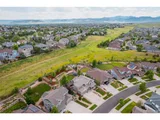
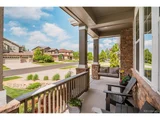
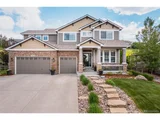
Elevated on a premier lot backing to open space in the heart of Whisper Creek, this beautiful semi custom residence stands as a paragon of distinction with meticulously curated features that redefine the meaning of home. The magnificent nearly half acre yard unfurls around a grand wrap around deck with its structure sublimely combining both covered and open spaces. An outdoor kitchen with a built in Traeger and grill, sports court, tranquil hot tub and terraced gardens offer the perfect blend of recreation and repose. An elevated patio with an intimate firepit becomes a haven to watch the sun set over the mountains. Owned by a home designer, each interior enhancement was carefully selected to create a harmonious blend of style and functionality. The vaulted ceilings and walls of glass in the great room amplify the room's airy ambiance, while a natural stone fireplace exudes communal warmth. The Chef's kitchen showcases stainless appliances, a vast granite island and rich alder cabinets that strikingly contrast the white subway tiles extending to the ceiling. The dining room opens on to a lanai with a vaulted timber ceiling. Double doors open to the primary suite where vaulted ceilings and expansive windows frame panoramic views of the perfectly landscaped backyard. Heated floors provide a warm welcome into the brand new primary bath with a free standing tub and walk in shower fully encased in exquisite tile and glass promising a spa-like experience. Custom designed by the builder, the upper level of this remarkable home was deliberately crafted to feature four generously sized bedrooms and three beautifully appointed baths. The finished basement epitomizes an entertainer's dream equipped with a state-of-the-art theater allowing you to immerse yourself in a blockbuster movie experience or game day revelry. A tastefully crafted wet bar adds an element of sophistication and a spacious bedroom and bath ensure that your guests stay is nothing short of five-star luxury.
| |||
| Dec 17, 2012 | Sold | ||
| Sold | |||
| Aug 16, 2012 | Sold | ||
| Sold | |||
Property Highlights
Building Info
Comparables
Status
Price/ft²
Listed On
Sold On
About Village of Five Parks
Similar Homes for Sale
Currently no similar homes aroundNearby Rentals

Last Updated: 3 months ago
Data Source: REcolorado MLS, MLS# IRE3586098






















 Your Privacy Choices
Phone: 425-283-2930
Address: 335 Madison Avenue, New York, NY 10017