


13507 Summergrove Drive


About This Property
Payment Calculator
Your Estimated Monthly Payment
Cap Rate Calculator
What does this mean?
Based on our analysis, the cap rate of this property is 1.25%. A negative cap rate indicates that the property might not be feasible as an income-producing asset. The median cap rate for a near zip code 11238 is 4.23%.
How much can I actually make?
Actual monthly rental income may vary between $4,760 and $7,140 depending on unit-specific characteristics. You can change the amount using the slider to further explore.
How is cap rate calculated?
Cap Rate = Net Operating Income (NOI) / Property Asset Value.
When calculating the cap rate, we assume 100% occupancy. Leverage (mortgage) is not considered.
Cap Rate provided by RealtyHop and RentHop, learn more about cap rate here.
Price History
| Date / Event | Date | Event | Price |
|---|---|---|---|
| Jul 23, 2021 | Sold | ||
| Sold | |||
| Jun 3, 2021 | Listed by Coldwell Banker Real Estate Group | $549,900 | |
| Listed by Coldwell Banker Real Estate Group | |||
| Dec 16, 2019 | No longer available | - | |
| No longer available | |||
| Sep 25, 2019 | Listed | $450,000 | |
| Listed | |||
| | |||
|
Updated and upgraded home is finished in today's styles and trends, located in amenity packed Grande Park pool/clubhouse community. Open floor plan boasts gourmet kitchen w/dual islands, custom cabinets, granite counters, Viking built-in appliances incl. 6 burner cooktop, warming drawer & double oven + butler's pantry leading to dining room. Kitchen is open to large family room w/brick fireplace & eating area. Formal living & dining rooms + 1st floor den & laundry/mud room. Gleaming hardwoods throughout most of 1st floor. Turned staircase leads to 2nd floor loft & bedrooms. Master suite w/sitting area, large walk-in closet & remodeled luxury bath w/dual vanity, whirlpool & sep shower. Good sized spare bedrooms w/remodeled hall bath. Full finished basement w/wet bar, theater area, gaming area & plenty of additional space plus full bath & storage. Tons of details incl. rounded corners, custom millwork, wrought iron spindles, & trayed/vaulted ceilings. Dual HVAC. Tandem 3 car garage. Great lot backs to common area & is loaded with landscaping. Patio has custom bar w/built-in grill & paver area w/firepit. Awesome location, close to parks, playgrounds, paths, shopping, highways & transportation. Desirable Oswego District 308 schools w/K-8 in subdivision/walking distance. The manager has listed the unit size as 3971 square feet.
| |||
Property Highlights
Building Info
Comparables
Status
Price/ft²
Listed On
Sold On
About Plainfield
Similar Homes for Sale
Currently no similar homes aroundNearby Rentals

$3,500 /mo
- 3 Beds
- 2 Baths
- 1,818 ft²
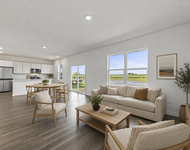
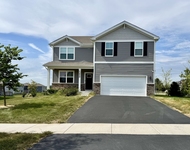
$3,550 /mo
- 4 Beds
- 2 Baths
- 2,051 ft²

Last Updated: 3 years ago
Data Source: MRED, MLS# 11109737
 Your Privacy Choices
Phone: 425-283-2930
Address: 335 Madison Avenue, New York, NY 10017