Check Availability
$800,000
● House - In Contract

13505 MONTVALE DRIVE

SILVER SPRING, MD 20904
bedrooms
5 Beds
bathrooms
3 Baths, 1 Half Bath
square feet
3,222 Ft²
$4,562
Est. Monthly
$4
HOA / Fees

About This Property

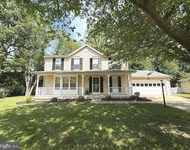
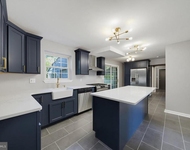
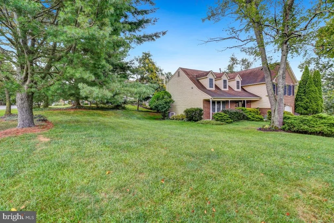
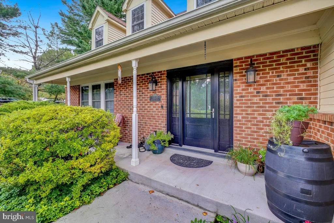
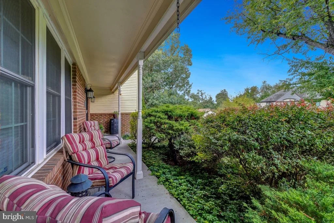
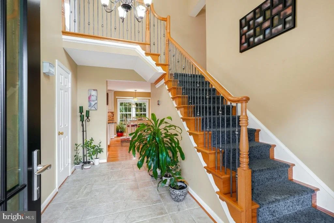
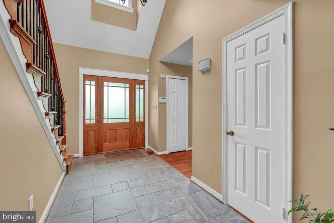
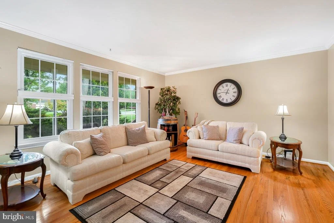
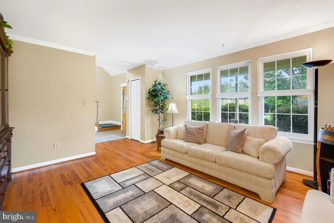
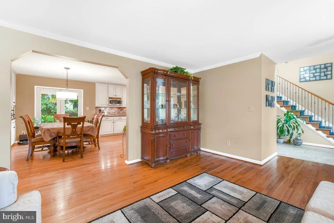
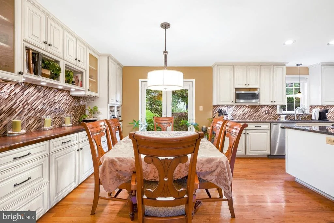
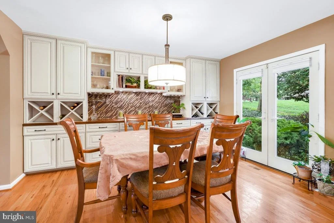
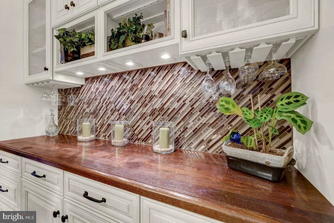
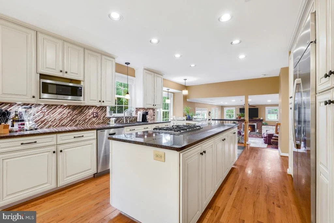
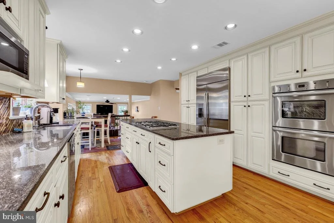
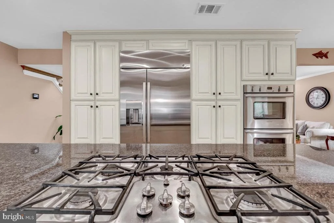
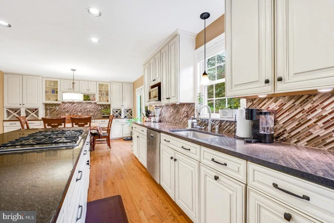
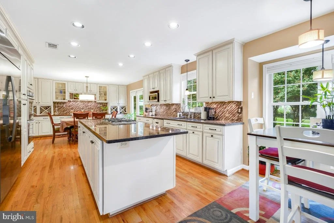
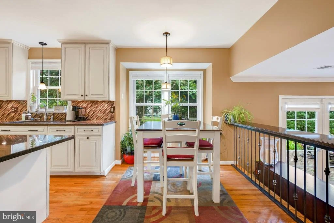
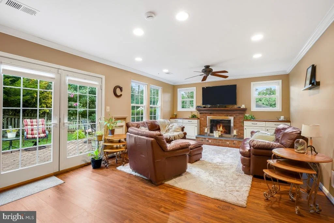
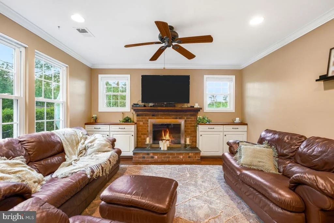
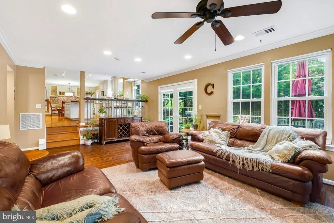
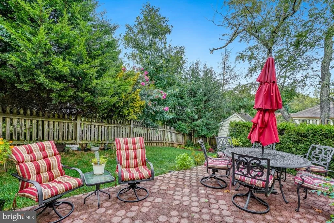
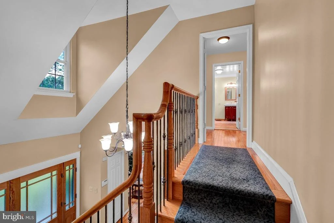
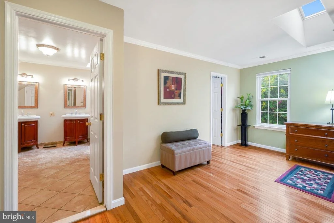
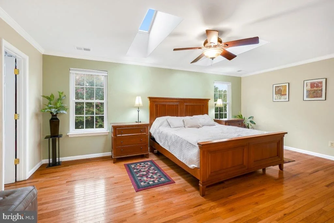
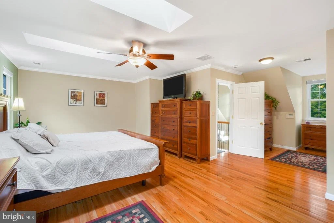
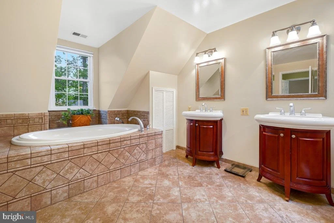
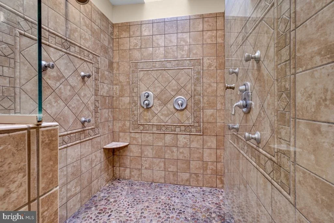
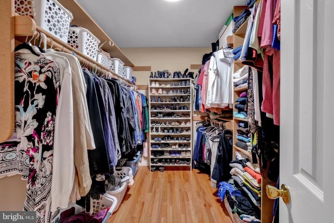
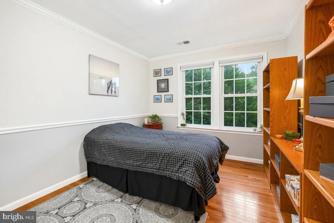
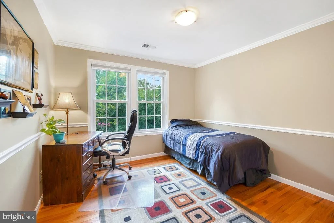
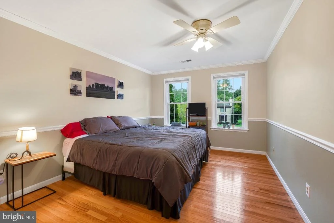
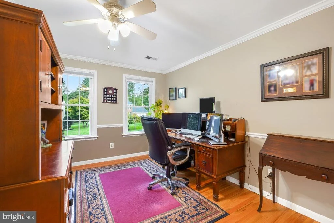
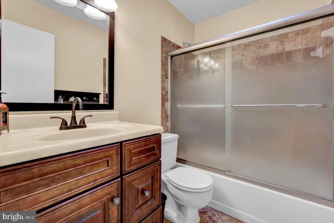
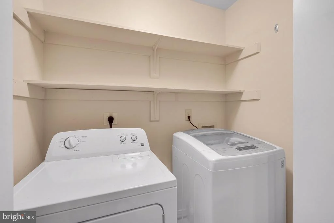
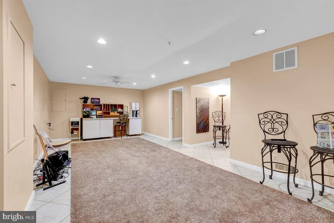
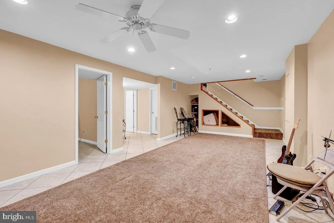
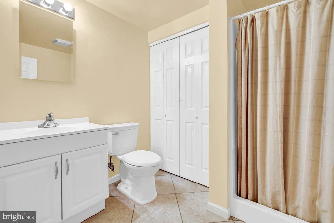
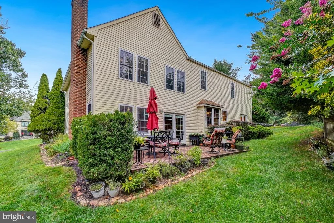
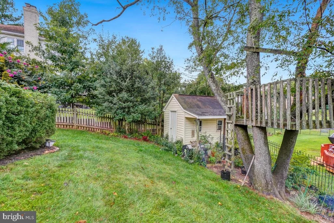
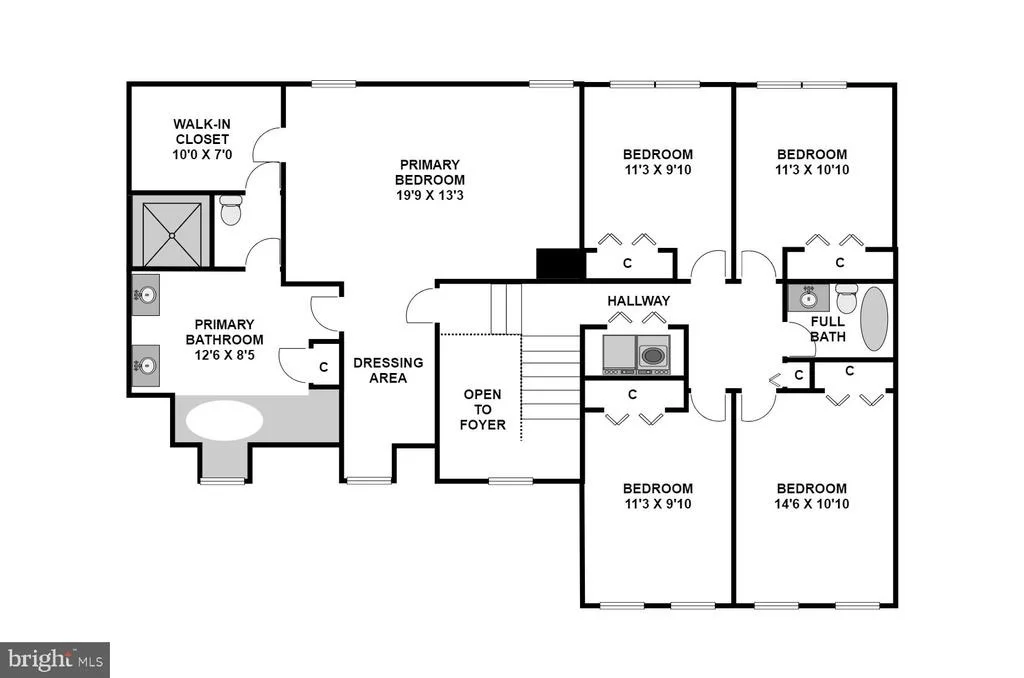
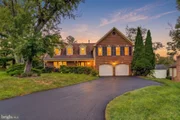
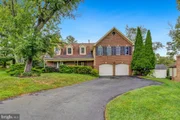
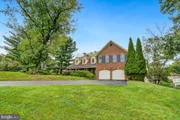
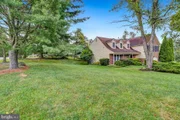
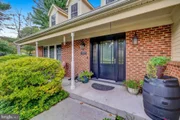
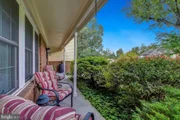
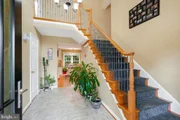
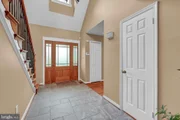
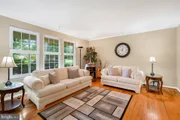
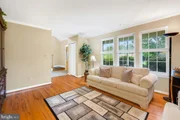
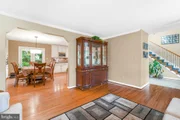
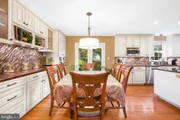
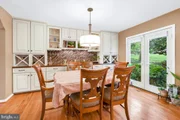
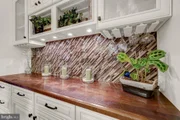
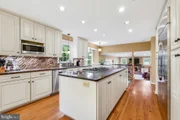
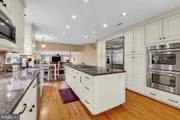
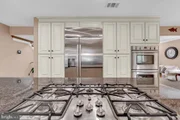
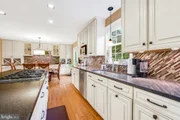
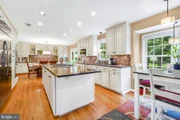
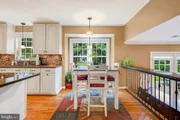
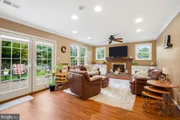
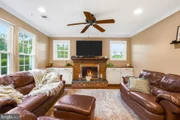
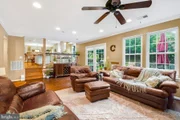
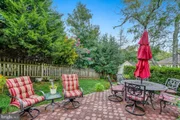
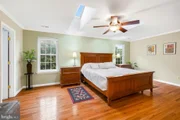
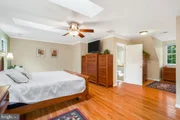
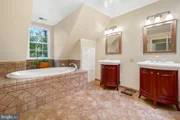
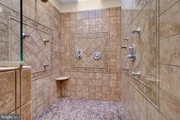
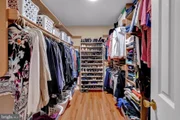
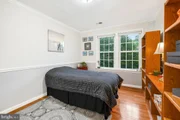
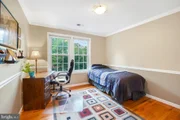
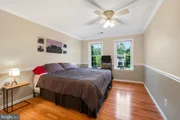
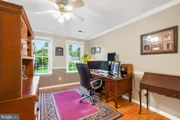
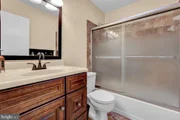
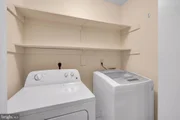
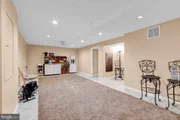
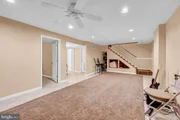
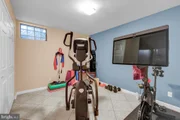
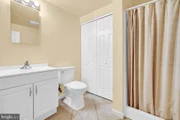
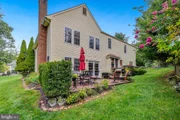
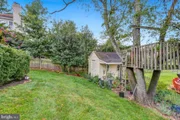
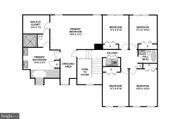
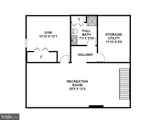
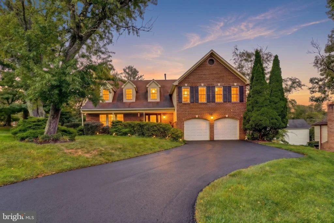
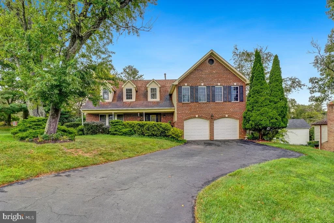
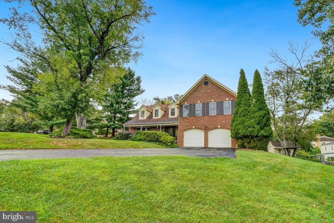
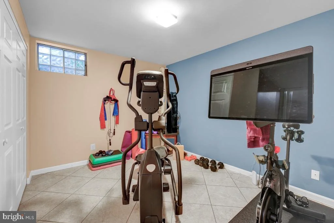
Welcome to 13505 Montvale Dr! Situated on a large .35 Acre corner lot in the Sherwood Forest community. This home offers over 3,200 square feet of living space on 3 finished levels. Enjoy 5 bedrooms with 3.5 bathrooms including an attached 2 car garage. Welcoming front porch entry into a large two-story foyer. The formal living and dining rooms feature wood flooring throughout with ample space for entertaining and everyday living. The dining room features floor to ceiling built-in cabinetry with wine storage and bar area. The gourmet eat-in kitchen is upgraded with custom cabinetry, stainless steel appliances including a gas cooktop and double wall oven, the island is huge offering additional storage space. The eat-in space overlooks the large family room with cozy fireplace flanked by built-in cabinets. The family room also has garage access and French doors leading out to the oversize patio and lushly landscaped backyard. The upper bedroom level features a primary bedroom suite with sitting area, ceiling skylights letting in tons of natural light, huge walk-in closet, and luxurious ensuite bath. The upgraded primary ensuite features dual-sink vanities, a luxurious soaking tub, and a gorgeous walk-in shower complete with a rain showerhead and 10 additional showerheads for a truly spa-like experience. The 4 secondary bedrooms are all spacious and share a hallway full bath. There is also a convenient bedroom level laundry area. The lower level is fully finished offering tons of additional living space with a large rec room, bonus room, and full bath. There is also a utility/storage room with built-in shelving. Ideally located minutes to shopping, restaurants, and other retail. Easy access to major commuter routes including the ICC and public transit options. Schedule your showing today!
Unit Size
3,222 Ft²
Days on Market
-
Land Size
0.35 acres
Price per sqft
$248
Property Type
House
Property Taxes
$629
HOA Dues
$4
Year Built
1986

Listed By

Nathan Dart
Nathan Dart
RE/MAX Realty Services

Payment Calculator

Cap Rate Calculator

Last updated: 12 days ago (Bright MLS #MDMC2254390)

Price History

Date / Event Date Event Price
Sep 23, 2026 In contract -
In contract
Sep 16, 2026 Listed by RE/MAX Realty Group $800,000
Listed by RE/MAX Realty Group
Dec 17, 2018 Sold
Sold
Nov 10, 2018 No longer available -
No longer available
Sep 26, 2018 Listed by RE/MAX Realty Group $600,000
Listed by RE/MAX Realty Group
Show More

Property Highlights

Garage
Air Conditioning
Fireplace
Parking Details
Has Garage
Parking Features: Attached, Garage, Driveway, Asphalt Driveway
Garage Spaces: 2
Interior Details
Half Bathrooms: 1
Full Bathrooms: 3
Interior Features: Breakfast Bar, Built-in Features, Crown Molding, Kitchen Island, Recessed Lighting, Attic, Chair Railings, Dining Area, Floor Plan - Open, Kitchen - Country, Kitchen - Gourmet, Primary Bath(s), Upgraded Countertops, Window Treatments, Wood Floors
Appliances: Cooktop, Dishwasher, Disposal, Dryer, Exhaust Fan, Ice Maker, Double Oven, Refrigerator, Washer, Oven - Wall
Flooring Type: Wood, Carpet, Ceramic Tile
Door Features: French
Has Fireplace
Fireplace Features: Wood
Fireplaces: 1
Basement: Full, Finished
Exterior Details
Square Footage: 3222
Square Footage Source: $0
Security Features: Electric Alarm
Property Condition: Excellent
Architectural Style: Colonial
Year Built Source: Assessor
Year Built: 1986
Levels: 3
Other Structures: Above Grade, Below Grade
Window Features: Screens, Skylight(s)
Construction Materials: Brick, Vinyl Siding
Patio and Porch Features: Patio, Porch
Lot Features: Cul-De-Sac, Landscaping
Lot Size Area: 15125
Lot Size Units: Square Feet
Lot Size Acres: 0.35
Lot Size Square Feet: 15125
Tax Lot: 4
Water Source: Public
Financial Details
Tax Assessed Value: $628,200
Tax Annual Amount: $7,546
Utilities Details
Cooling Type: Ceiling Fan(s), Central Air
Heating Type: Forced Air
Sewer : Public Sewer
Location Details
HOA/Condo/Coop Amenities: Maintenance Grounds
HOA Fee: $50
HOA Fee Frequency: Annually

Building Info

Overview

    General

  • Year Built: 1986
  • Effective Year Built: 1986
  • Bedroom Count: 0
  • Bathroom Count: 4
  • Full Bathrooms: 3
  • Partial Bathrooms: 4
  • Building Condition: 6
  • Building Quality: 7
  • Construction Type: 6
  • Building Style: 41
  • Exterior Walls Type: 0
  • Interior Walls Type: 0
  • Roof Shape Type: 0
  • Roof Cover Type: 3
  • Floor Count: 200
  • Living Units: 1
  • Floor Cover: 0
  • Basement Type: 3
  • Basement Area: 630
  • Garage Type: 2
  • Garage Square Area: 506
  • Parking Space Count: 2
  • Patio Type: 20
  • Porch Type: 7
  • Pool Type: 0

    Dimensions

  • Lot Size Square Feet: 15,125
  • Total Building Area: 2,592
  • Gross Building Area: 2,592
  • Building Area: 2,592
  • Building Area Measurement: T

    Heating and Cooling

  • Fireplace Count: 1
  • Air Conditioning: 13
  • Heating: 4
  • Heated Square Feet: 2,704
  • Heating Fuel Type: 0

    Utilities

  • Sewer System: 5
  • Water Service: 0

Building

  • Building Type: 0
  • Property Class: R
  • Subdivision: SHERWOOD FOREST
  • Land Acres: 0000000347
  • Standard Land Use Code: 1001
  • County Land Use Code: R-C005
  • Legal Description 1: SHERWOOD FOREST

Neighborhood

  • School District Name: Montgomery County Public Schools
  • Census Tract: 701507

Zoning

  • Zoning: R200

Geography

  • Assessors Map Reference: JR51
  • Account Number: 01881958
  • District: 05
  • Parcel: 05-01881958
  • Block: 11
  • Lot: 4
  • Latitude: 39.0763
  • Longitude: -77.0075

    Address

  • Full Address: 13505 Montvale Dr
  • Address - House Number: 13505
  • Address - Street Name: Montvale
  • Address - Suffix Type: Dr
  • State: MD
  • City Name: Silver Spring
  • Carrier Code: C033
  • 4-Digit Zip Code: 1235
  • Zip Code: 20904

Valuation

    Tax

  • Tax Year: 2023
  • Tax Amount: $598,240

    Appraisal Valuation

  • Standard Deviation: 0.1491
  • Valuation Date: Jan 17, 2024
  • Confidence Score: 81
  • Final Value: 742,081
  • High Value: 852,738
  • Low Value: 631,423

    Market Valuation

  • Market Total Value: $529,000
  • Market Land Value: $228,300
  • Market Improvement Value: $300,700

    Assessments Valuation

  • Assessed Year: 2023
  • Assessed Total Value: $529,000
  • Assessed Land Value: $228,300
  • Assessed Improvements Value: $300,700

    Sales

  • Current Sale Contract Date: Nov 16, 2018
  • Current Sale Recording Date: Dec 17, 2018
  • Current Sale Price:
  • Current Sale Document Type: 27
  • Previous Sale Recording Date: Apr 26, 2004
  • Previous Sale Amount: $527,500
  • Previous Sale Document Type: 27
Data used for valuation calculations is provided by RealtyHop, and other third party sources

Comparables

Unit
Status
Type
Beds
Baths
ft²
Price/ft²
Asking Price
Listed On
Closing Price
Sold On
HOA + Taxes

About Colesville


Similar Homes for Sale

Currently no similar homes around

Nearby Rentals

Unit for rent at 14931 Windmill Terrace, SILVER SPRING, MD, 20905

$3,500 /mo

  • 4 Beds
  • 3 Baths
  • 1,872 ft²
14931 Windmill Terrace, SILVER SPRING, MD, 20905 Listing by Ineke M Mustamarhadi
Unit for rent at 1116 Autumn Brook Avenue, SILVER SPRING, MD, 20906

$5,100 /mo

  • 5 Beds
  • 3 Baths
  • 4,644 ft²
1116 Autumn Brook Avenue, SILVER SPRING, MD, 20906 Listing by Crystal Foster
Unit for rent at 14908 Notley Road, SILVER SPRING, MD, 20905

$5,000 /mo

  • 4 Beds
  • 2 Baths
  • 3,512 ft²
14908 Notley Road, SILVER SPRING, MD, 20905 Listing by Michael T Paige


Frequently Asked Questions

When was property at 13505 Montvale Drive built and last sold?
The property at 13505 Montvale Drive was built in 1986 and last sold on Nov 16, 2018 for $590,000.
How much is this home worth?
The estimated value of the home located at 13505 Montvale Drive is $807,323.
What are some comparable homes to 13505 Montvale Drive?
There are currently no comparable homes to 13505 Montvale Drive.

Neighborhoods