About This Property
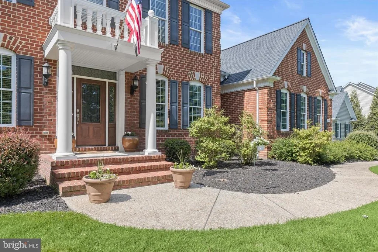
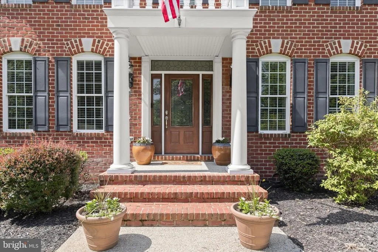
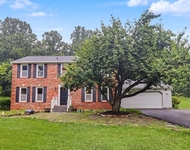
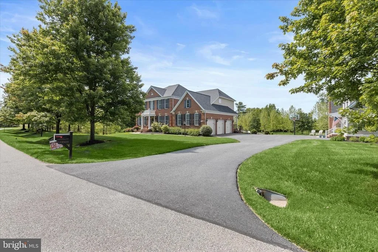
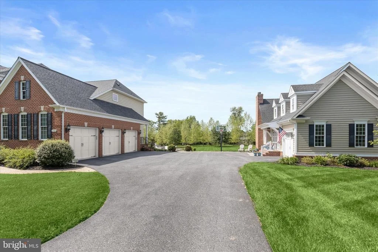
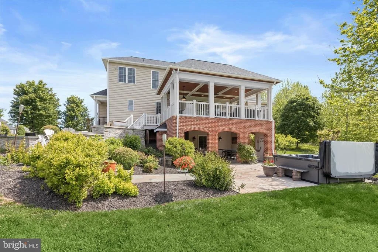
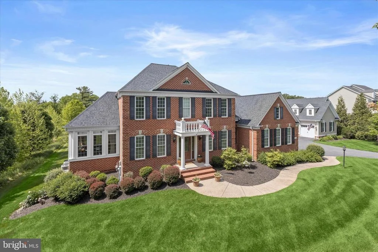
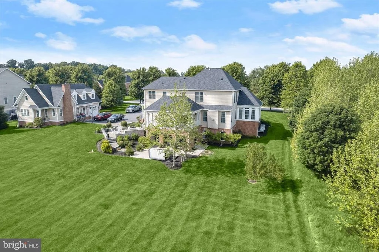
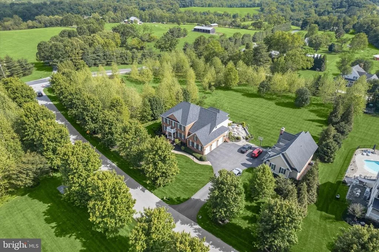
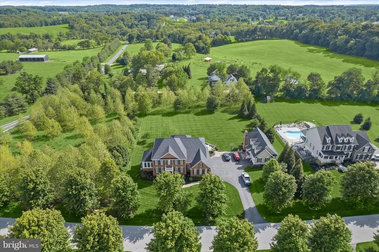
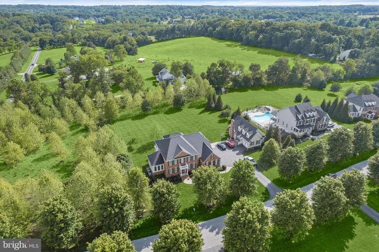
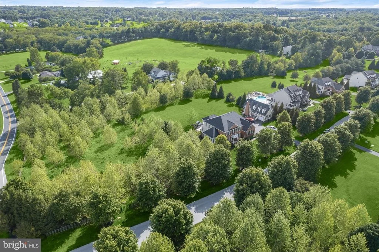
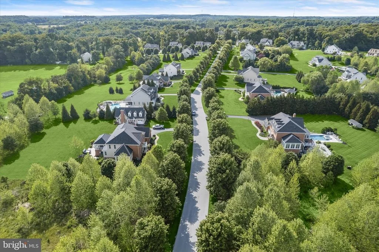
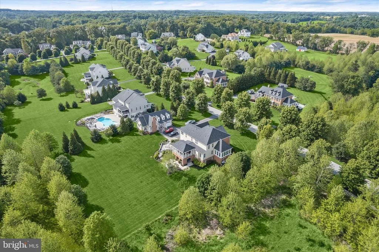
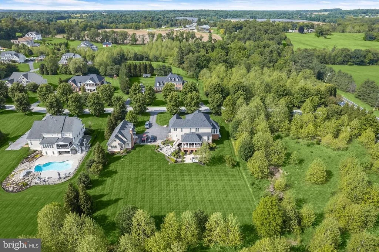
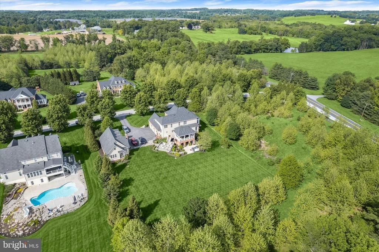
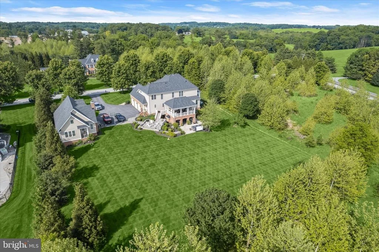
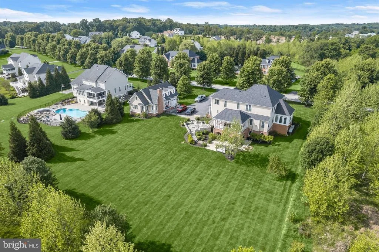
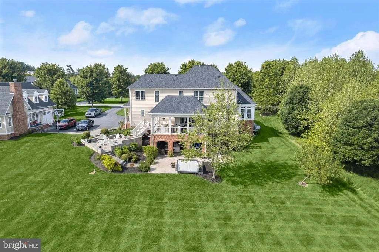
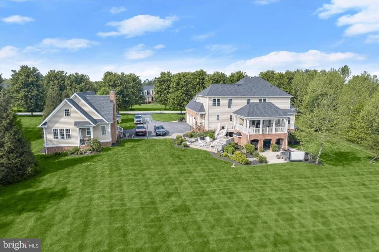
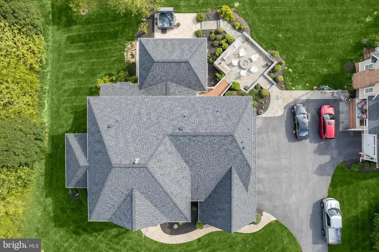
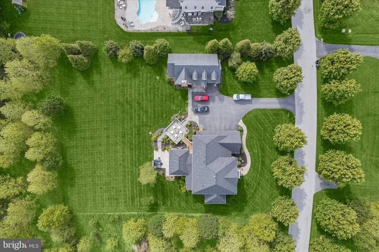
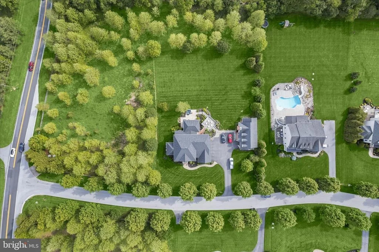
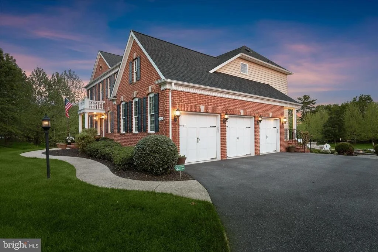
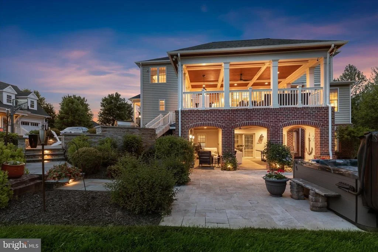
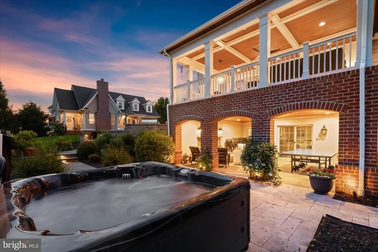
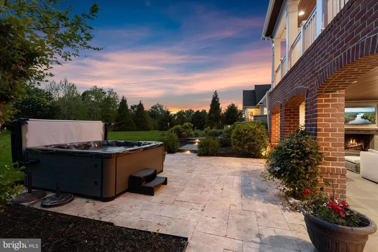
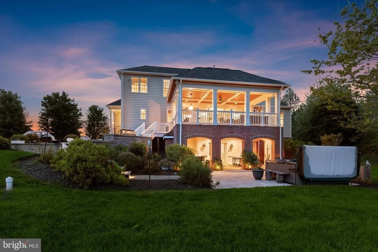
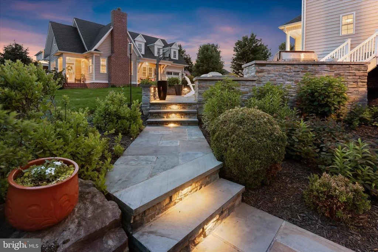
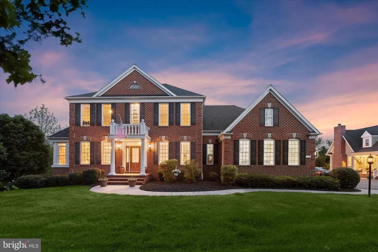
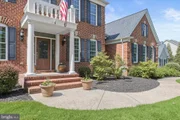
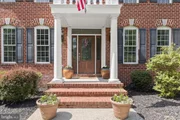
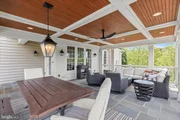
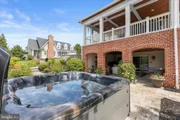
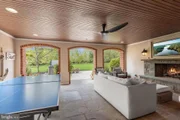
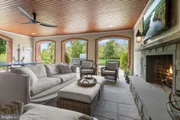
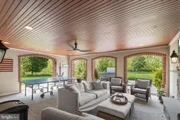
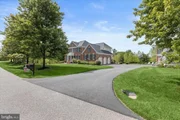
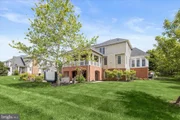
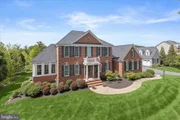
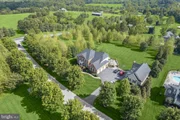
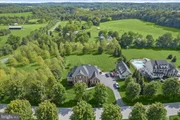
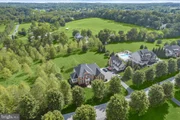
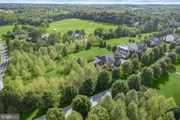
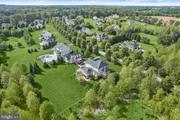
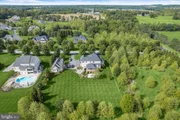
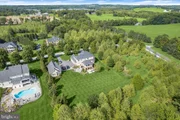
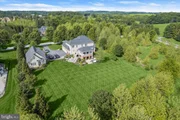
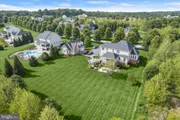
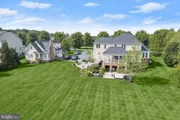
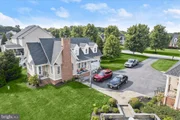
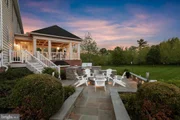
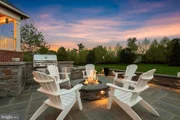
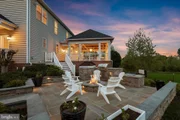
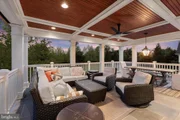
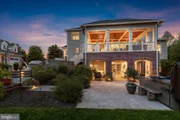
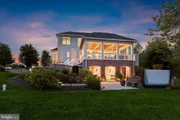
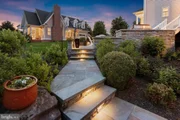
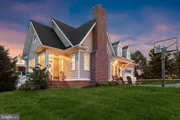
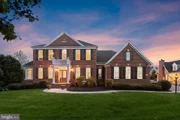
Nestled on over an acre of meticulously landscaped grounds, this
exceptional brick-front colonial offers a private retreat defined
by luxury, craftsmanship, and resort-inspired amenities. The
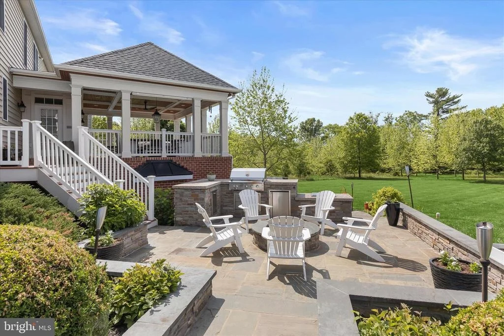
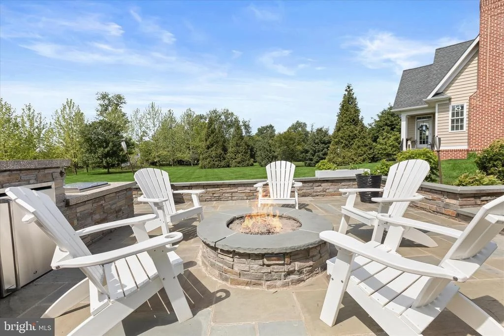
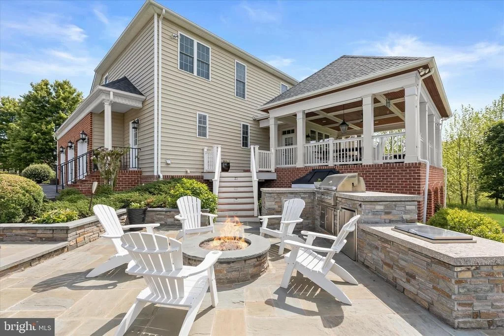
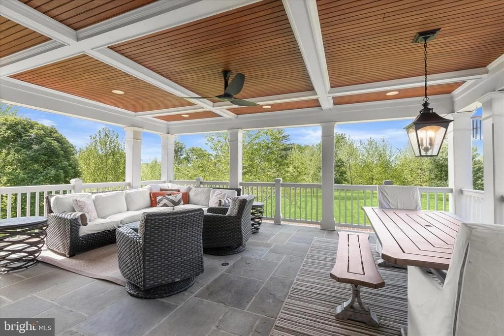
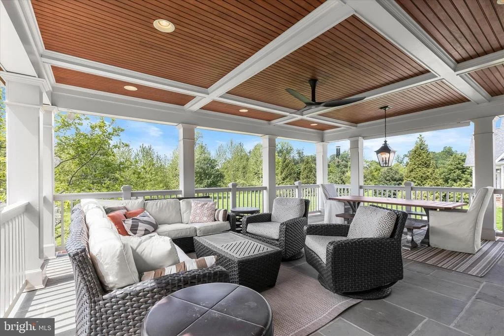
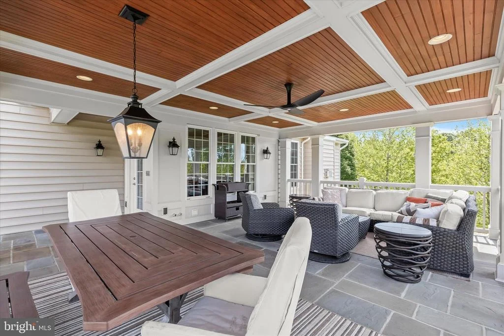
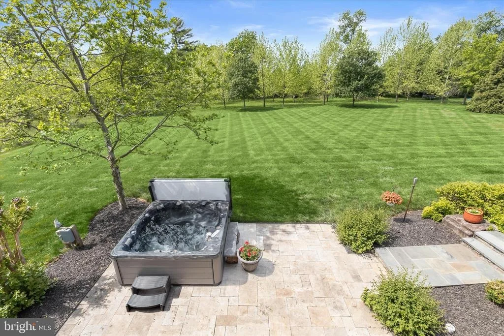
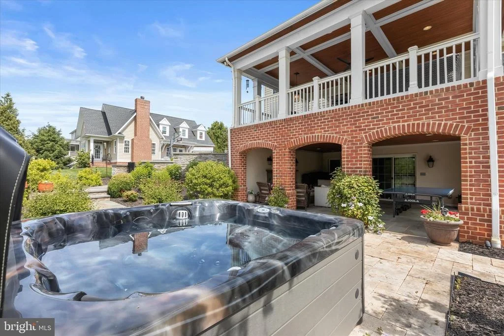
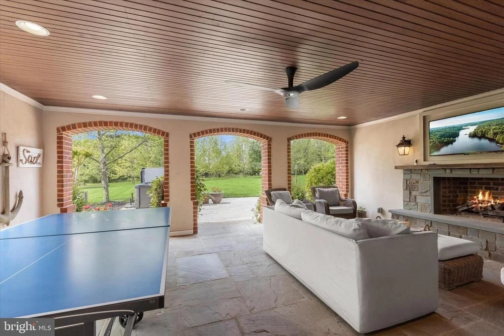
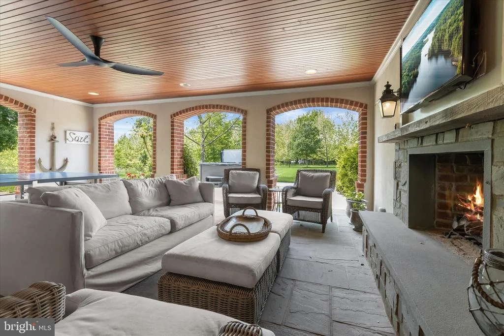
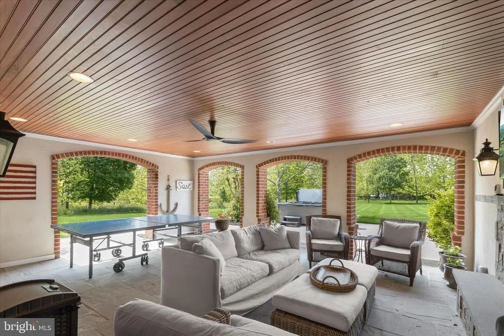
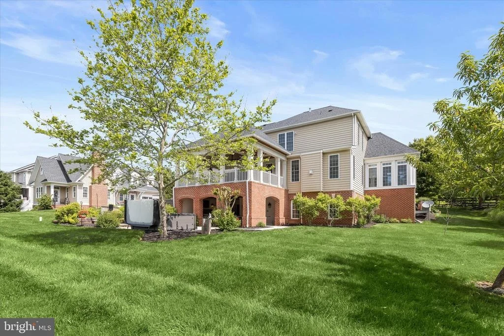
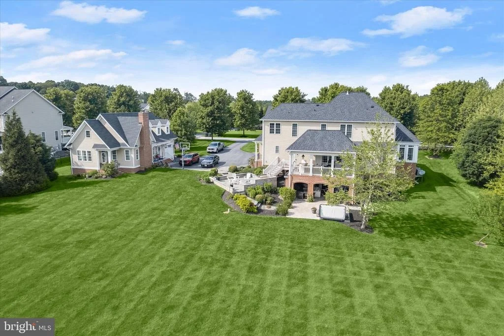
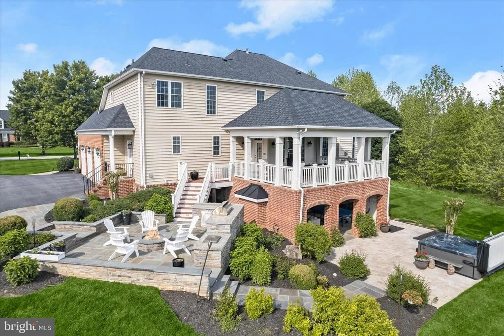
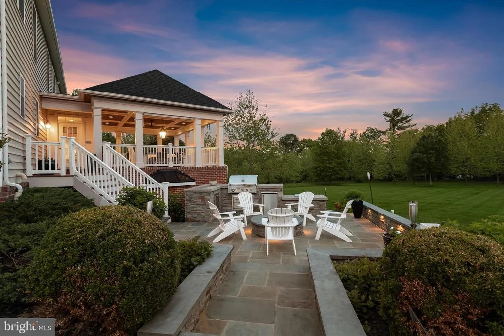
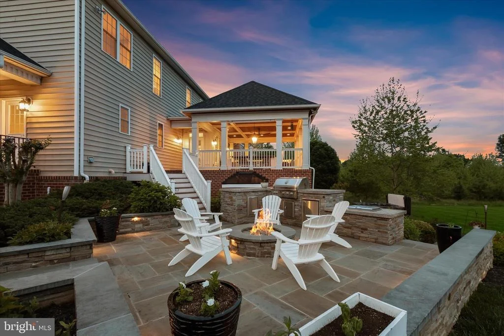
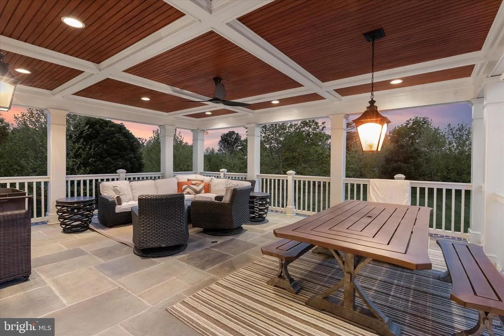
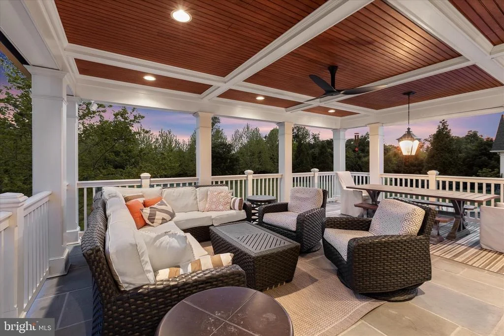
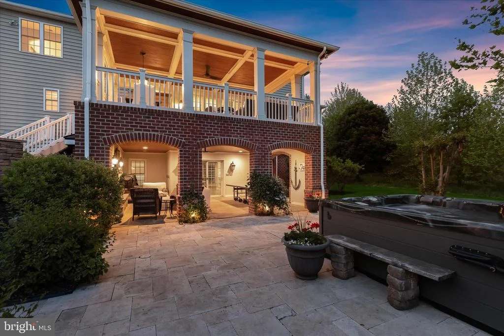
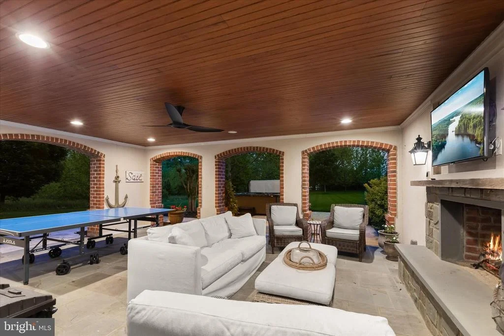
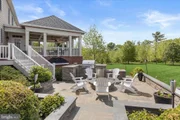
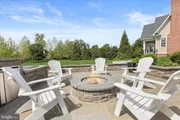
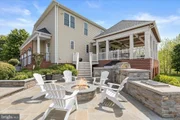
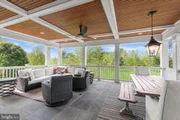
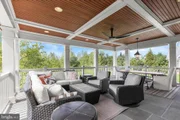
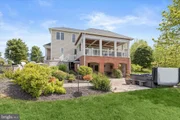
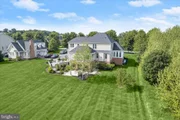
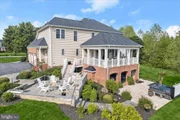
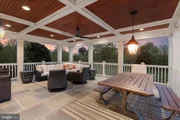
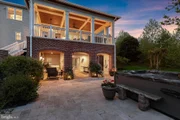
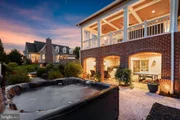
outdoor oasis is designed for both relaxation and entertaining,
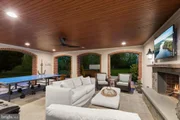
featuring a covered lanai with a wood coffered ceiling, an
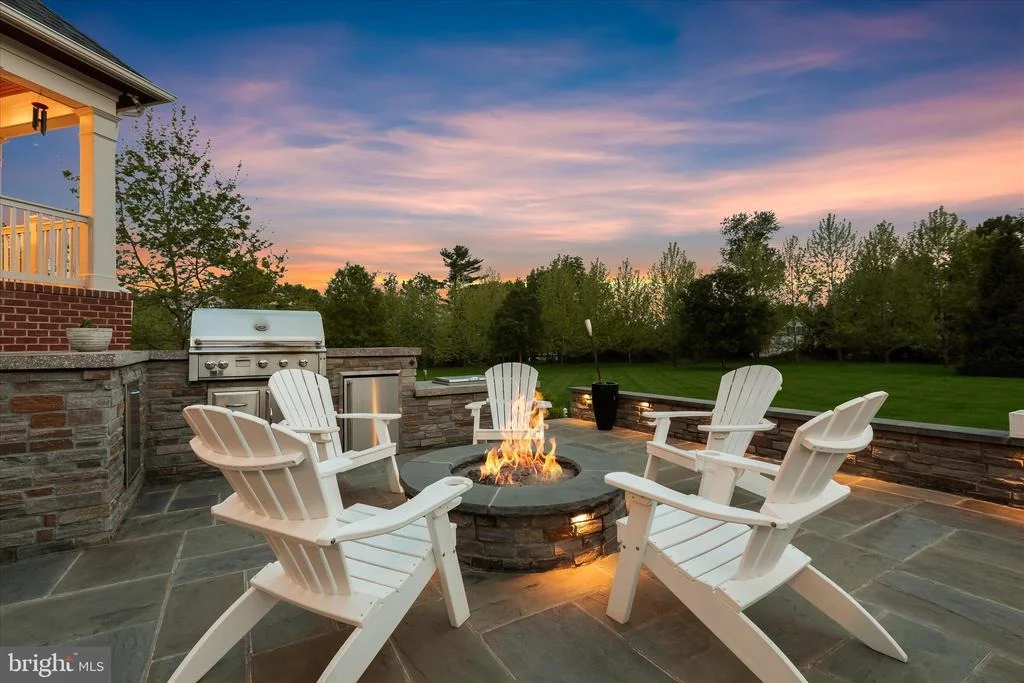
expansive fireside lounge, a hot tub, an outdoor gas-burning
fireplace, and a stunning stone fire pit gathering area. Step
inside to discover a sophisticated interior enhanced by exquisite
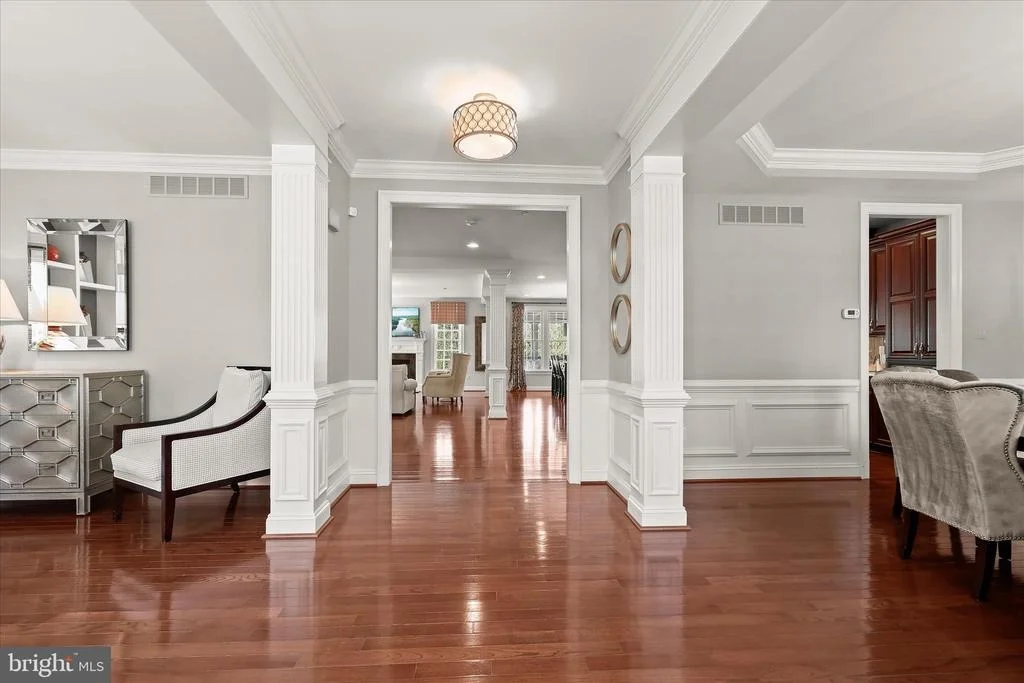
architectural details throughout. Rich hardwood flooring flows
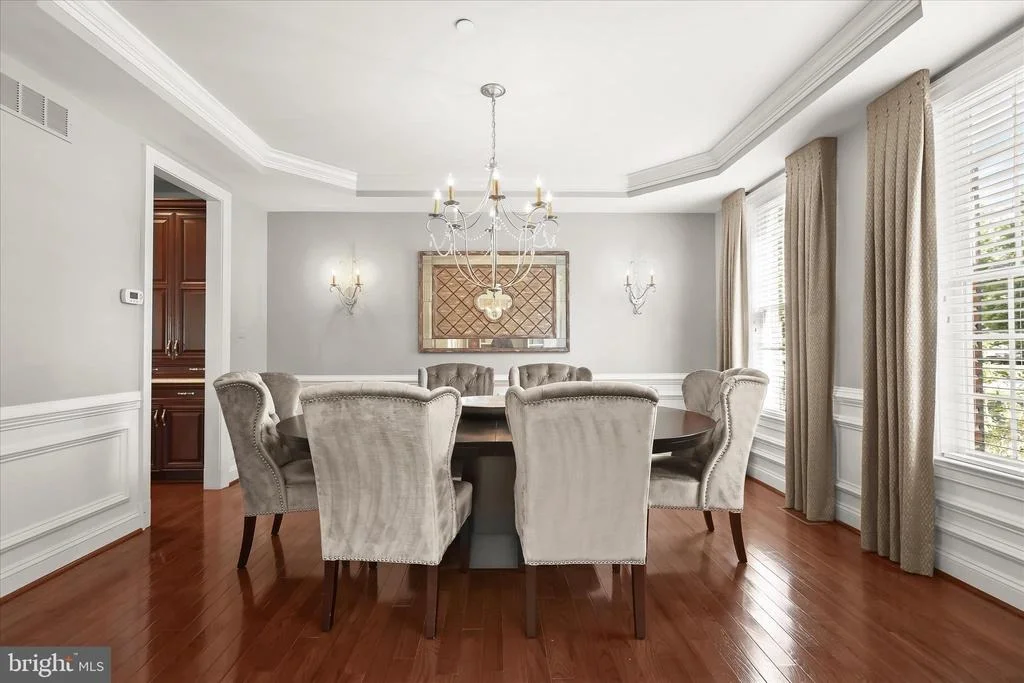
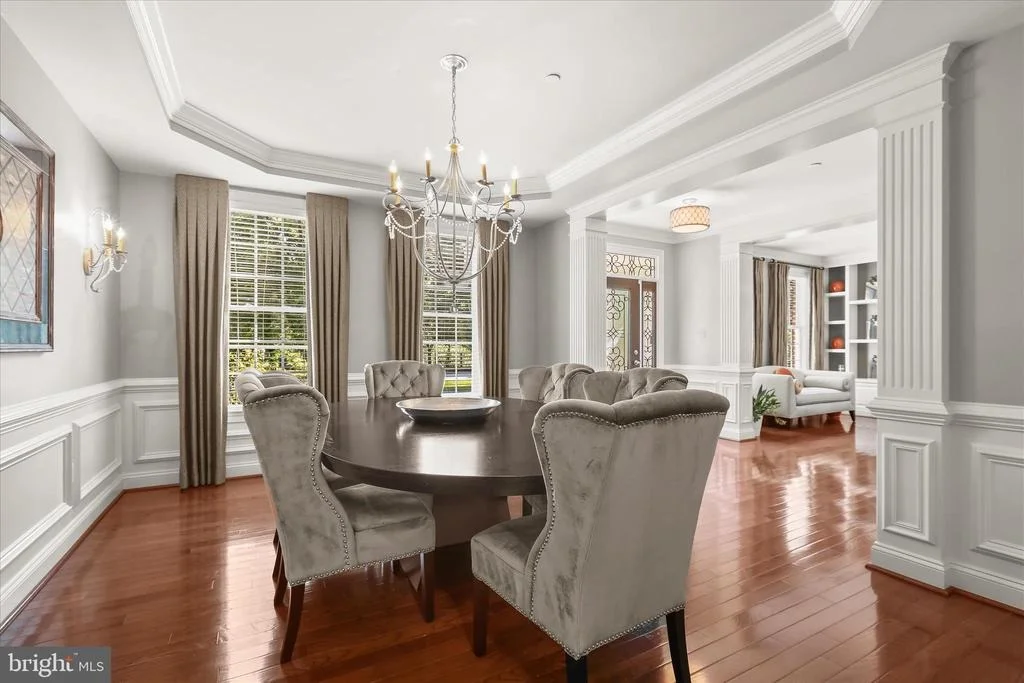
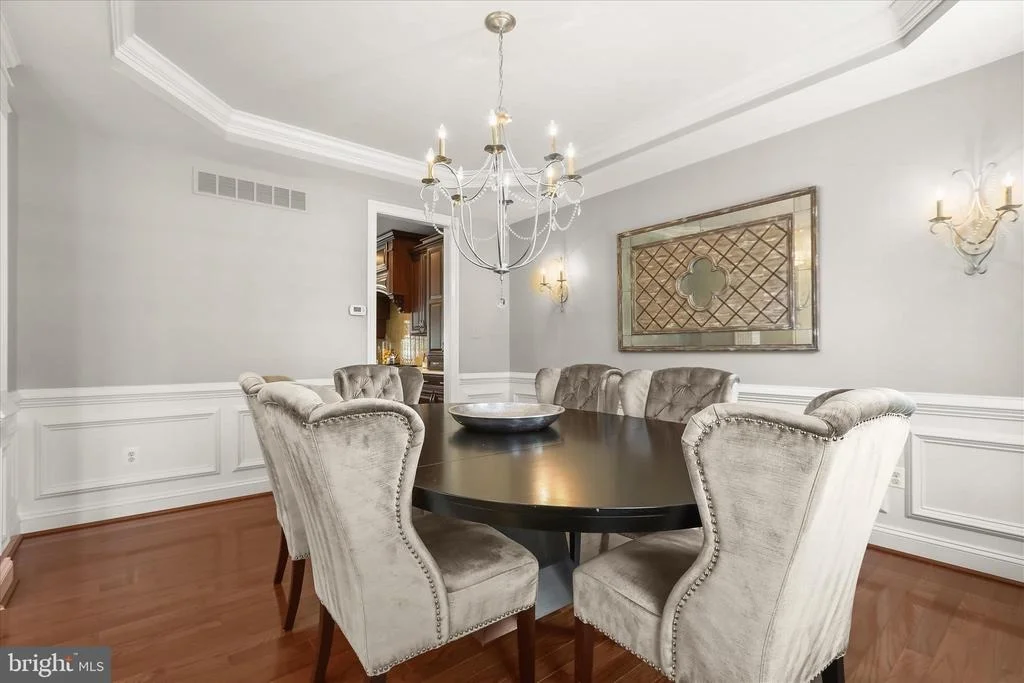
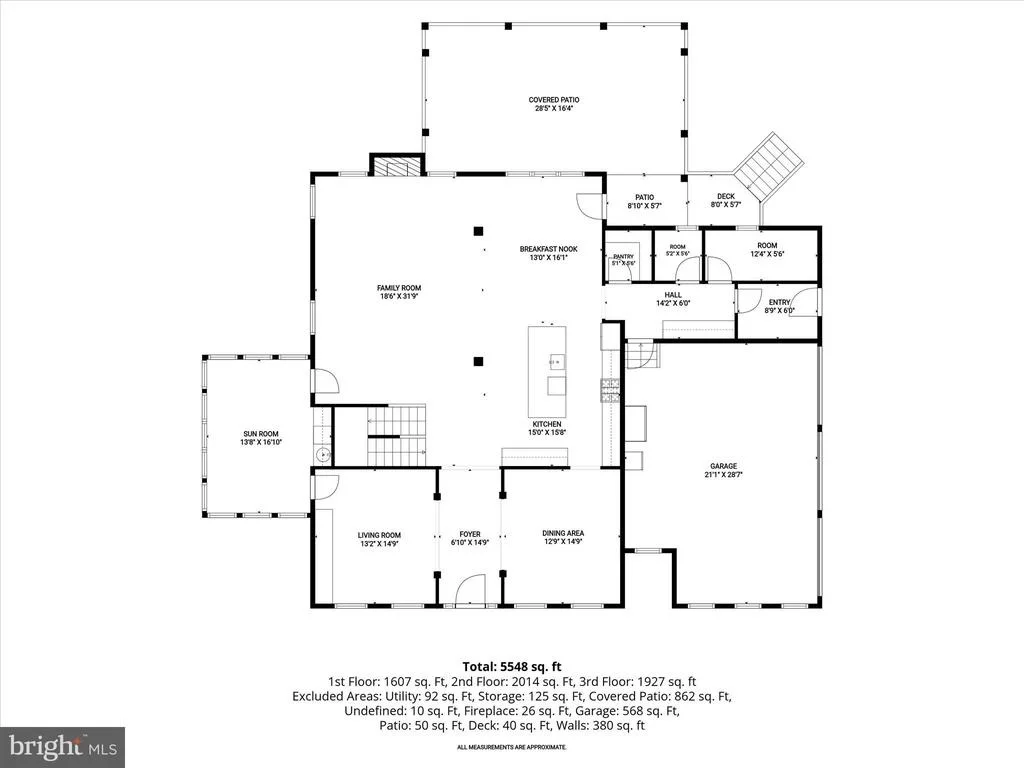
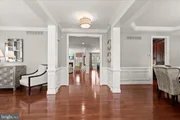
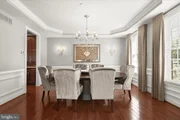
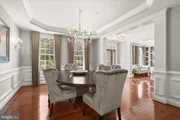
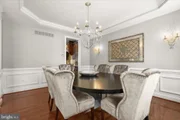
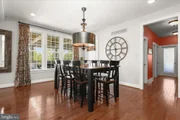
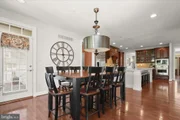
throughout the main level, beginning in the elegant formal dining
room highlighted by a tray ceiling, crown molding, chair rail, and
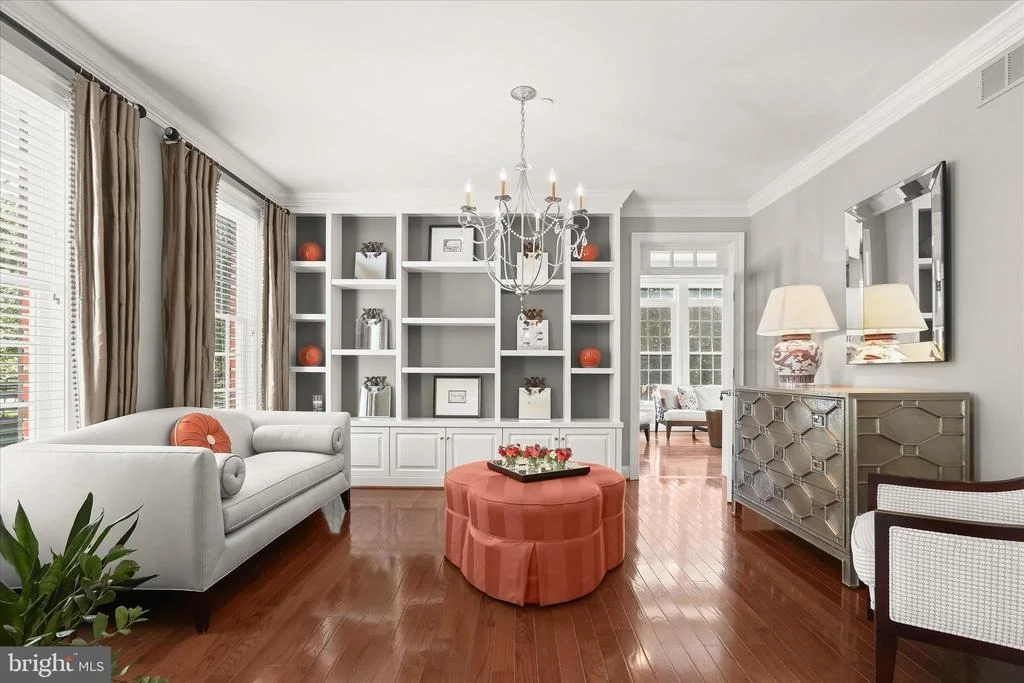
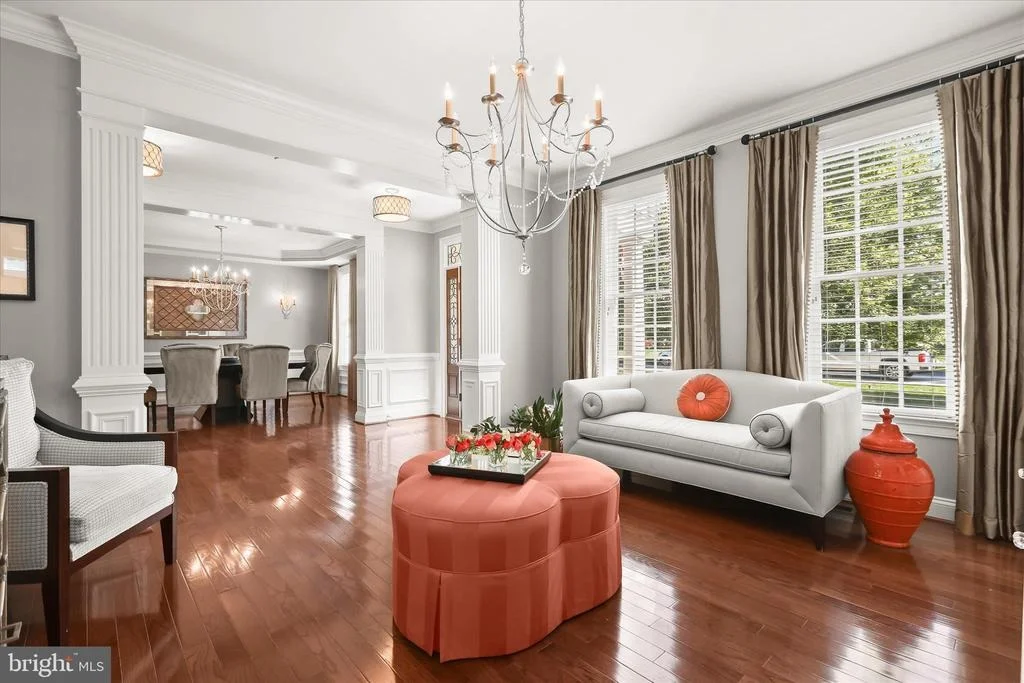
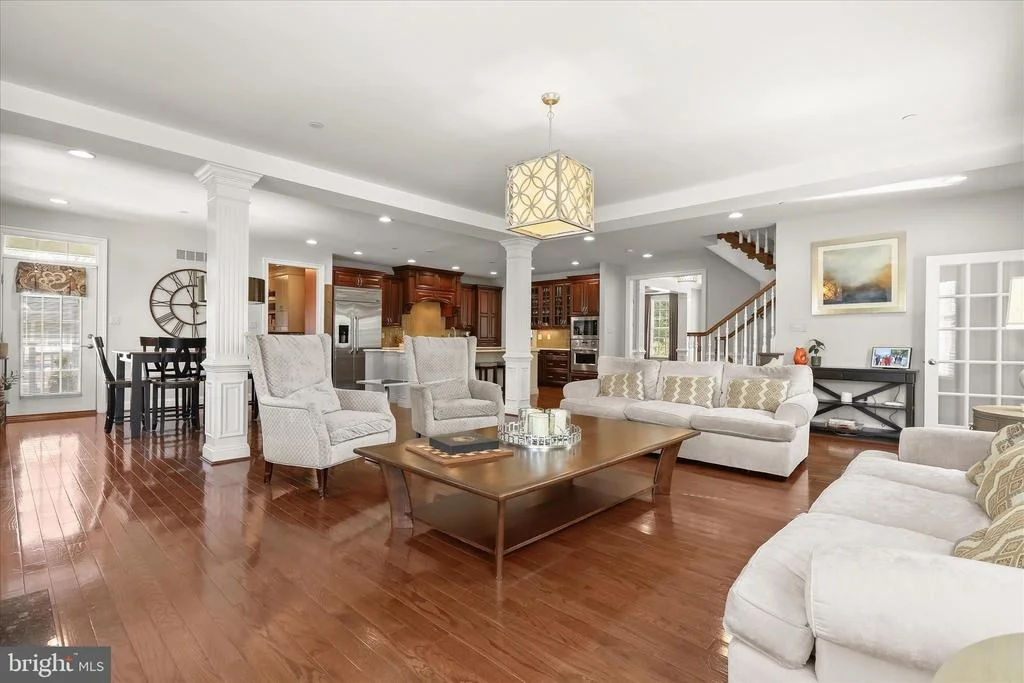
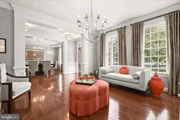
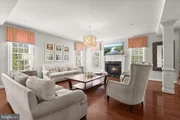
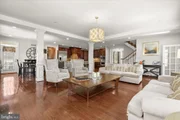
box wainscoting. The formal living room showcases custom built-in
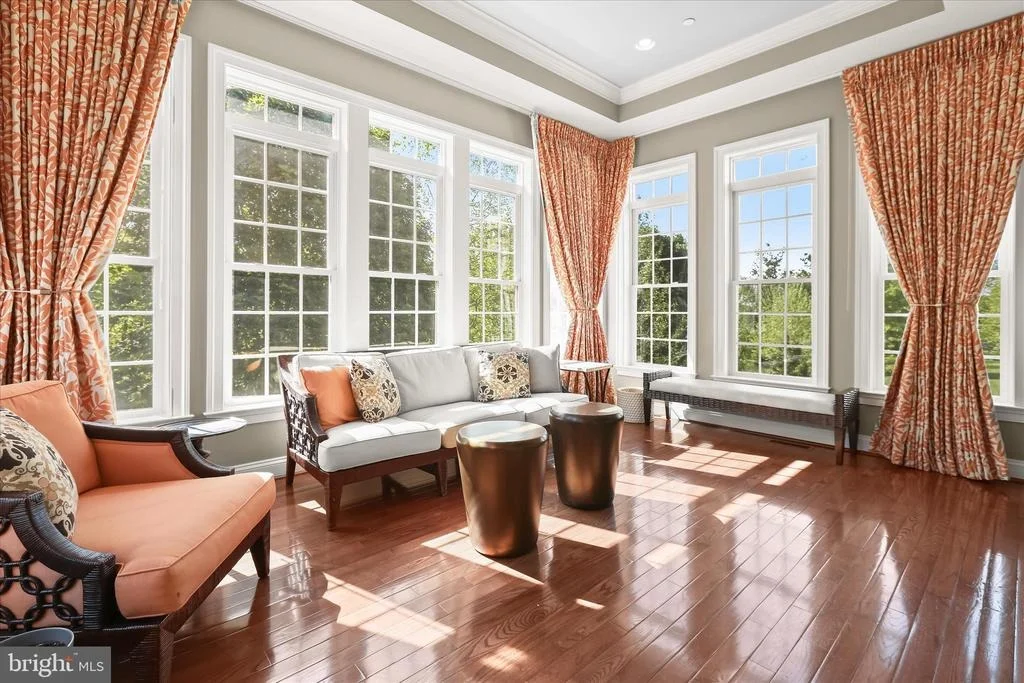
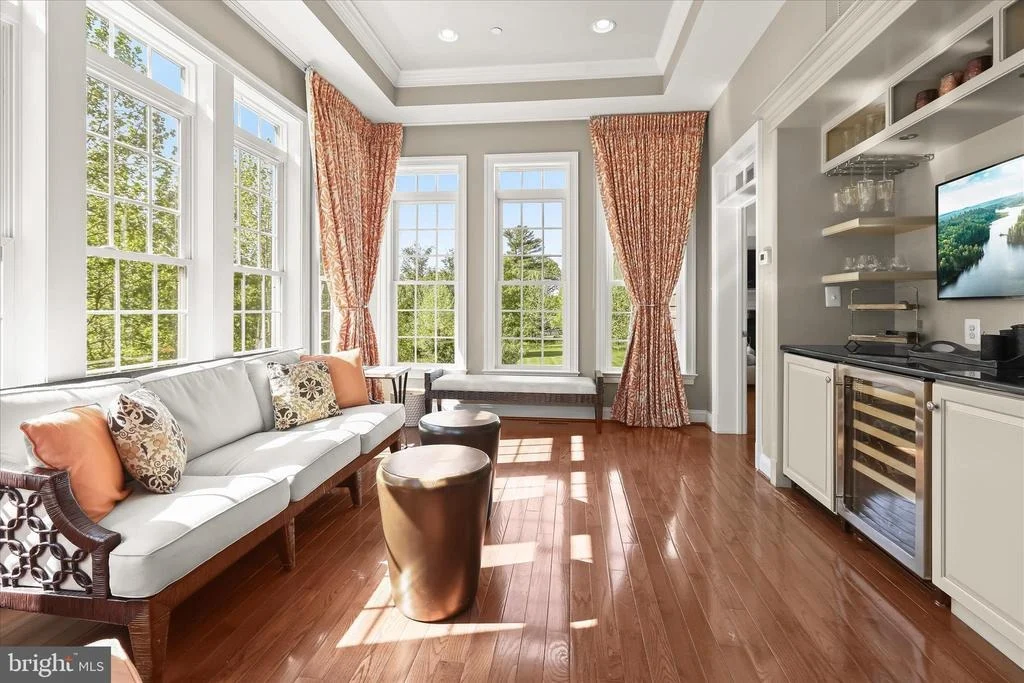
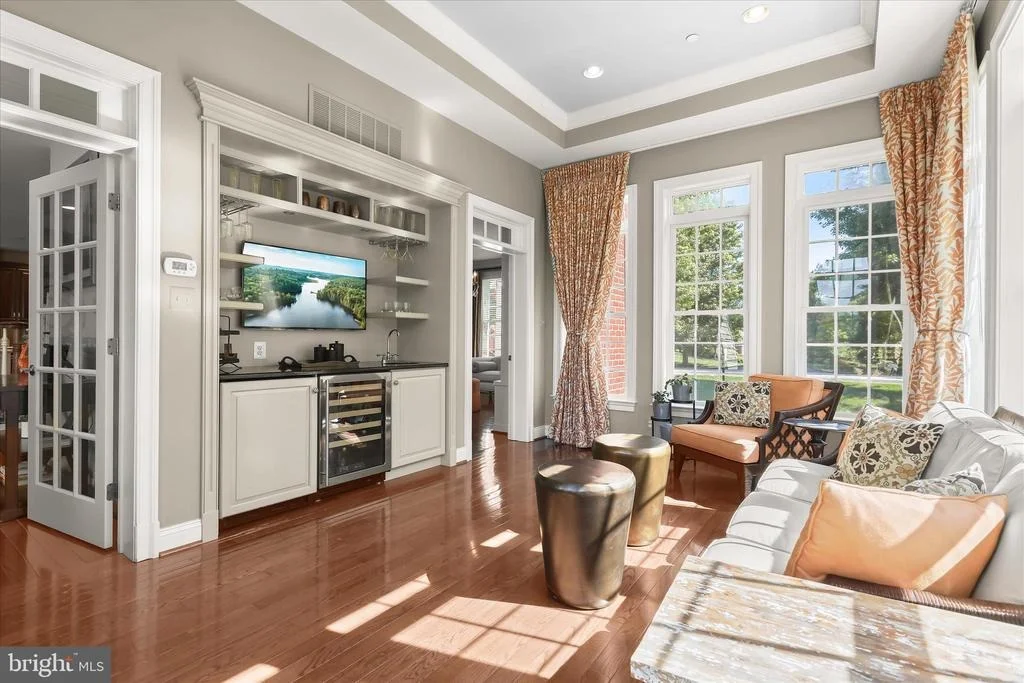
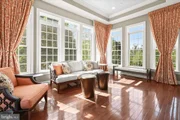
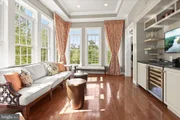
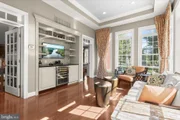
bookcases, classic columns, and refined moldings, while the sunroom
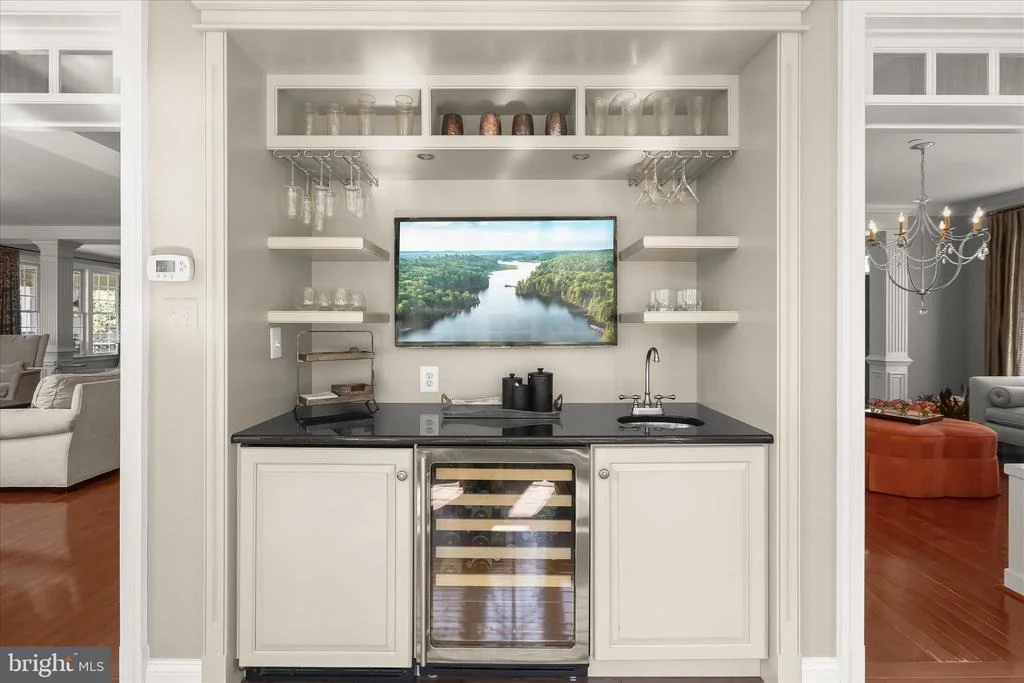
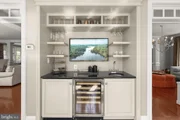
is bathed in natural light and features a tray ceiling, wet bar
with beverage cooler, open shelving, and soaring ceilings, creating
the perfect setting for entertaining or unwinding. Designed
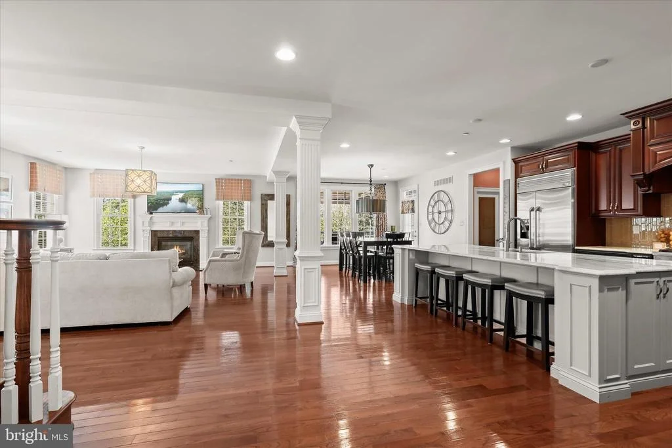
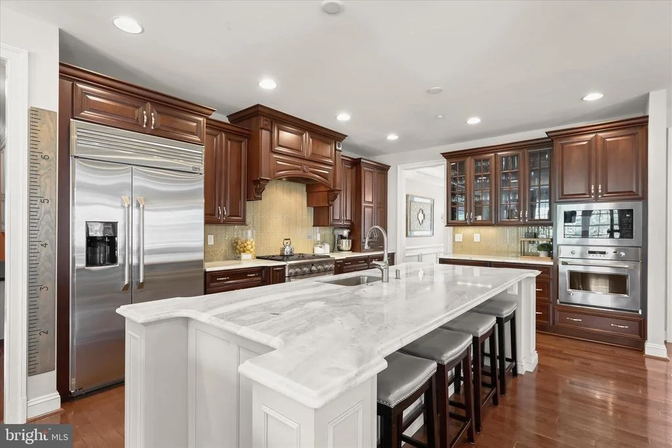
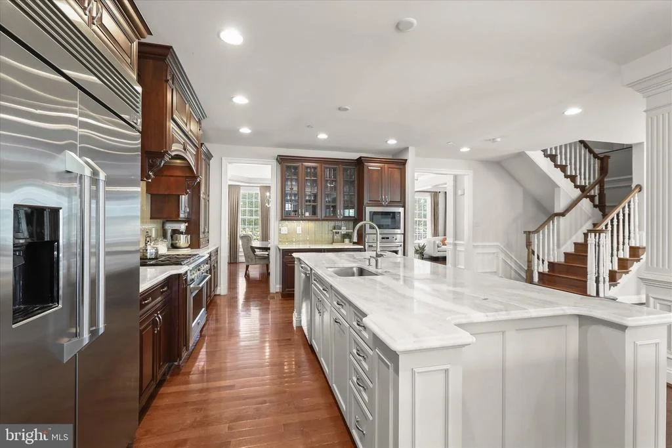
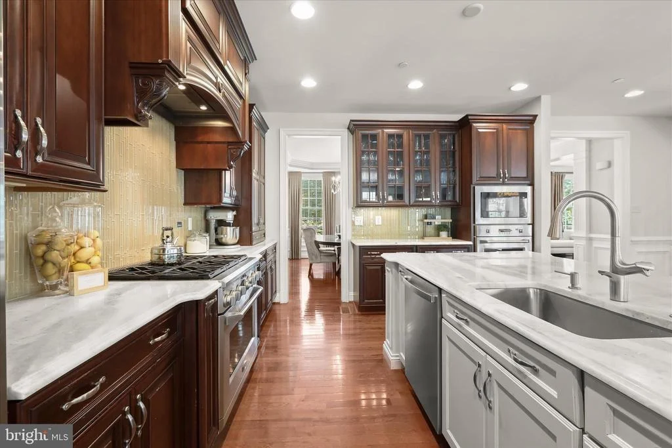
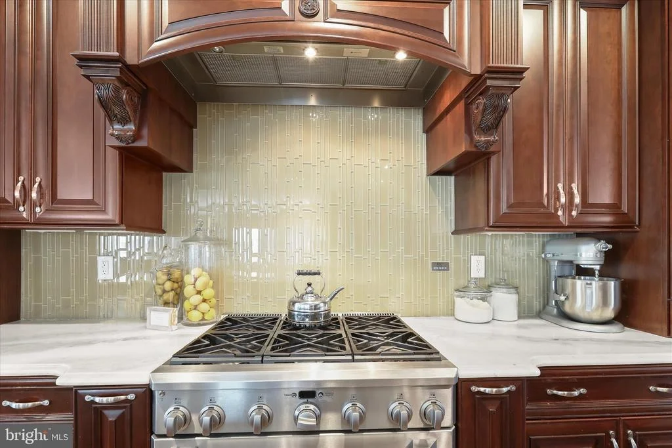
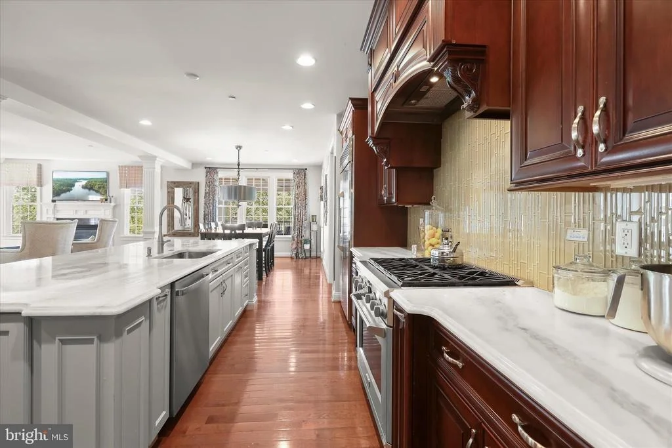
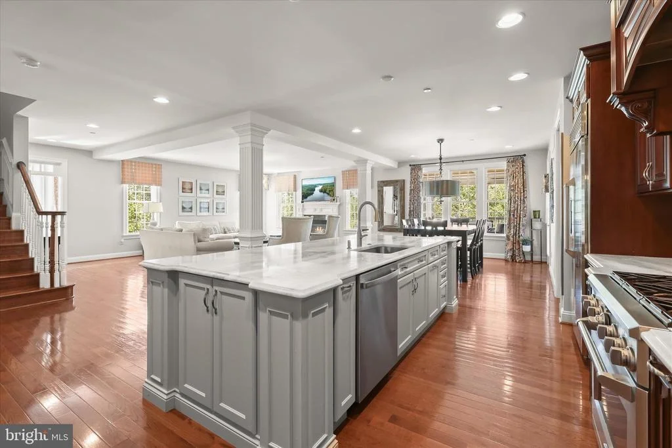
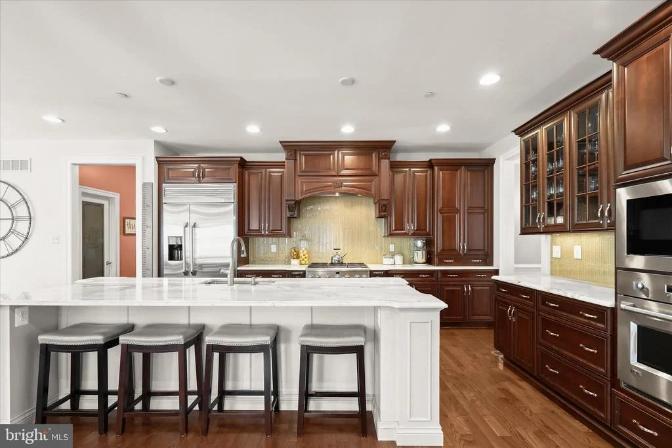
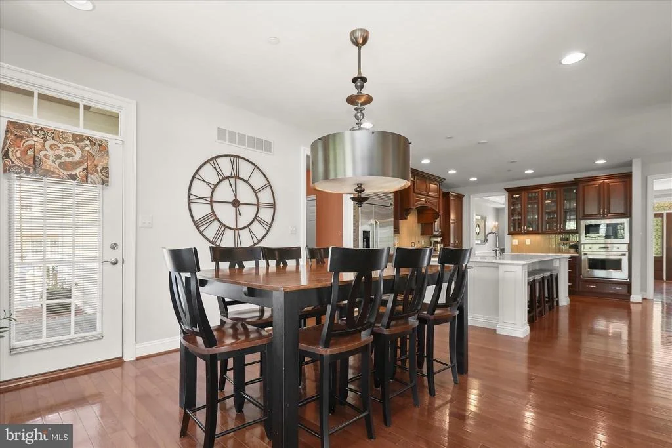
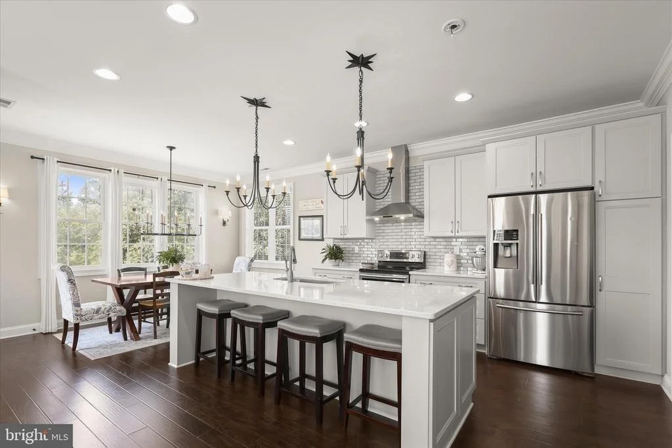
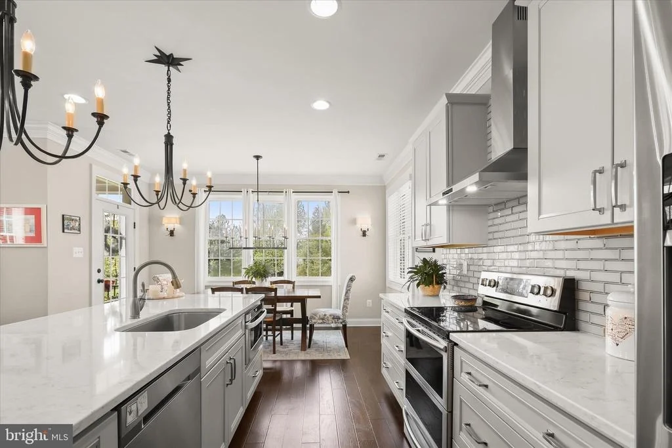
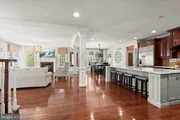
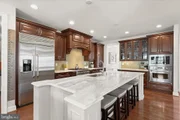
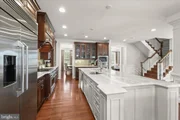
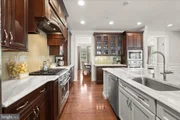
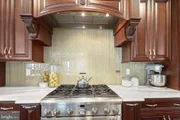
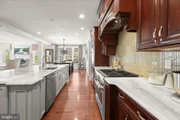
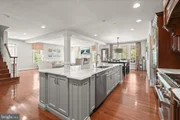
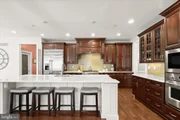
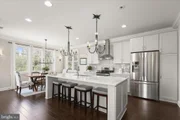
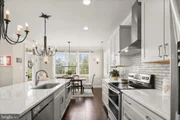
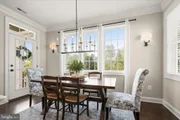
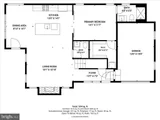
to inspire culinary excellence, the gourmet kitchen serves as the
heart of the home and features a spacious center island with
breakfast bar seating, granite countertops, glass tile backsplash,
42-inch soft-close cabinetry with pull-out drawers, stainless steel
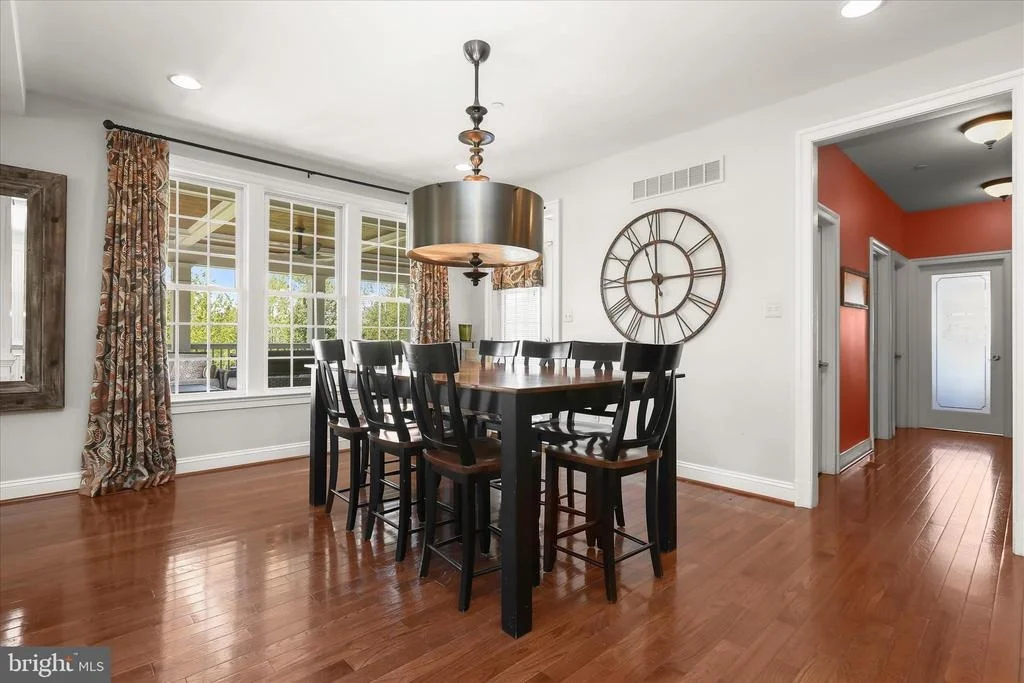
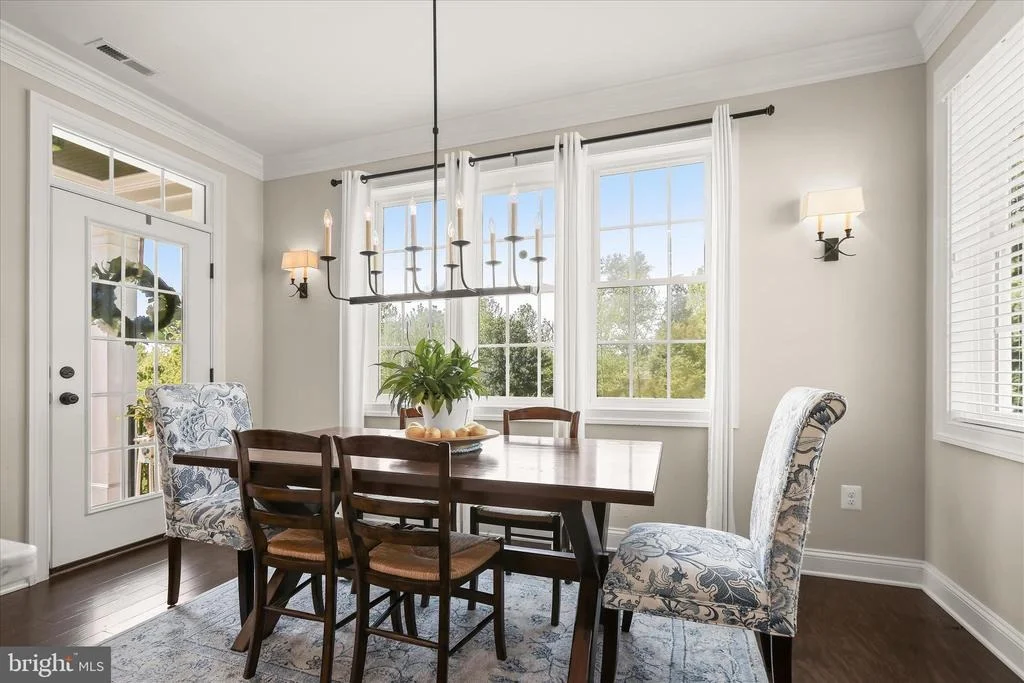
appliances, and a sunny breakfast area with direct access to the
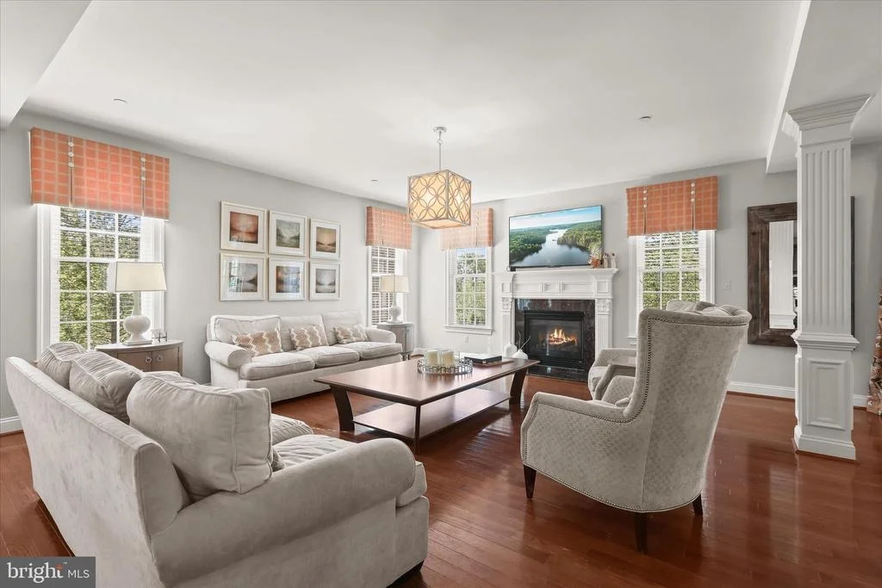
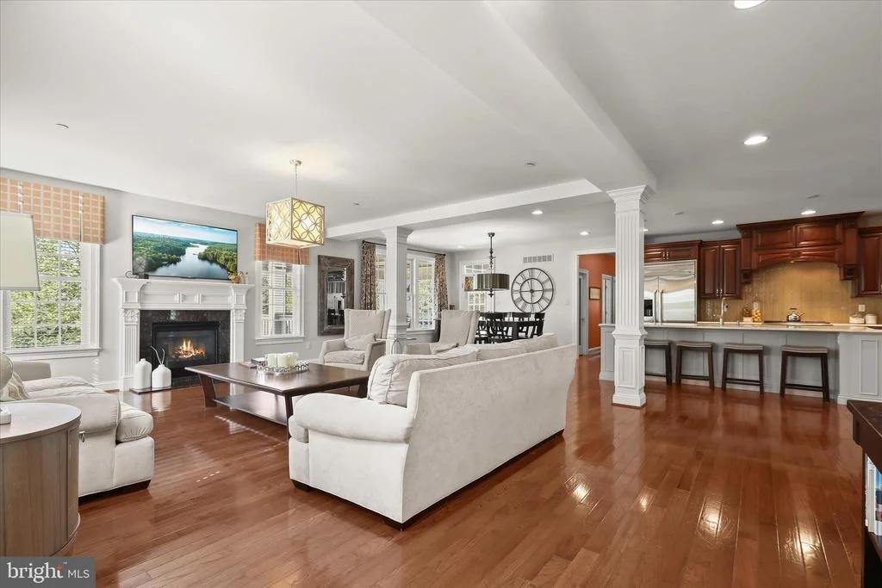
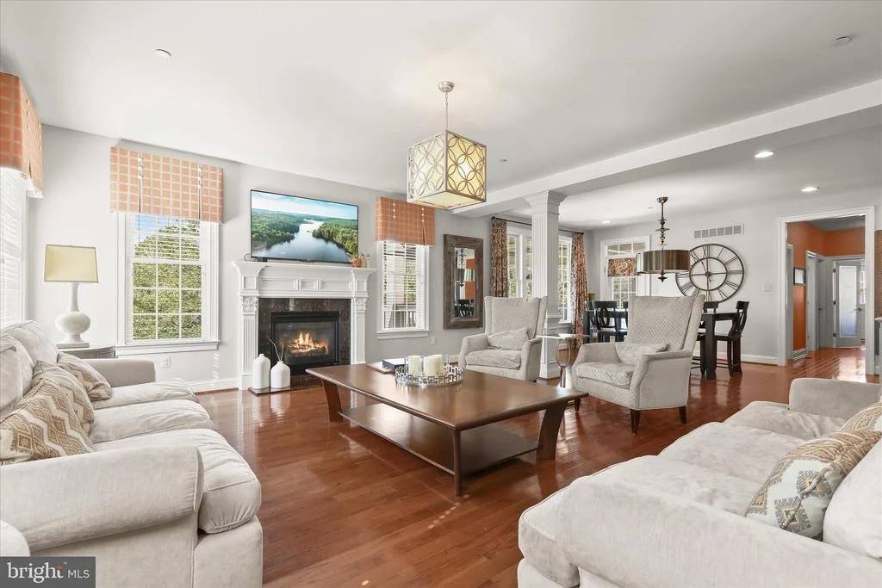
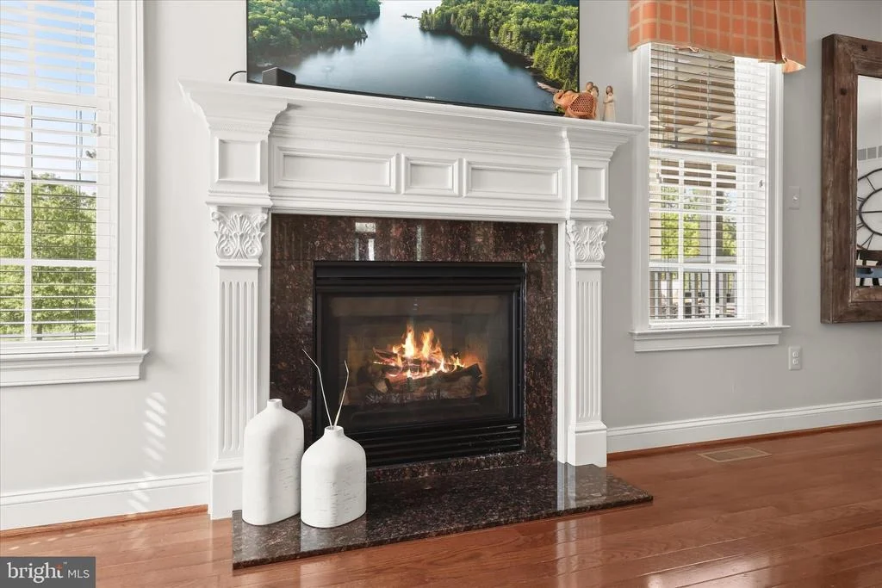
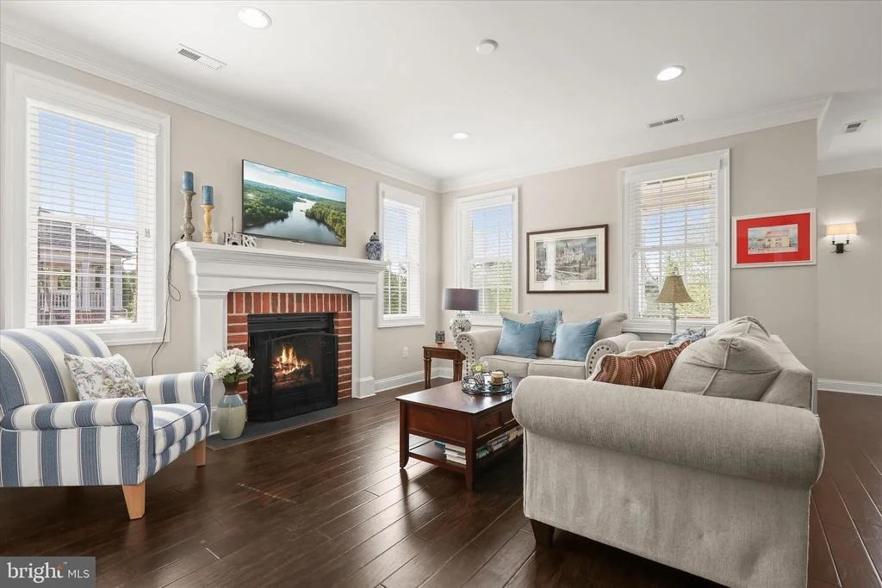
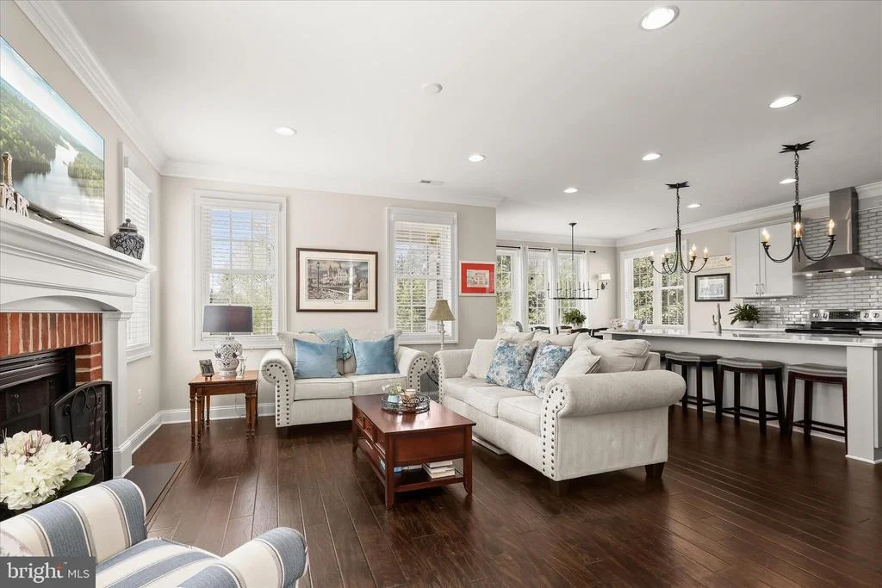
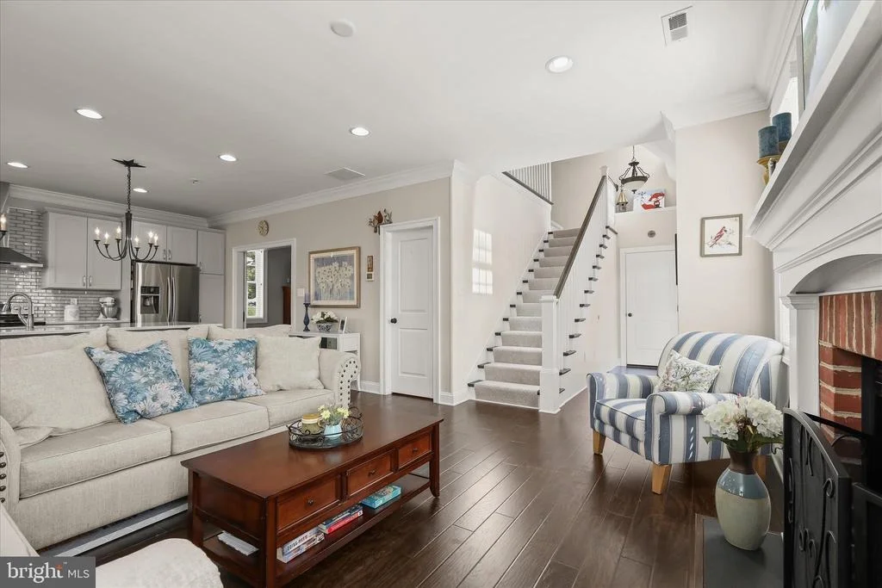
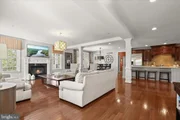
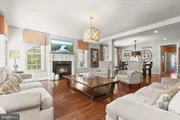
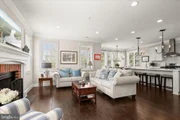
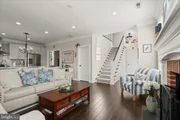
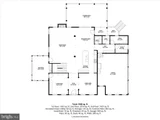
outdoor living spaces. Adjacent to the kitchen, the inviting family
room is anchored by a gas fireplace with a traditional mantel,
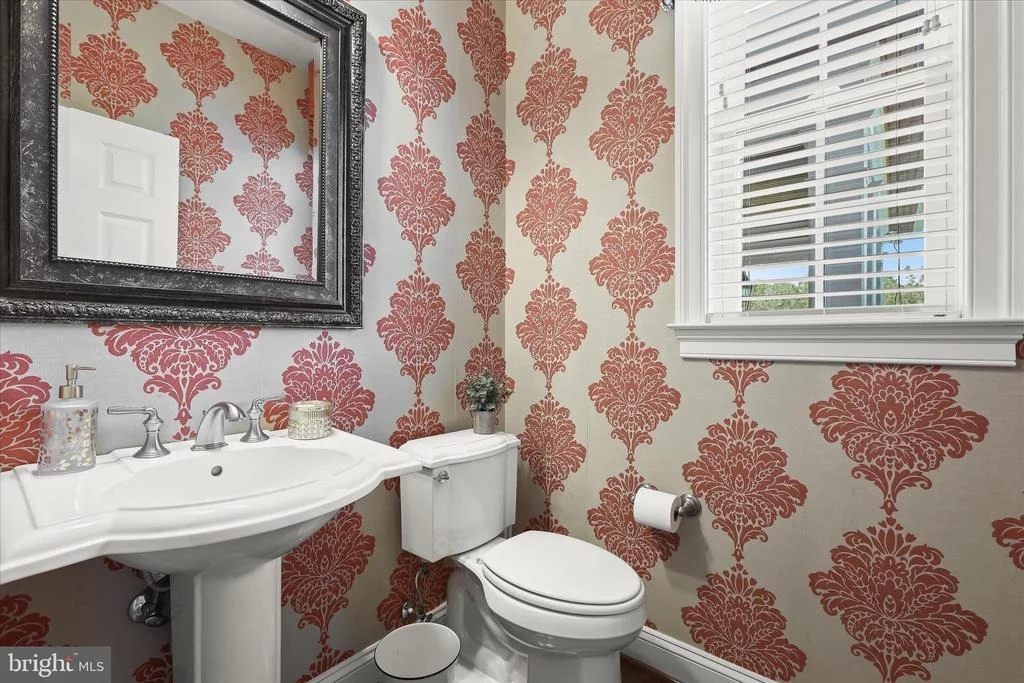
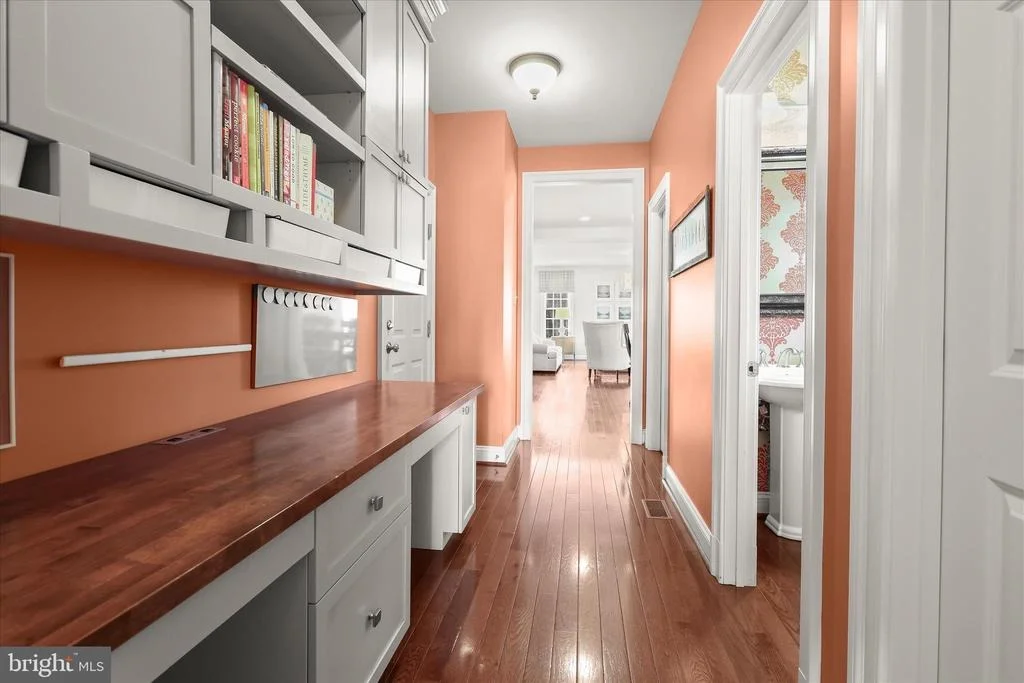
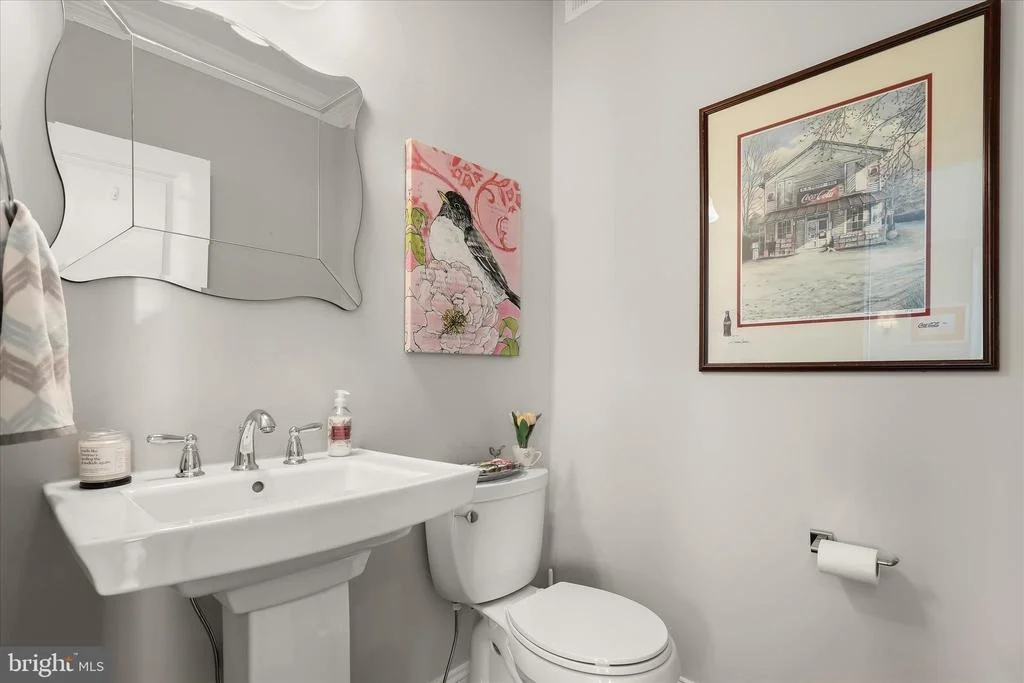
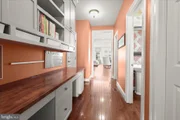
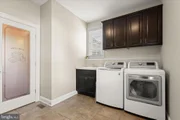
decorative columns, and designer finishes. A powder room, dual
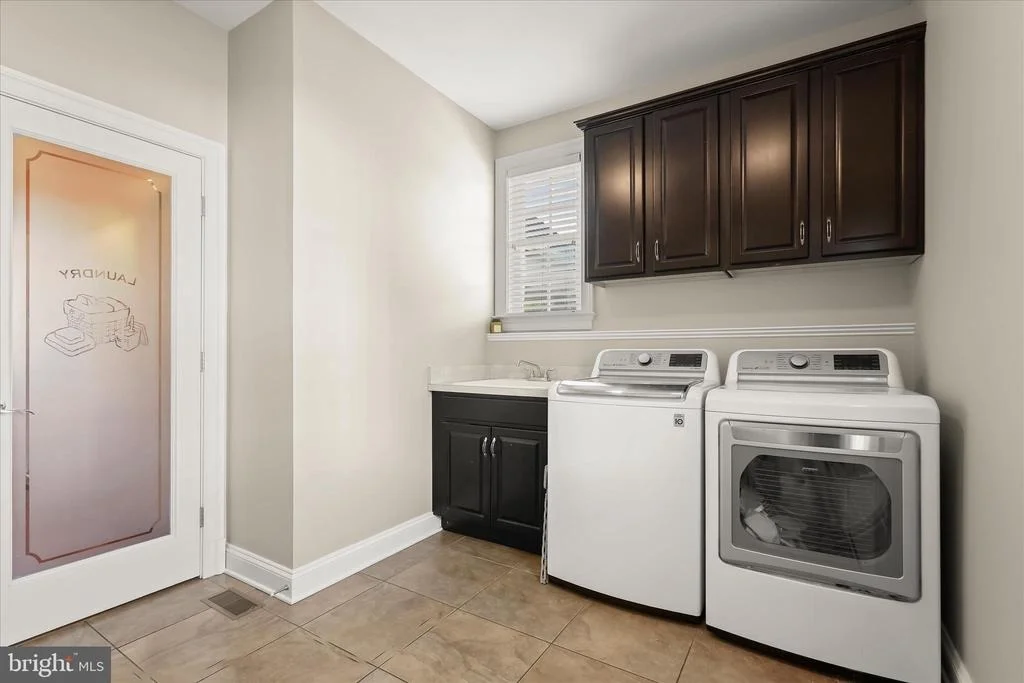
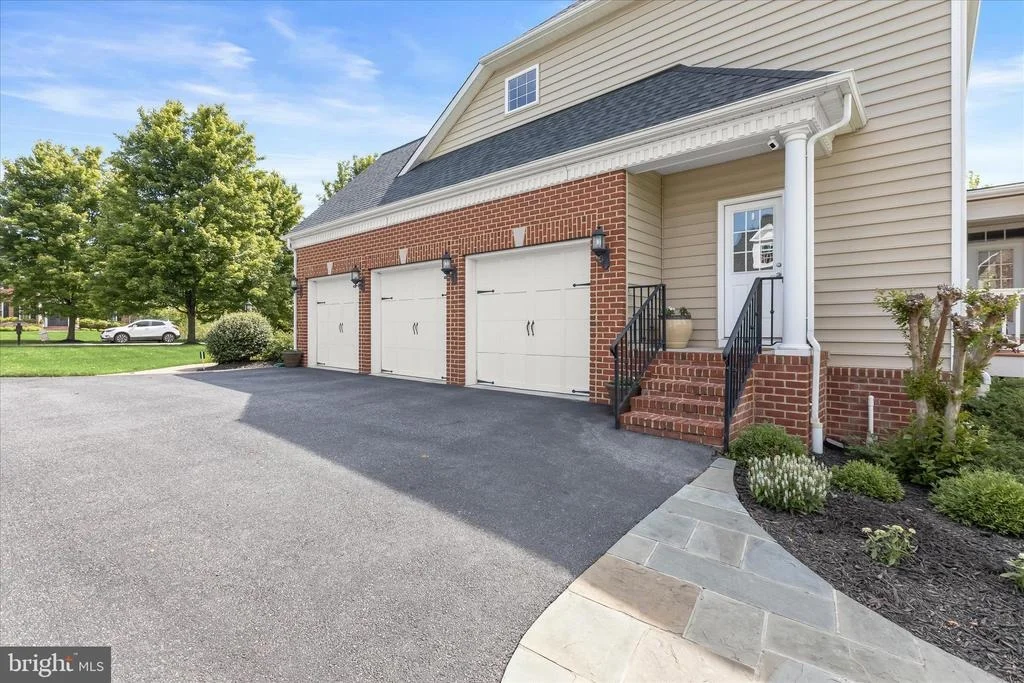
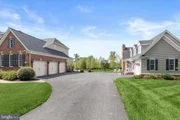
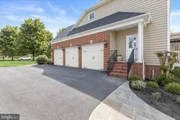
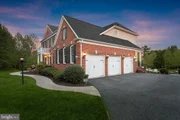
workstation area, generous laundry room, and access to the
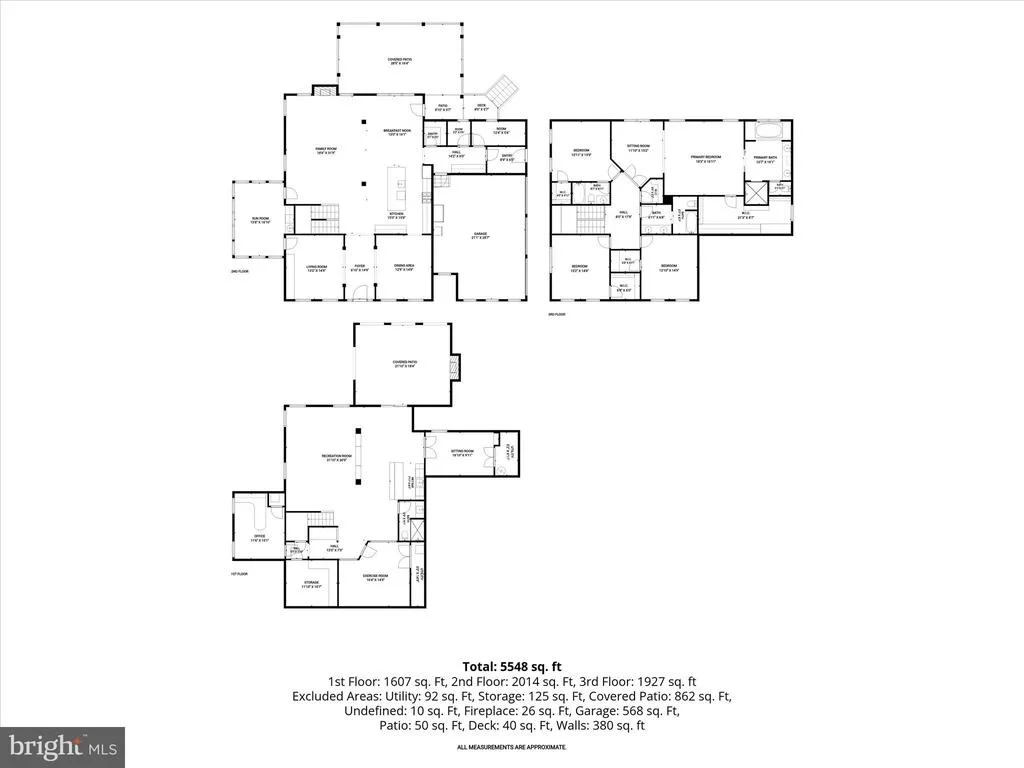
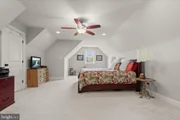
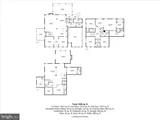
three-car garage complete the main level. Retreat through
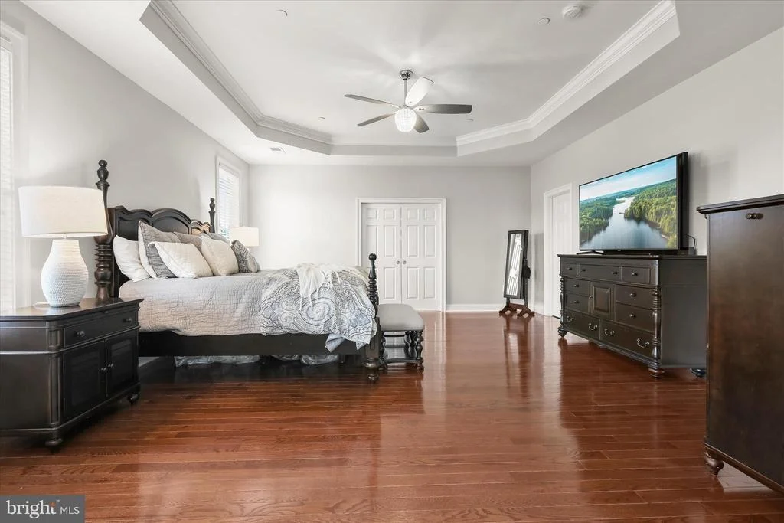
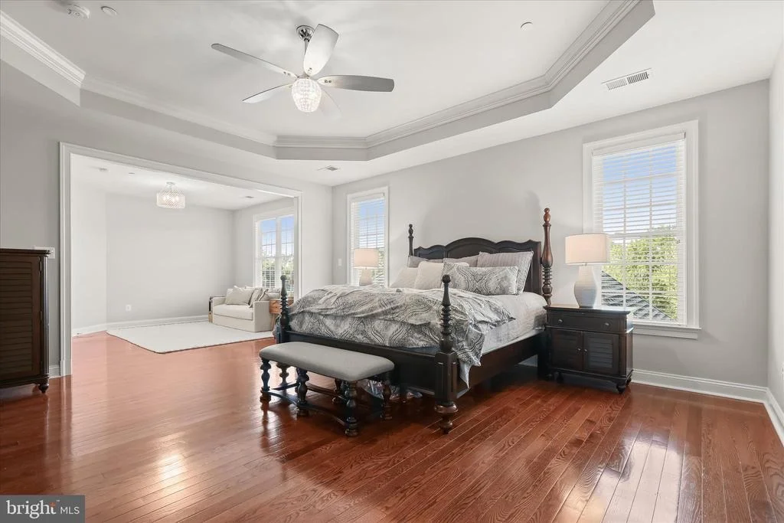
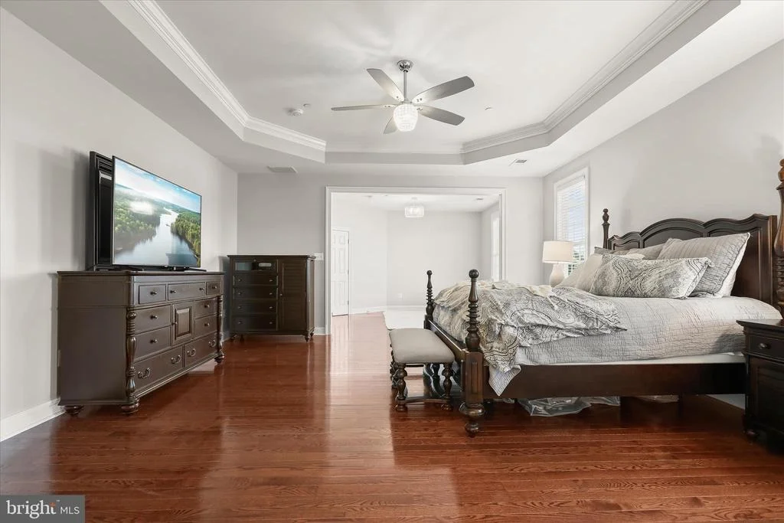
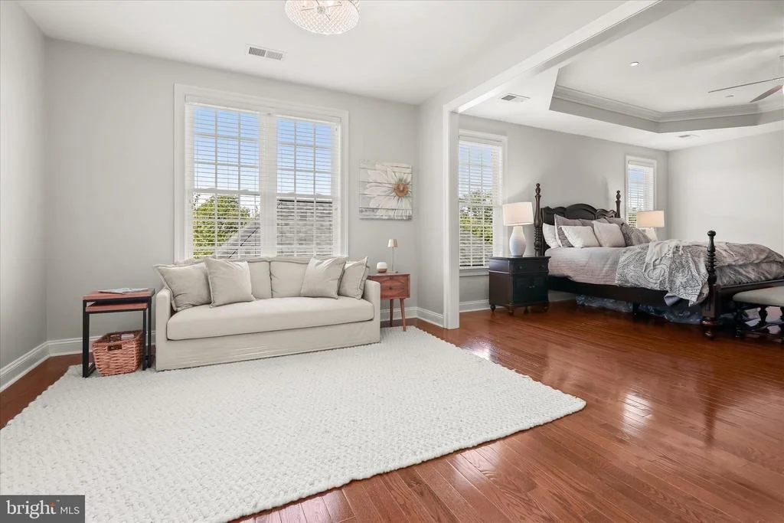
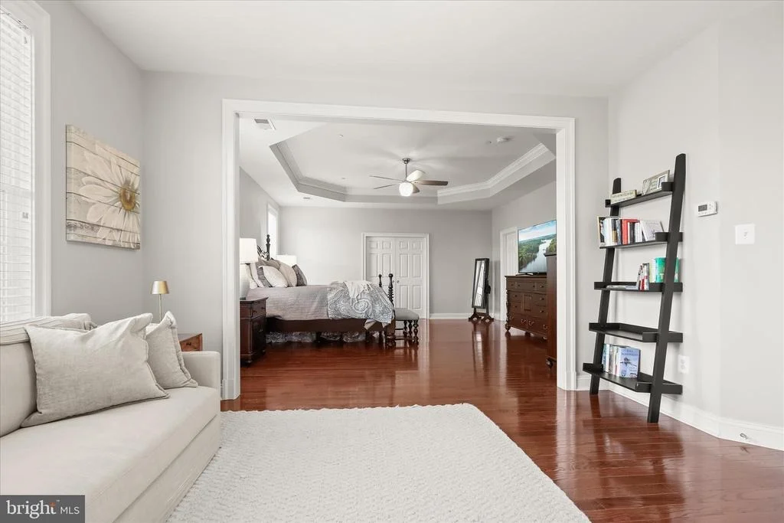
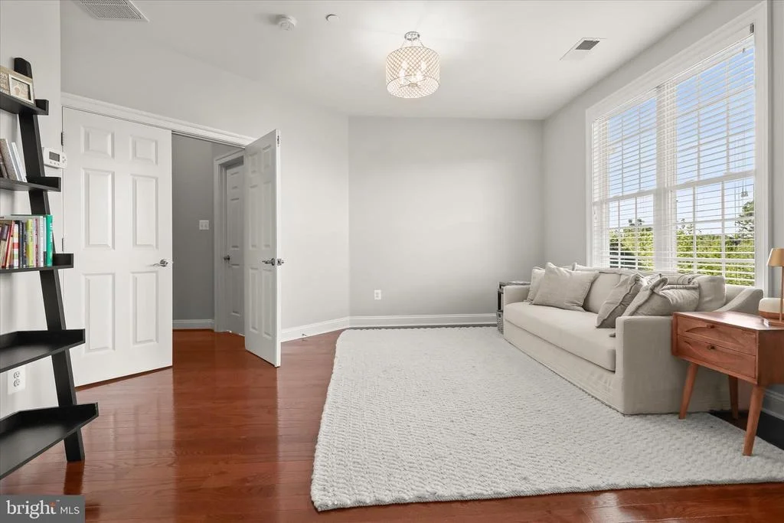
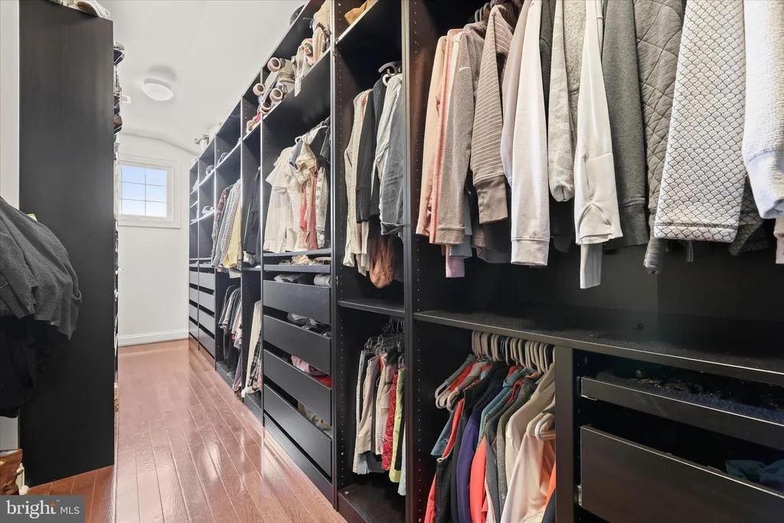
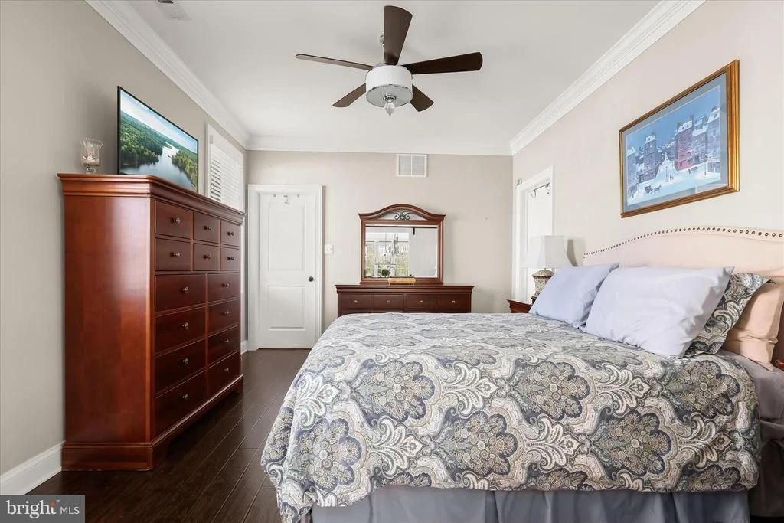
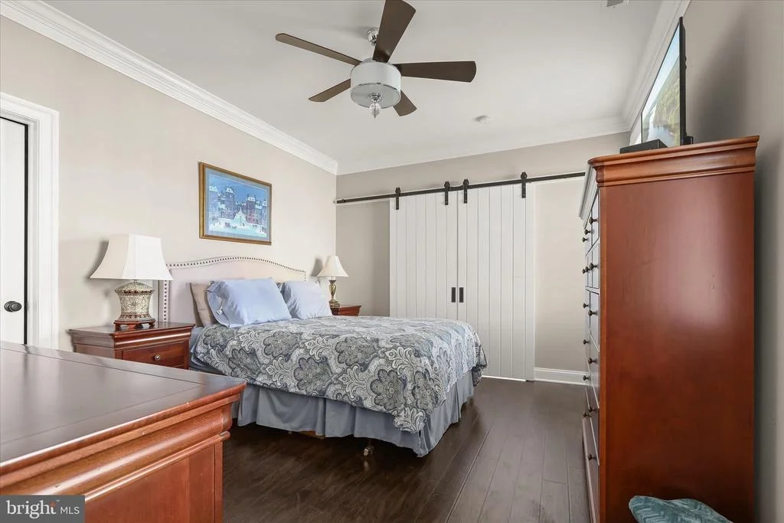
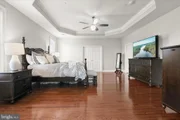
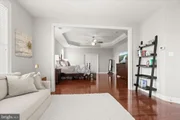
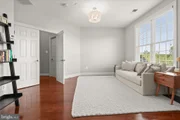
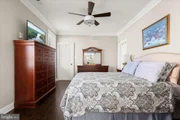
French doors to the luxurious primary suite, where a tray ceiling
with crown molding, comfortable sitting area, custom blinds, and
professionally organized walk-in closet create a serene sanctuary.
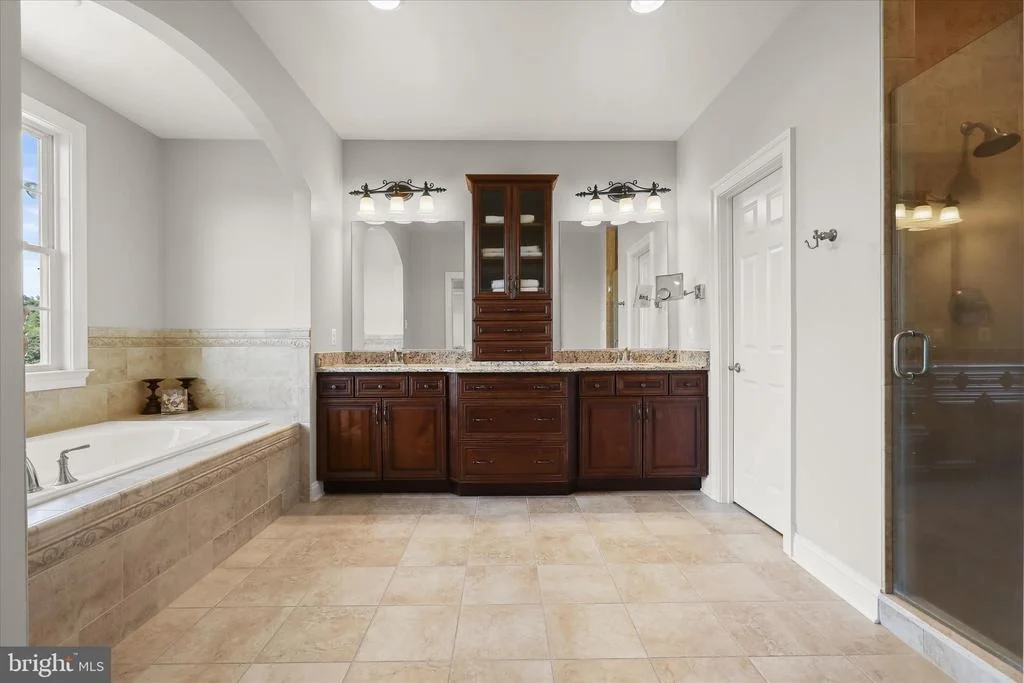
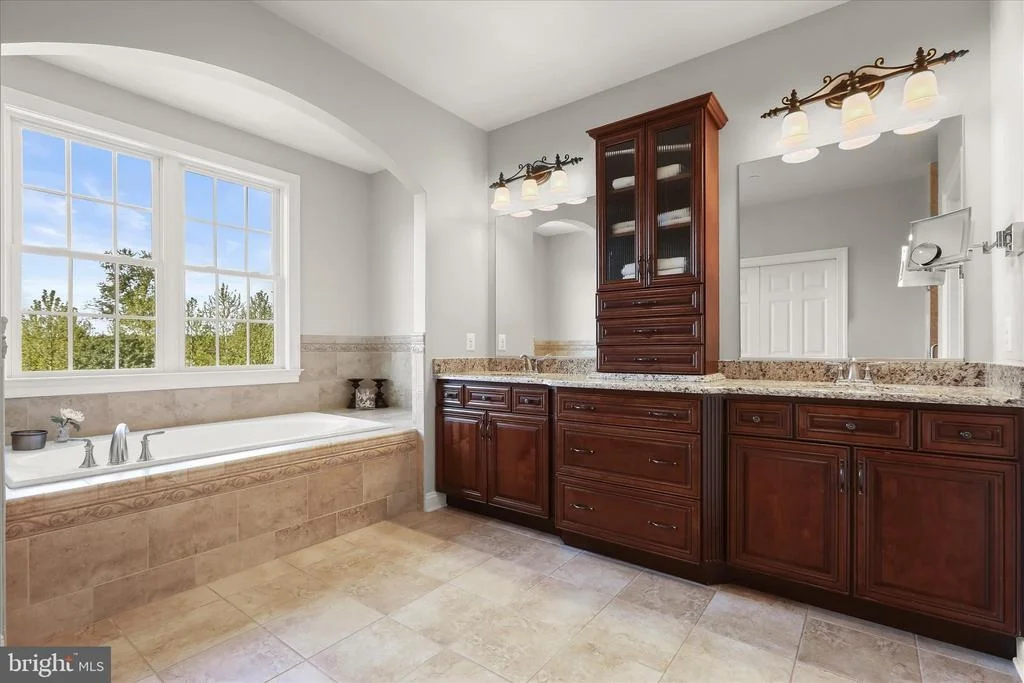
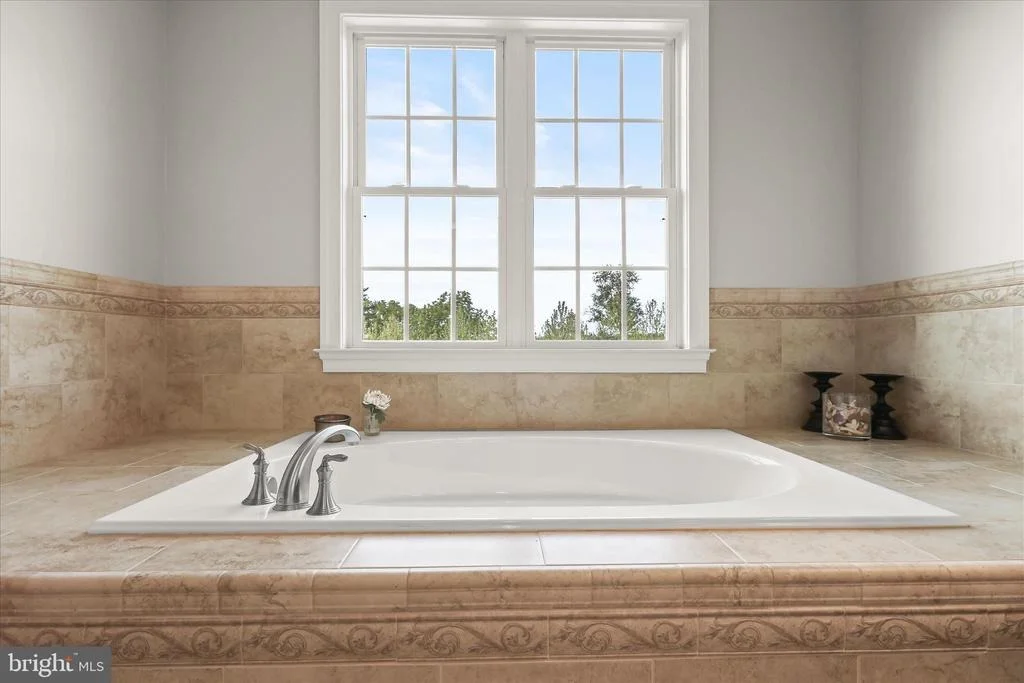
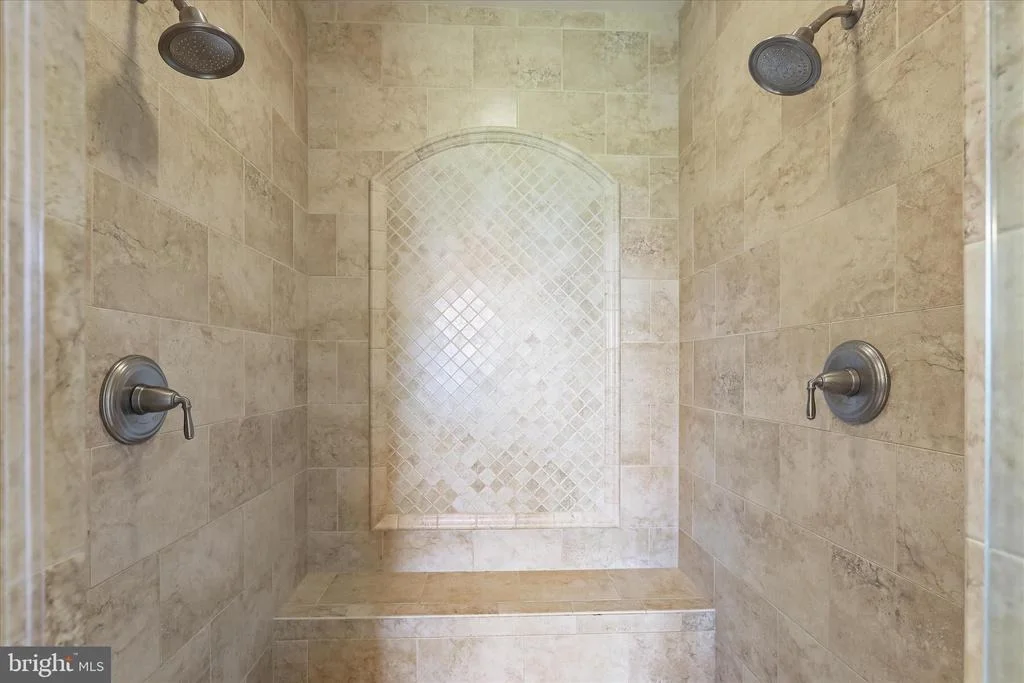
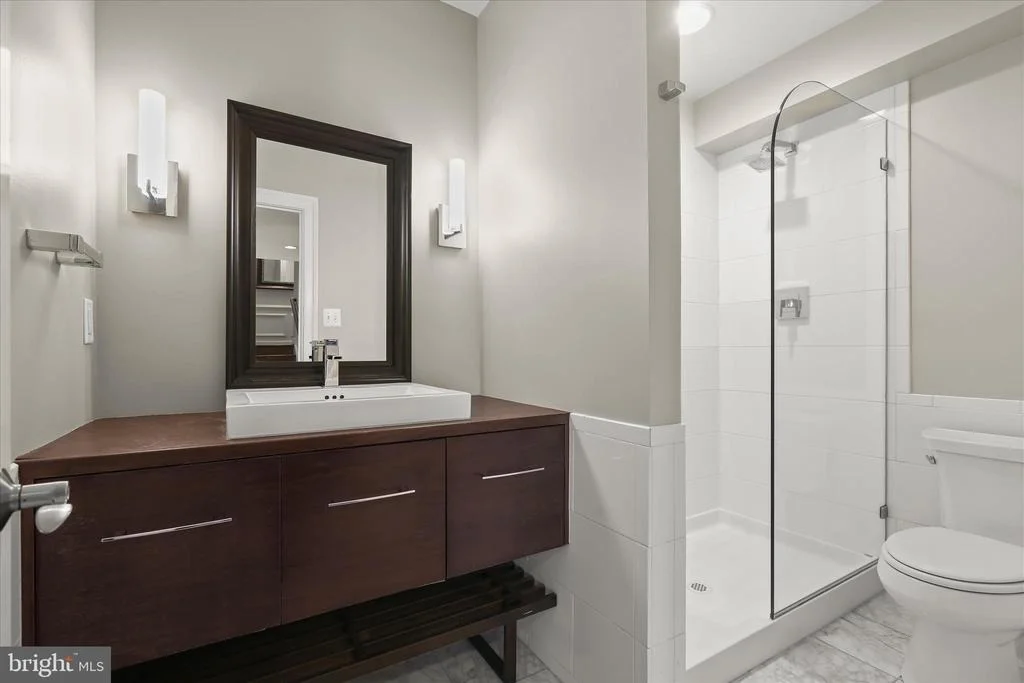
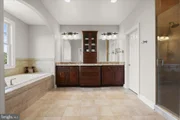
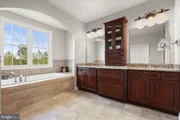
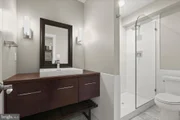
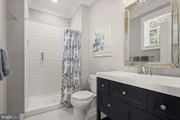
The spa-inspired en-suite bath features ceramic tile flooring, a
relaxing soaking tub, dual vanities with abundant storage, a
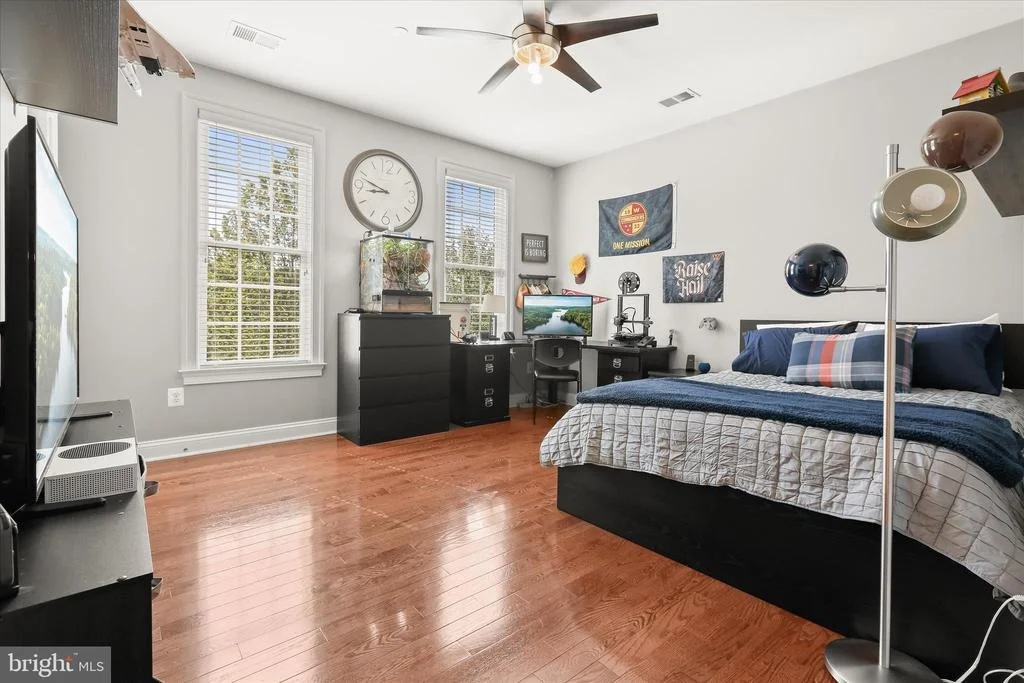
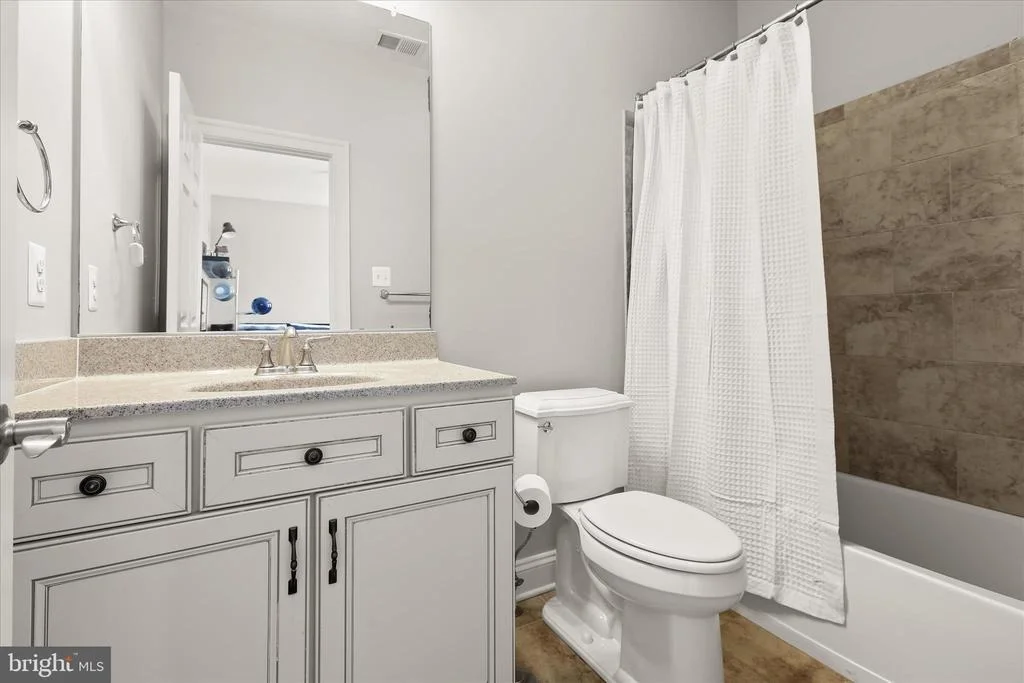
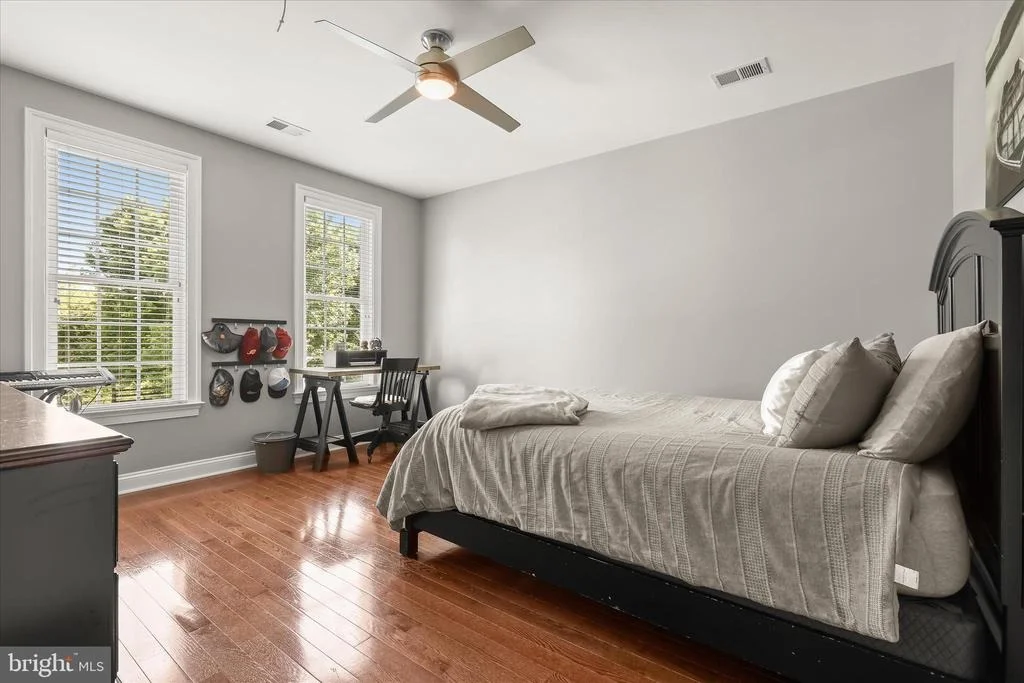
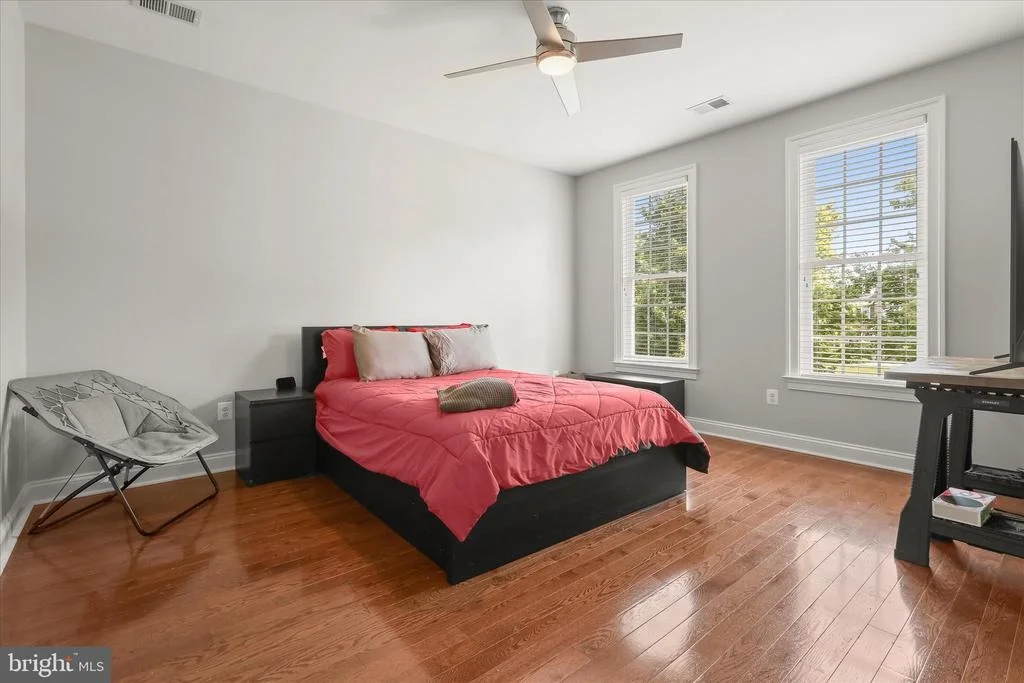
private water closet, and a glass-enclosed walk-in shower. Three
additional spacious bedrooms, including one with a private en-suite
bath, all offer walk-in closets and are complemented by a
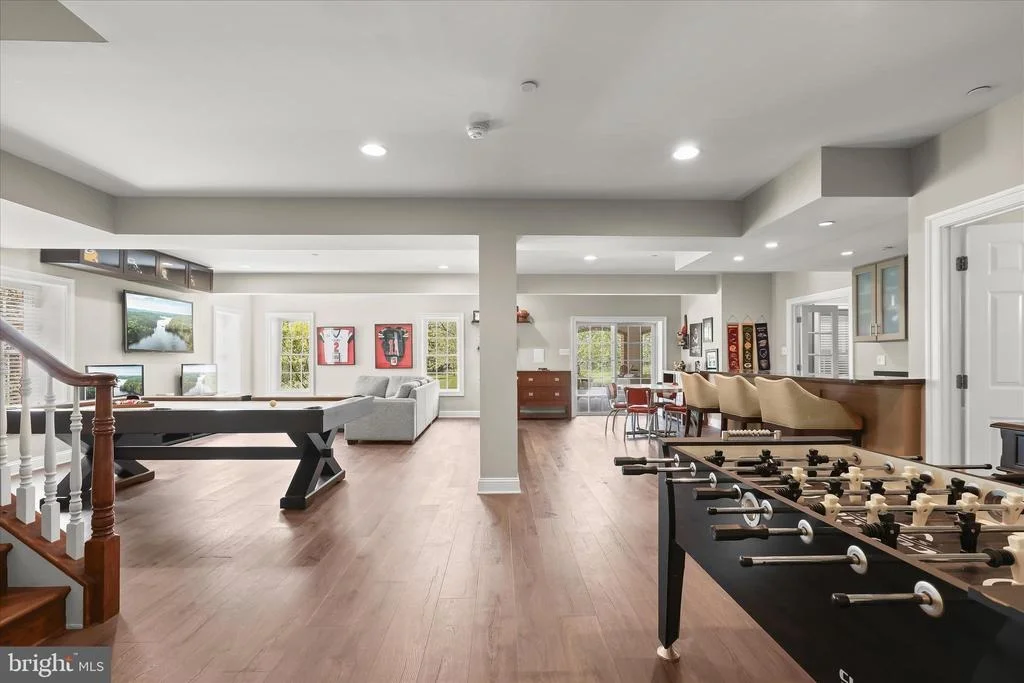
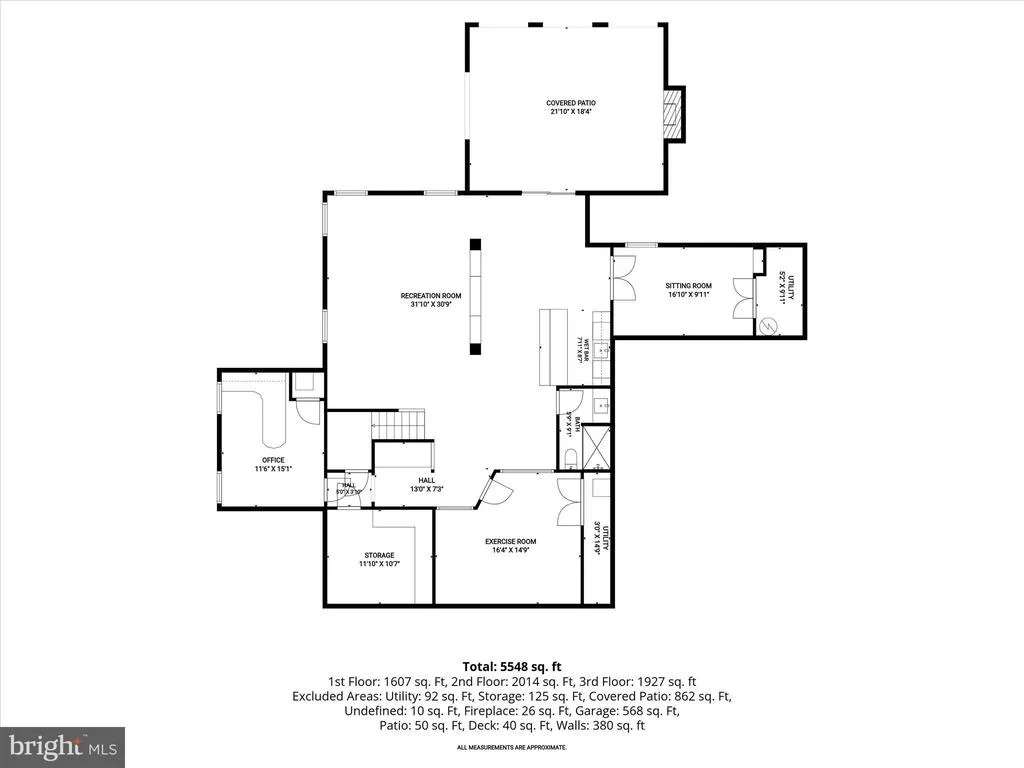
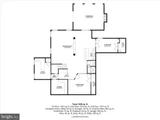
well-appointed hall bath with double vanity. The fully
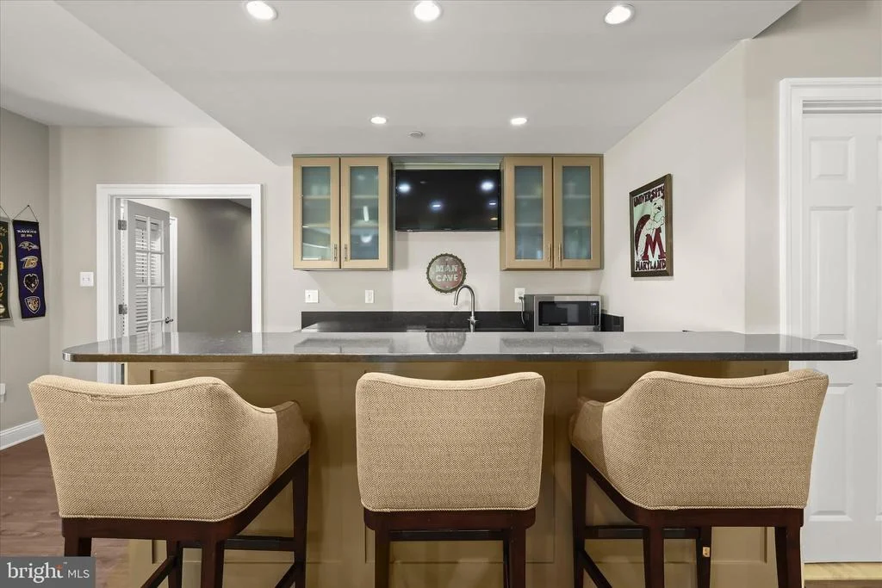
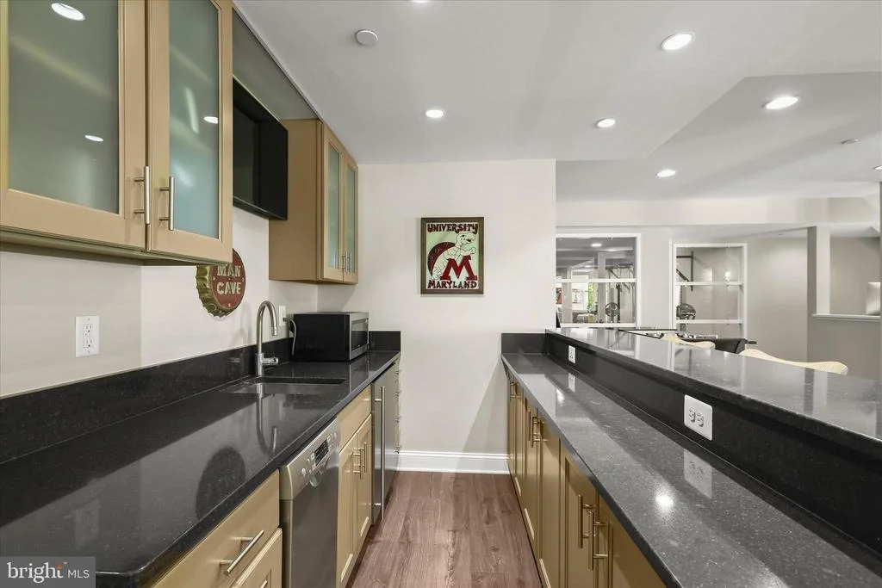
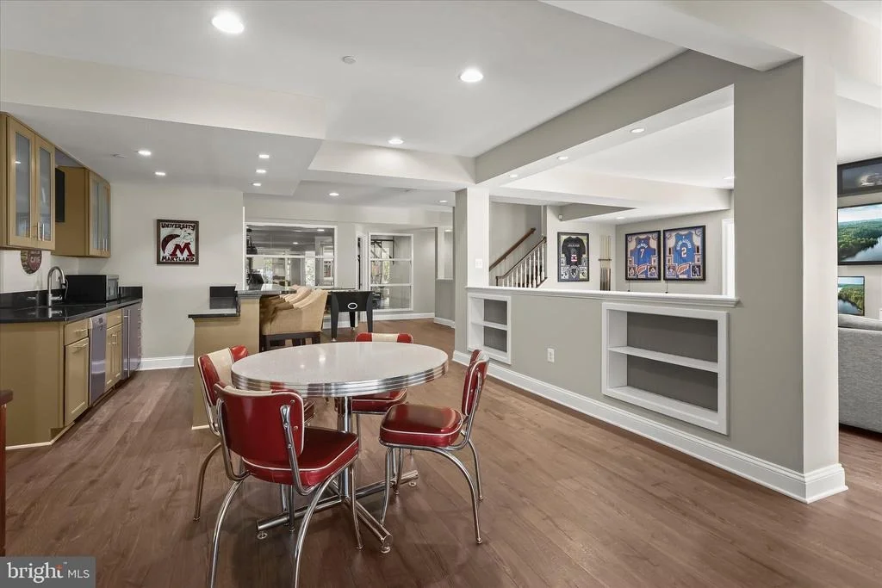
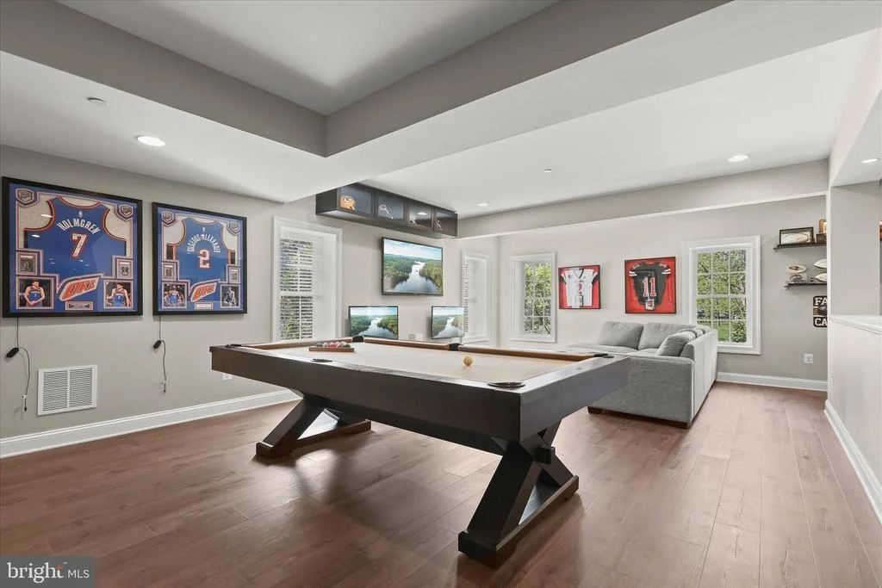
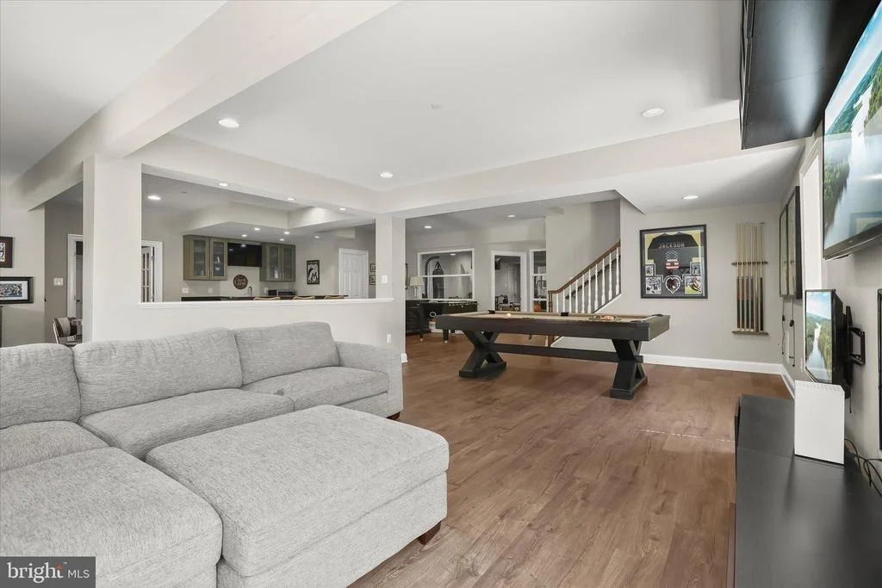
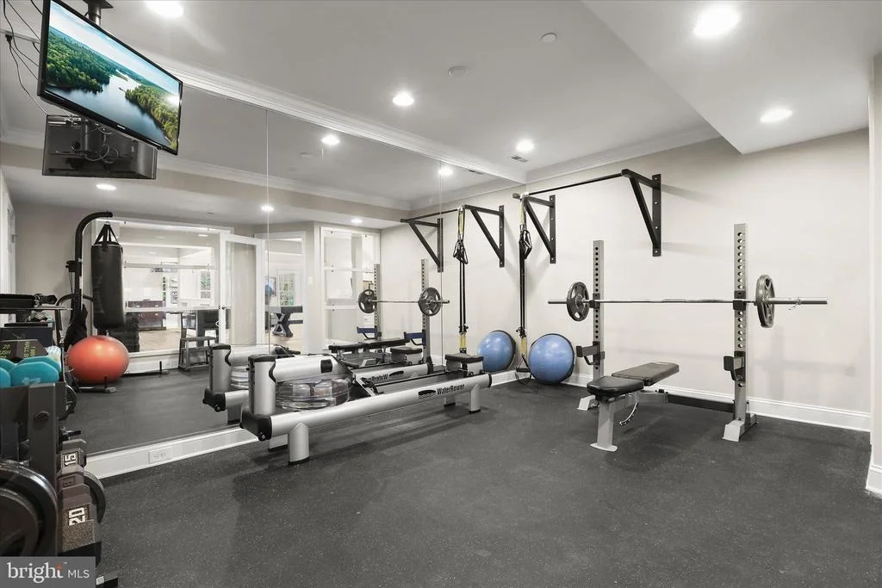
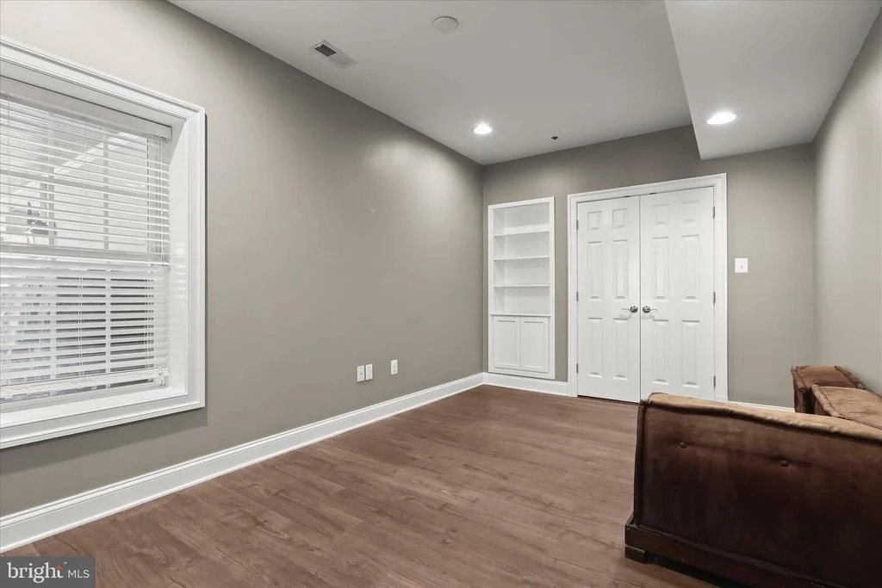
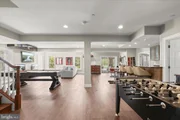
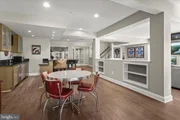
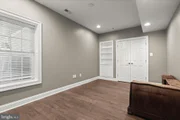
finished lower level expands the home's versatility with dedicated
spaces for work, wellness, and recreation. Highlights include a
private office, fitness room, secondary workstation, theater room,
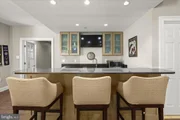
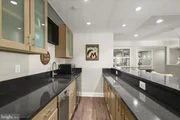
game and lounge area, and a beautifully equipped wet bar featuring
a beverage and wine cooler, dishwasher, and ample entertaining
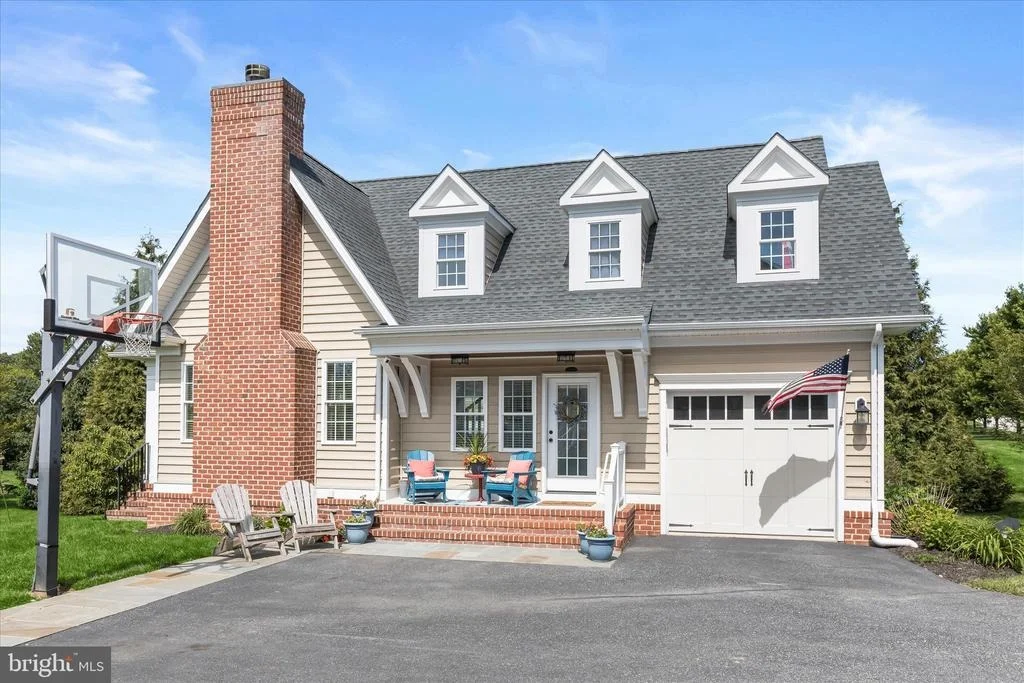
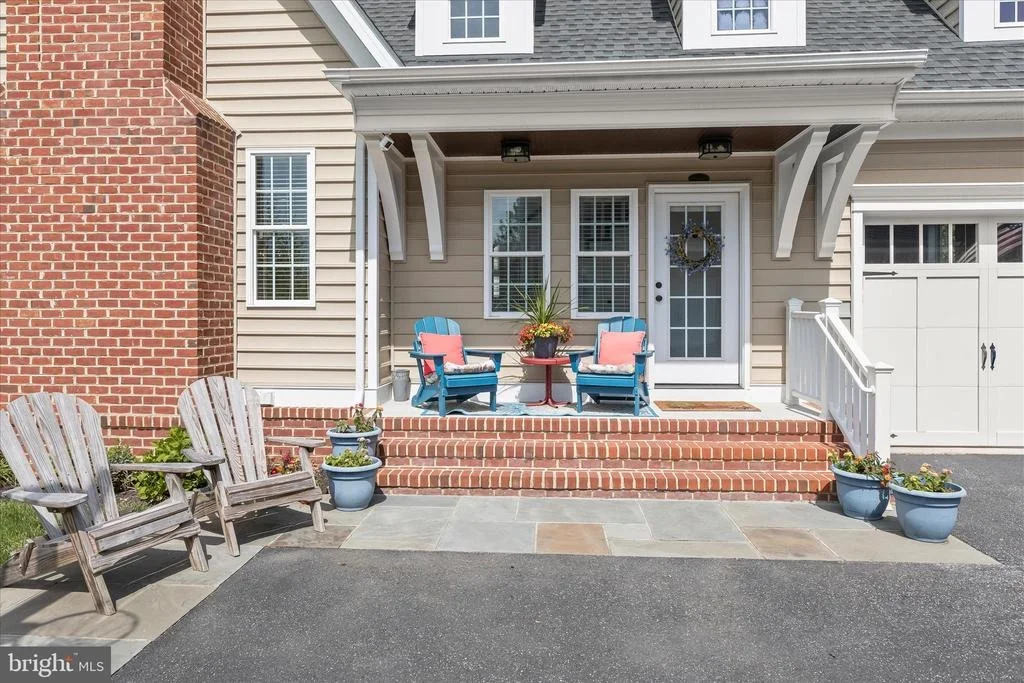
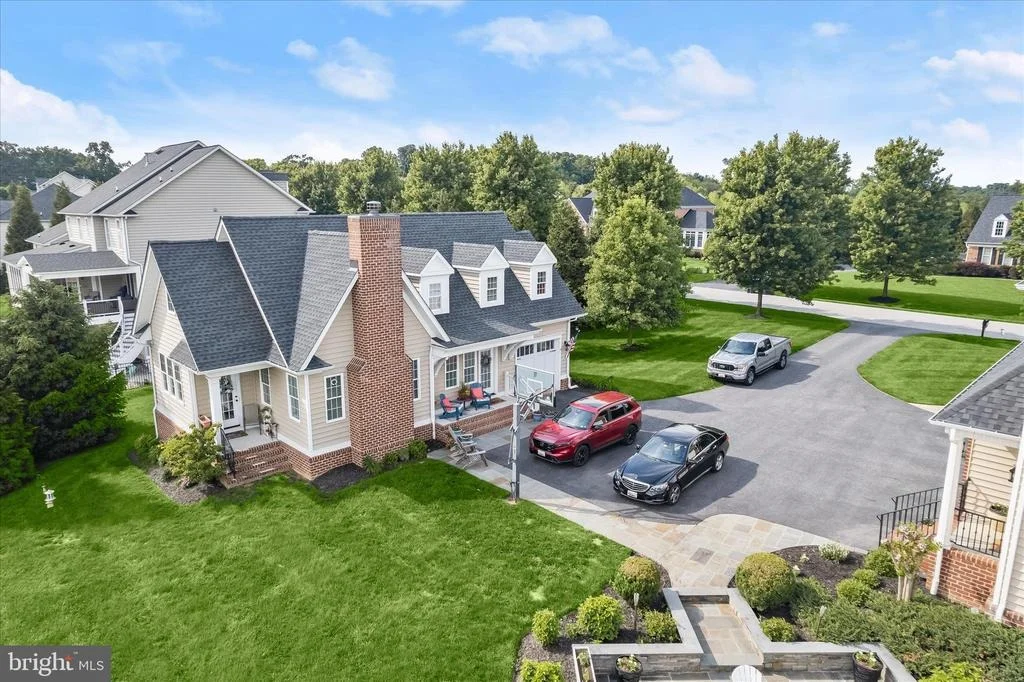
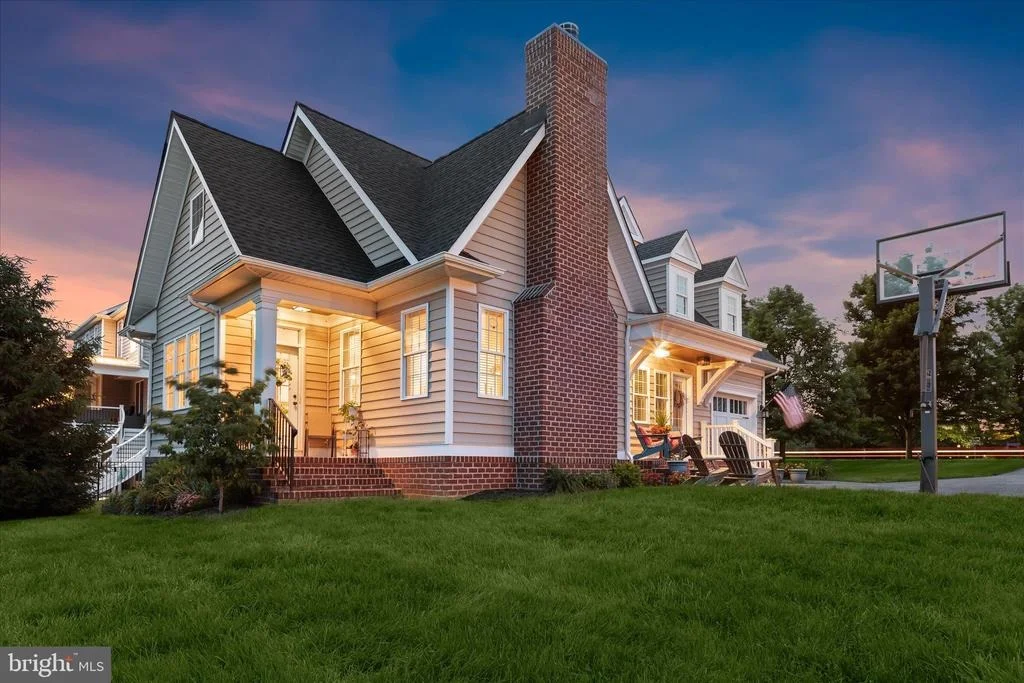
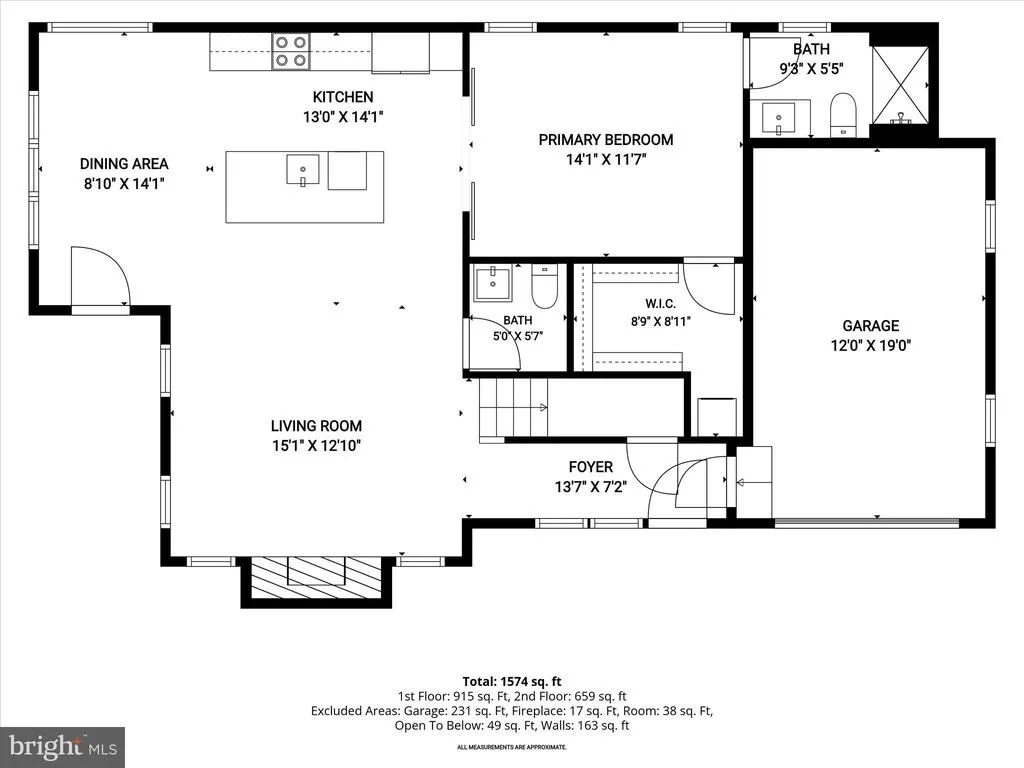
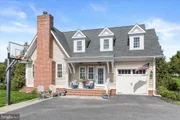
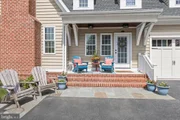
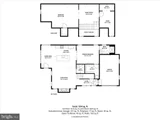
space. Adding tremendous value and flexibility is the
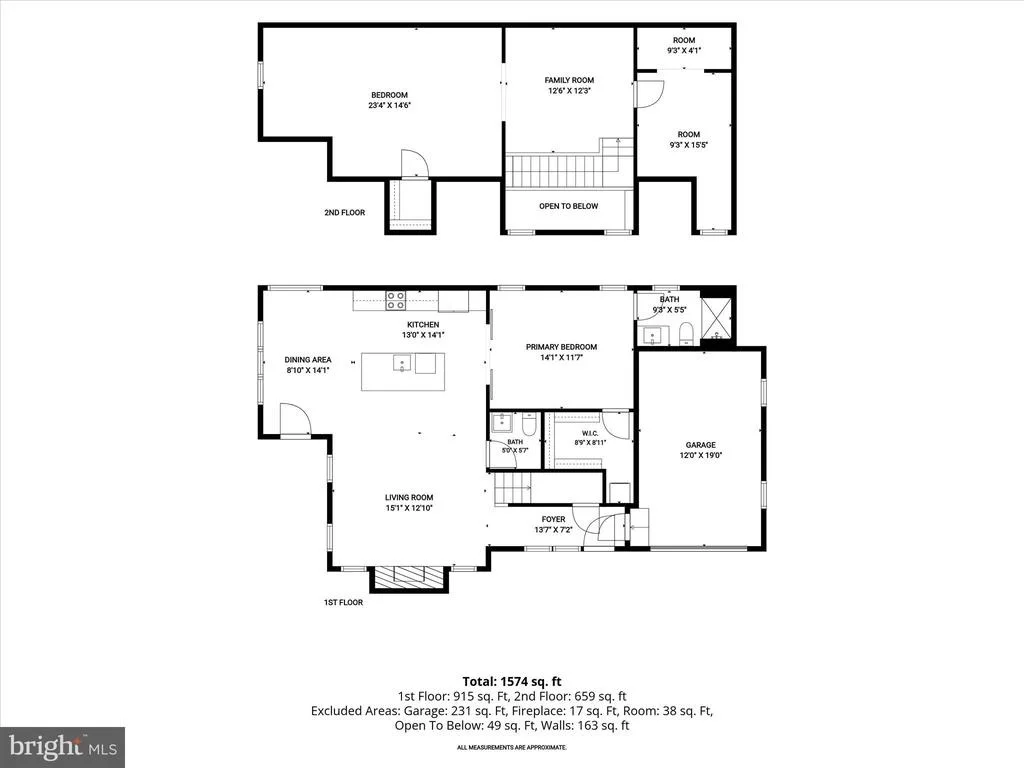
remarkable pool house. Enter through the welcoming foyer or
attached one-car garage and experience an open-concept design
featuring hardwood floors, crown molding, and a wood-burning
fireplace. The stylish kitchen offers a center island with
breakfast bar, quartz countertops, a subway tile backsplash,
42-inch soft-close cabinetry, and stainless steel appliances. The
main-level primary suite includes crown molding, expansive French
sliding doors, a walk-in closet, and a private bath with a walk-in
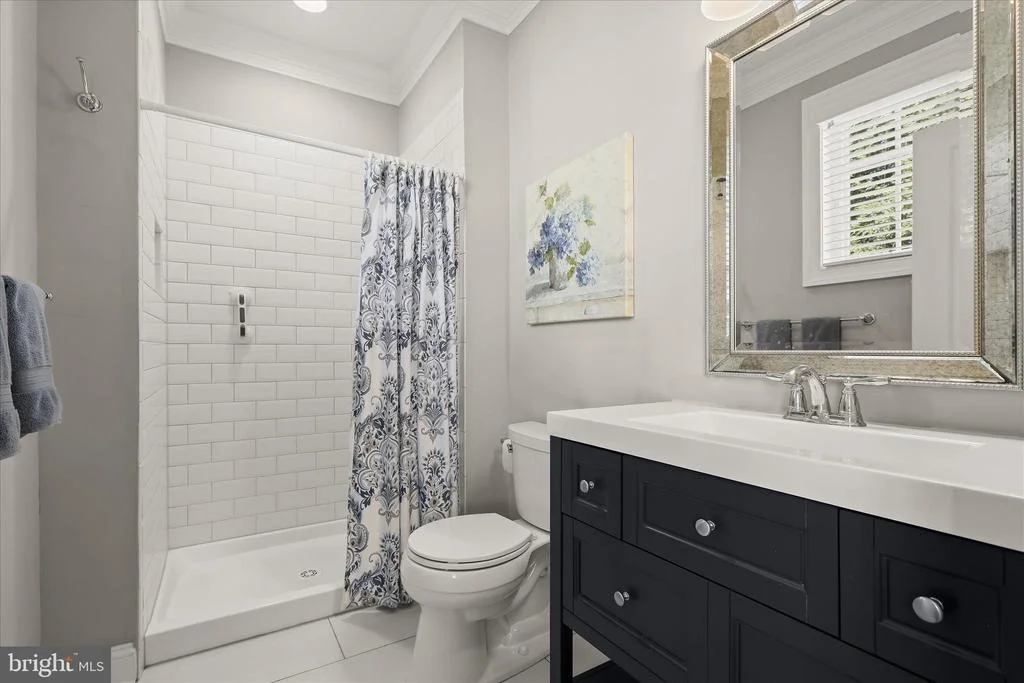
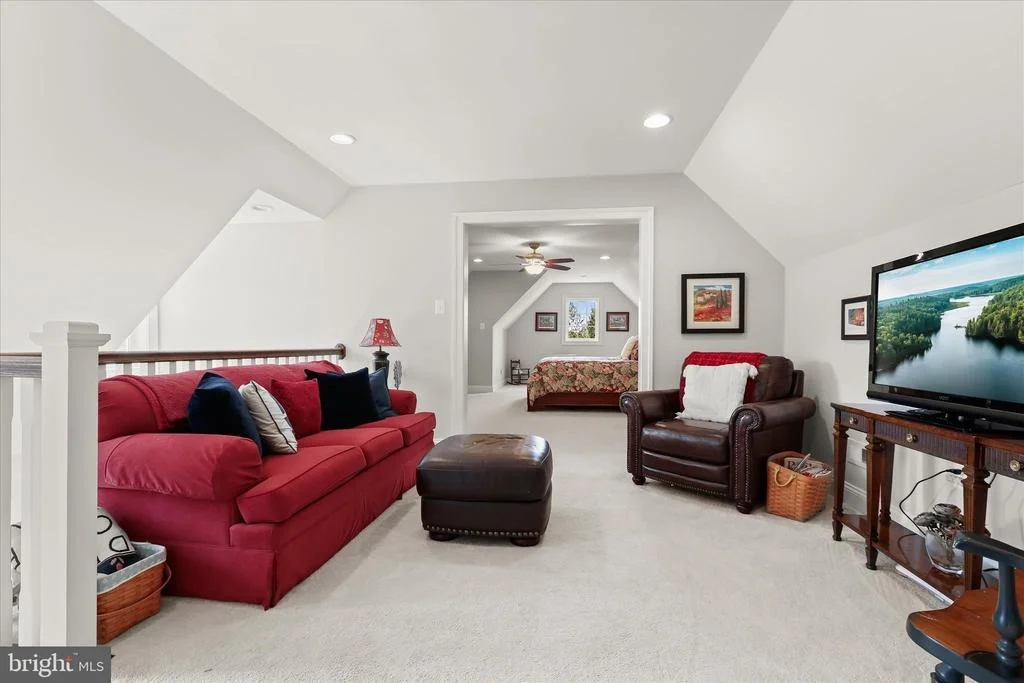
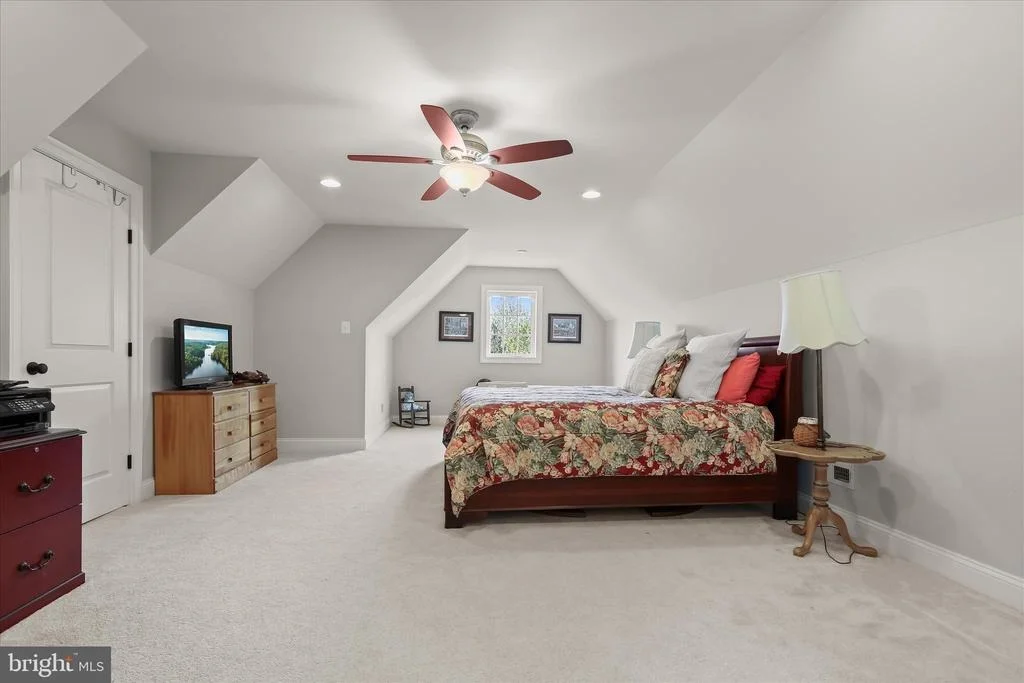
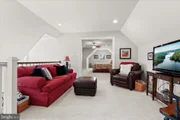
shower. The upper level provides a second bedroom, comfortable
lounge area, and additional storage space with potential for a
third bedroom, making it ideal for guests, multigenerational
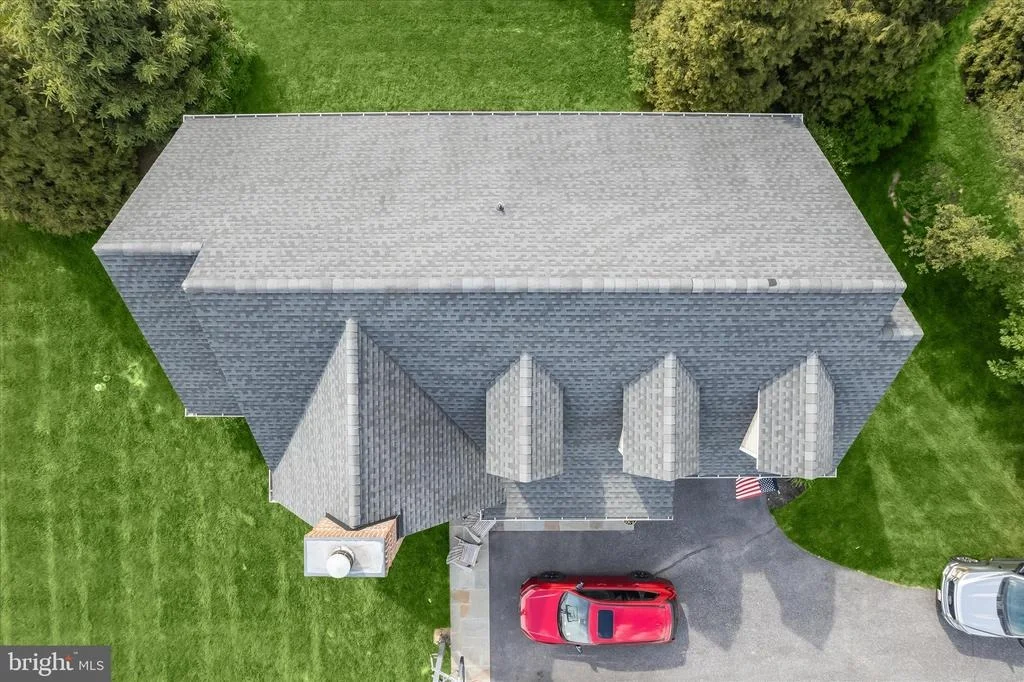
living, or a private retreat. Recent improvements include a
new roof and water treatment system, providing peace of mind for
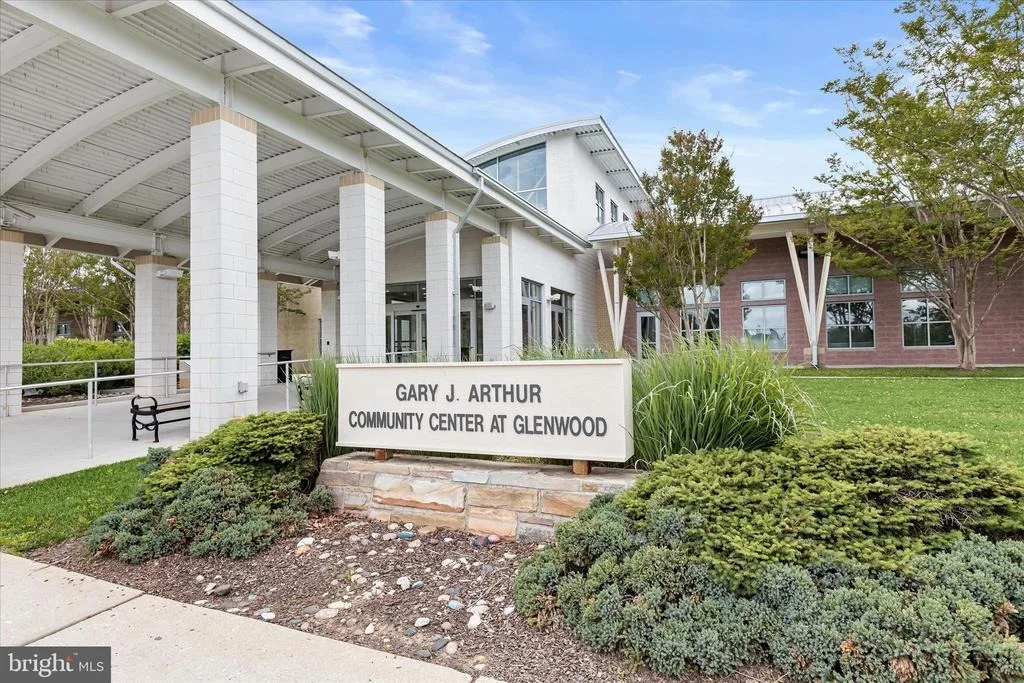
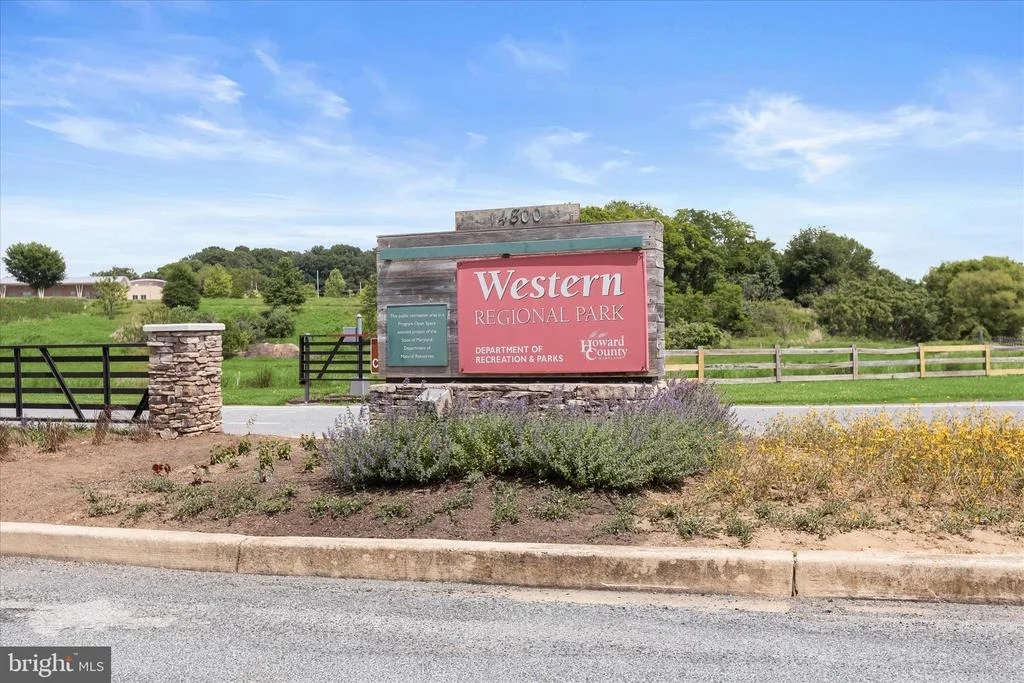
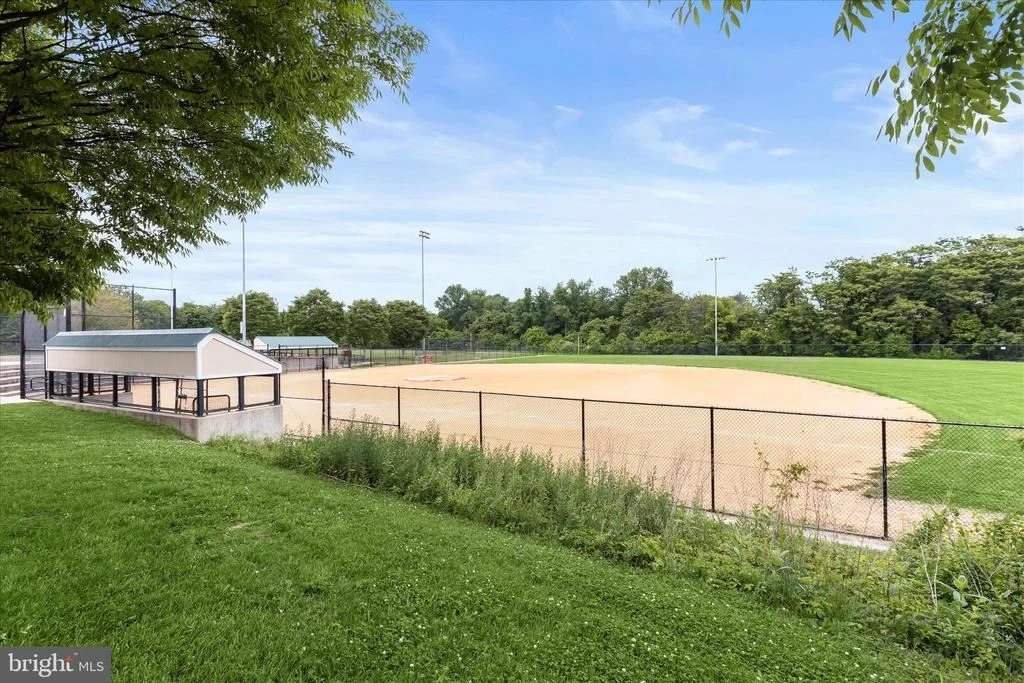
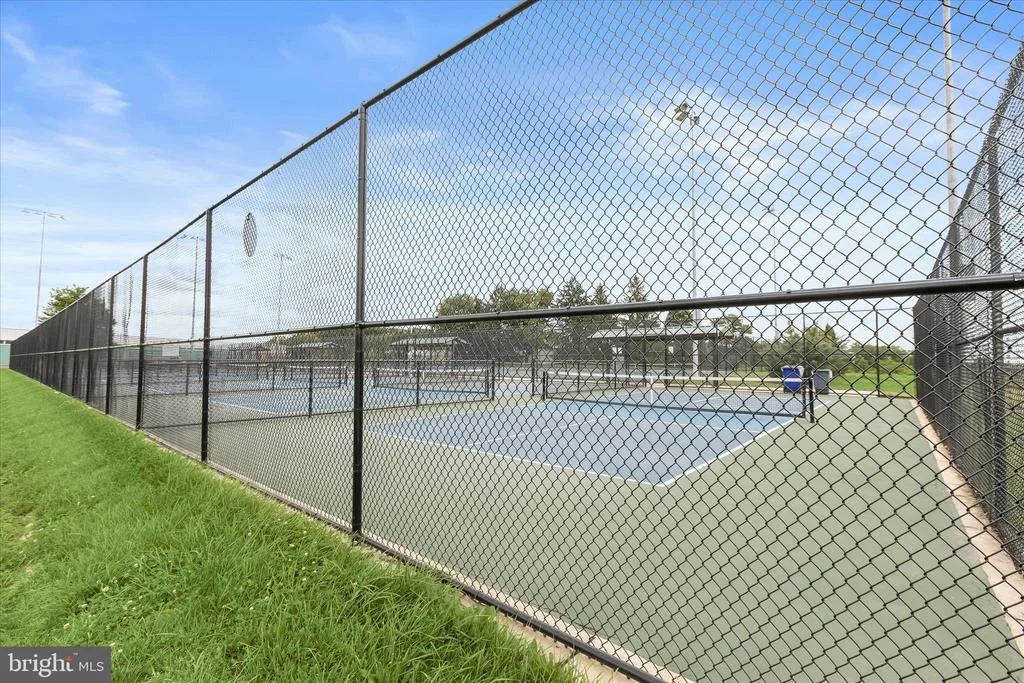
years to come. Beyond the property, enjoy convenient access
to some of Howard County's most desirable recreational and
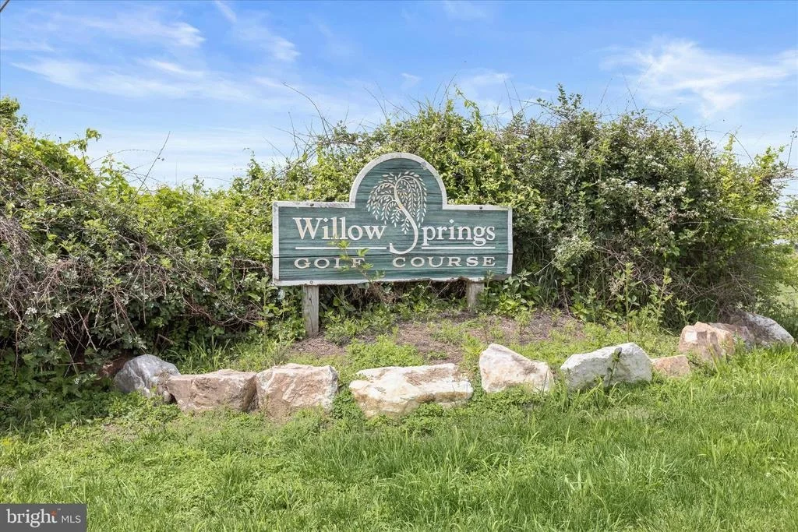
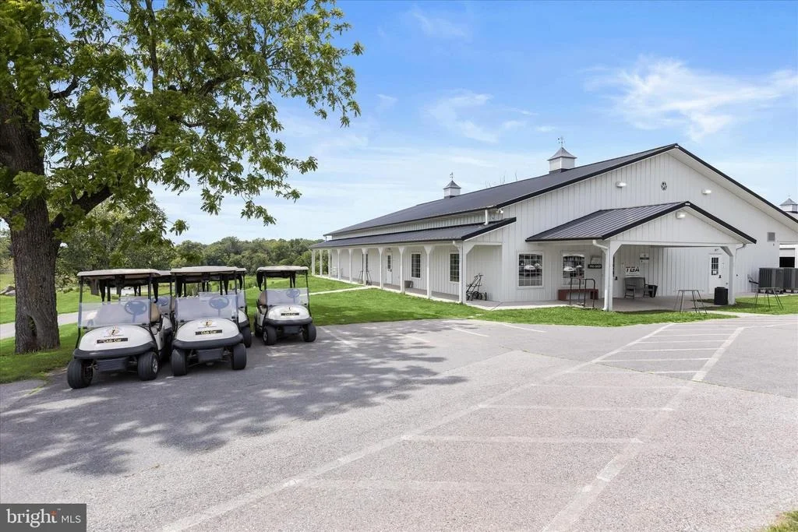
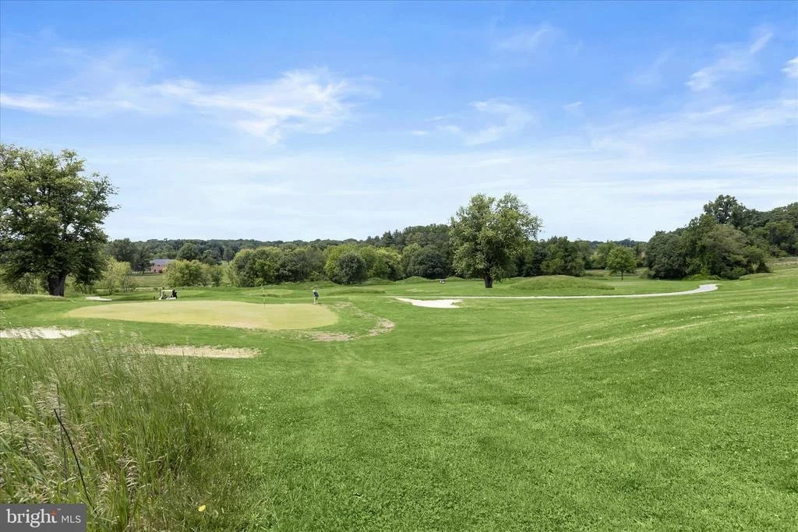
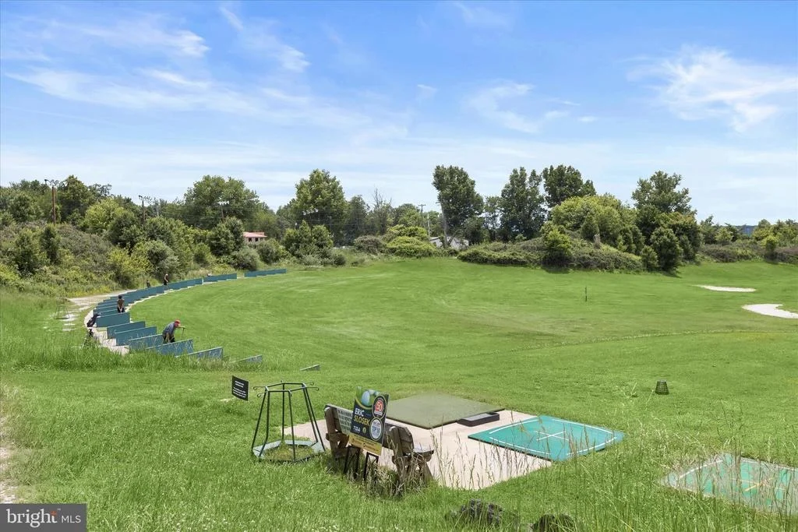
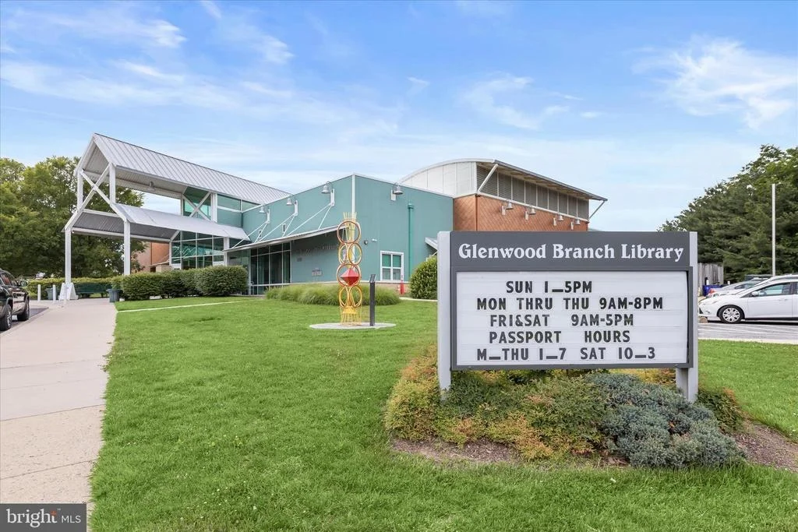
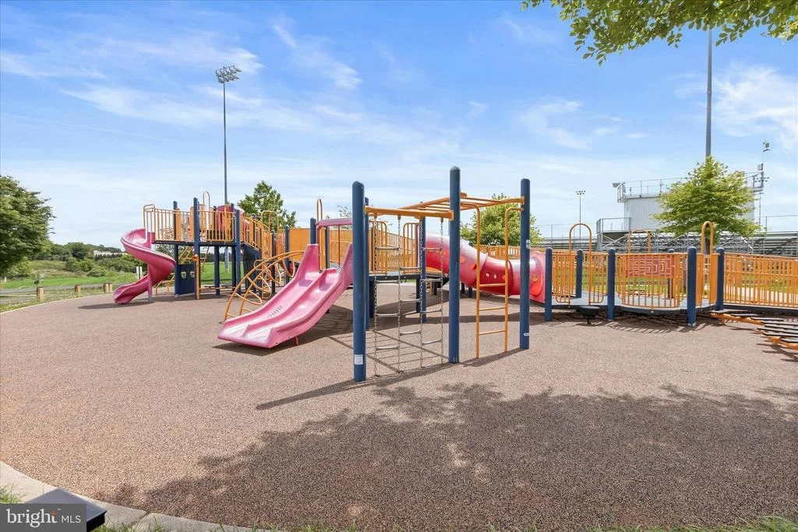
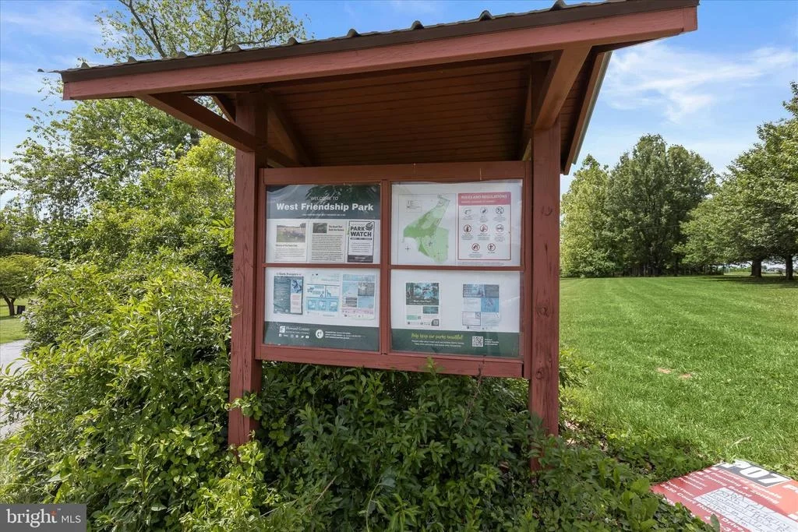
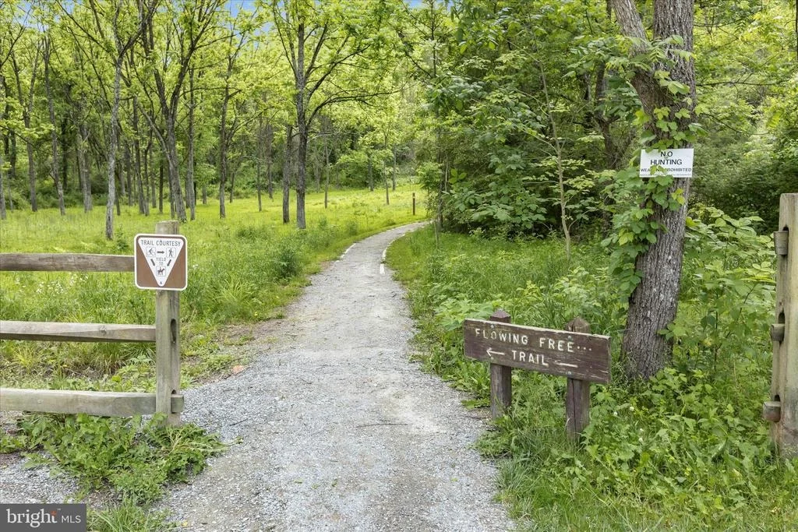
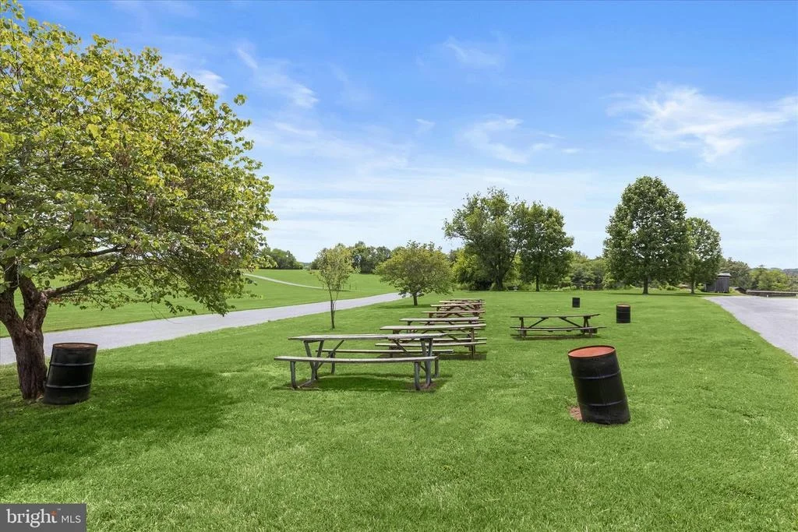
community amenities, including West Friendship Park, Willow Springs
Golf Course, Glenwood Branch Library, Western Regional Park, and
the scenic trails, fishing, and outdoor adventures offered by
Patuxent River State Park. Perfectly positioned for
convenient access to MD-32, US-29, and I-70, this extraordinary
estate seamlessly blends timeless elegance, modern luxury, and
unparalleled lifestyle amenities in one exceptional offering.























































 Your Privacy Choices
Phone: 425-283-2930
Address: 335 Madison Avenue, New York, NY 10017