About This Property
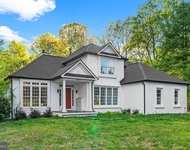
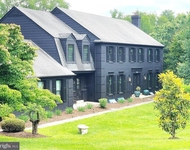
Private 4+ acre estate designed by renowned architect John Neufeld,
offering over 12,000 sqft of refined living space and two attached
garages with parking for four. A grand, gated entrance leads to the
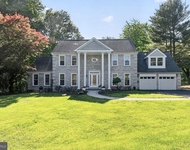
stately residence set back from the road, with an impressive
columned facade and elegant oversized wood doors that open into a
soaring 2-story marble foyer. From the moment you step inside, your
eye is drawn straight through to the rear wall of windows
showcasing gorgeous views of the grounds-emphasizing the estate's
privacy and scenic surroundings. Custom craftsmanship is evident
throughout, from iron balustrades and intricate crown and wall
moldings to imported Italian marble. The main-level primary wing is
a true retreat, featuring two oversized custom walk-in closets and
a spa-inspired bath with Italian marble floors, dual vanities, an
Italian marble walk-in shower with four shower heads, a soaking
tub, and a private water closet. The upper level offers four
additional bedrooms and three full baths, including two en-suites.
Juliet balconies and Italian marble baths elevate the space and
provide excellent flexibility for guests or family living. At the
heart of the home, the dramatic living room impresses with a
20-foot ceiling, expansive wall of windows, gas marble fireplace,
and beautiful picture-frame moldings. A handsome main-level office
and a comfortable family room with a marble wood-burning fireplace
create inviting spaces for everyday living. The formal dining room
with French doors is ideal for entertaining, while the gourmet
kitchen is perfectly equipped for both chefs and home cooks,
featuring a Thermador 6-burner + grill gas cooktop, oversized
Sub-Zero refrigerator, double wall ovens, built-in microwave, large
center island with prep sink, and a spacious breakfast room that
opens to the rear patio. Dual staircases to both the upper and
lower levels, with the lower level offering an exceptional
opportunity-fully framed with a plumbing rough-in, large bay
window, walk-out rear access, and a footprint that can accommodate
anything you envision: recreation spaces, a home theater, fitness
center, guest suite-the possibilities are endless. Two side-loading
garages open into a generous mudroom with a separate entry, laundry
area, workstation, abundant storage, coat closet, and an oversized
pantry. Additional parking is plentiful, with both a side driveway
and a circular driveway. 4-zoned HVAC. Every room offers serene
views of the stunning property. This estate is a true Potomac
masterpiece!




 Your Privacy Choices
Phone: 425-283-2930
Address: 335 Madison Avenue, New York, NY 10017