


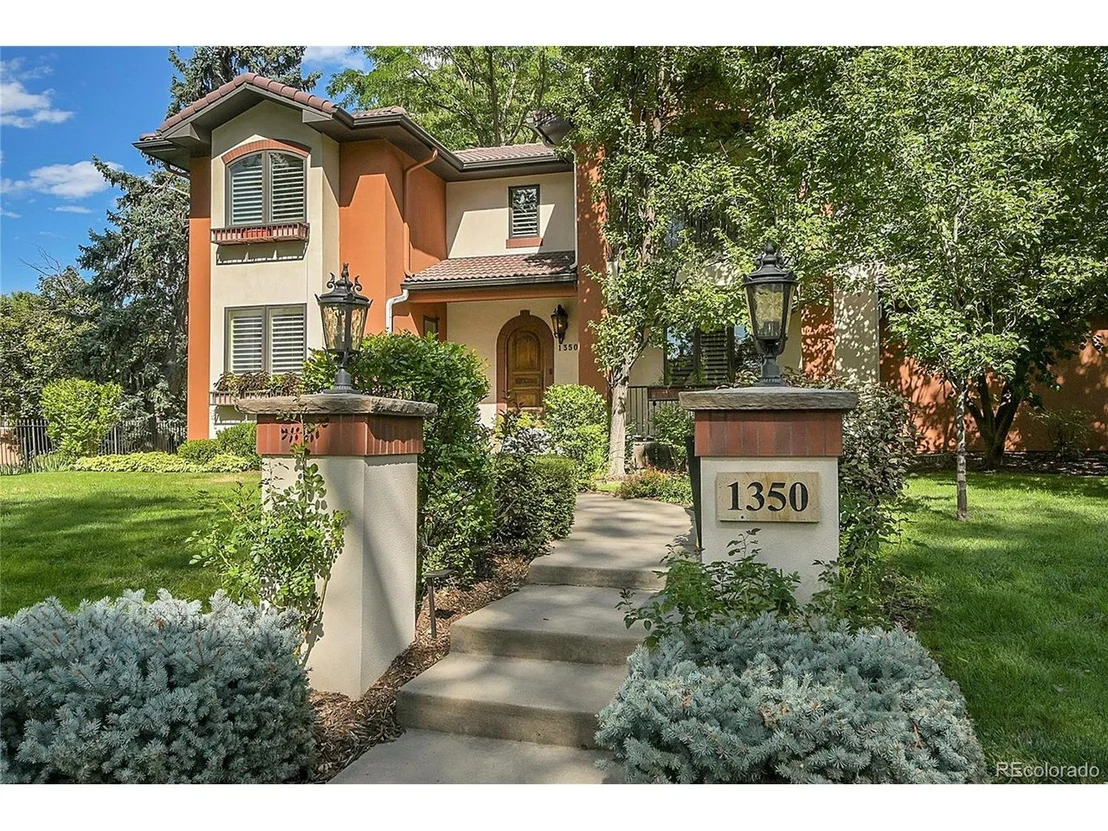


1350 Birch St


About This Property
Payment Calculator
Your Estimated Monthly Payment
Cap Rate Calculator
What does this mean?
Based on our analysis, the cap rate of this property is 1.25%. A negative cap rate indicates that the property might not be feasible as an income-producing asset. The median cap rate for a near zip code 11238 is 4.23%.
How much can I actually make?
Actual monthly rental income may vary between $4,760 and $7,140 depending on unit-specific characteristics. You can change the amount using the slider to further explore.
How is cap rate calculated?
Cap Rate = Net Operating Income (NOI) / Property Asset Value.
When calculating the cap rate, we assume 100% occupancy. Leverage (mortgage) is not considered.
Cap Rate provided by RealtyHop and RentHop, learn more about cap rate here.
Price History
| Date / Event | Date | Event | Price |
|---|---|---|---|
| Oct 30, 2024 | Sold | ||
| Sold | |||
| Oct 3, 2024 | In contract | - | |
| In contract | |||
| Aug 16, 2024 | Listed by Corcoran Perry & Co. | $1,745,000 | |
| Listed by Corcoran Perry & Co. | |||
| | |||
|
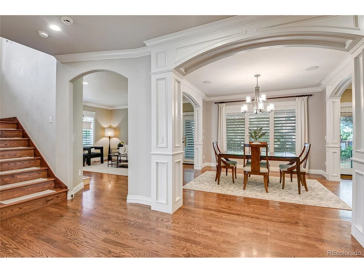
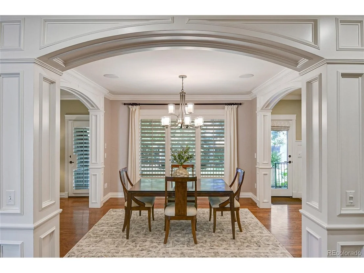
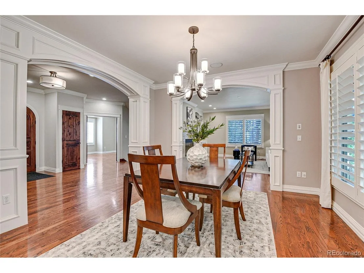
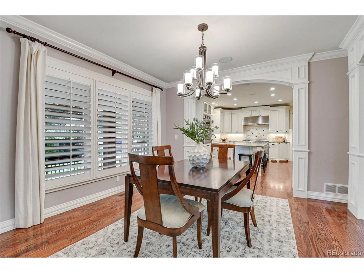
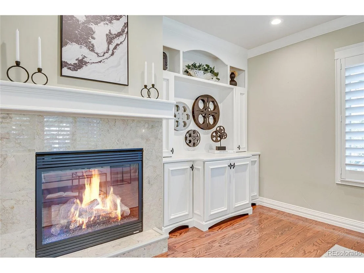
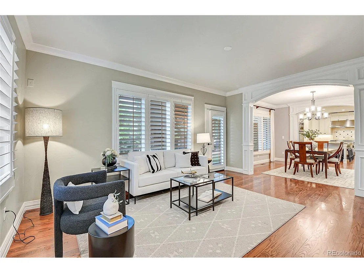
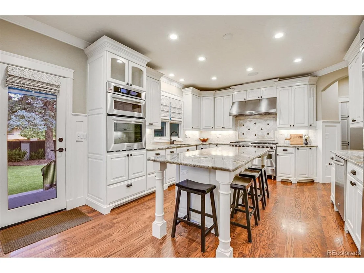
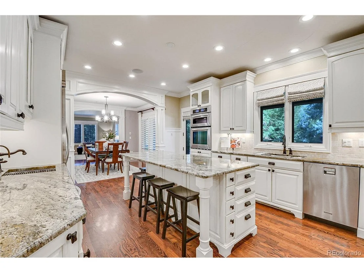
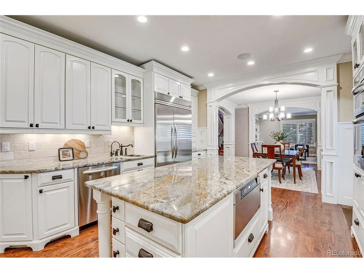
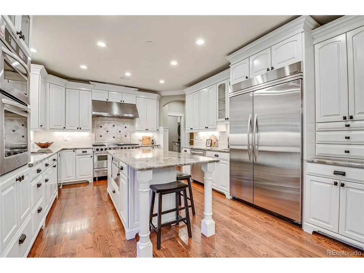
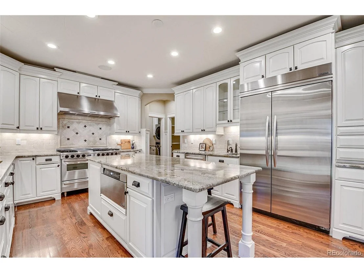
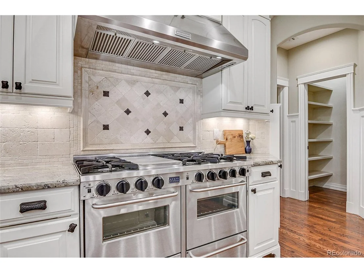
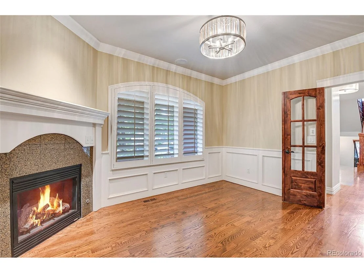
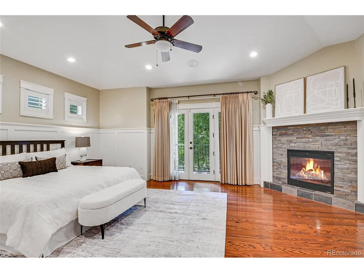
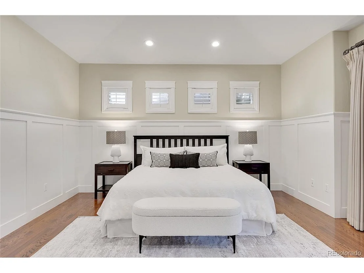
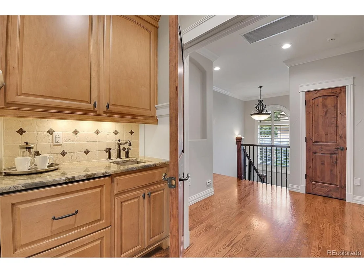
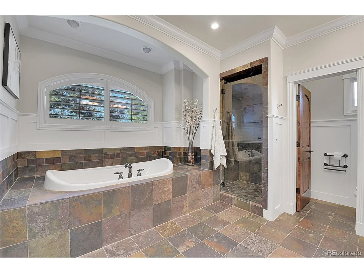
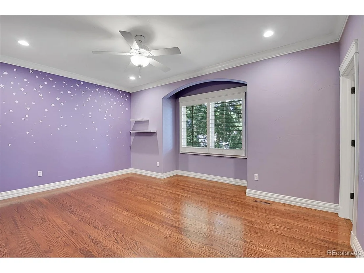
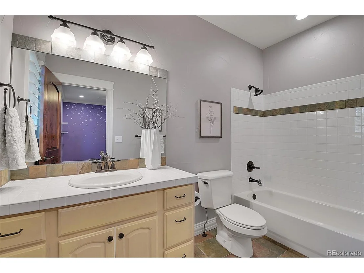
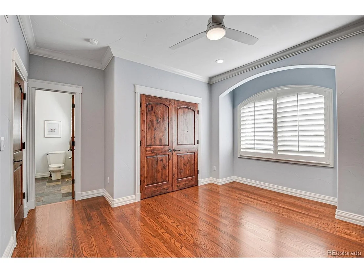
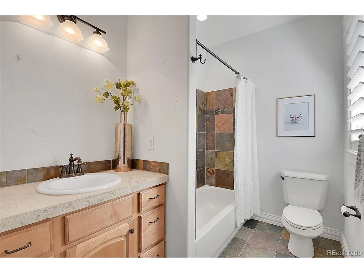
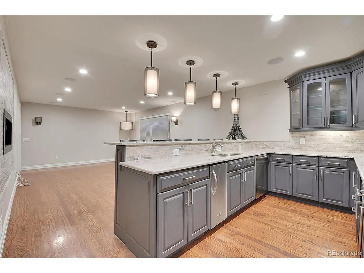
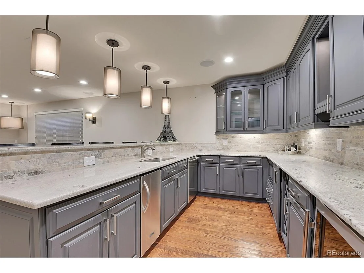
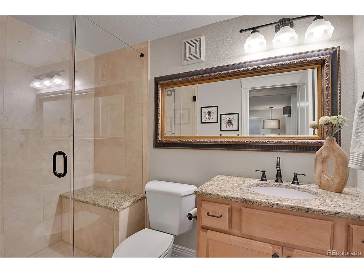
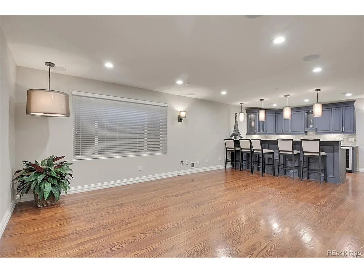
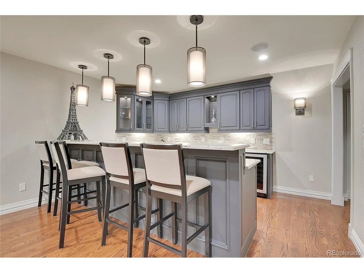
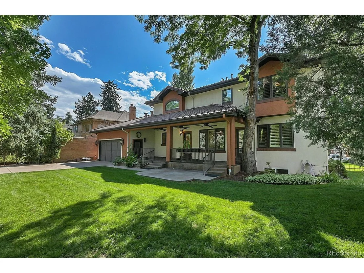
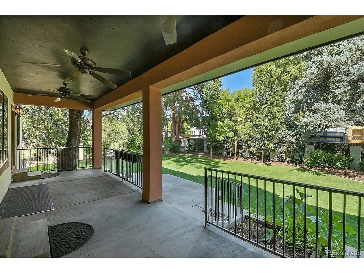
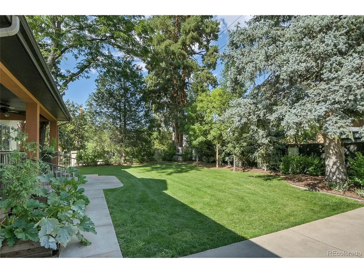
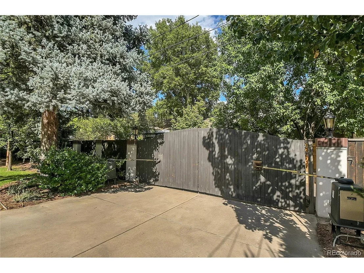
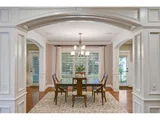
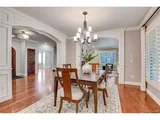
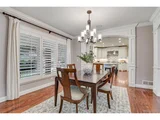
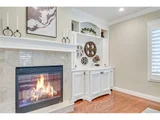
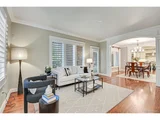
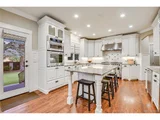
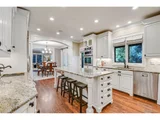
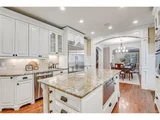
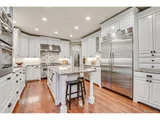
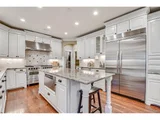
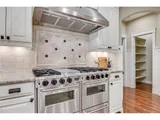
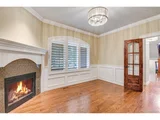
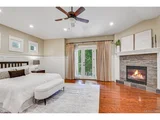
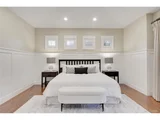
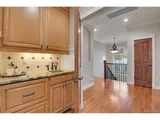
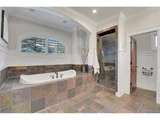
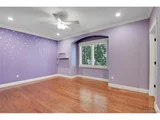
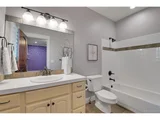
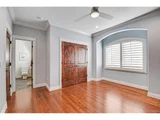
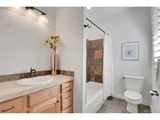
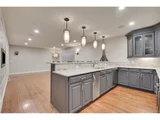
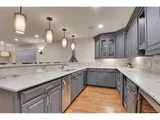
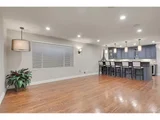
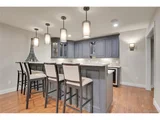
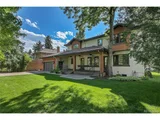
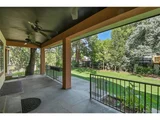
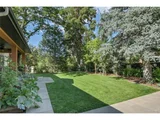
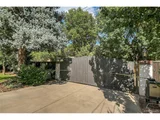
Introducing 1350 Birch, an exquisite custom residence located on a beautiful sought-after block in Denver's Bellevue/Mayfair neighborhood. Situated on a nearly 11.7k sq ft double lot, offering both curb appeal and lovely interior design. The residence features hand-troweled walls, custom moldings and cabinetry, in-wall audio and hardwood floors throughout. Four fireplaces add warmth and charm. The gourmet kitchen offers stainless steel appliances including: a 48" gas range, refrigerator with full-size freezer, a steam/convection double oven, dual dishwashers, a drawer microwave, walk-in pantry, and an 8ft island with seating. The main level features a formal sitting room or office with fireplace, a study, kitchen open to the formal dining and family room with fireplace. Upstairs you will find a huge primary suite with balcony, fireplace, wet bar, ensuite 5-piece bath and walk-in closet. Along with two lg secondary bedrooms each with a full bath. The lower level of the home features hardwood floors, a full bar with ice maker, dishwasher, sink, microwave, full size refrigerator and beverage refrigerator and custom cabinetry. Along with a comfortable rec area, two additional bedrooms and a bath. This stately home offers Mediterranean appeal, a stone tile roof, mature landscape, and extensive landscape lighting. The backyard features a huge, covered patio overlooking a flat, private fenced yard. There is a secure, powered gate allowing access from the alley to the attached, over-sized two car garage. The oversize garage offers a large storage/work room, attached shelving and hanging system for bicycles, and stairs that lead directly to the basement. The property is ideally situated within walking distance of Trader Joe's, Starbucks, and a diverse selection of restaurants and shops along the newly developed 9th Avenue corridor. It is also near the esteemed East High School. This is a unique exceptional opportunity to acquire a truly distinguished residence.
| |||
| Aug 2, 2017 | Sold | ||
| Sold | |||
| Jul 24, 2012 | Sold | ||
| Sold | |||
Property Highlights
Building Info
Comparables
Status
Price/ft²
Listed On
Sold On
About Southeast Denver
Similar Homes for Sale
Currently no similar homes aroundNearby Rentals

Last Updated: 4 months ago
Data Source: REcolorado MLS, MLS# IRE9483998























 Your Privacy Choices
Phone: 425-283-2930
Address: 335 Madison Avenue, New York, NY 10017