by RH Advisors

Check Availability
Orange
1350 Barker
Listed by: Heather Ashline, BHHS Verani Upper Valley, Cell: 802-233-5088, , Listing Courtesy of Prime MLS
$689,000
↓ $36K (5%)
● House - For Sale

1350 Barker

Thetford, VT 05058
bedrooms
5 Beds
bathrooms
2 Baths, 1 Half Bath
square feet
3,836 Ft²
$4,412
Est. Monthly
11.55%
Cap Rate

About This Property

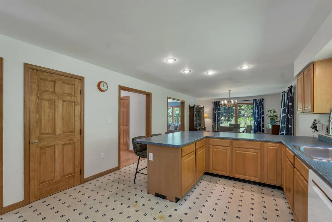
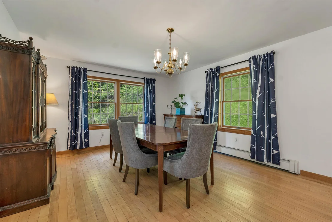
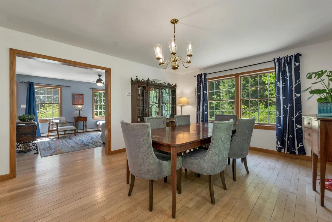
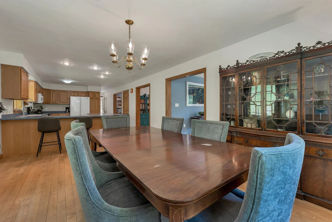
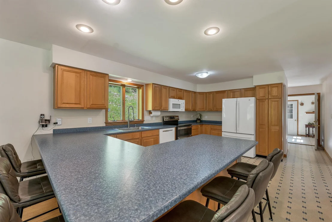
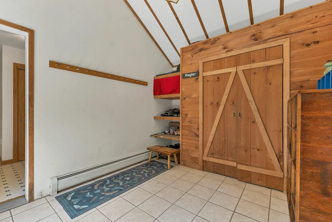
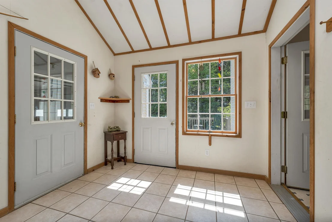
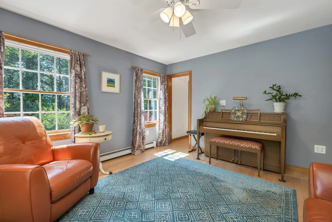
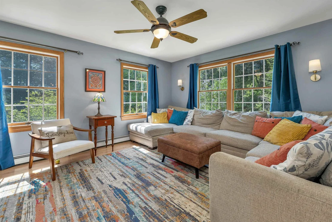
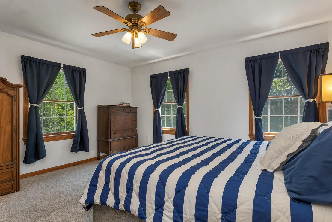
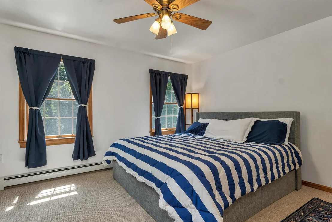
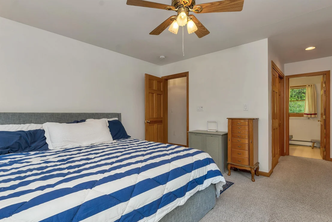
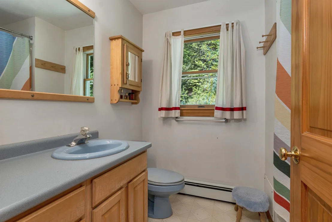
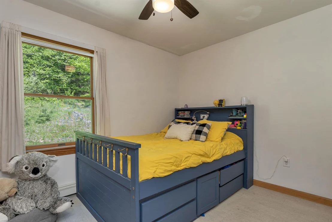
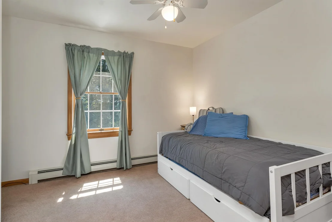
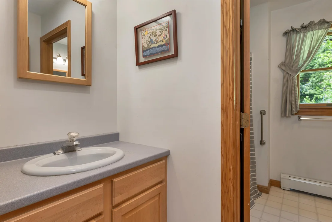
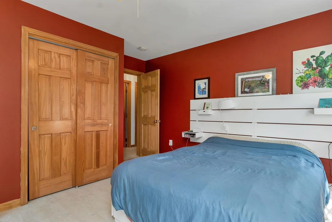
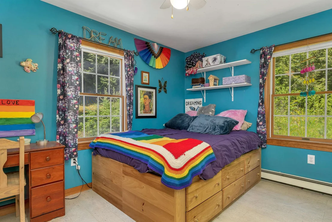
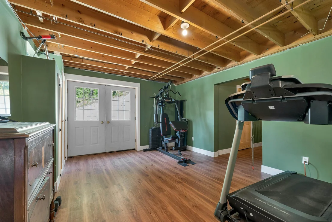
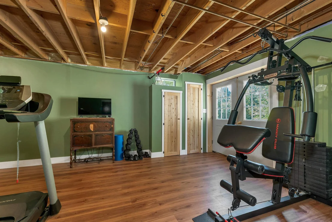
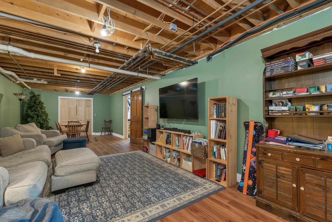
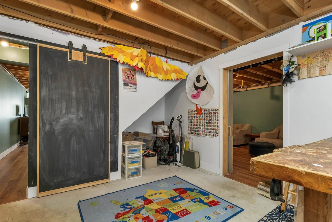
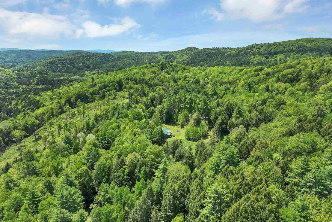
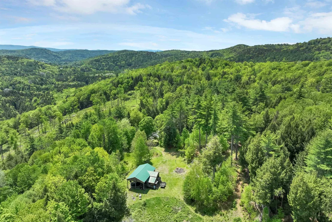
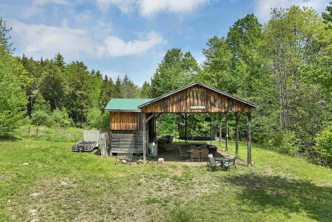
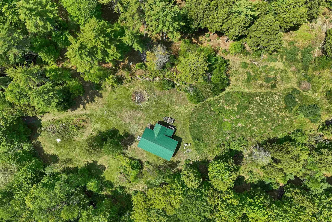
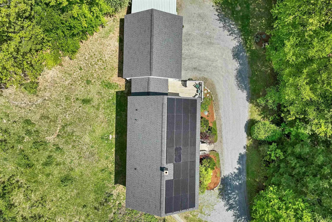
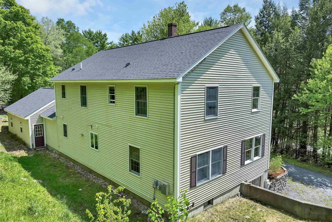
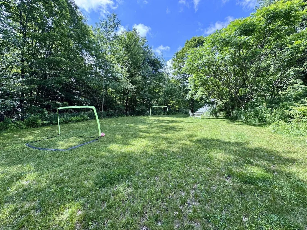
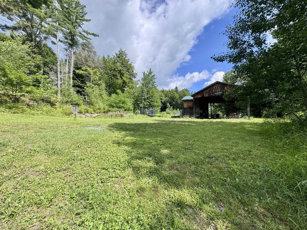
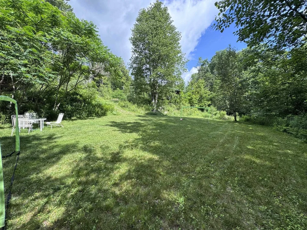
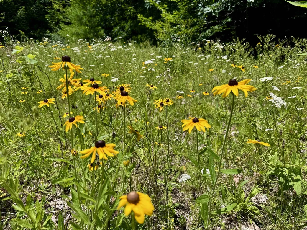
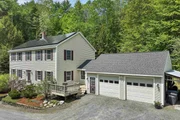
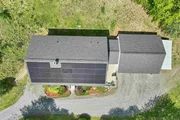
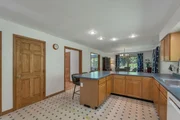
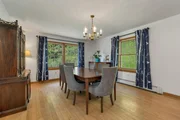
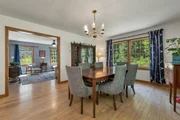
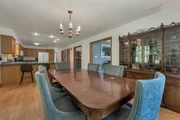
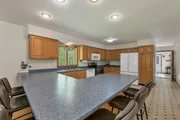
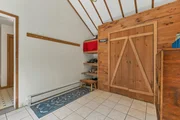
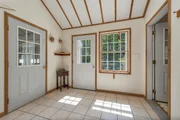
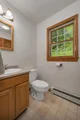
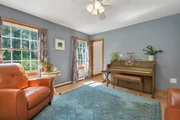
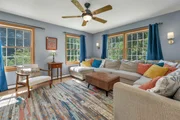
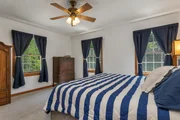
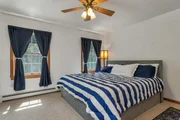
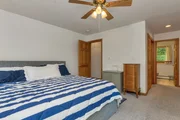
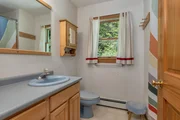
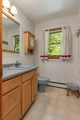
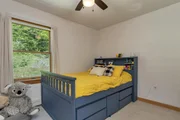
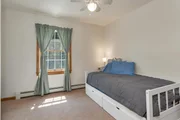
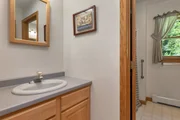
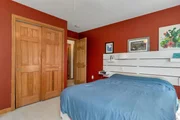
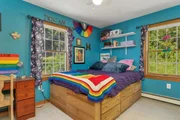
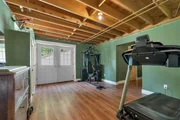
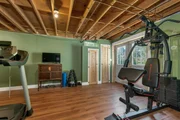
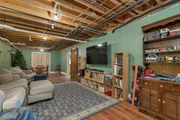
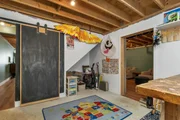
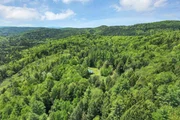
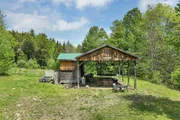
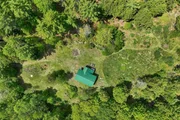
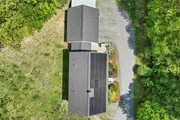
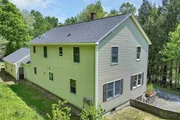
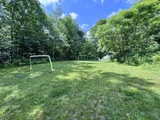
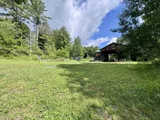
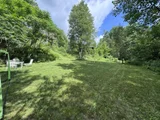
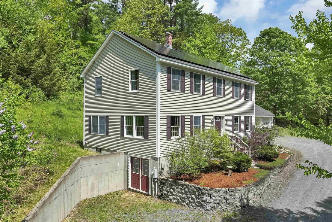
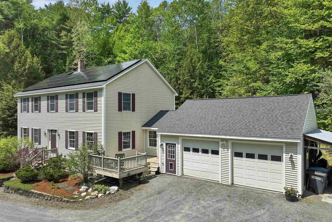
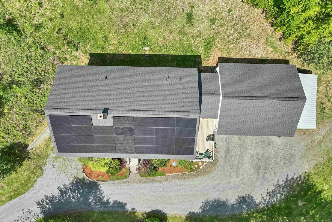
MOTIVATED SELLER! PRICED BELOW THE CURRENT ASSESSED VALUE. Offering efficiency, sustainability, and peace of mind, this move-in ready five-bedroom Colonial sits on eight private acres in Post Mills/Thetford, Vermont. Energy-conscious upgrades include rooftop solar panels and an EV charger, adding modern efficiency to this exceptional property. The oversized attached garage and large tiled mudroom provide a practical everyday entry space. The spacious kitchen features a breakfast bar with seating for family and friends and opens to the light-filled dining room, creating an ideal layout for entertaining. The first floor also offers both a living room and a separate family room/den.  Upstairs, you'll find five bedrooms, including the primary suite with an ensuite bath and generous closet space. The fully insulated lower level includes a partially finished basement with flexible space for a family room, home gym, playroom, workshop, and storage. A large sink, counter space, and double-door walkout add additional functionality and convenience.  Enjoy the outdoors with private walking trails winding through the property's eight acres, offering opportunities for recreation, nature observation, and peaceful walks right from your doorstep. Conveniently located on the school bus route, this property combines rural privacy with everyday convenience.  Formerly home to the Sugar Top Sawmill, the mill building offers endless possibilities for outdoor entertaining space, hobbies, storage, workshop space, or animals. A truly unique property with space, versatility, and modern upgrades throughout, all while enjoying tranquil country living just 20 minutes from Hanover and convenient access to Upper Valley amenities. Ready for its next owner to enjoy all this exceptional property has to offer.
Unit Size
3,836 Ft²
Days on Market
-
Land Size
8.00 acres
Price per sqft
$180
Property Type
House
Property Taxes
$1,028
HOA Dues
-
Year Built
1999

Payment Calculator (Computations Provided by RealtyHop)

Cap Rate Calculator

Last updated: 3 months ago (Prime MLS #5090735)

Price History

Date / Event Date Event Price
Jul 24, 2026 Price Decreased $689,000
↓ $36K (5%)
Price Decreased
Jul 17, 2026 Price Decreased $725,000
↓ $24K (3.2%)
Price Decreased
Jul 7, 2026 Price Decreased $749,000
↓ $11K (1.5%)
Price Decreased
Jun 30, 2026 Price Decreased $760,000
↓ $35K (4.4%)
Price Decreased
Jun 18, 2026 Price Decreased $795,000
↓ $4K (0.5%)
Price Decreased
Show More

Property Highlights

Garage
Parking Details
Has Garage
Has Open Parking
Parking Features: Driveway, Garage, Attached, Direct Entry
Garage Spaces: 2
Interior Details
Half Bathrooms: 1
Full Bathrooms: 2
Interior Features: Central Vacuum, Ceiling Fan(s), Kitchen Island, Storage, Primary BR w/ BA, 2nd Floor Laundry
Appliances: Dishwasher, Microwave, Electric Range, Refrigerator, Washer/Dryer, ENERGY STAR Qual Dryer, ENERGY STAR Qual Washer
Flooring Type: Carpet, Laminate, Tile, Wood
Rooms: 10
Basement: Yes
Exterior Details
Square Footage: 3836
Architectural Style: Colonial
Year Built: 1999
Construction Materials: Vinyl Siding
Lot Features: Landscaped, Level, Wooded, Country Setting, Sloping, Rural
Lot Size Area: 348480
Lot Size Units: Square Feet
Lot Size Acres: 8
Lot Size Square Feet: 348480
Water Source: Drilled Well
Financial Details
Tax Annual Amount: $12,336
Utilities Details
Cooling Type: None
Heating Type: Oil, Baseboard, Multi Zone
Sewer : Private Sewer

Building Info

Overview

    General

  • Year Built: 1999
  • Effective Year Built: 1999
  • Building Count: 1
  • Total Rooms: 10
  • Bedroom Count: 3
  • Bathroom Count: 3
  • Full Bathrooms: 2
  • Partial Bathrooms: 3
  • Building Condition: 3
  • Building Quality: 0
  • Construction Type: 6
  • Building Style: 5
  • Exterior Walls Type: 29
  • Interior Walls Type: 0
  • Roof Shape Type: 1
  • Roof Cover Type: 20
  • Floor Count: 200
  • Floor Cover: 0
  • Basement Type: 2
  • Basement Area: 1,372
  • Garage Type: 1
  • Parking Space Count: 1
  • Patio Type: 0
  • Porch Type: 0
  • Pool Type: 0

    Dimensions

  • Lot Size Square Feet: 348,480
  • Total Building Area: 2,580
  • Building Area: 2,580
  • Building Area Measurement: L

    Heating and Cooling

  • Air Conditioning: 13
  • Heating: 4
  • Heated Square Feet: 2,580
  • Heating Fuel Type: 6

    Utilities

  • Sewer System: 0
  • Water Service: 0

Building

  • Building Type: 0
  • Property Class: R
  • Land Acres: 0000008000
  • Standard Land Use Code: 1001
  • County Land Use Code: 101
  • Legal Description 1: LAND & BUILDINGS

Neighborhood

  • School District Name: Orange East Supervisory Union
  • Census Tract: 959600

Zoning

  • Zoning: RR

Geography

  • Assessors Map Reference: MAP 5
  • Parcel: (202) 0T002109
  • Municipality: THETFORD
  • Latitude: 43.8652
  • Longitude: -72.2681

    Address

  • Full Address: 1350 Barker Rd
  • Address - House Number: 1350
  • Address - Street Name: Barker
  • Address - Suffix Type: Rd
  • State: VT
  • City Name: Post Mills
  • Carrier Code: R001
  • 4-Digit Zip Code: 4401
  • Zip Code: 05058

Valuation

    Tax

  • Tax Year: 2021
  • Tax Amount: $983,600
  • Tax Rate Code Area: 202

    Appraisal Valuation

  • Standard Deviation: 0.2728
  • Valuation Date: Dec 20, 2023
  • Confidence Score: 60
  • Final Value: 631,009
  • High Value: 803,204
  • Low Value: 458,813

    Assessments Valuation

  • Assessed Year: 2022
  • Assessed Total Value: $382,560
  • Assessed Land Value: $86,200
  • Assessed Improvements Value: $296,360

    Exemptions

  • Homeowner Exemption: Yes

    Sales

  • Current Sale Contract Date: Aug 24, 2020
  • Current Sale Recording Date: Aug 26, 2020
  • Current Sale Price:
  • Current Sale Document Type: 27
  • Current Sale Input Document Number: DK 837054336
  • Previous Sale Recording Date: Jul 20, 2018
  • Previous Sale Contract Date: Jun 18, 2018
  • Previous Sale Amount: $350,000
  • Previous Sale Document Type: 27
Data used for valuation calculations is provided by RealtyHop, and other third party sources

Comparables

Unit
Status
Type
Beds
Baths
ft²
Price/ft²
Asking Price
Listed On
Closing Price
Sold On
HOA + Taxes

About Orange


Similar Homes for Sale

Currently no similar homes around

Nearby Rentals


Frequently Asked Questions

When was property at 1350 Barker Road built and last sold?
The property at 1350 Barker Road was built in 1999 and last sold on Aug 24, 2020 for $400,000.
How much is this home worth?
The estimated value of the home located at 1350 Barker Road is $695,890.
What are some comparable homes to 1350 Barker Road?
There are currently no comparable homes to 1350 Barker Road.