by Global Lifestyle Properties

See Home Value
$4,876,225
● House - Off Market

135 Terrapin Trail

Jupiter, FL 33458
bedrooms
5 Beds
bathrooms
5 Baths
square feet
4,564 Ft²
$30,562
Est. Monthly
$904
HOA / Fees

About This Property

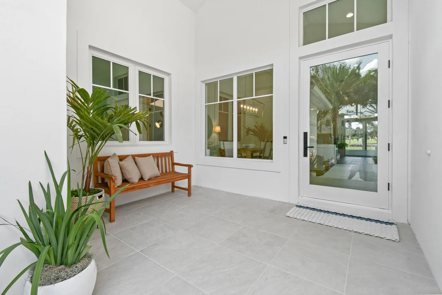
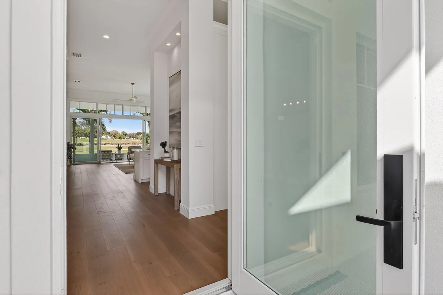
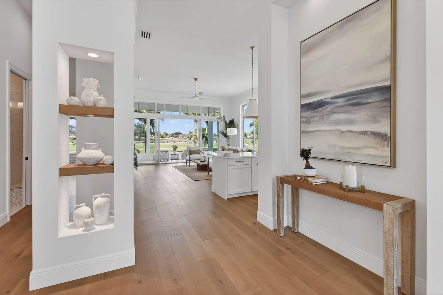
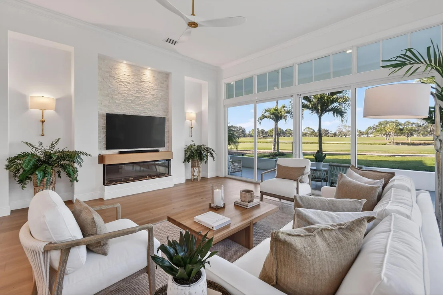
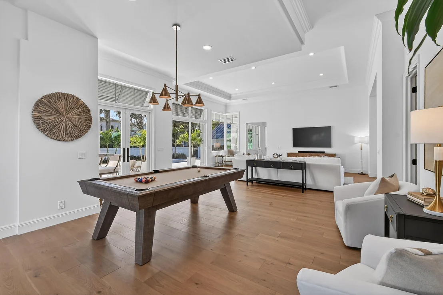
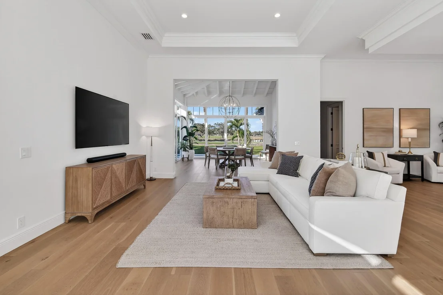
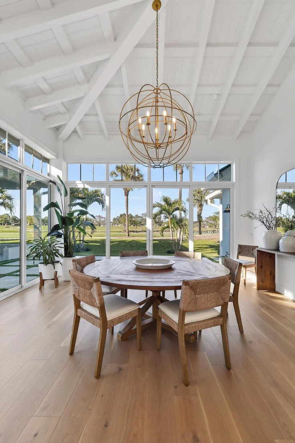
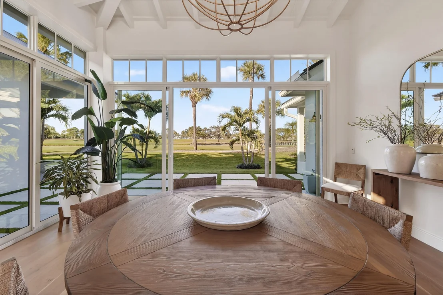
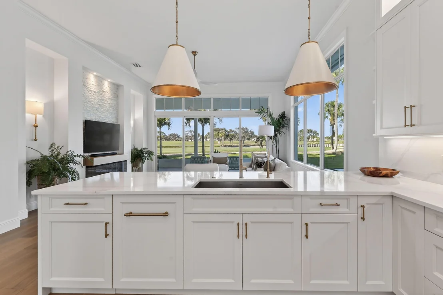
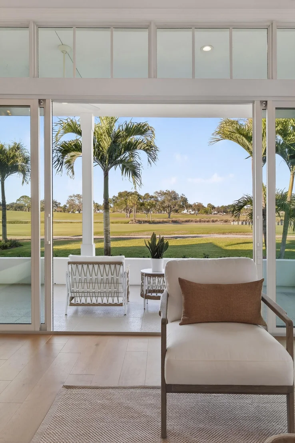
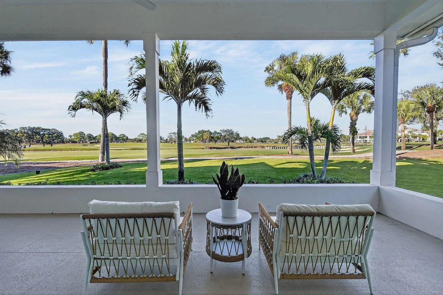
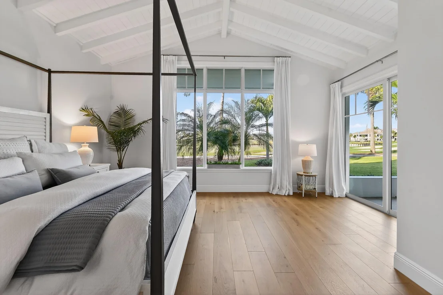
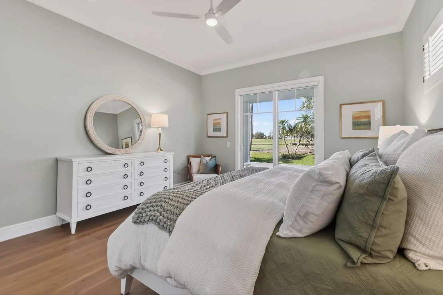
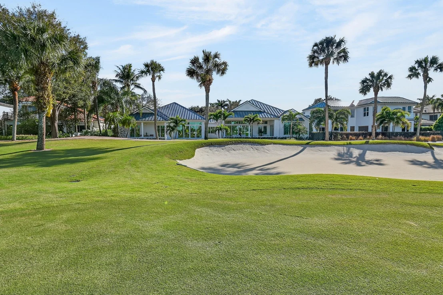
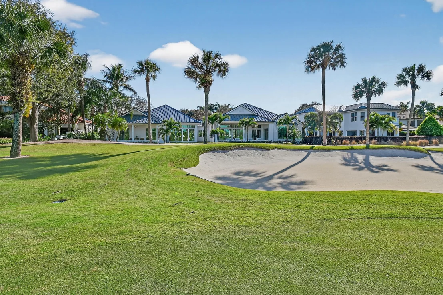
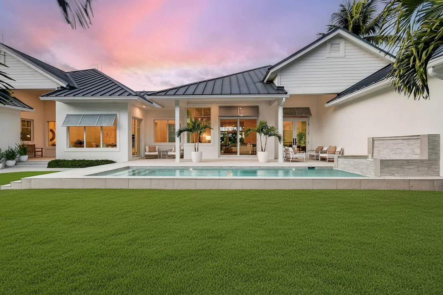
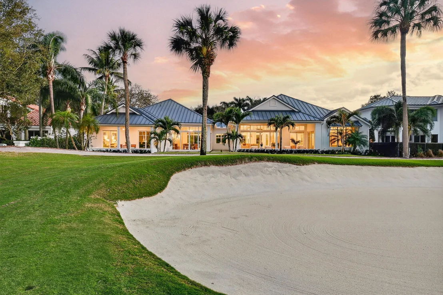
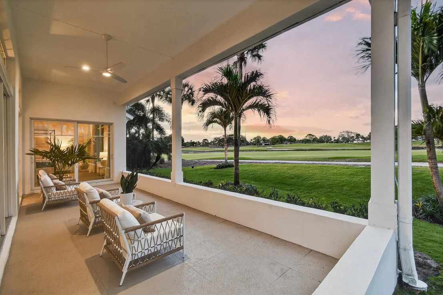
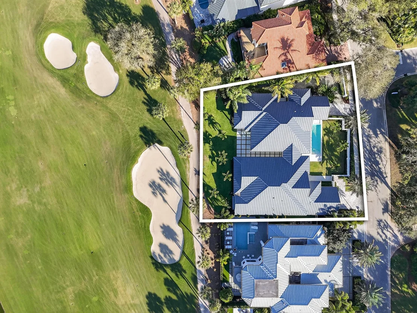
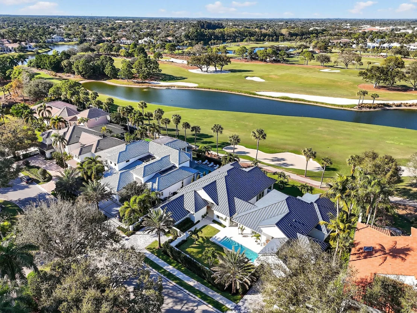
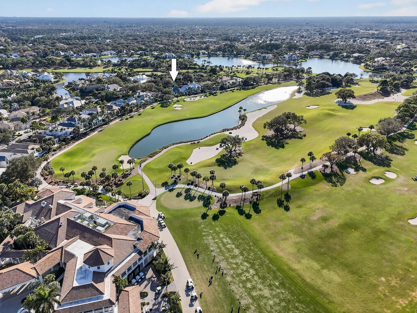
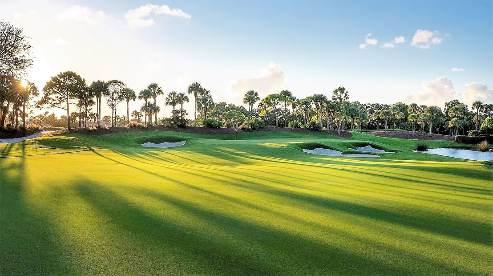
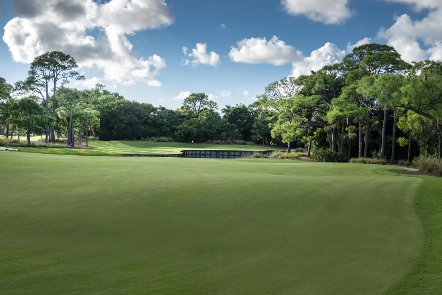
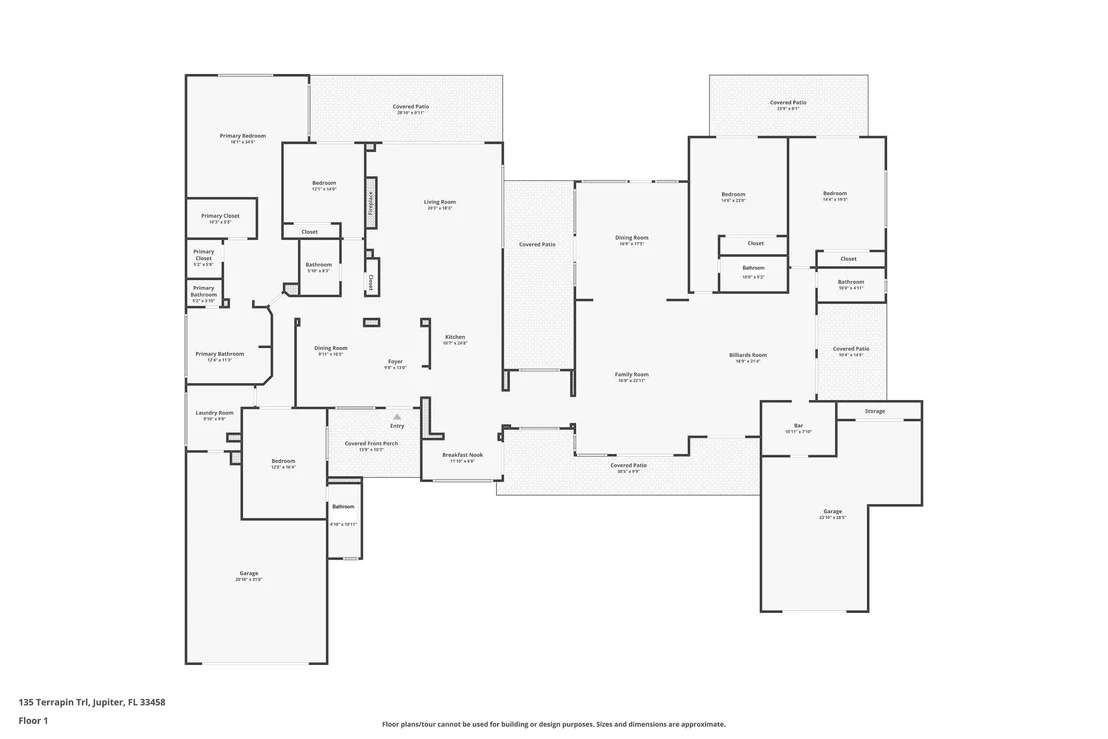
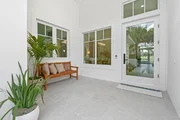
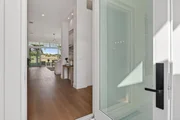
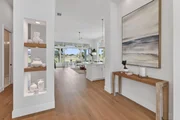
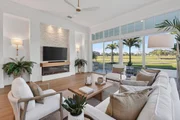
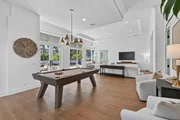
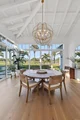
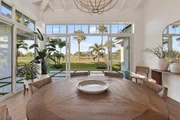
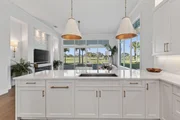
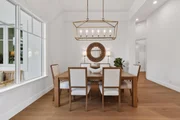
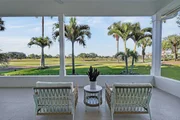
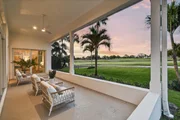
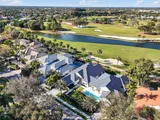
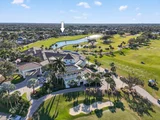
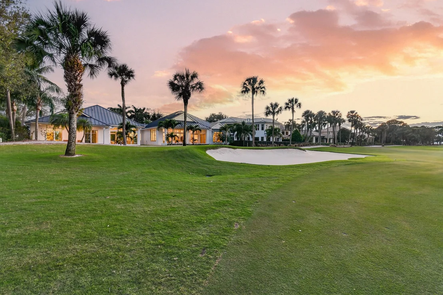
Set along the 18th fairway of The Loxahatchee Club, this fully renovated single-level Key West Contemporary blends coastal charm with modern luxury. Walls of impact glass fill the home with natural light, framing golf and water views that blur the line between indoors and out. Light oak flooring and a designer kitchen with integrated appliances complement the open layout, enhanced by a climate-controlled wine bar. The gathering room features tongue-and-groove ceilings with exposed beams. The primary suite offers dual walk-ins and a spa-inspired bath. With 866 sqft of covered outdoor living, new tropical landscaping, and a 1,210 sqft three-car garage with golf-cart entry, this home delivers refined Florida living along one of the club's most iconic fairways. This 4,564 sq ft single-level Key West Contemporary residence combines coastal design with modern craftsmanship in one of Jupiter's most sought-after private golf communities. Positioned along the 18th fairway, the home captures dramatic golf and water views from its main living spaces and primary suite. A fully permitted, top-to-bottom renovation brings together premium materials, updated systems, a warm coastal palette inspired by South Florida's natural textures, organic shapes, and landscape.

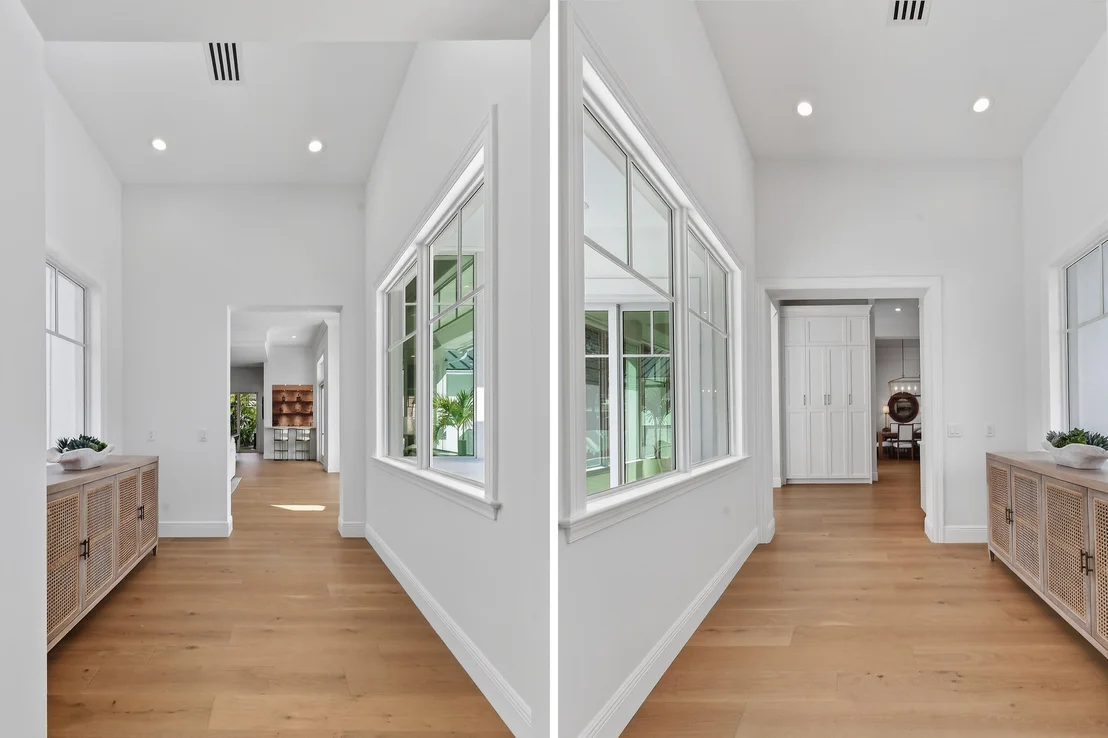
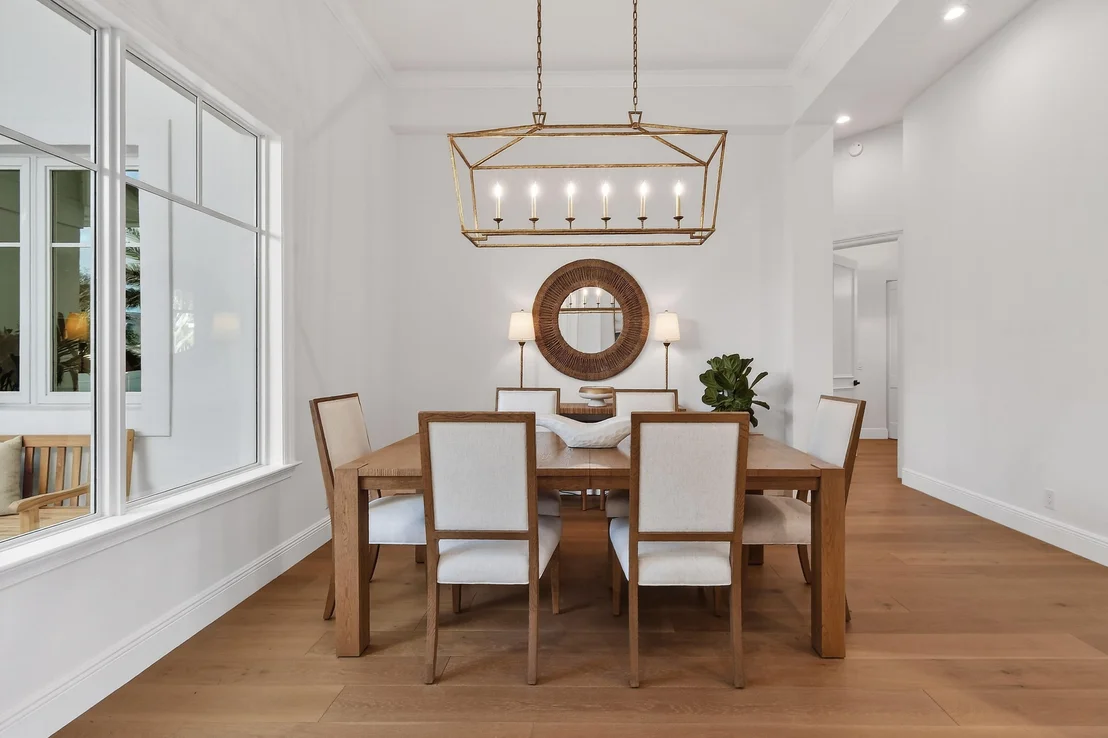
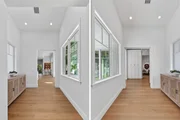
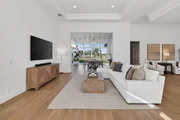
Walls of impact-rated glass draw natural light deep into every living space, framing the lush greens and shimmering water beyond and blurring the boundary between indoors and out. Luxury light oak hardwood flooring, solid wood interior doors, and linear AC vents contribute to the clean, modern aesthetic, while the open layout encourages effortless flow between living, dining, and entertaining spaces.

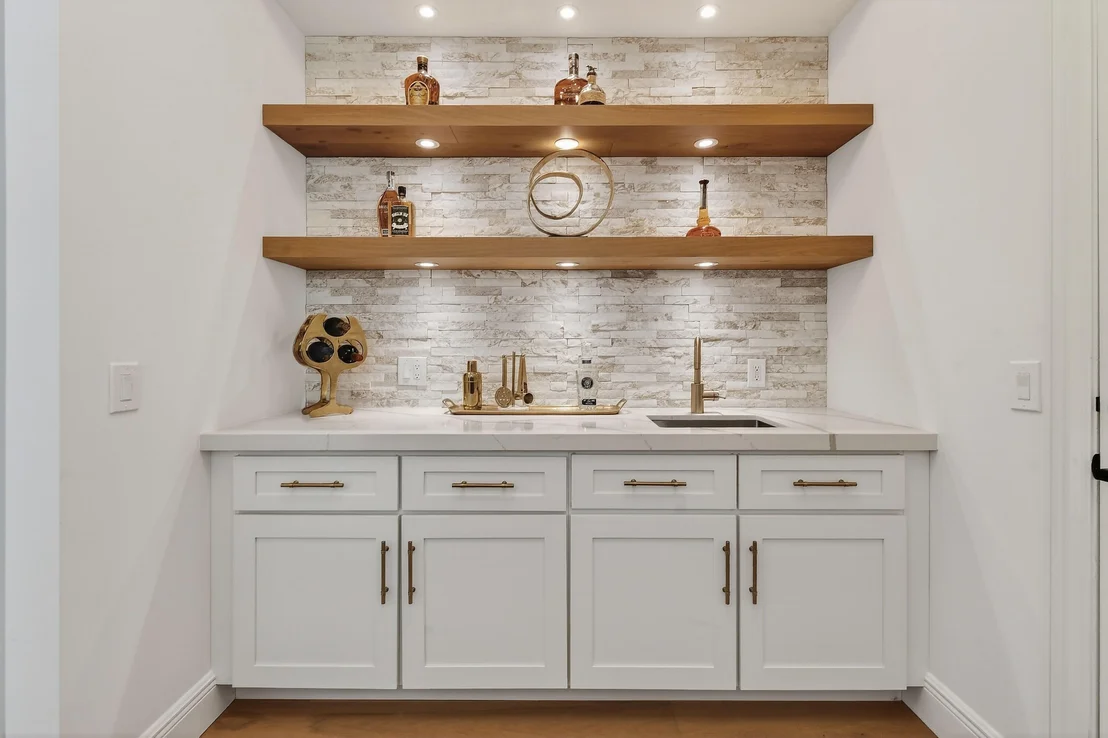
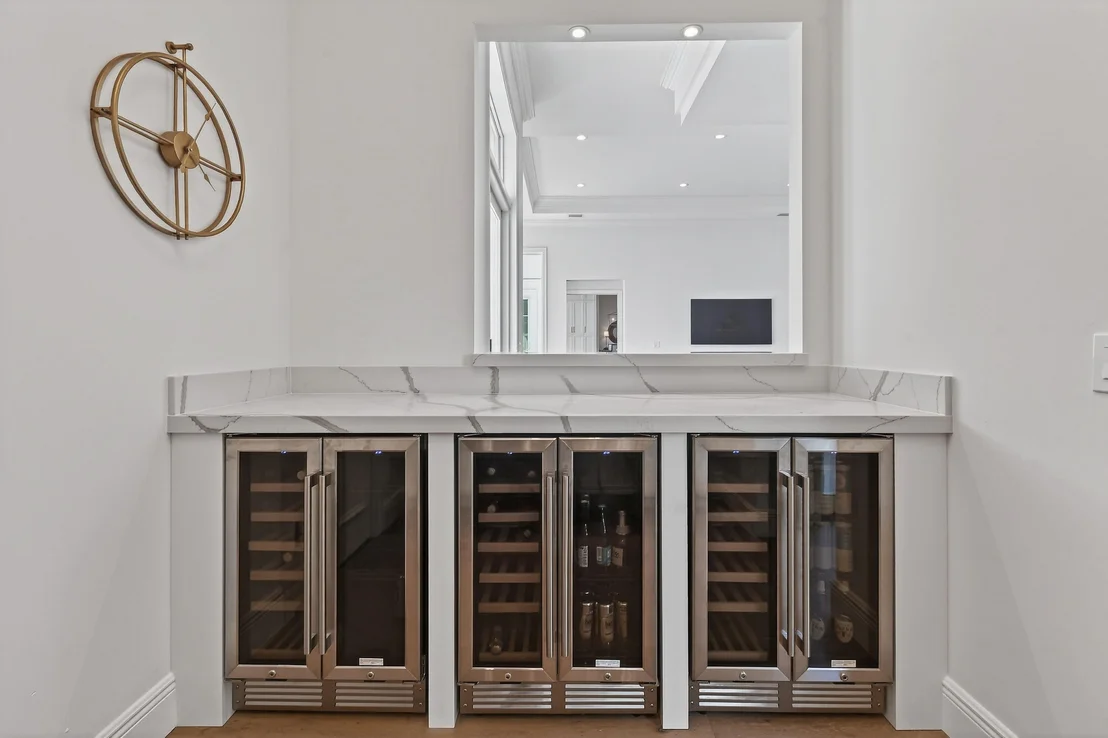
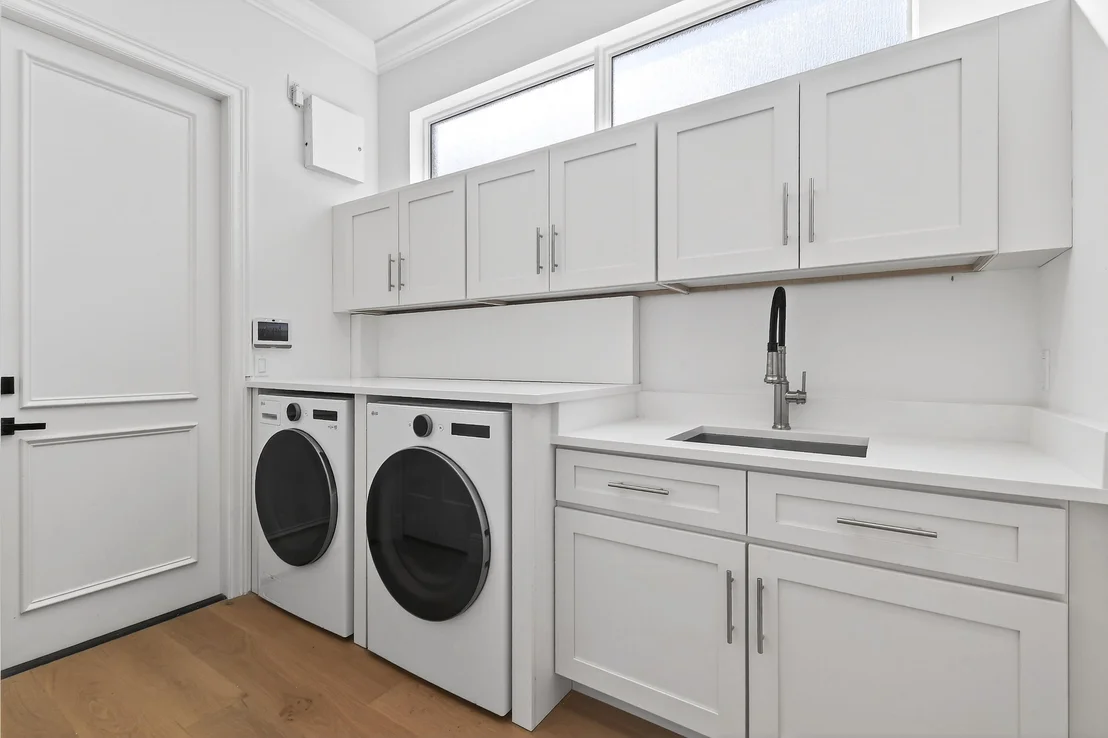
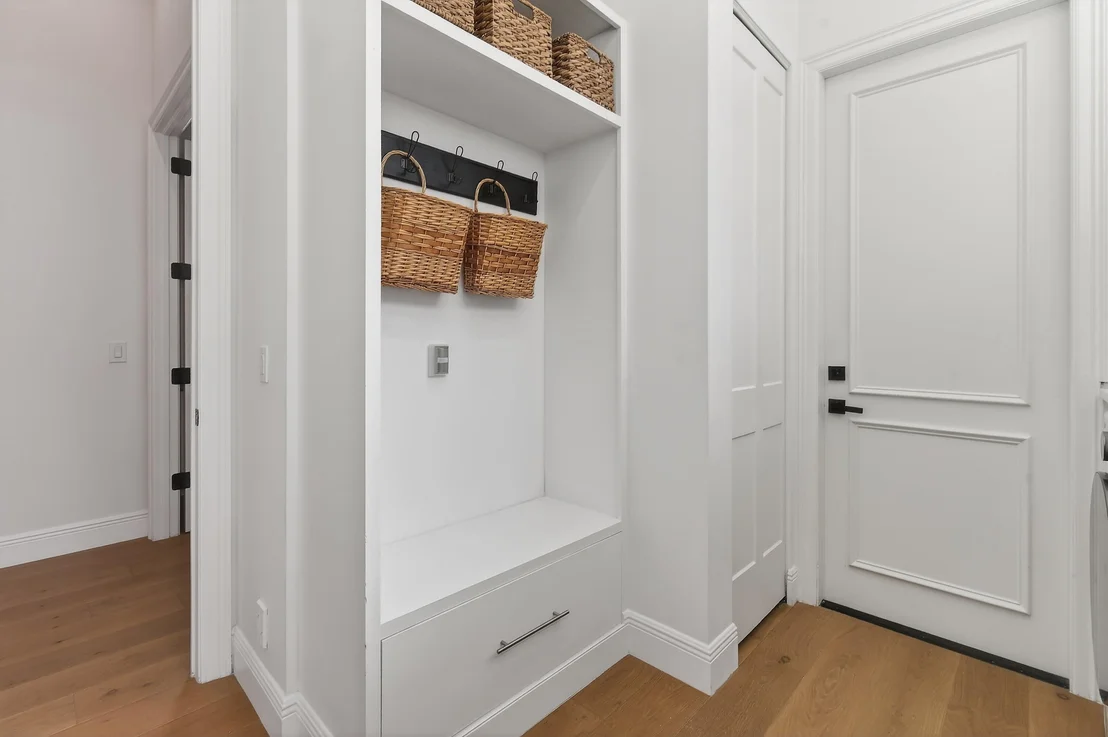
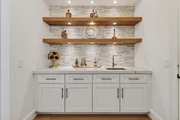
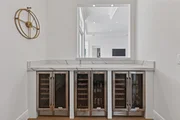
The designer kitchen features a fully integrated appliance suite with cabinetry-panel refrigerator and freezer, streamlined custom cabinetry, and upper and lower accent lighting. A three-sided glass fireplace adds architectural interest and warmth to the main living space. In a separate great-room setting, a climate-controlled three-unit wine preservation bar anchors the dedicated wet bar area, creating a refined focal point for entertaining. The laundry room includes built-in cabinetry for added function and storage.

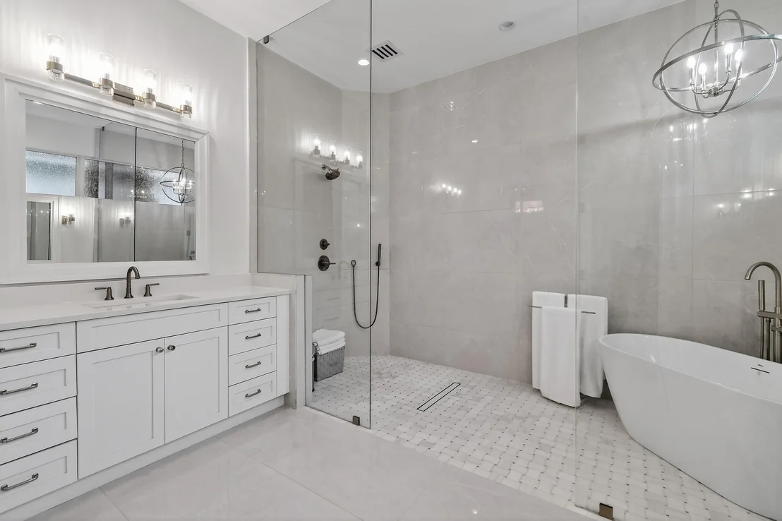
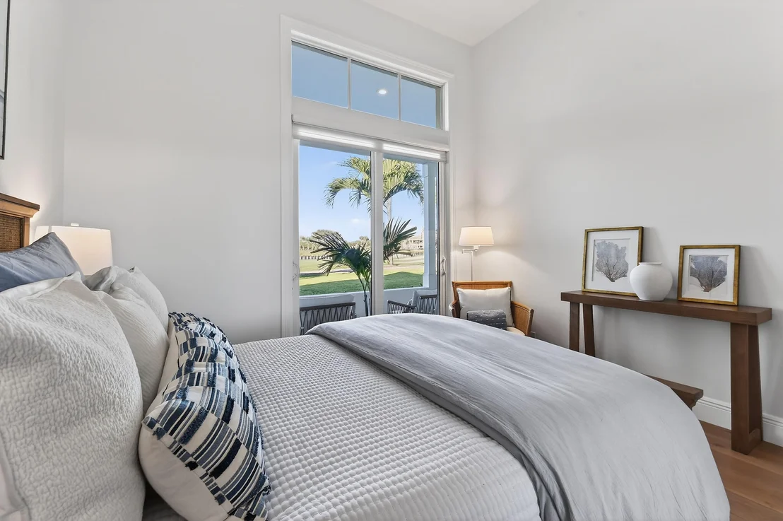
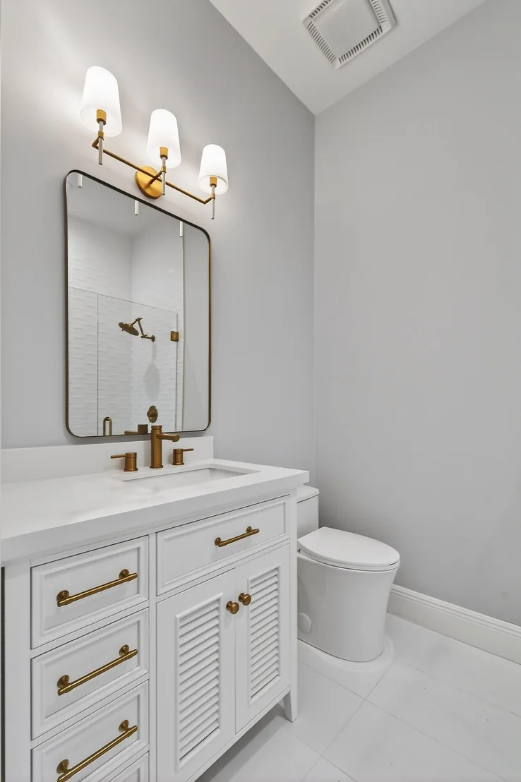
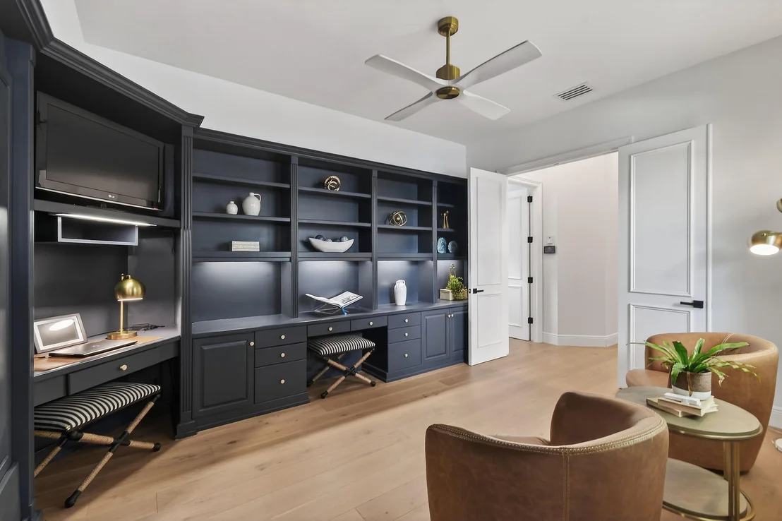
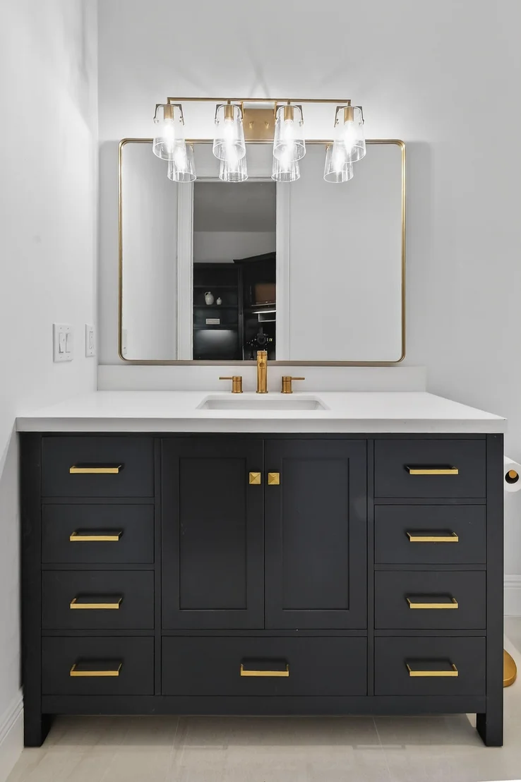
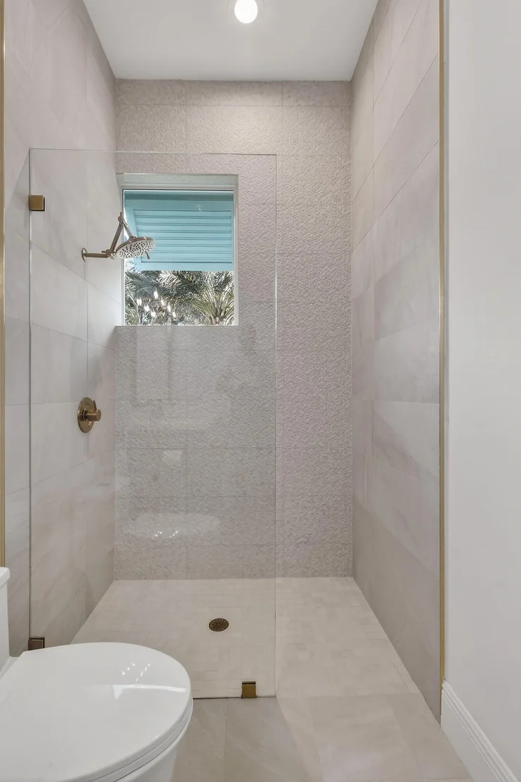
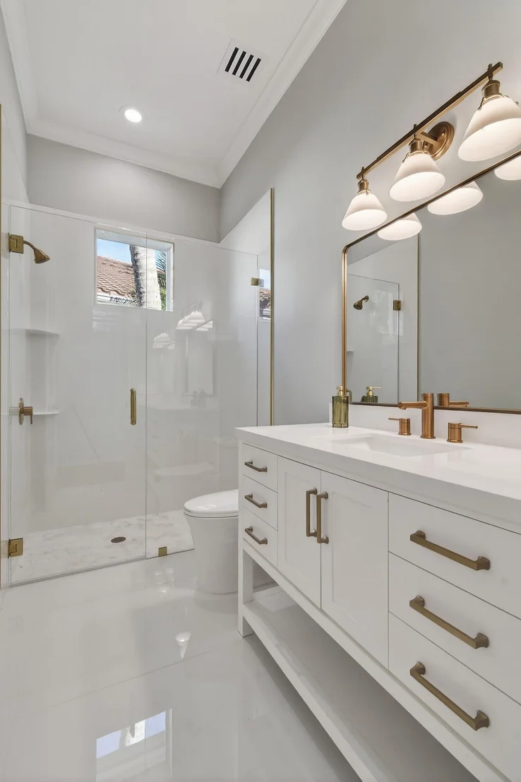
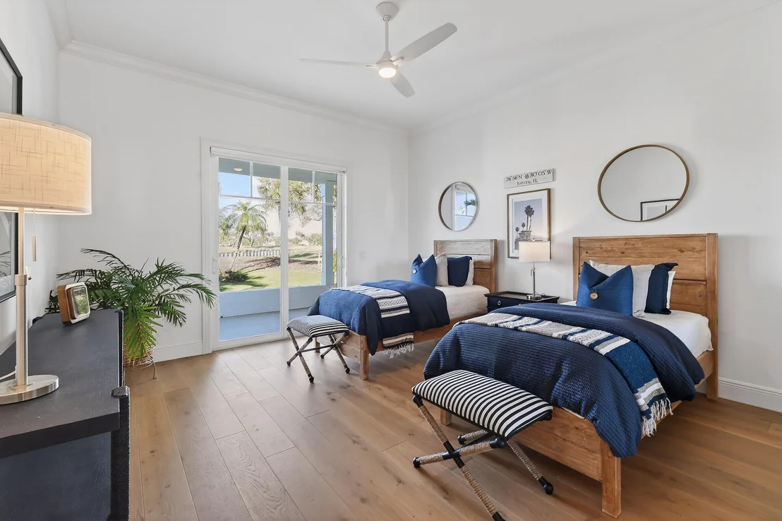
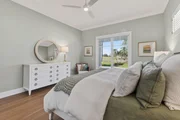
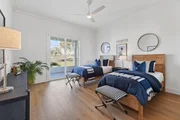
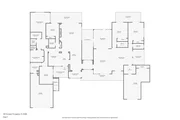
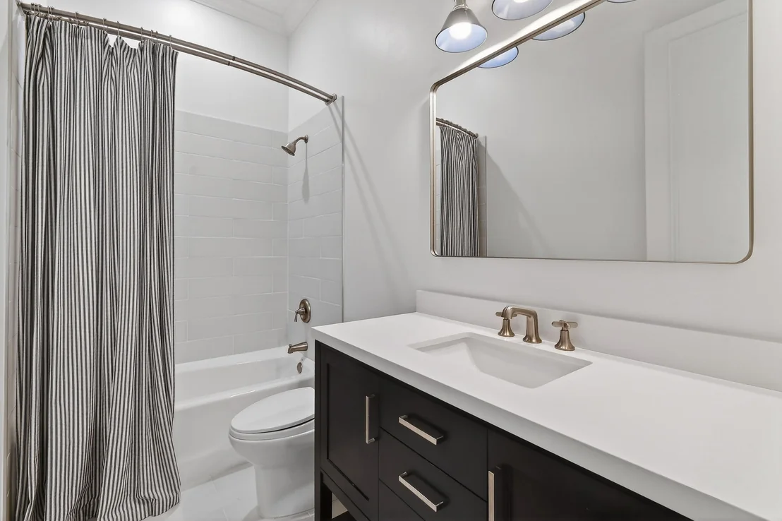
The primary suite is a serene retreat with dual walk-in closets and a spa-inspired bath finished with all-white quartz countertops, a frameless glass shower, and modern fixtures. Four additional bedroomseach with custom-built closets and updated en-suite bathsprovide flexibility for guests, family, or dedicated workspaces.

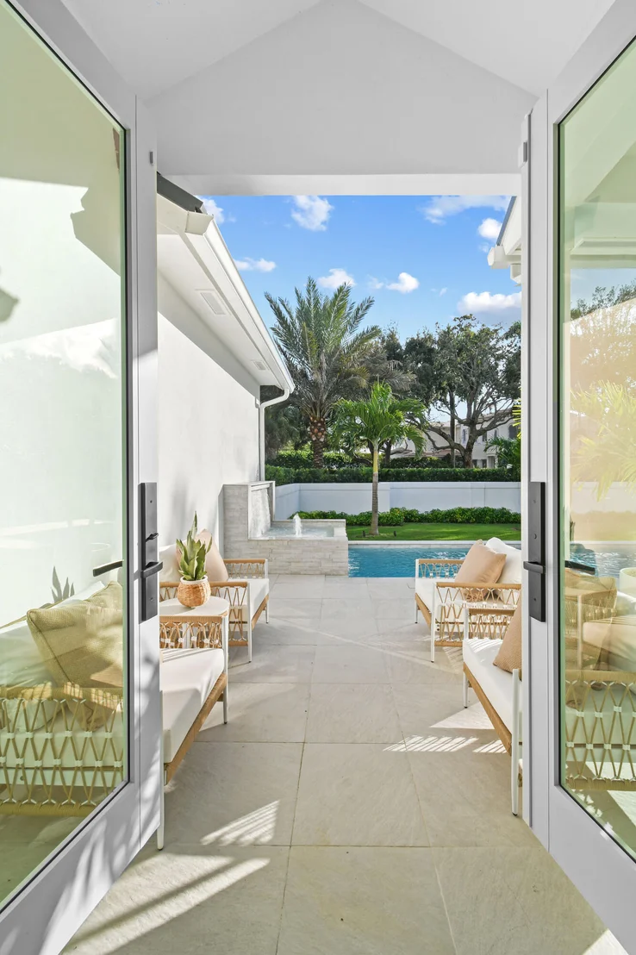
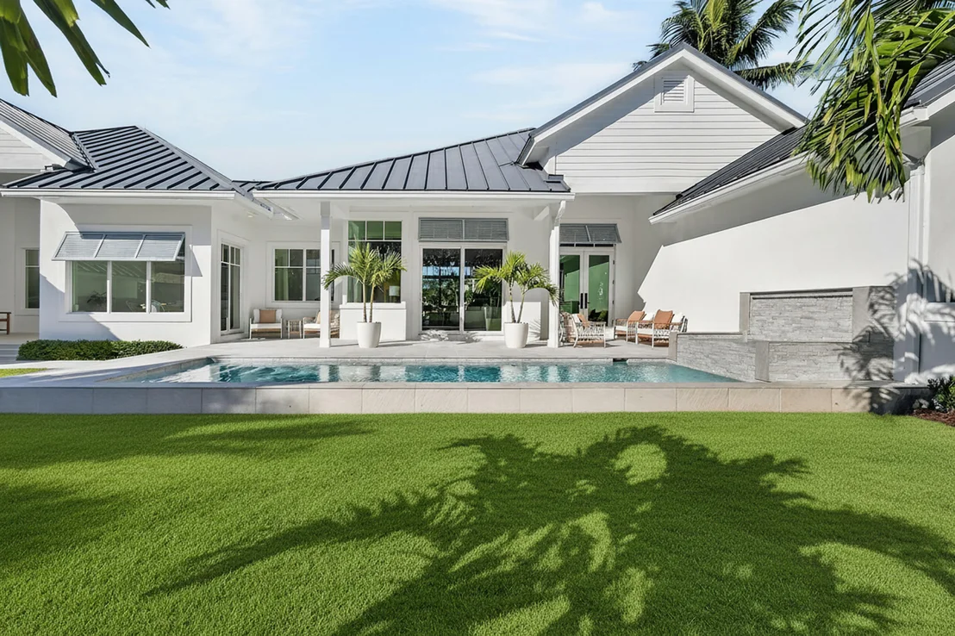
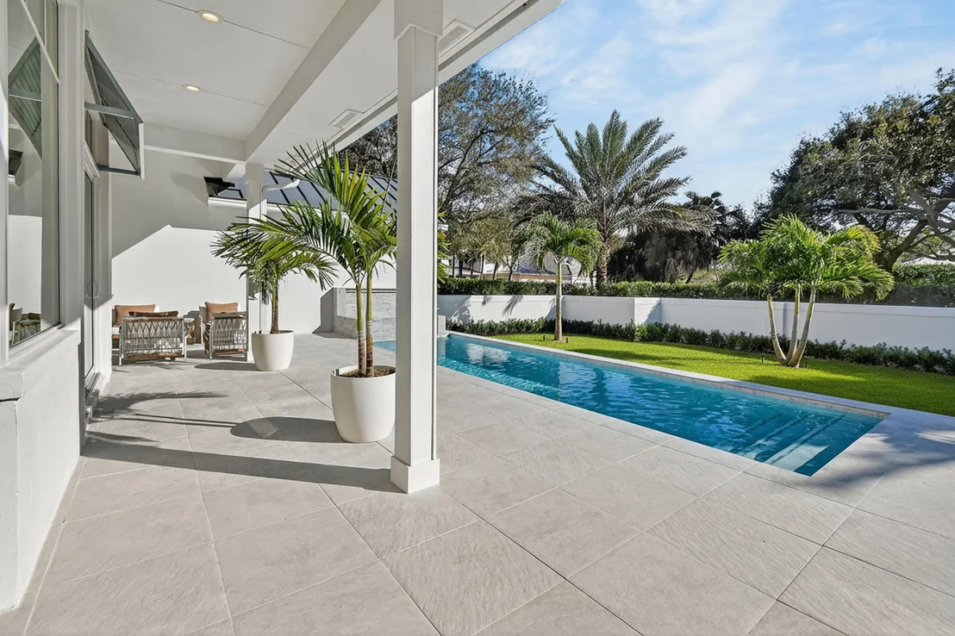
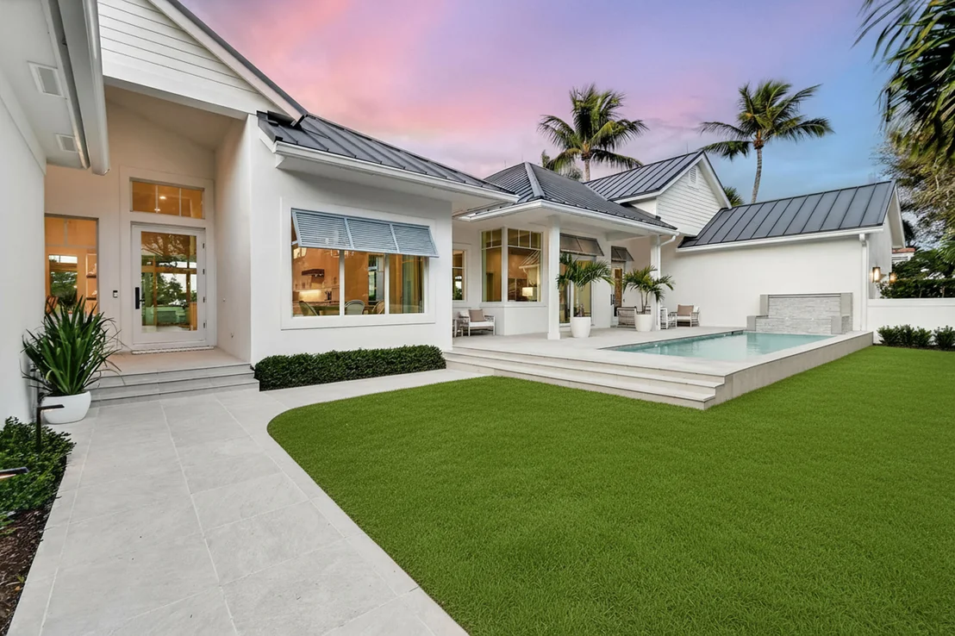
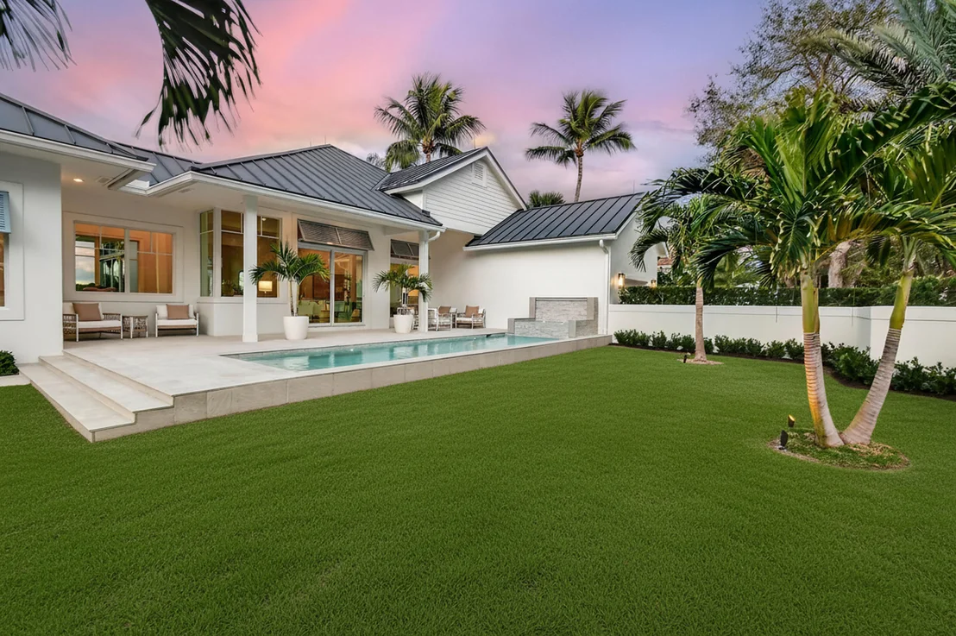
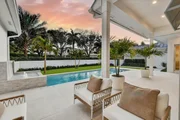
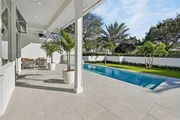
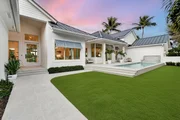
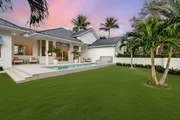
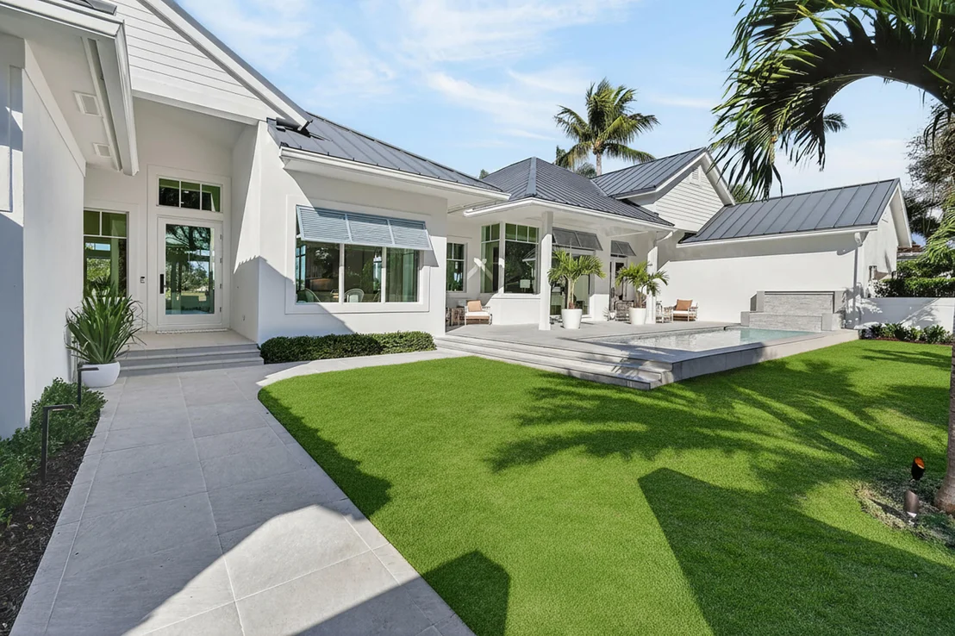
Outdoor living is a highlight, with 866 sq ft of covered lanai space, porcelain tile and paver hardscape, and all-new tropical landscaping with Zoysia grass and a new irrigation system. A heated saltwater water feature with waterfall bubbler, auto-fill, and tranquil focal point toward the environment provides sweeping views of the 18th hole from both the main living area and primary suite.

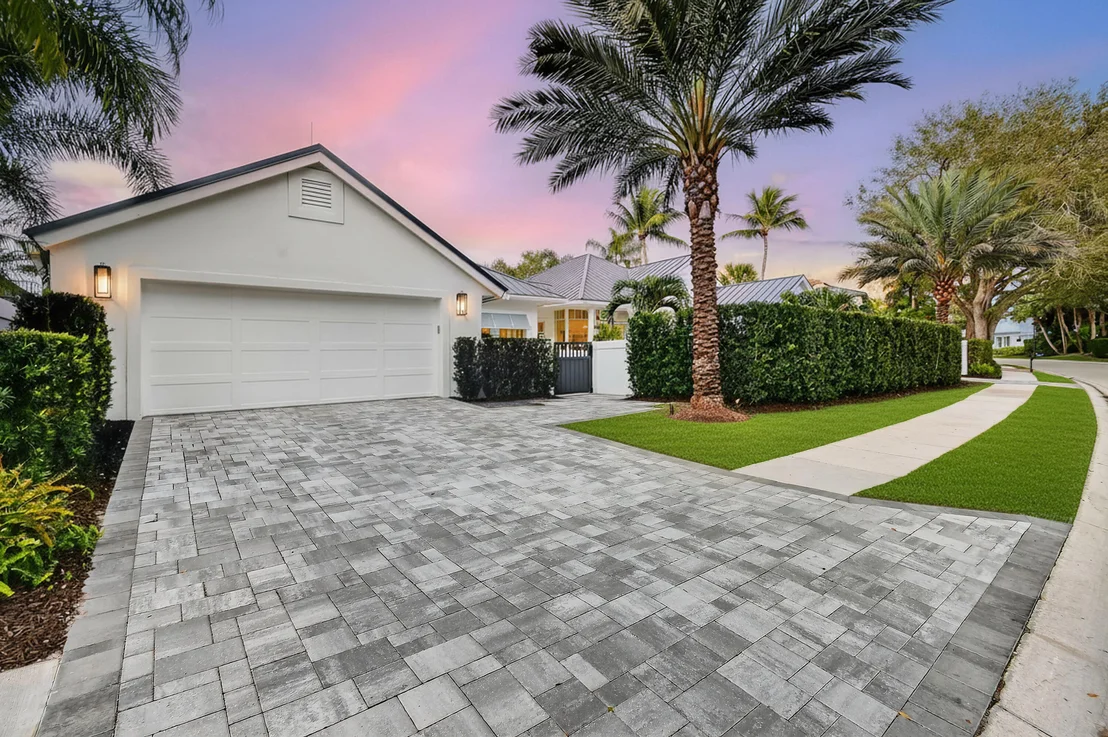
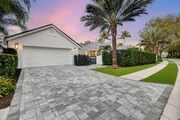
Architectural upgrades include a standing-seam metal roof with premium electrostatic repainting, a re-stuccoed exterior with decorative Bimini shutters, and a coastal-chic three-section paver driveway. Inside, a fully dimmable lighting package enhances the home's warm, natural tones.

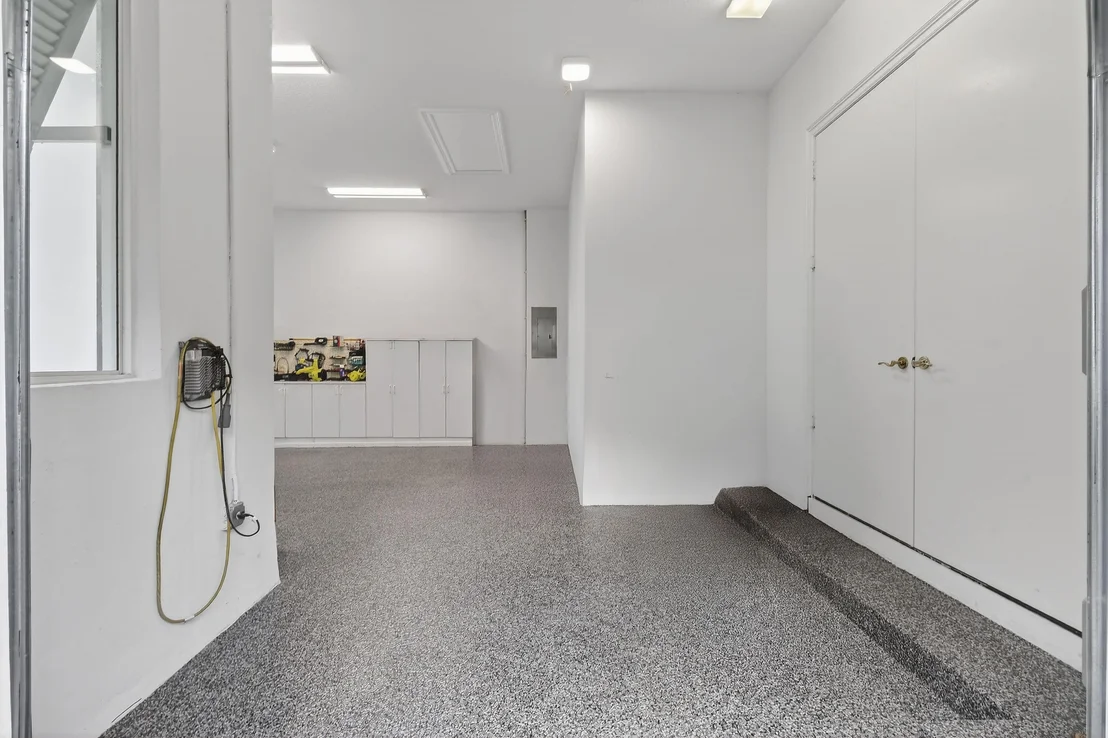
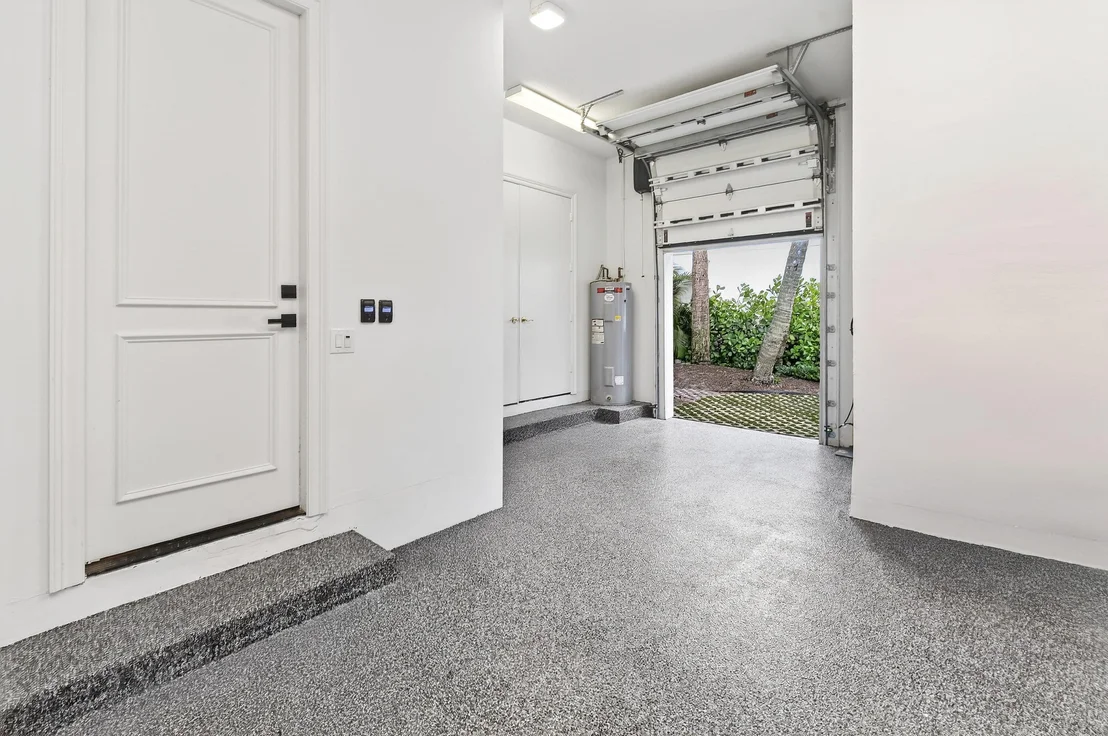
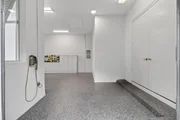
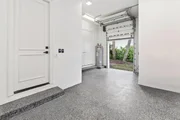
The expansive 1,210 sq ft three-car garage features epoxy-finished floors, excellent storage, and a private side entry for a golf cart. Updated home systems include new electrical throughout, an AC system under warranty, dual central vacuum systems, and an integrated security and smart-home package monitored by The Loxahatchee Club and Hotwire.

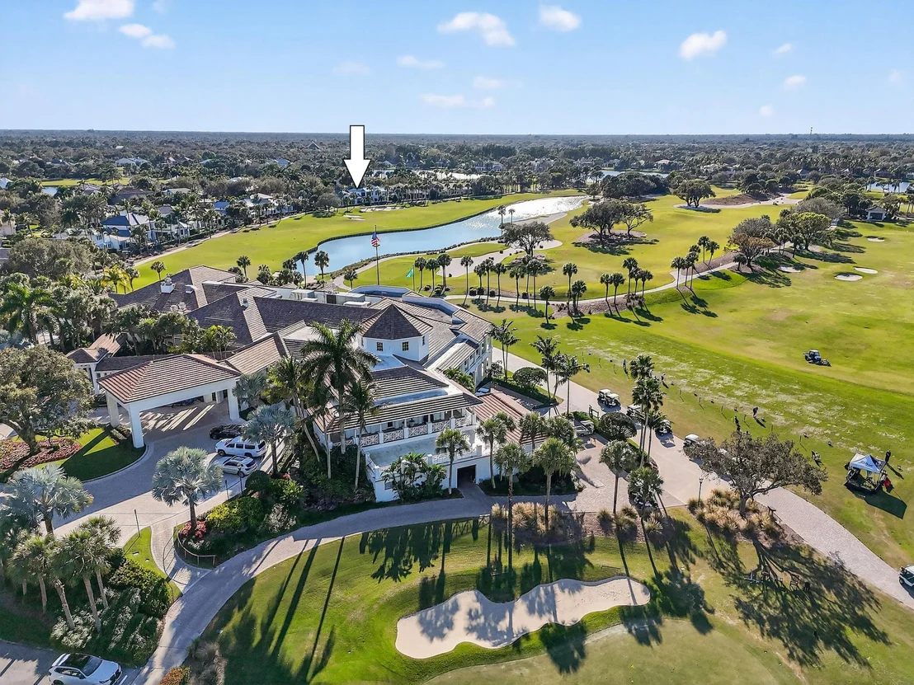
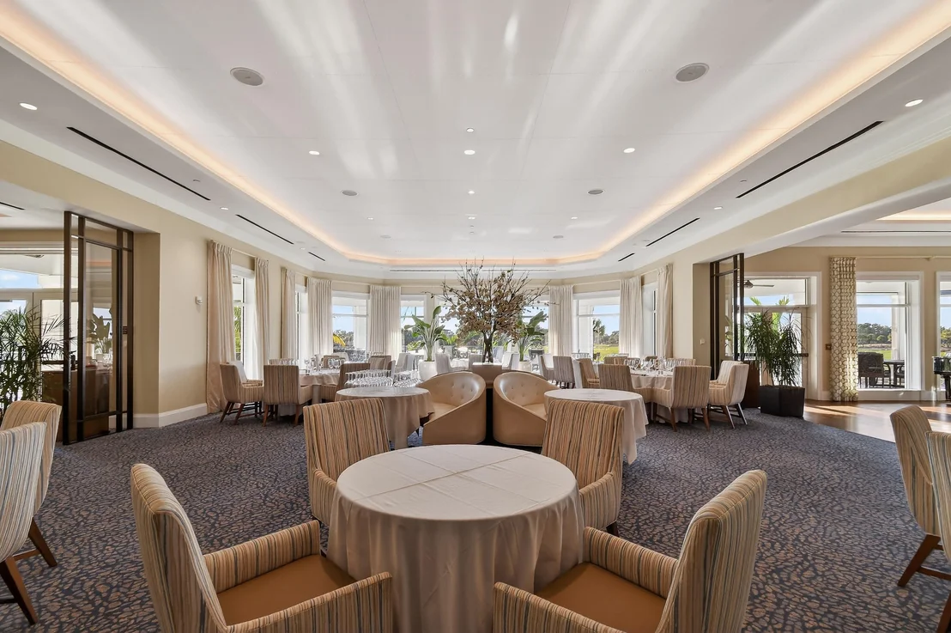
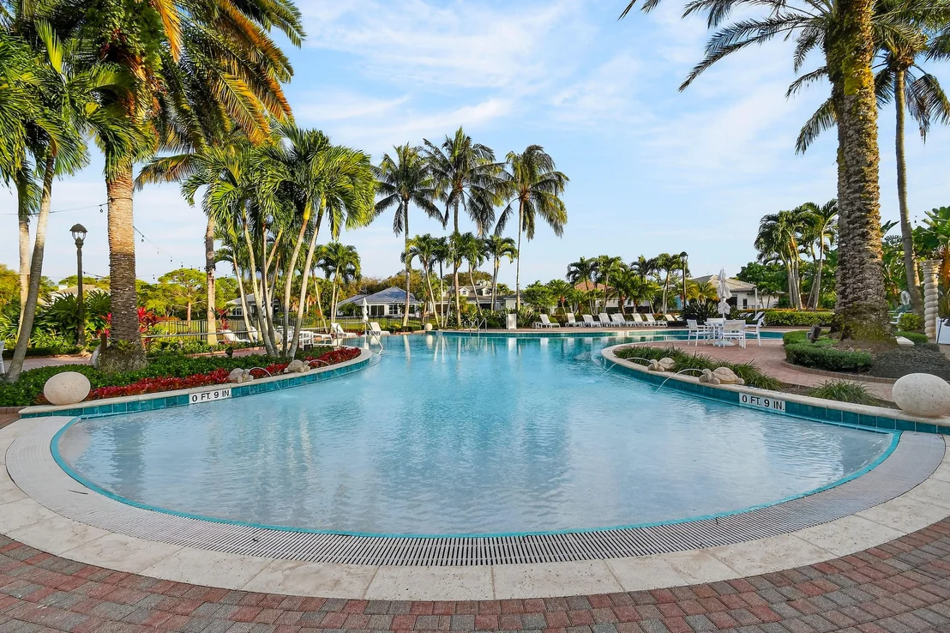
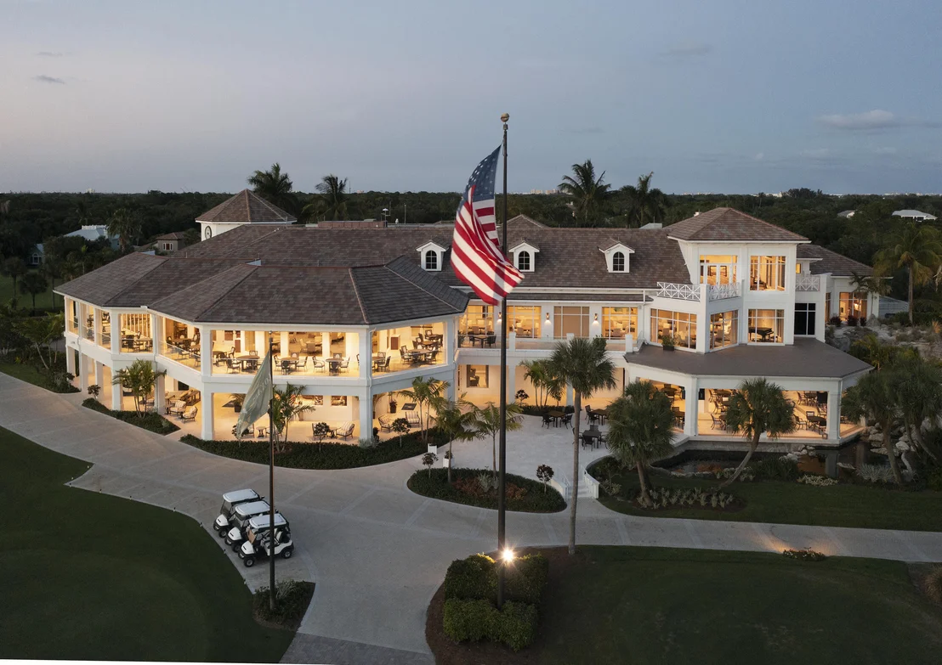
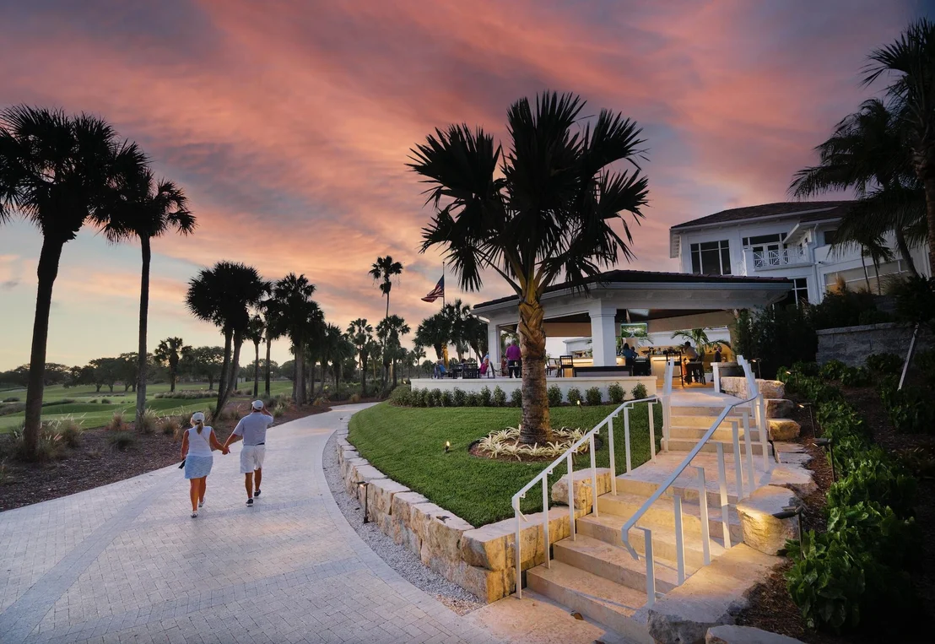
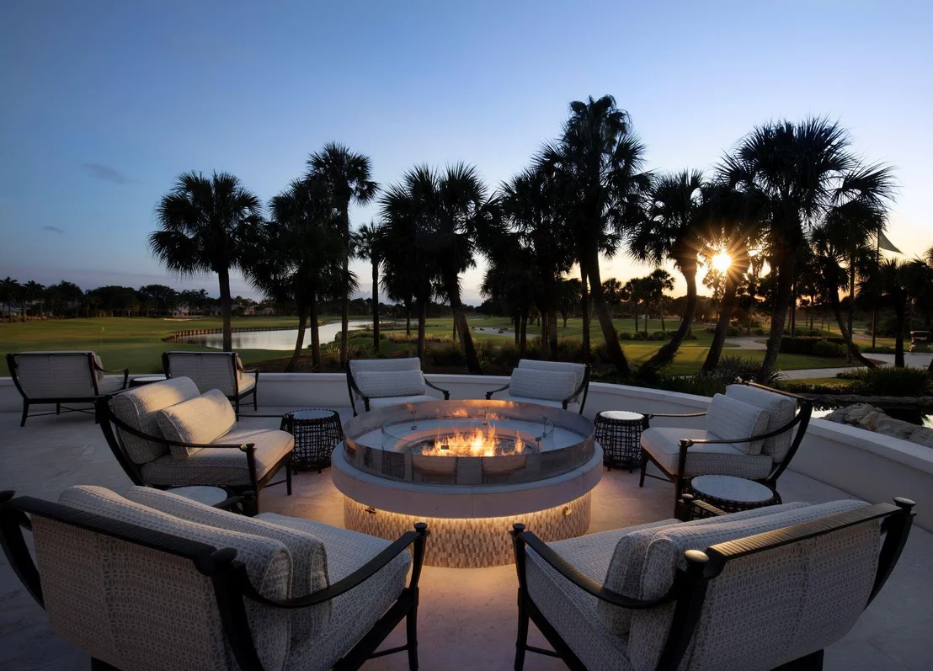
Residents of The Loxahatchee Club enjoy access to a private Jack Nicklaus Signature 18-hole championship golf course, full practice facilities, tennis courts, bocce, dining venues, and a welcoming clubhouse environment. Membership details and availability are subject to the club's policies.
Unit Size
4,564 Ft²
Days on Market
53 days
Land Size
0.35 acres
Price per sqft
$1,204
Property Type
House
Property Taxes
$2,676
HOA Dues
$904
Year Built
1995

Payment Calculator

Cap Rate Calculator

Last updated: 6 months ago (Beaches MLS #R11164019)

Price History

Date / Event Date Event Price
Apr 10, 2026 Sold
Sold
Feb 21, 2026 In contract -
In contract
Feb 16, 2026 Listed by Douglas Elliman Jupiter $5,495,000
Listed by Douglas Elliman Jupiter
May 31, 2022 Sold
Sold
Dec 21, 2021 Listed by Douglas Elliman Jupiter $2,370,000
Listed by Douglas Elliman Jupiter
Show More

Property Highlights

Garage
Elevator
Air Conditioning
Fireplace

Building Info

Overview

    General

  • Year Built: 1995
  • Effective Year Built: 1995
  • Building Count: 1
  • Bedroom Count: 5
  • Bathroom Count: 6
  • Full Bathrooms: 5
  • Partial Bathrooms: 6
  • Building Condition: 6
  • Building Quality: 1
  • Construction Type: 12
  • Building Style: 0
  • Exterior Walls Type: 7
  • Interior Walls Type: 3
  • Roof Shape Type: 7
  • Roof Cover Type: 4
  • Floor Count: 100
  • Living Units: 1
  • Floor Cover: 13
  • Basement Type: 0
  • Basement Area: 0
  • Garage Type: 1
  • Garage Square Area: 1,210
  • Parking Space Count: 5
  • Patio Type: 55
  • Porch Type: 125
  • Pool Type: 8

    Dimensions

  • Lot Size Square Feet: 15,412
  • Lot Size Depth Feet: 1,140
  • Lot Size Frontage Feet: 1,350
  • Total Building Area: 6,640
  • Gross Building Area: 6,640
  • Building Area: 4,240
  • Building Area Measurement: L

    Heating and Cooling

  • Air Conditioning: 1
  • Heating: 4
  • Heated Square Feet: 4,240
  • Heating Fuel Type: 2

    Utilities

  • Sewer System: 0
  • Water Service: 0

Building

  • Building Type: 0
  • Property Class: R
  • Subdivision: LOXAHATCHEE CLUB AT MAPLEWOOD PL 1
  • Land Acres: 0000000354
  • Standard Land Use Code: 1001
  • County Land Use Code: 0100
  • Legal Description 1: LOXAHATCHEE CLUB AT MAPLEWOOD PL 1 PH 2, LTS 51 & 52 & LOXAHATCHEE CLUB AT MAPLEWOOD PL 2 PH 2, LTS 51-A & 52-A

Neighborhood

  • School District Name: Palm Beach County School District
  • Census Tract: 000217

Zoning

  • Zoning: R2

Geography

  • Assessors Map Reference: 24
  • Subdivision Phase Number: 2
  • Parcel: 30-42-41-11-02-000-0510
  • Lot: 51,52
  • Meridian: SEC 11 TWN 41S RNG 42E
  • Municipality: JUPITER
  • Latitude: 26.9197
  • Longitude: -80.1206

    Address

  • Full Address: 135 Terrapin Trl
  • Address - House Number: 135
  • Address - Street Name: Terrapin
  • Address - Suffix Type: Trl
  • State: FL
  • City Name: Jupiter
  • Carrier Code: C032
  • 4-Digit Zip Code: 7723
  • Zip Code: 33458

Valuation

    Tax

  • Total Area: 5,149
  • Tax Year: 2022
  • Tax Amount: $3,135,566
  • Tax Rate Code Area: 30571

    Appraisal Valuation

  • Standard Deviation: 0.2075
  • Valuation Date: Jan 03, 2024
  • Confidence Score: 71
  • Final Value: 2,400,945
  • High Value: 2,899,253
  • Low Value: 1,902,638

    Market Valuation

  • Market Total Value: $1,736,920
  • Market Land Value: $930,000
  • Market Improvement Value: $806,920

    Assessments Valuation

  • Assessed Year: 2022
  • Assessed Total Value: $1,736,920

    Sales

  • Current Sale Contract Date: May 31, 2022
  • Current Sale Recording Date: May 31, 2022
  • Current Sale Price:
  • Current Sale Document Type: 71
  • Current Sale Input Document Number: 235937
  • Previous Sale Recording Date: May 12, 2021
  • Previous Sale Contract Date: May 07, 2021
  • Previous Sale Amount: $1,925,000
  • Previous Sale Document Type: 71
Data used for valuation calculations is provided by RealtyHop, and other third party sources

Comparables

Unit
Status
Type
Beds
Baths
ft²
Price/ft²
Asking Price
Listed On
Closing Price
Sold On
HOA + Taxes

About Maplewood


Similar Homes for Sale

Currently no similar homes around

Nearby Rentals

Unit for rent at 6208 Michael Street, Jupiter, FL, 33458

$10,000 /mo

  • 3 Beds
  • 2 Baths
  • 1,390 ft²
6208 Michael Street, Jupiter, FL, 33458 Listing by Denise Torres
Unit for rent at 15129 Harriet Avenue, Jupiter, FL, 33458

$10,000 /mo

  • 3 Beds
  • 2 Baths
  • 1,662 ft²
15129 Harriet Avenue, Jupiter, FL, 33458 Listing by Holly Meyer Lucas
Unit for rent at 4273 E Main Street, Jupiter, FL, 33458

$5,500 /mo

  • 3 Beds
  • 3 Baths
  • 2,193 ft²
4273 E Main Street, Jupiter, FL, 33458 Listing by Kelsey Laske


Frequently Asked Questions

When was property at 135 Terrapin Trail built and last sold?
The property at 135 Terrapin Trail was built in 1995 and last sold on May 31, 2022 for $2,150,000.
How much is this home worth?
The estimated value of the home located at 135 Terrapin Trail is $0.
What are some comparable homes to 135 Terrapin Trail?
There are currently no comparable homes to 135 Terrapin Trail.