See Home Value
Somerset 02726
135 Sutherland Dr
$889,000
● House - Off Market

135 Sutherland Dr

Somerset, MA 02726
bedrooms
5 Beds
bathrooms
3 Baths
square feet
2,160 Ft²
$5,238
Est. Monthly

About This Property

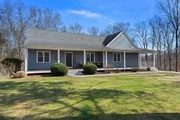
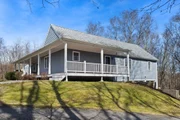
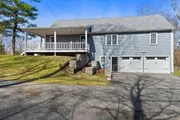
Welcome to 135 Sutherland Dr: Beautiful Modern Custom Built 10 year young Executive Ranch w/ gorgeous wrap around Farmers porch offers plenty of room for all!  1st Floor is 2100+ sqft  PLUS additional 1550 sqft walkout lower level perfect for In-Law opportunities, hobbies  or great hangout! Walking in to stunning open Kitchen w/ large breakfast island, open Dining Room, Cathedral Ceiling Living room w/ fireplace is full of comfort & warmth.  Primary bedroom w/ private full bathroom PLUS Three sunny bedrooms, full Jack & Jill bathroom.  Lower level offers gigantic BONUS room with doors to backyard PLUS full bathroom, large bedroom walk-in closet + addt finished room! Of course: Central air, closets galore, stainless appliances, prepped irrigation hardwood floors, first floor laundry room!  Picture this: Rocking on beautiful farmers porch overlooking cul-de-sac, cozying up to fireplace or hanging in the private tree-lined backyard- this spacious home super well built home is a must see!
Unit Size
2,160 Ft²
Days on Market
-
Land Size
0.70 acres
Price per sqft
$417
Property Type
House
Property Taxes
$819
HOA Dues
-
Year Built
2013

Payment Calculator

Cap Rate Calculator

Last updated: 4 months ago (MLSPIN #73282329)

Price History

Date / Event Date Event Price
May 22, 2026 Sold
Sold
Mar 30, 2026 In contract -
In contract
Mar 18, 2026 Listed by Mott & Chace Sotheby's International Realty $999,000
Listed by Mott & Chace Sotheby's International Realty
Tucked away at the end of a quiet cul-de-sac on nearly ¾ of an acre, this private and beautifully crafted newer custom ranch offers the perfect blend of comfort and thoughtful design. A charming wraparound farmer’s porch welcomes you, while inside more than 2,100 sq ft of light-filled living space unfolds with a stunning kitchen featuring a generous center island, stainless appliances, and open flow to the dining area and cathedral-ceiling living room with fireplace. The spacious primary suite offers a private bath, while three additional sun-filled bedrooms share a well-designed Jack-and-Jill bathroom. Hardwood floors, central air, generous closets, first-floor laundry, irrigation, and a two-car garage add comfort and convenience both inside and out.The 1,550 sq ft walkout lower level features a fully permitted in-law suite with private entrance, full kitchen, separate laundry, and patio, ideal for extended family or guests.
Oct 31, 2024 Sold
Sold
Oct 7, 2024 In contract -
In contract
Show More

Property Highlights

Garage
Parking Available
Air Conditioning
Fireplace

Building Info

Overview

    General

  • Year Built: 2013
  • Effective Year Built: 2013
  • Total Rooms: 6
  • Bedroom Count: 4
  • Bathroom Count: 3
  • Full Bathrooms: 3
  • Partial Bathrooms: 3
  • Building Condition: 6
  • Building Quality: 0
  • Construction Type: 6
  • Building Style: 11
  • Exterior Walls Type: 19
  • Interior Walls Type: 0
  • Roof Shape Type: 1
  • Roof Cover Type: 15
  • Floor Count: 100
  • Floor Cover: 0
  • Basement Type: 2
  • Basement Area: 2,160
  • Garage Type: 0
  • Parking Space Count: 0
  • Patio Type: 0
  • Porch Type: 0
  • Pool Type: 0

    Dimensions

  • Lot Size Square Feet: 30,579
  • Total Building Area: 2,160
  • Gross Building Area: 4,320
  • Building Area: 2,160
  • Building Area Measurement: L

    Heating and Cooling

  • Fireplace Count: 1
  • Air Conditioning: 13
  • Heating: 10
  • Heated Square Feet: 2,160
  • Heating Fuel Type: 3

    Utilities

  • Sewer System: 0
  • Water Service: 0

Building

  • Building Type: 0
  • Property Class: R
  • Land Acres: 0000000702
  • Standard Land Use Code: 1001
  • County Land Use Code: 101

Neighborhood

  • School District Name: Somerset-Berkley School District
  • School Tax School District: SOMERSET SD
  • School Tax District Code 2: SOMERSET BERKLY
  • Census Tract: 644102

Zoning

  • Zoning: R1

Geography

  • Parcel: SOME M:0E4 L:0110
  • Lot: 110
  • Municipality: SOMERSET
  • Latitude: 41.7864
  • Longitude: -71.1469

    Address

  • Full Address: 135 Sutherland Dr
  • Address - House Number: 135
  • Address - Street Name: Sutherland
  • Address - Suffix Type: Dr
  • State: MA
  • City Name: Somerset
  • Carrier Code: C071
  • 4-Digit Zip Code: 4056
  • Zip Code: 02726

Valuation

    Tax

  • Tax Year: 2023
  • Tax Amount: $878,300
  • Initial Tax Delinquent Year: 2024

    Appraisal Valuation

  • Standard Deviation: 0.167
  • Valuation Date: Jan 17, 2024
  • Confidence Score: 78
  • Final Value: 727,491
  • High Value: 849,036
  • Low Value: 605,946

    Assessments Valuation

  • Assessed Year: 2023
  • Assessed Total Value: $692,700
  • Assessed Land Value: $178,000
  • Assessed Improvements Value: $514,700
Data used for valuation calculations is provided by RealtyHop, and other third party sources

Comparables

Unit
Status
Type
Beds
Baths
ft²
Price/ft²
Asking Price
Listed On
Closing Price
Sold On
HOA + Taxes

About Somerset


Similar Homes for Sale

Currently no similar homes around

Nearby Rentals


Frequently Asked Questions

When was property at 135 Sutherland Drive built and last sold?
The property at 135 Sutherland Drive was built in 2013 and last sold on Jan 1, 1970 for $0.
How much is this home worth?
The estimated value of the home located at 135 Sutherland Drive is $1,008,990.
What are some comparable homes to 135 Sutherland Drive?
There are currently no comparable homes to 135 Sutherland Drive.