by RH Advisors

See Home Value
Grafton
135 Lee Brook Road
Listed by: Leslie Fox, Red Fox Realty, Selling Office: Badger Peabody & Smith Realty/Holderness, Listing Courtesy of Prime MLS
$255,000
● House - Off Market

135 Lee Brook Road

Thornton, NH 03285
bedrooms
3 Beds
bathrooms
2 Baths
square feet
3,280 Ft²
$380,666
RealtyHop Estimate
46.47%
Since Nov 1, 2019
National-US
Primary Model

About This Property

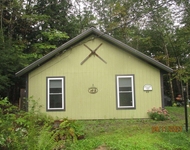
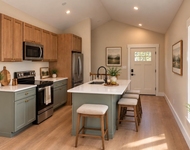
This spacious and well kept (expanded) split level raised ranch has a lot to offer any buyer !  The free flowing floor plan provides space and privacy for everyone !  The main level has a sprawling open concept kitchen,  living and dining area that is highlighted with a central brick hearth and wood stove,  wood cathedral ceilings, exposed beams and gorgeous Hickory flooring ! Sliders go out to a large deck overlooking Lee Brook from both the living and dining rooms.  Down the hall are 2 nice sized bedrooms, a full bath and the  master suite.  This space features cathedral wood ceilings, dual closets, a full bath and a den/ office with a propane fired "wood stove".  And there's more! The additional space in the lower level is perfect for entertaining or just plain relaxing.  Enjoy the large family room with wood style flooring (and another propane "wood stove") as well as the massive "spa" room that hosts a jacuzzi tub, tiled flooring,  a sauna and a double shower. This level also has two additional (mostly) finished rooms that could be used for either storage or additional living space.  2 stall garage and nice level yard !  Great neighborhood ! (New septic system will be installed before closing) !
Unit Size
3,280 Ft²
Days on Market
-
Land Size
1.10 acres
Price per sqft
$79
Property Type
House
Property Taxes
$429
HOA Dues
-
Year Built
1973

Payment Calculator (Computations Provided by RealtyHop)

Cap Rate Calculator

Last updated: 3 years ago (Prime MLS #4765217)

Price History

Date / Event Date Event Price
Nov 23, 2020 Sold
Sold
Oct 15, 2020 Listed by Badger Peabody & Smith Realty/Holderness $289,000
Listed by Badger Peabody & Smith Realty/Holderness
Spacious & private are the first two things you will notice about this home. 3-bedroom, 2-bath property on 1.1 acres with an open concept floor plan. Living room boasts exposed beams, central brick hearth and wood stove. Kitchen is open concept with glass sliders that lead onto a spacious deck with plenty of space to grill and relax. Sunny dining area features hardwood floors, glass sliders and adequate room to entertain. Main bedroom with full bathroom, gas stove, separate entrance from downstairs, opens into another room for an office. Downstairs there is a hot-tub room, sauna and shower with private entrance. Two car garage enters into a bonus room. Come and see all the wonderful qualities this home has to offer.
Oct 22, 2019 Sold
Sold
Jul 16, 2019 Listed by Red Fox Realty $259,900
Listed by Red Fox Realty

Property Highlights

Garage

Building Info

Overview

    General

  • Year Built: 1973
  • Effective Year Built: 1973
  • Bedroom Count: 3
  • Bathroom Count: 2
  • Full Bathrooms: 2
  • Partial Bathrooms: 2
  • Building Condition: 3
  • Building Quality: 0
  • Construction Type: 0
  • Building Style: 19
  • Exterior Walls Type: 18
  • Interior Walls Type: 0
  • Roof Shape Type: 1
  • Roof Cover Type: 15
  • Floor Count: 200
  • Floor Cover: 0
  • Basement Type: 0
  • Basement Area: 0
  • Garage Type: 0
  • Parking Space Count: 0
  • Patio Type: 0
  • Porch Type: 0
  • Pool Type: 0

    Dimensions

  • Lot Size Square Feet: 47,916
  • Total Building Area: 2,900
  • Gross Building Area: 7,044
  • Building Area: 2,900
  • Building Area Measurement: L

    Heating and Cooling

  • Air Conditioning: 0
  • Heating: 4
  • Heated Square Feet: 2,900
  • Heating Fuel Type: 6

    Utilities

  • Sewer System: 0
  • Water Service: 0

Building

  • Building Type: 0
  • Property Class: R
  • Land Acres: 0000001100
  • Standard Land Use Code: 1001
  • County Land Use Code: 101

Neighborhood

  • School District Name: Thornton School District
  • Census Tract: 960401

Zoning

  • Zoning: GENERA

Geography

  • Parcel: THOR M:235 L:020 S:0 U:0
  • Lot: 20 S:0
  • Municipality: THORNTON
  • Latitude: 43.8912
  • Longitude: -71.6206

    Address

  • Full Address: 135 Lee Brook Rd
  • Address - House Number: 135
  • Address - Street Name: Lee Brook
  • Address - Suffix Type: Rd
  • State: NH
  • City Name: Thornton
  • Carrier Code: R002
  • 4-Digit Zip Code: 6837
  • Zip Code: 03285

Valuation

    Tax

  • Tax Year: 2023
  • Tax Amount: $599,800

    Appraisal Valuation

  • Standard Deviation: 0.2131
  • Valuation Date: Mar 27, 2024
  • Confidence Score: 70
  • Final Value: 495,059
  • High Value: 600,578
  • Low Value: 389,540

    Assessments Valuation

  • Assessed Year: 2023
  • Assessed Total Value: $288,900
  • Assessed Land Value: $77,400
  • Assessed Improvements Value: $211,500

    Sales

  • Current Sale Contract Date: Oct 21, 2019
  • Current Sale Recording Date: Oct 22, 2019
  • Current Sale Price:
  • Current Sale Document Type: 71
  • Current Sale Input Document Number: 19013815
Data used for valuation calculations is provided by RealtyHop, and other third party sources

Comparables

Unit
Status
Type
Beds
Baths
ft²
Price/ft²
Asking Price
Listed On
Closing Price
Sold On
HOA + Taxes

About Grafton


Similar Homes for Sale

Currently no similar homes around

Nearby Rentals

Unit for rent at 68 Chickenboro, Thornton, 03285

$9,500 /mo

  • 1 Bed
  • 864 ft²
68 Chickenboro, Thornton, 03285 Listing by Terri Qualters
Unit for rent at 186 Pond, Campton, 03223

$3,300 /mo

  • 4 Beds
  • 2 Baths
  • 1,800 ft²
186 Pond, Campton, 03223 Listing by Christian Murray


Frequently Asked Questions

When was property at 135 Lee Brook Road built and last sold?
The property at 135 Lee Brook Road was built in 1973 and last sold on Oct 21, 2019 for $255,000.
How much is this home worth?
The estimated value of the home located at 135 Lee Brook Road is $0.
What are some comparable homes to 135 Lee Brook Road?
There are currently no comparable homes to 135 Lee Brook Road.