Check Availability
Spalding 30224
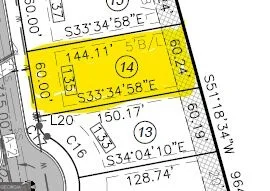
135 Hunts Mill Circle #LOT14
$309,900
● House - In Contract

135 Hunts Mill Circle #LOT14

Griffin, GA 30224
bedrooms
4 Beds
bathrooms
2 Baths, 1 Half Bath
square feet
2,074 Ft²
$1,593
Est. Monthly
$35
HOA / Fees

About This Property

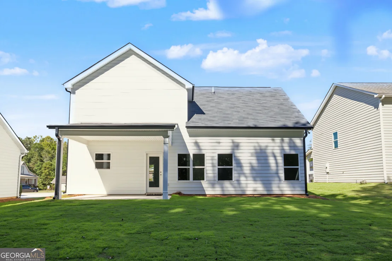
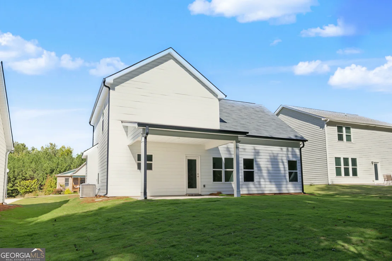
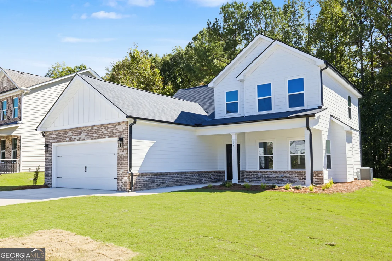
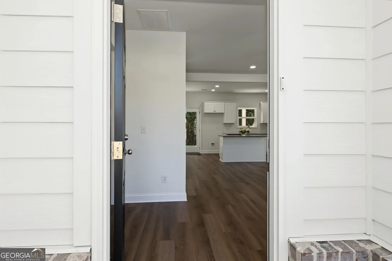
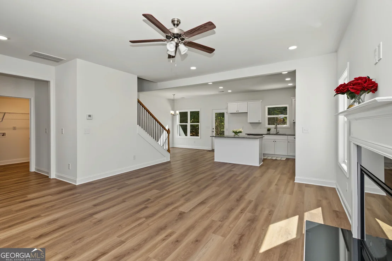
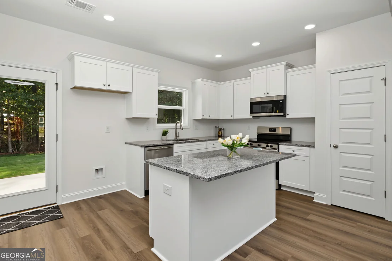
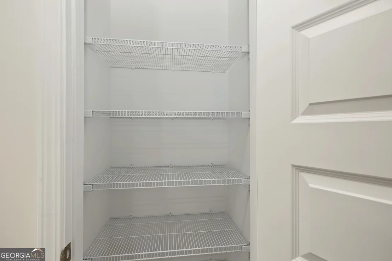
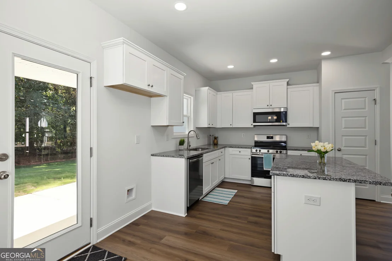
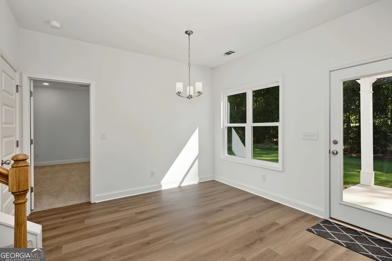
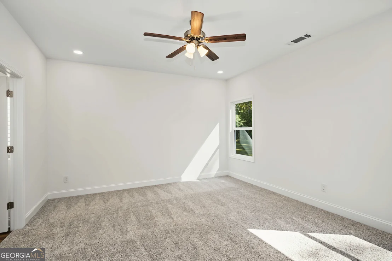
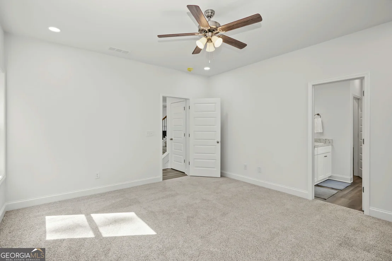
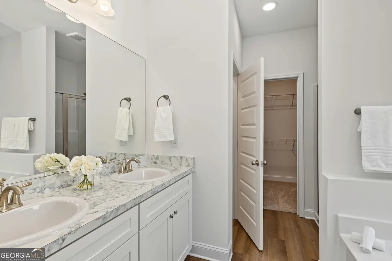
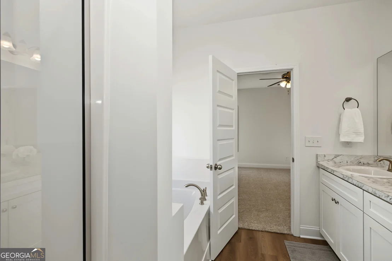
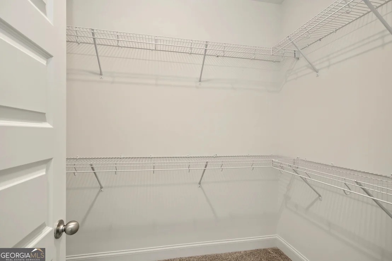
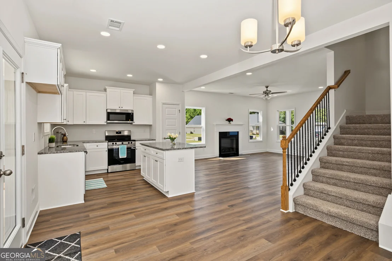
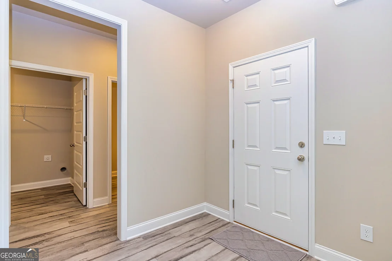
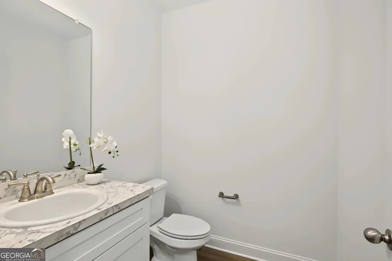
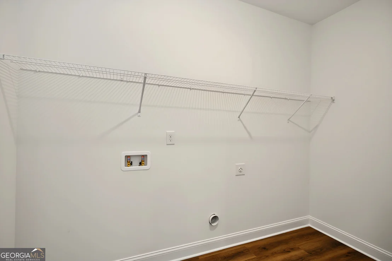
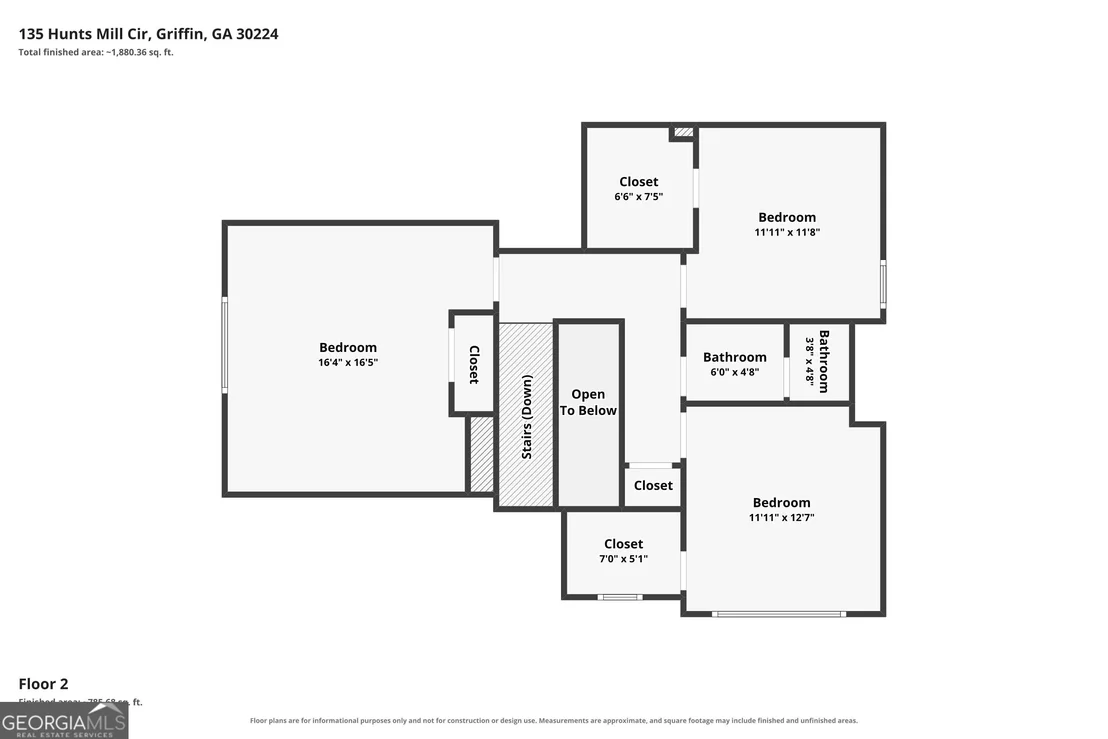
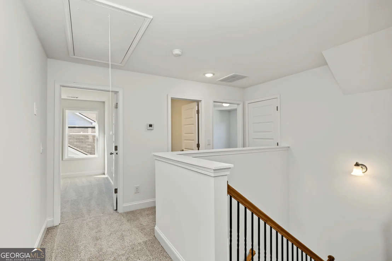
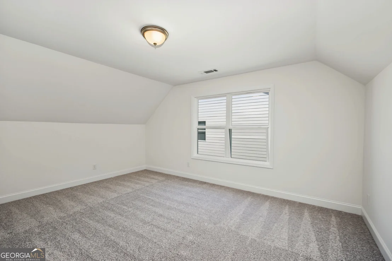
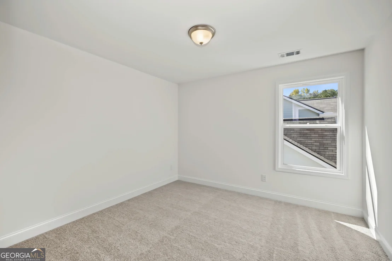
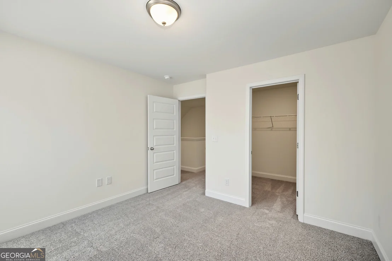
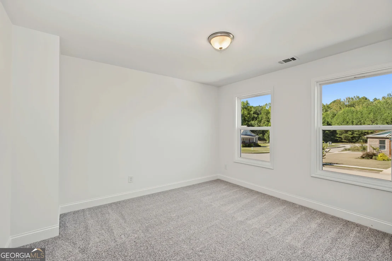
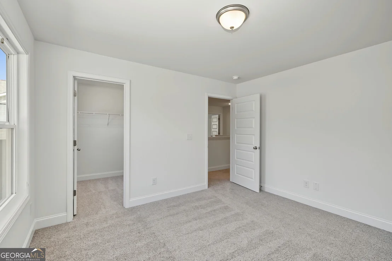
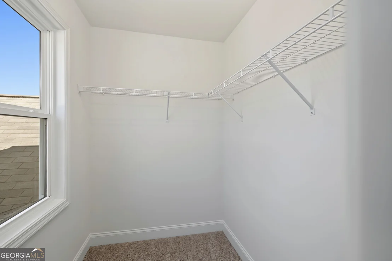
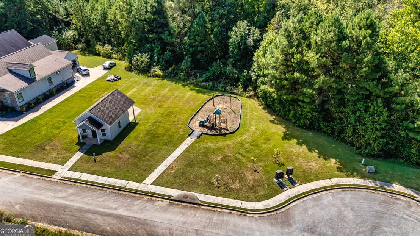
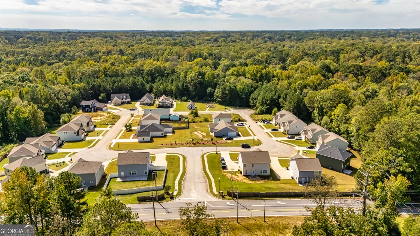
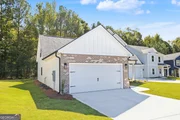
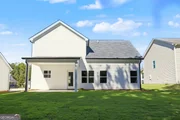
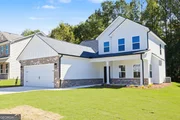
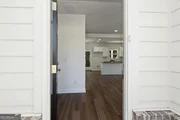
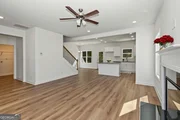
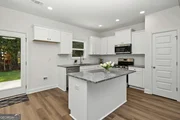
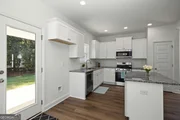
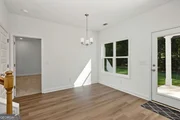
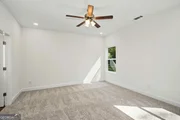
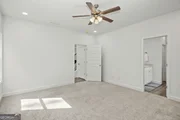
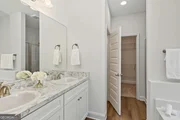
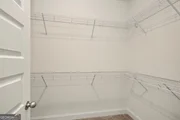
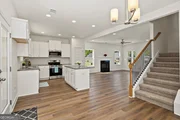
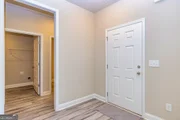
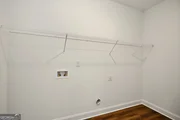
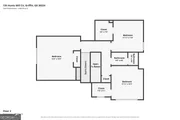
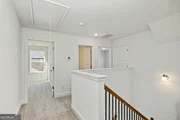
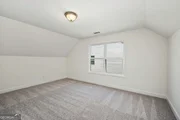
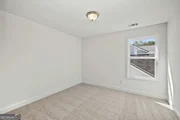
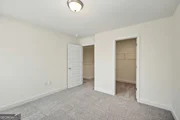
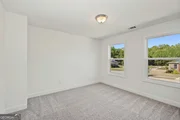
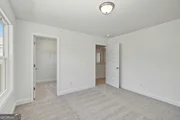
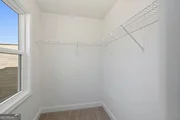
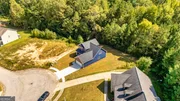
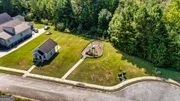
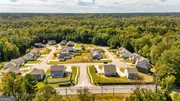
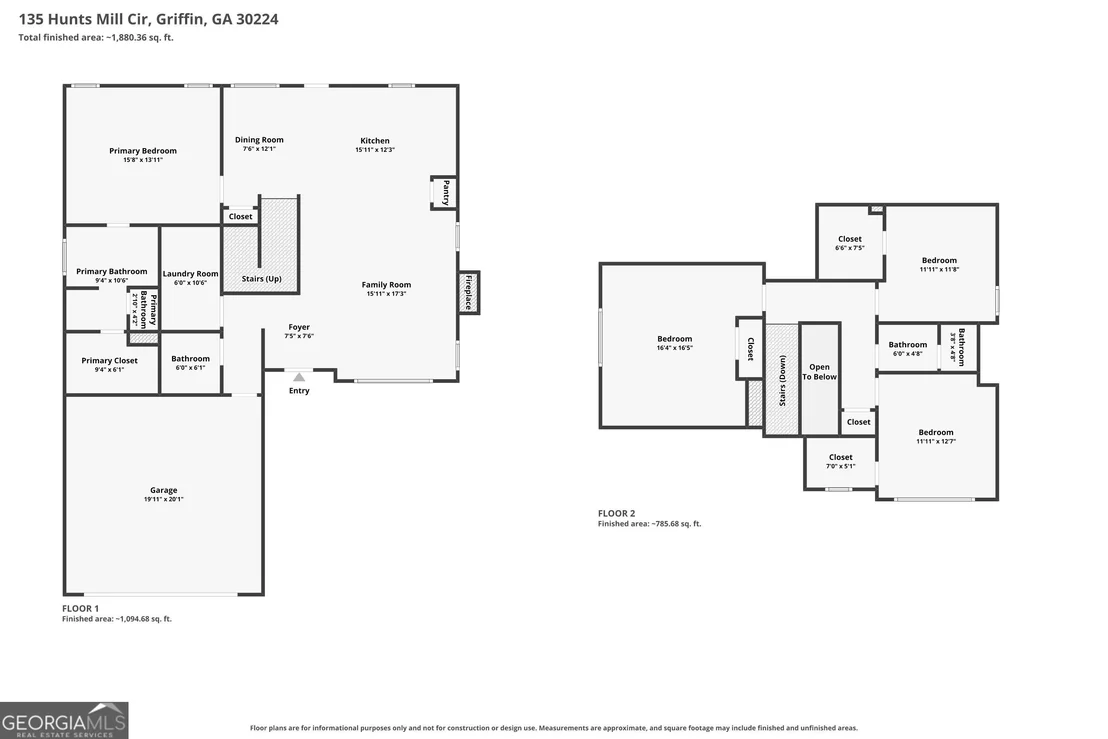
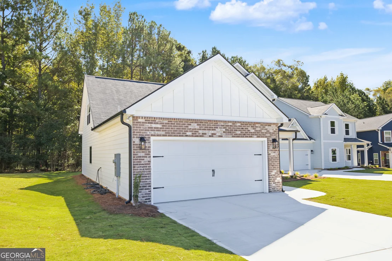
This brand new construction home is a 2-story with 2,074 heated sq ft, 4 bedrooms/2.5 baths (owners suite on the main floor), in a small sidewalk community. Futral/Rehoboth/Spalding school district. Easy access to Forsyth, Jackson, Macon, Locust Grove, Barnesville and I75. Front porch and a covered back porch. The kitchen has granite tops and s/s appliances (stove, microwave and dishwasher), overlooking the family room w/fireplace and separate dining area. The OWNER'S SUITE IS ON THE MAIN LEVEL and features his/her sinks, soaking tub and shower, and a walk in closet.  Very spacious laundry room on the main floor level as well.  UPSTAIRS: 3 bedrooms and a full bath with double sink vanity that is separate from the tub/shower area. One of the upstairs bedrooms is extra large and the other 2 bedrooms have walk-in closets. Luxury vinyl flooring and carpet. Bathroom vanities are comfort height. Total electric. Builder: Meredith Homes Inc. We do have 2 new homes at this location, each are a different plan.  Ask Christy about our Builder Preferred Lender Incentive Program. The HOA is voluntary NOT mandatory.
Unit Size
2,074 Ft²
Days on Market
-
Land Size
0.20 acres
Price per sqft
$149
Property Type
House
Property Taxes
$35
HOA Dues
$35
Year Built
-

Listed By

Christy Mehring
Keller Williams Rlty Atl. Part

Payment Calculator

Cap Rate Calculator

Last updated: 16 hours ago (GAMLS #10881428)

Price History

Date / Event Date Event Price
Nov 5, 2026 In contract -
In contract
Oct 29, 2026 Listed by Brick and Branch Real Estate $309,900
Listed by Brick and Branch Real Estate

Property Highlights

Garage
Fireplace
Parking Details
Has Garage
Parking Features: Attached, Garage, Garage Door Opener
Interior Details
Half Bathrooms: 1
Full Bathrooms: 2
Interior Features: Soaking Tub, Walk-In Closet(s), Master On Main Level, Pulldown Attic Stairs, Separate Shower
Appliances: Dishwasher, Electric Water Heater, Microwave, Stainless Steel Appliance(s), Oven/Range (Combo)
Flooring Type: Carpet, Laminate
Laundry Features: Upper Level
Has Fireplace
Fireplace Features: Family Room
Fireplaces: 1
Basement: None
Exterior Details
Square Footage: 2074
Square Footage Source: $0
Property Condition: New Construction
Architectural Style: Craftsman
Year Built: 2026
Levels: Two
Construction Materials: Brick, Concrete, Wood Siding
Patio and Porch Features: Porch
Lot Features: Level
Lot Size Area: 8712
Lot Size Units: Square Feet
Lot Size Acres: 0.2
Lot Size Square Feet: 8712
Water Source: Public
Financial Details
Tax Annual Amount: $425
Utilities Details
Cooling Type: Ceiling Fan(s), Electric, Heat Pump
Heating Type: Electric, Heat Pump
Sewer : Public Sewer
Location Details
HOA/Condo/Coop Fee Includes: Management Fee, Other
HOA Fee: $425
HOA Fee Frequency: Annually

Building Info

Overview

    General

  • Bedroom Count: 0
  • Building Condition: 0
  • Building Quality: 0
  • Construction Type: 0
  • Building Style: 0
  • Exterior Walls Type: 0
  • Interior Walls Type: 0
  • Roof Shape Type: 0
  • Roof Cover Type: 0
  • Floor Cover: 0
  • Basement Type: 0
  • Basement Area: 0
  • Garage Type: 0
  • Parking Space Count: 0
  • Patio Type: 0
  • Porch Type: 0
  • Pool Type: 0

    Dimensions

  • Lot Size Square Feet: 8,712
  • Total Building Area: 0
  • Building Area: 0

    Heating and Cooling

  • Air Conditioning: 0
  • Heating: 0
  • Heating Fuel Type: 0

    Utilities

  • Sewer System: 0
  • Water Service: 0

Building

  • Building Type: 0
  • Property Class: R
  • Subdivision: HUNTS MILL ESTATES
  • Land Acres: 0000000200
  • Standard Land Use Code: 1001
  • County Land Use Code: R3
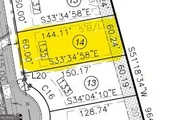
  • Legal Description 1: LOT 14 PB 26/597

Neighborhood

  • School District Name: Spalding County School District
  • School Tax School District: ADRIAN
  • Census Tract: 161100

Geography

  • Assessors Map Reference: PM 229
  • Account Number: 33727
  • District: 2
  • Parcel: 229 -03-014
  • Lot: 204
  • Municipality: SPALDING COUNTY
  • Latitude: 33.2139
  • Longitude: -84.2354

    Address

  • Full Address: 135 Hunts Mill Cir
  • Address - House Number: 135
  • Address - Street Name: Hunts Mill
  • Address - Suffix Type: Cir
  • State: GA
  • City Name: Griffin
  • Carrier Code: R024
  • 4-Digit Zip Code: 4574
  • Zip Code: 30224

Valuation

    Tax

  • Tax Year: 2023
  • Tax Amount: $42,974
  • Initial Tax Delinquent Year: 2021
  • Tax Rate Code Area: SPALDING C

    Appraisal Valuation

  • Standard Deviation: 0.1338
  • Valuation Date: Feb 14, 2024
  • Confidence Score: 84
  • Final Value: 31,400
  • High Value: 35,603
  • Low Value: 27,197

    Market Valuation

  • Market Total Value: $30,000
  • Market Land Value: $30,000

    Assessments Valuation

  • Assessed Year: 2023
  • Assessed Total Value: $12,000
  • Assessed Land Value: $12,000
Data used for valuation calculations is provided by RealtyHop, and other third party sources

Comparables

Unit
Status
Type
Beds
Baths
ft²
Price/ft²
Asking Price
Listed On
Closing Price
Sold On
HOA + Taxes

About Spalding


Similar Homes for Sale

Currently no similar homes around

Nearby Rentals

Unit for rent at 1119 Maple Drive, Griffin, GA, 30224

$1,700 /mo

  • 3 Beds
  • 2 Baths
  • 1,889 ft²
1119 Maple Drive, Griffin, GA, 30224


Frequently Asked Questions

When was property at 135 Hunts Mill Circle built and last sold?
The property at 135 Hunts Mill Circle was built in and last sold on Jan 1, 1970 for $0.
How much is this home worth?
The estimated value of the home located at 135 Hunts Mill Circle is $313,810.
What are some comparable homes to 135 Hunts Mill Circle?
There are currently no comparable homes to 135 Hunts Mill Circle.