See Home Value
St. Johns 32259
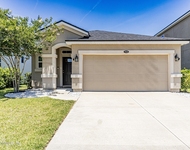
135 FOREST EDGE Drive
$295,000
● House - Off Market

135 FOREST EDGE Drive

St Johns, FL 32259
bedrooms
3 Beds
bathrooms
3 Baths, 1 Half Bath
square feet
2,233 Ft²
$479,393
RealtyHop Estimate
59.85%
Since Aug 1, 2017
National-US
Primary Model

About This Property

IMMACULATE Energy Star Certified 2 story home has upgraded features throughout! Open floor plan features Master bedroom and 2 other bedrooms upstairs with an additional Flex room located downstairs that can be used as Office, Den, Study, Child's Play room, Hobby room, Media room or 4th bedroom. (Half Bath in hall adjacent to Flex room). Additional Bonus room located upstairs is great for den, office, or child's retreat. Kitchen has stainless appliances that include refrigerator, glass top range, dishwasher & microwave oven. 42'' ivory cabinets with crown moulding & brushed nickel hardware.Large center island/bar is a great area for a quick meal. Island/bar & counters are granite. Other features in kitchen include recessed & pendant lighting,tile back splash, pull out trash bin. Walk-in pantry & an abundance of storage space in Kitchen. Casual Dining area located adjacent to Kitchen over looks back yard. Gorgeous hardwood floors in dining room, hall, and family room. Tile flooring in kitchen, casual dining area, foyer, laundry room and all bathrooms. Family room has recessed lighting, ceiling fan, french door to patio and back yard. Large Covered Patio over looks fully fenced back yard. Master Bedroom has double step trey ceiling, corner windows in bedroom & large walk-in closet with window for natural light. Master Bath has comfort height vanity with 2 sinks, storage drawers and cabinets, deep soaker tub with tile surround, separate walk-in shower with decorative tile inlay. Laundry room conveniently located upstairs and has storage shelving. Additional features in this beautiful home include: 2" faux wood blinds, designer light fixtures and ceiling fans, 5-1/4" baseboards, security alarm system, programmable digital thermostat for upstairs and downstairs.  All bedrooms have large walk-in closets. Exterior flood lights. Easy maintenance hardy board construction, Energy saving spray foam attic insulation keeps electric bills low.  Located in Durbin Crossing Village Center with a short walking distance to Patriot Oaks K-8 Academy school.  Durbin Crossing includes two amenity centers offering upscale resort-style amenities including pools, water slide, exercise fitness gym, playground, lighted tennis/basketball courts, athletic sports fields and planned social activities for the entire family.  Conveniently located to shopping, restaurants, historic St. Augustine, and Ponte Vedra Beach.  St. Johns county School District with K-8 Patriot Oaks Academy, Creekside High
Unit Size
2,233 Ft²
Days on Market
-
Land Size
-
Price per sqft
$134
Property Type
House
Property Taxes
-
HOA Dues
$4
Year Built
2014

Payment Calculator

Cap Rate Calculator

Last updated: 2 years ago (Real MLS #880421)

Price History

Date / Event Date Event Price
Jul 7, 2017 Sold
Sold
May 4, 2017 Listed by ROUND TABLE REALTY $299,900
Listed by ROUND TABLE REALTY
Mar 9, 2017 Listed by SUMMIT REALTY PARTNERS, LLC. $299,900
Listed by SUMMIT REALTY PARTNERS, LLC.
REDUCED! Beautiful 3 BR/2.5 BA home on a cul-de-sac in desirable Durbin Crossing neighborhood is just walking distance to top A-rated St. John’s County schools. There are so many upgrades in this home like hardwood floors, granite counter tops, stainless steel appliances and a fenced back yard. Great floor plan that includes a loft area, first floor den or office, walk-in closets in all bedrooms plus one bedroom has a 2nd walk-in closet for ample storage. House was built with Providence’s five-star energy efficient system. This home is must see and is priced to sell quickly!! Durbin Crossing has 2 amenity centers, pools, fitness center, parks and much more.
Nov 3, 2016 Listed by ROUND TABLE REALTY $309,000
Listed by ROUND TABLE REALTY
Dec 18, 2014 Sold
Sold

Property Highlights

Garage
Air Conditioning

Building Info

Overview

    General

  • Year Built: 2014
  • Effective Year Built: 2014
  • Building Count: 1
  • Bedroom Count: 3
  • Bathroom Count: 3
  • Full Bathrooms: 2
  • Partial Bathrooms: 3
  • Bathroom Plumbing Fixtures: 12
  • Building Condition: 7
  • Building Quality: 4
  • Construction Type: 17
  • Building Style: 0
  • Exterior Walls Type: 6
  • Interior Walls Type: 3
  • Roof Shape Type: 7
  • Roof Cover Type: 3
  • Floor Count: 200
  • Living Units: 1
  • Floor Cover: 9
  • Basement Type: 0
  • Basement Area: 0
  • Garage Type: 1
  • Garage Square Area: 457
  • Parking Space Count: 2
  • Patio Type: 0
  • Porch Type: 126
  • Pool Type: 0

    Dimensions

  • Lot Size Square Feet: 5,227
  • Total Building Area: 2,690
  • Gross Building Area: 2,690
  • Building Area: 2,233
  • Building Area Measurement: L

    Heating and Cooling

  • Air Conditioning: 1
  • Heating: 4
  • Heated Square Feet: 2,233
  • Heating Fuel Type: 0

    Utilities

  • Sewer System: 0
  • Water Service: 0

Building

  • Building Type: 0
  • Property Class: R
  • Subdivision: DURBIN CROSSING VILLAGE CENTER UNIT 2
  • Land Acres: 0000000120
  • Standard Land Use Code: 1001
  • County Land Use Code: 0100
  • State Land Use Code: 01
  • Legal Description 1: 70/17-20 DURBIN CROSSING VILLAGE CENTER - UNIT 2 LOT 69 OR4400/1447

Neighborhood

  • School District Name: St. Johns County School District
  • Census Tract: 020808

Geography

  • Assessors Map Reference: 33B
  • Parcel: 023631-0690
  • Block: 1
  • Lot: 69
  • Meridian: SEC 12 TWN 05S RNG 27E
  • Municipality: DURBIN CROSSING
  • Latitude: 30.085
  • Longitude: -81.5385

    Address

  • Full Address: 135 Forest Edge Dr
  • Legal Unit: 2
  • Address - House Number: 135
  • Address - Street Name: Forest Edge
  • Address - Suffix Type: Dr
  • State: FL
  • City Name: Saint Johns
  • Carrier Code: H020
  • 4-Digit Zip Code: 7314
  • Zip Code: 32259

Valuation

    Tax

  • Total Area: 2,544
  • Tax Year: 2022
  • Tax Amount: $500,794
  • Tax Rate Code Area: 306

    Appraisal Valuation

  • Standard Deviation: 0.1609
  • Valuation Date: Dec 20, 2023
  • Confidence Score: 79
  • Final Value: 515,270
  • High Value: 598,191
  • Low Value: 432,349

    Market Valuation

  • Market Total Value: $353,438
  • Market Land Value: $78,400
  • Market Improvement Value: $275,038

    Assessments Valuation

  • Assessed Year: 2022
  • Assessed Total Value: $256,262

    Exemptions

  • Homeowner Exemption: Yes

    Sales

  • Current Sale Contract Date: Jul 06, 2017
  • Current Sale Recording Date: Jul 07, 2017
  • Current Sale Price:
  • Current Sale Document Type: 71
  • Current Sale Input Document Number: 2017046654
  • Previous Sale Recording Date: Dec 18, 2014
  • Previous Sale Contract Date: Dec 12, 2014
  • Previous Sale Amount: $236,300
  • Previous Sale Document Type: 71
Data used for valuation calculations is provided by RealtyHop, and other third party sources

Comparables

Unit
Status
Type
Beds
Baths
ft²
Price/ft²
Asking Price
Listed On
Closing Price
Sold On
HOA + Taxes

About St. Johns


Similar Homes for Sale

Currently no similar homes around

Nearby Rentals

Unit for rent at 7112 Emsley Circle, Jacksonville, FL, 32258

$2,450 /mo

  • 3 Beds
  • 2 Baths
  • 1,444 ft²
7112 Emsley Circle, Jacksonville, FL, 32258 Listing by GRACE MARIE ROGGE-SMITH
Unit for rent at 7067 Emsley Circle, Jacksonville, FL, 32258

$2,350 /mo

  • 3 Beds
  • 2 Baths
  • 1,289 ft²
7067 Emsley Circle, Jacksonville, FL, 32258 Listing by VALERIE BLAIR


Frequently Asked Questions

When was property at 135 Forest Edge Drive built and last sold?
The property at 135 Forest Edge Drive was built in 2014 and last sold on Jul 6, 2017 for $295,000.
How much is this home worth?
The estimated value of the home located at 135 Forest Edge Drive is $0.
What are some comparable homes to 135 Forest Edge Drive?
There are currently no comparable homes to 135 Forest Edge Drive.