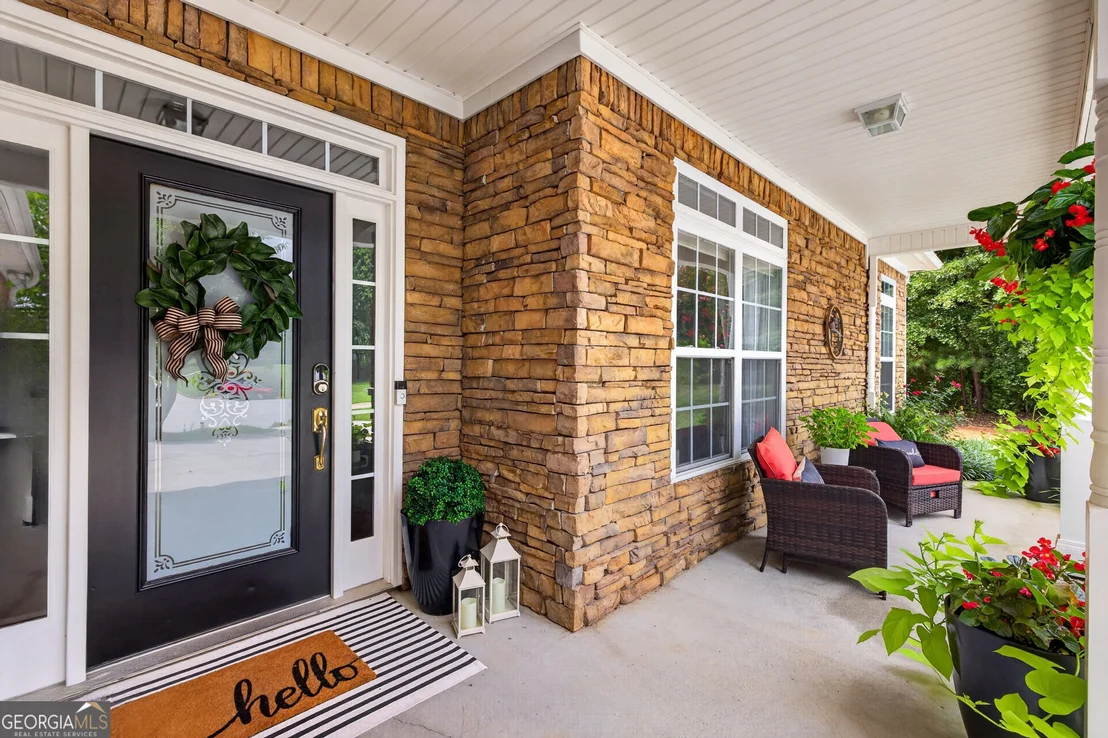
Check Availability
Newton 30054
135 Clear Spring Lane
$378,000
● House - For Sale

135 Clear Spring Lane

Oxford, GA 30054
bedrooms
3 Beds
bathrooms
2 Baths
square feet
2,423 Ft²
$2,228
Est. Monthly
$33
HOA / Fees

About This Property

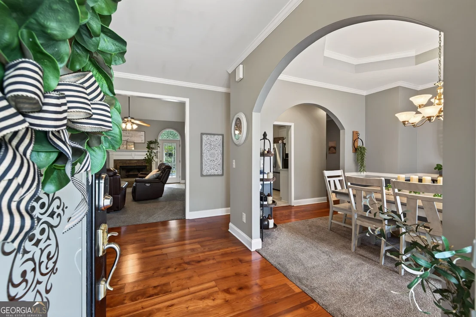
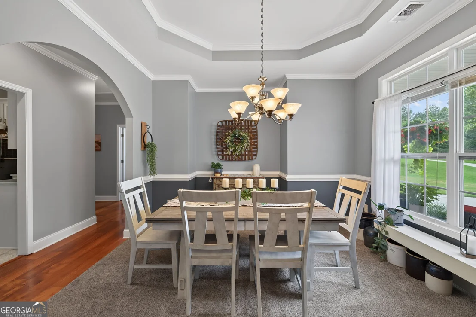
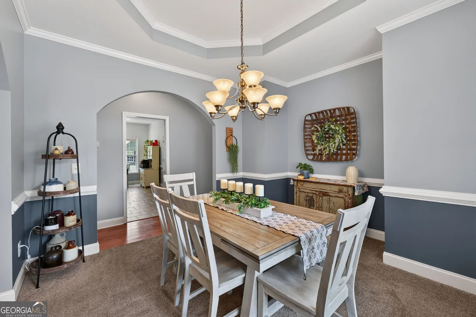
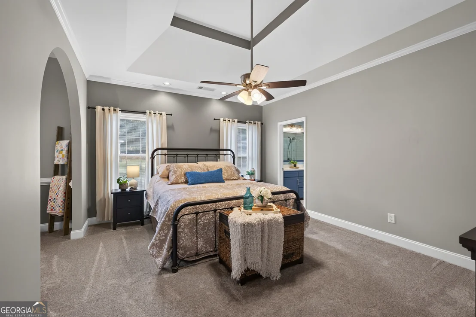
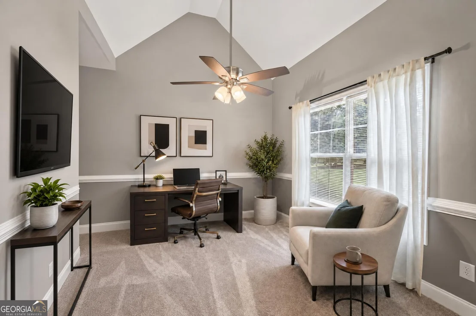
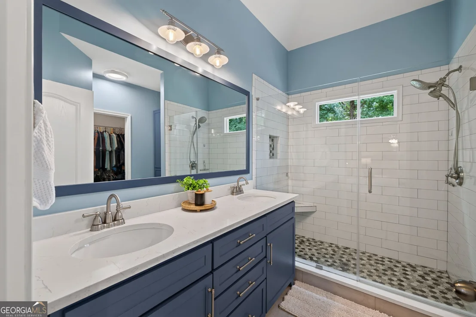
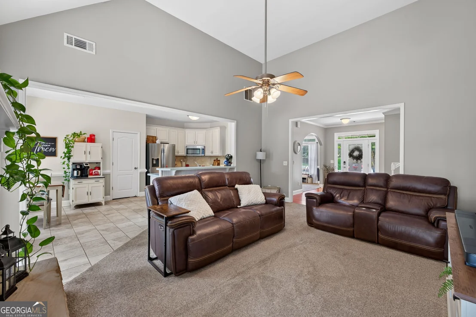
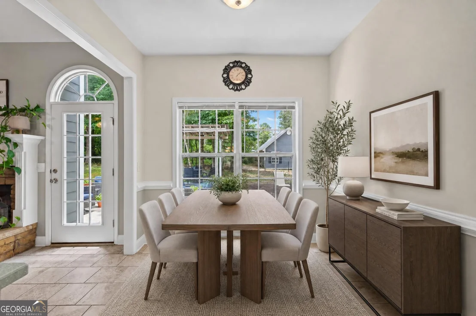
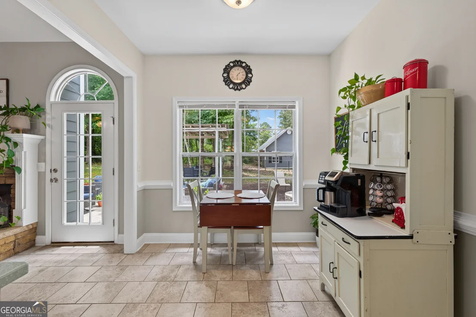
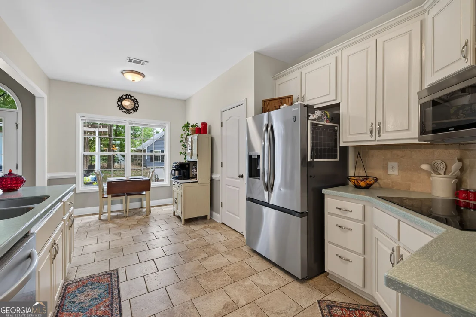
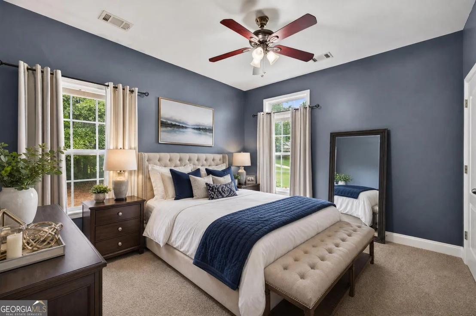
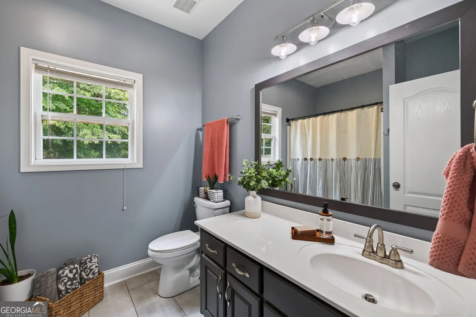
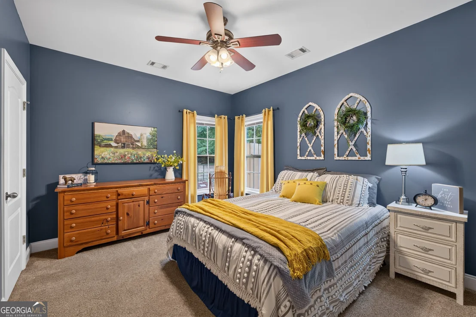
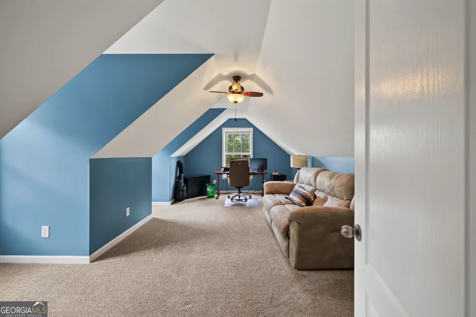
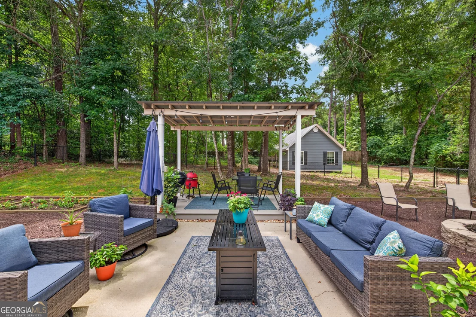
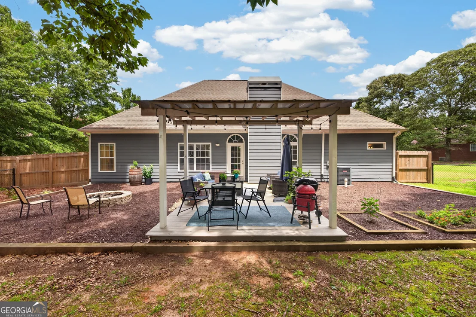
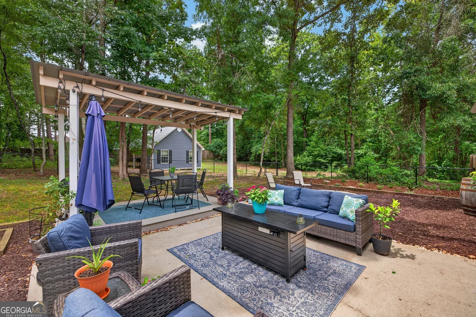
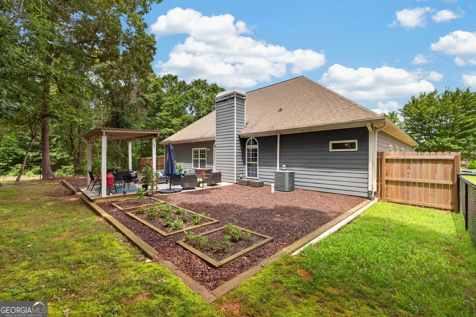
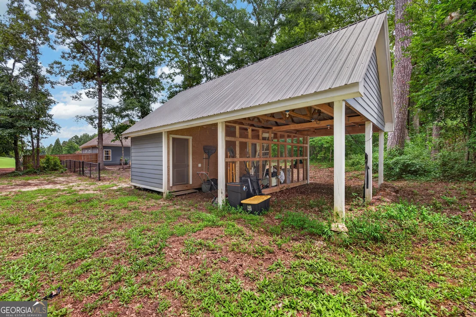
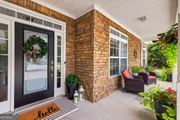
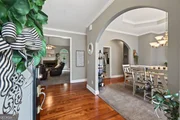
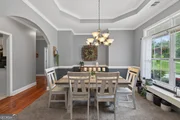
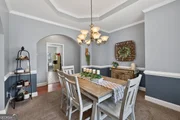
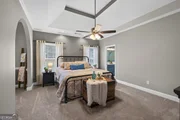
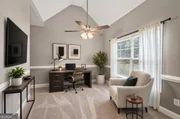
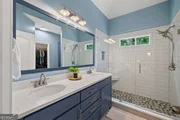
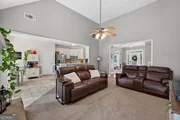
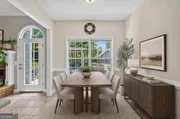
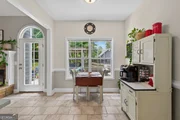
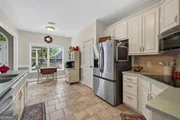
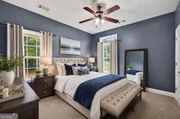
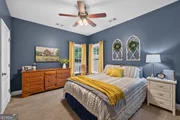
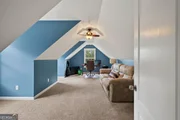
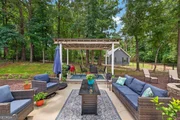
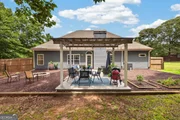
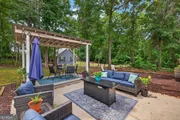
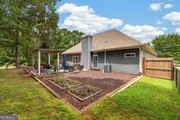
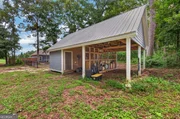
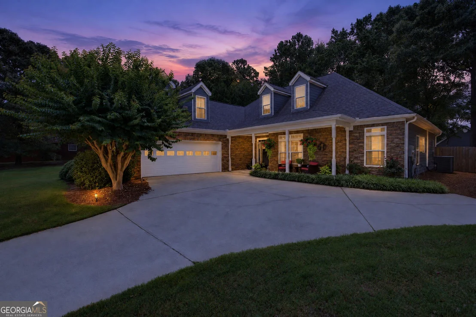
A fresh opportunity to enjoy easy, one-level living in a great location! This beautifully maintained 3-bedroom, 2-bath ranch offers a functional floor plan and thoughtful updates. Inside, the open-concept layout makes everyday living and entertaining easy, with a spacious family room that flows right into the kitchen. A separate dining room just off the foyer offers additional space for gathering with family and friends. The primary suite is a standout, featuring a spacious sitting area with built-in bookcases that could easily serve as a home office, reading nook, or quiet retreat. The renovated primary bathroom includes a custom vanity, tiled shower, and thoughtfully designed closet system. Upstairs, a generously sized bonus room adds even more flexibility for a playroom, media room, home office, or guest space. And there's plenty to love outside! The level, fenced backyard offers room to spread out, entertain, or simply enjoy a little privacy. A covered grilling area and fire pit make it easy to enjoy the outdoors year-round, while the 20' x 30' workshop, complete with enclosed workspace and covered parking, is a huge bonus for anyone needing room for hobbies, projects, storage, or equipment. Additional features include a convenient mudroom off the garage with a utility sink and plenty of practical touches throughout. Located just minutes from Oxford, Covington, and Walnut Grove, this property offers a combination that's not always easy to find: main-level living, flexible bonus space, a usable backyard, and a substantial detached workshop. Whether you're looking for room to entertain, work from home, or simply enjoy a little more space, this home has a lot to offer!
Unit Size
2,423 Ft²
Days on Market
29 days
Land Size
1.01 acres
Price per sqft
$156
Property Type
House
Property Taxes
$338
HOA Dues
$33
Year Built
2003

Listed By

Shelby mcleod
Ansley Real Estate | Christie's International Real Estate

Payment Calculator

Cap Rate Calculator

Last updated: 15 days ago (GAMLS #10870787)

Price History

Date / Event Date Event Price
Oct 10, 2026 Listed by Ansley RE|Christie's Int'l RE $378,000
Listed by Ansley RE|Christie's Int'l RE
May 9, 2025 Sold
Sold
Apr 8, 2025 In contract -
In contract
Apr 3, 2025 Listed by Agents Realty LLC $415,000
Listed by Agents Realty LLC
Meticulously maintained ranch with 3 bedrooms, 2 baths, and bonus room upstairs. Open concept floorplan with kitchen overlooking family room. Kitchen offers tile flooring, double wall ovens, separate cooktop, stainless appliances and breakfast bar. Foyer entry and separate formal dining room. Owner's suite with separate sitting area with built in bookcases - great for home office, bath remodel with tiled shower, custom vanity and custom closet cabinetry. Mud room off garage entry with separate laundry sink. Level lot with fenced backyard, covered barbeque area and fire pit. 20 X 30 workshop with enclosed space and covered parking. Great location convenient to Oxford, Covington and Walnut Grove.
Aug 31, 2009 Sold
Sold
Show More

Property Highlights

Garage
Air Conditioning
Fireplace
Parking Details
Has Garage
Parking Features: Garage, Garage Door Opener, Storage
Interior Details
Full Bathrooms: 2
Interior Features: Double Vanity, Vaulted Ceiling(s), Master On Main Level, Split Bedroom Plan, Tile Bath
Appliances: Cooktop, Dishwasher, Double Oven, Electric Water Heater, Microwave, Stainless Steel Appliance(s), Oven (Wall)
Flooring Type: Carpet, Hardwood
Laundry Features: In Hall, In Mud Room
Has Fireplace
Fireplace Features: Factory Built, Family Room
Fireplaces: 1
Basement: None
Exterior Details
Square Footage: 2423
Square Footage Source: $0
Property Condition: Resale
Architectural Style: Ranch, Traditional
Year Built: 2003
Levels: One and One Half
Construction Materials: Concrete
Lot Features: Cul-De-Sac, Level, Open Lot
Lot Size Area: 43995.6
Lot Size Units: Square Feet
Lot Size Acres: 1.01
Lot Size Square Feet: 43995.6
Water Source: Public
Financial Details
Tax Annual Amount: $4,061
Utilities Details
Cooling Type: Ceiling Fan(s), Electric, Zoned
Heating Type: Central, Electric, Zoned
Sewer : Septic Tank
Location Details
HOA/Condo/Coop Fee Includes: Swimming, Tennis
HOA Fee: $400
HOA Fee Frequency: Annually

Building Info

Overview

    General

  • Year Built: 2003
  • Effective Year Built: 2003
  • Bedroom Count: 0
  • Bathroom Count: 3
  • Full Bathrooms: 3
  • Partial Bathrooms: 3
  • Bathroom Plumbing Fixtures: 9
  • Building Condition: 6
  • Building Quality: 0
  • Construction Type: 17
  • Building Style: 0
  • Exterior Walls Type: 18
  • Interior Walls Type: 3
  • Roof Shape Type: 1
  • Roof Cover Type: 15
  • Floor Count: 100
  • Floor Cover: 11
  • Basement Type: 0
  • Basement Area: 0
  • Garage Type: 7
  • Garage Square Area: 520
  • Parking Space Count: 2
  • Patio Type: 0
  • Porch Type: 0
  • Pool Type: 0

    Dimensions

  • Lot Size Square Feet: 43,996
  • Total Building Area: 2,423
  • Building Area: 2,423
  • Building Area Measurement: E

    Heating and Cooling

  • Fireplace Count: 1
  • Air Conditioning: 1
  • Heating: 3
  • Heated Square Feet: 2,423
  • Heating Fuel Type: 0

    Utilities

  • Sewer System: 0
  • Water Service: 0

Building

  • Building Type: 0
  • Property Class: R
  • Subdivision: NORTHWOOD PHS I
  • Land Acres: 0000001010
  • Standard Land Use Code: 1001
  • County Land Use Code: R3
  • Legal Description 1: LT 32 NORTHWOOD PH2 UN2

Neighborhood

  • School District Name: Newton County School District
  • School Tax School District: 1
  • Census Tract: 100101

Zoning

  • Zoning: R1

Geography

  • Account Number: 23863
  • Subdivision Phase Number: 2
  • Parcel: 00570-00000-152-000
  • Lot: 32
  • Municipality: COUNTY
  • Latitude: 33.6847
  • Longitude: -83.8727

    Address

  • Full Address: 135 Clear Spring Ln
  • Address - House Number: 135
  • Address - Street Name: Clear Spring
  • Address - Suffix Type: Ln
  • State: GA
  • City Name: Oxford
  • Carrier Code: R081
  • 4-Digit Zip Code: 4628
  • Zip Code: 30054

Valuation

    Tax

  • Tax Year: 2022
  • Tax Amount: $381,489
  • Tax Rate Code Area: TAX DISTRI

    Appraisal Valuation

  • Standard Deviation: 0.1725
  • Valuation Date: Feb 21, 2024
  • Confidence Score: 77
  • Final Value: 417,853
  • High Value: 489,947
  • Low Value: 345,759

    Market Valuation

  • Market Total Value: $373,200
  • Market Land Value: $35,000
  • Market Improvement Value: $338,200

    Assessments Valuation

  • Assessed Year: 2023
  • Assessed Total Value: $149,280
  • Assessed Land Value: $14,000
  • Assessed Improvements Value: $135,280

    Exemptions

  • Homeowner Exemption: Yes

    Sales

  • Current Sale Contract Date: Aug 24, 2009
  • Current Sale Recording Date: Aug 31, 2009
  • Current Sale Price:
  • Current Sale Document Type: 27
  • Previous Sale Recording Date: Jul 29, 2009
  • Previous Sale Contract Date: Jul 07, 2009
  • Previous Sale Amount: $170,177
  • Previous Sale Document Type: 34
Data used for valuation calculations is provided by RealtyHop, and other third party sources

Comparables

Unit
Status
Type
Beds
Baths
ft²
Price/ft²
Asking Price
Listed On
Closing Price
Sold On
HOA + Taxes

About Newton


Similar Homes for Sale

Currently no similar homes around

Nearby Rentals


Frequently Asked Questions

When was property at 135 Clear Spring Lane built and last sold?
The property at 135 Clear Spring Lane was built in 2003 and last sold on Aug 24, 2009 for $145,000.
How much is this home worth?
The estimated value of the home located at 135 Clear Spring Lane is $383,186.
What are some comparable homes to 135 Clear Spring Lane?
There are currently no comparable homes to 135 Clear Spring Lane.