


135 Central Park Avenue


About This Property
Payment Calculator
Your Estimated Monthly Payment
Cap Rate Calculator
What does this mean?
Based on our analysis, the cap rate of this property is 1.25%. A negative cap rate indicates that the property might not be feasible as an income-producing asset. The median cap rate for a near zip code 11238 is 4.23%.
How much can I actually make?
Actual monthly rental income may vary between $4,760 and $7,140 depending on unit-specific characteristics. You can change the amount using the slider to further explore.
How is cap rate calculated?
Cap Rate = Net Operating Income (NOI) / Property Asset Value.
When calculating the cap rate, we assume 100% occupancy. Leverage (mortgage) is not considered.
Cap Rate provided by RealtyHop and RentHop, learn more about cap rate here.
Price History
| Date / Event | Date | Event | Price |
|---|---|---|---|
| Sep 15, 2023 | Sold | ||
| Sold | |||
| Apr 17, 2023 | Listed by Compass | $1,995,000 | |
| Listed by Compass | |||
| | |||
|
Fabulous 4+1 bedroom/4.2 bath new construction with coveted 2 car attached garage in prime McKenzie school district of Wilmette offers 3,400 square feet of exquisitely finished above ground heated space. Designed with a flow for easy entertaining and family living, the floor plan offers practicality as well with a private first floor office, a nicely situated switchback staircase, ensuite bedrooms, and 2nd floor laundry. The well-appointed kitchen with large island with seating for 4 looks directly onto the impressive and generous family room with fireplace. Second floor features 4 ensuite bedrooms including a delightful primary bedroom suite featuring 2 spacious walk-in closets and bathroom with a gorgeous freestanding tub, walk-in shower and double sinks. In addition to a 5th bedroom and full bath in the lower level is a large recreational room, kitchenette, exercise/multipurpose room and wine cellar, all highlighted with 9'7" ceilings and over-sized windows. Beautiful SDL windows, tall ceilings, and a gracious layout afford an airy feel, while wide-plank hardwood floors, beautiful moldings and millwork, custom cabinetry and built-ins, and high-end materials/appliances enhance the elegance. Photos shown are from previous Orchard Glen Homes' projects. Collaborate with this established North Shore builder's team to customize this well-designed modern home!!!
| |||
| Apr 1, 2023 | No longer available | - | |
| No longer available | |||
| Jan 5, 2023 | Listed by Compass | $2,095,000 | |
| Listed by Compass | |||
| | |||
|
Fabulous 4+1 bedroom/4.2 bath new construction with coveted 2 car attached garage in prime McKenzie school district of Wilmette offers 3,400 square feet of exquisitely finished above ground heated space. Designed with a flow for easy entertaining and family living, the floor plan offers practicality as well with a private first floor office, a nicely situated switchback staircase, ensuite bedrooms, and 2nd floor laundry. The well-appointed kitchen with large island with seating for 4 looks directly onto the impressive and generous family room with fireplace. Second floor features 4 ensuite bedrooms including a delightful primary bedroom suite featuring 2 spacious walk-in closets and bathroom with a gorgeous freestanding tub, walk-in shower and double sinks. In addition to a 5th bedroom and full bath in the lower level is a large recreational room, kitchenette, exercise/multipurpose room and wine cellar, all highlighted with 9'7" ceilings and over-sized windows. Beautiful SDL windows, tall ceilings, and a gracious layout afford an airy feel, while wide-plank hardwood floors, beautiful moldings and millwork, custom cabinetry and built-ins, and high-end materials/appliances enhance the elegance. Photos shown are from previous Orchard Glen Homes' projects. Collaborate with this established North Shore builder's team to customize this well-designed modern home....late August delivery expected!!! The manager has listed the unit size as 3400 square feet.
| |||
| Feb 25, 2022 | Sold | ||
| Sold | |||

Property Highlights
Building Info
Comparables
Status
Price/ft²
Listed On
Sold On
About Wilmette
Similar Homes for Sale
Currently no similar homes aroundNearby Rentals
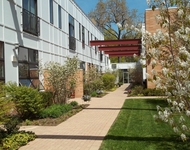
$2,899 /mo
- 1 Bed
- 2 Baths
- 1,500 ft²
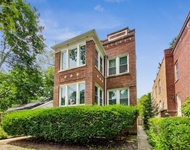
$2,750 /mo
- 2 Beds
- 1 Bath
- 1,100 ft²


Last Updated: 3 years ago
Data Source: MRED, MLS# 11303903
 Your Privacy Choices
Phone: 425-283-2930
Address: 335 Madison Avenue, New York, NY 10017