


135 Bush Drive


About This Property
Listed By

Payment Calculator
Your Estimated Monthly Payment
Cap Rate Calculator
What does this mean?
Based on our analysis, the cap rate of this property is 1.25%. A negative cap rate indicates that the property might not be feasible as an income-producing asset. The median cap rate for a near zip code 11238 is 4.23%.
How much can I actually make?
Actual monthly rental income may vary between $4,760 and $7,140 depending on unit-specific characteristics. You can change the amount using the slider to further explore.
How is cap rate calculated?
Cap Rate = Net Operating Income (NOI) / Property Asset Value.
When calculating the cap rate, we assume 100% occupancy. Leverage (mortgage) is not considered.
Cap Rate provided by RealtyHop and RentHop, learn more about cap rate here.
Price History
| Date / Event | Date | Event | Price |
|---|---|---|---|
| Jun 11, 2026 | Listed by The Vibe Brokerage, LLC | $299,990 | |
| Listed by The Vibe Brokerage, LLC | |||
| Dec 12, 2025 | No longer available | - | |
| No longer available | |||
| Apr 22, 2025 | Listed by The Vibe Brokerage, LLC | $315,000 | |
| Listed by The Vibe Brokerage, LLC | |||
| | |||
|
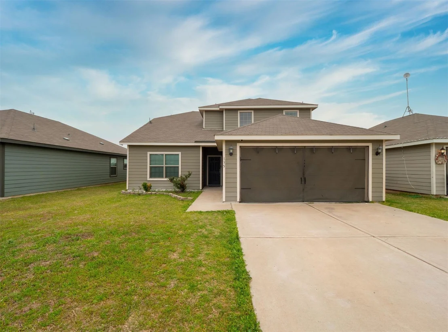
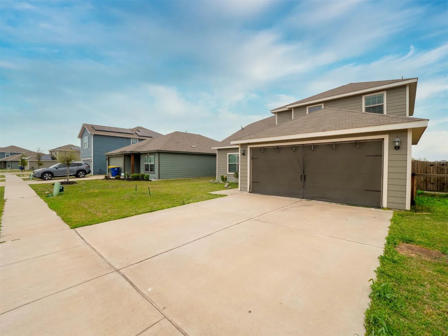
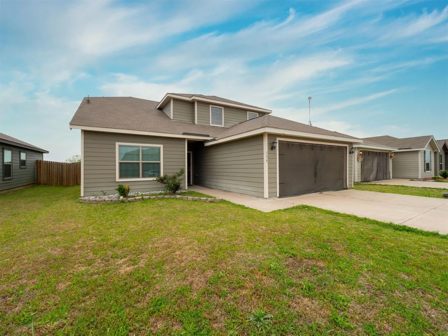
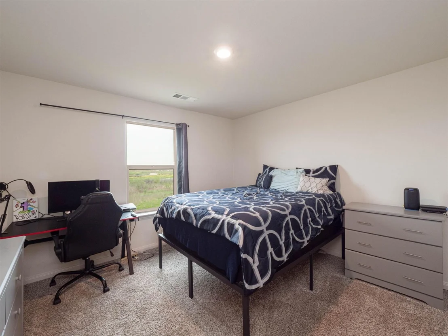
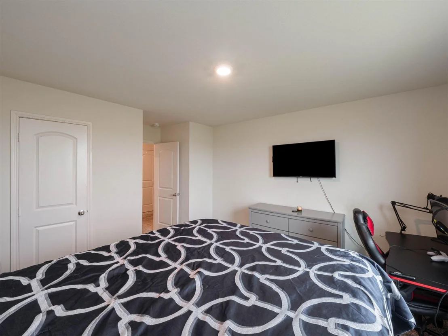
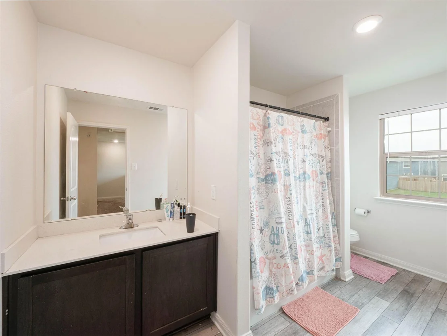
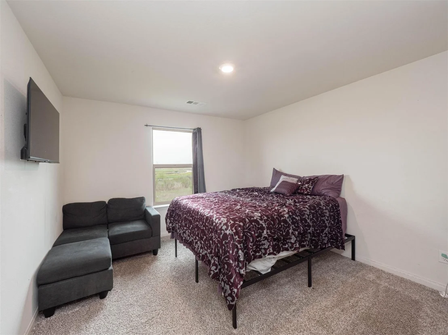
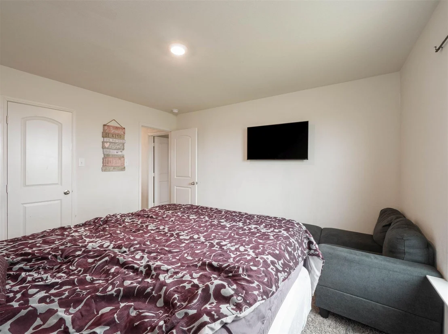
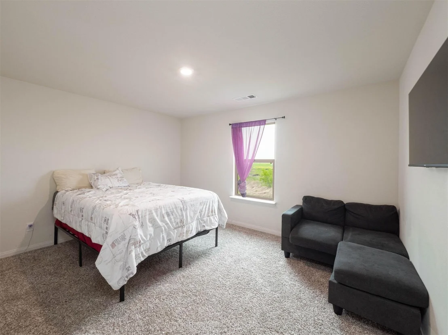
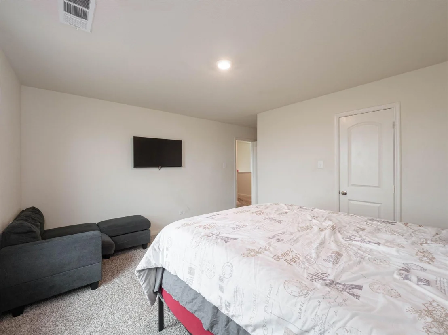
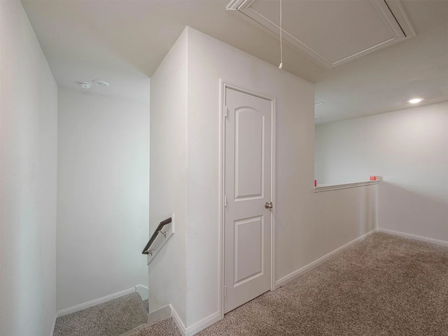
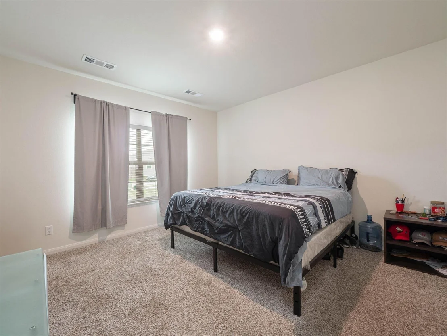
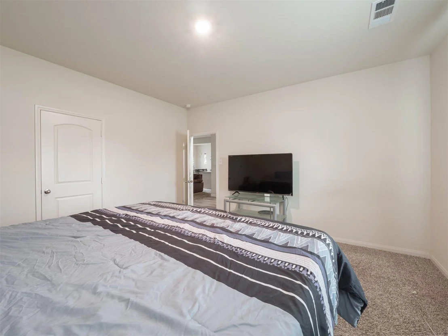
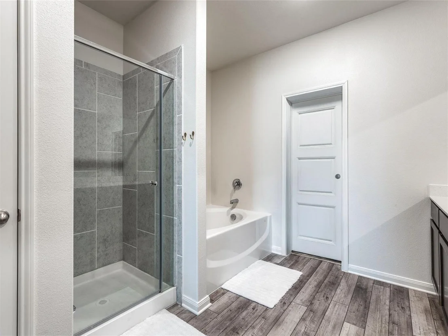
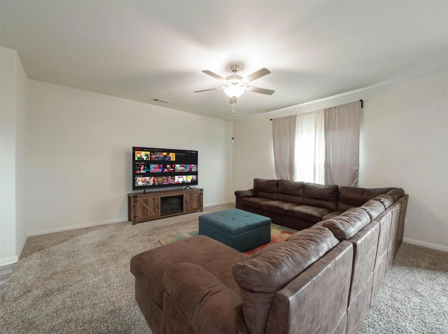
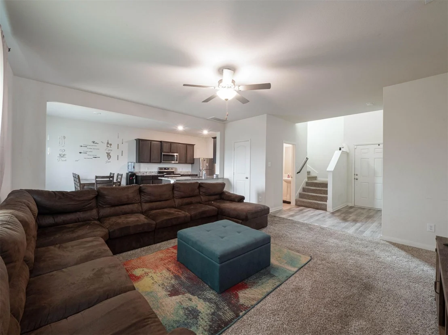
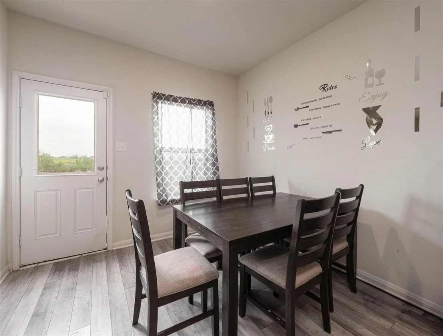
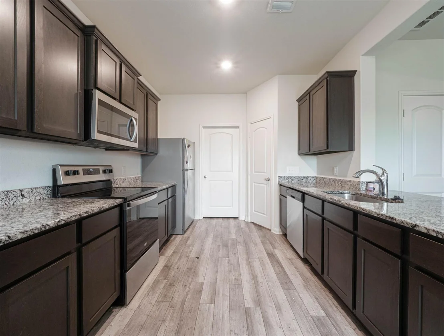
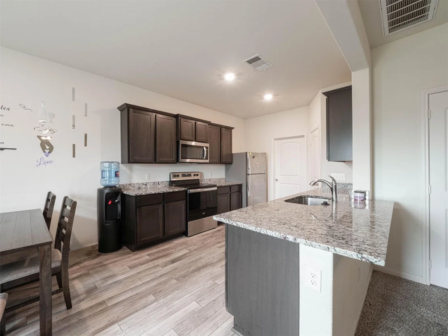
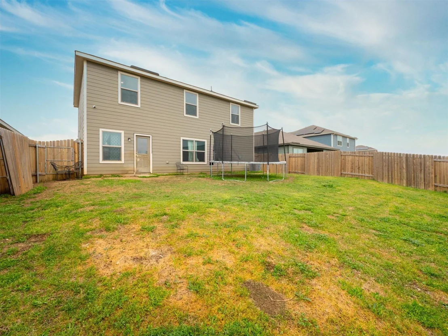
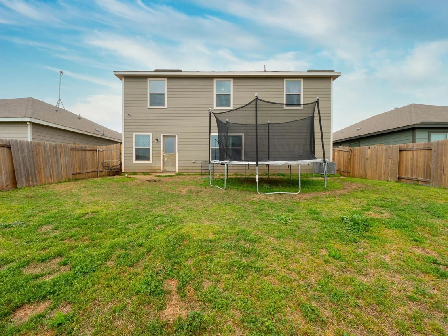
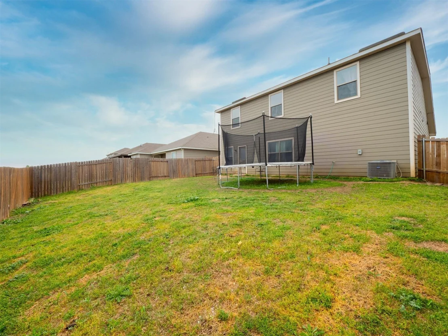
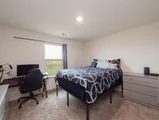
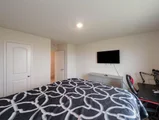
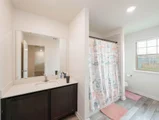
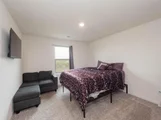
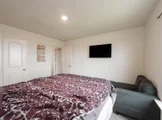
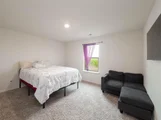
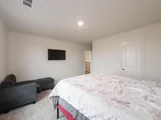
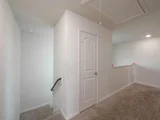
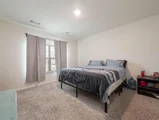
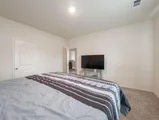
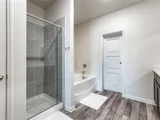
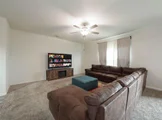
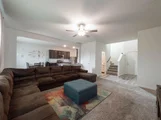
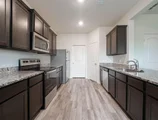
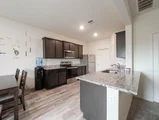
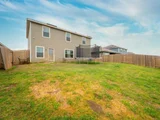
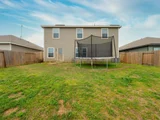
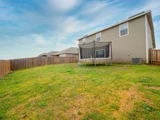
Looking for a spacious 2-story home in Venus, TX, designed for modern living?! With 4 spacious bedrooms and 2.5 bathrooms, this home features a desirable open floor plan that easily blends style and functionality. Luxury vinyl plank (LVP) flooring and with gray carpeting that creates a warm and inviting atmosphere. The large primary bedroom offers ample space for a cozy sitting area perfected for relaxation. Wind down in the primary bathroom and enjoy your relaxing garden tub, separate shower and expansive walk-in closet. This home is great for entertaining, with multiple inviting spaces to choose from. Open kitchen complete with granite countertops, stainless steel refrigerator that's staying and a large walk-in pantry. Upstairs, you'll discover three additional large bedrooms, each equipped with walk-in closets, offering plenty of space for family or guests. This versatile layout allows for the possibility of an office, playroom, or study—tailoring the space to fit your lifestyle. When it's time to unwind, step outside to your large backyard, where you'll be greeted with open views.
| |||
| May 23, 2022 | Sold | ||
| Sold | |||
| Apr 4, 2022 | Listed by Fathom Realty | $340,000 | |
| Listed by Fathom Realty | |||
| | |||
|
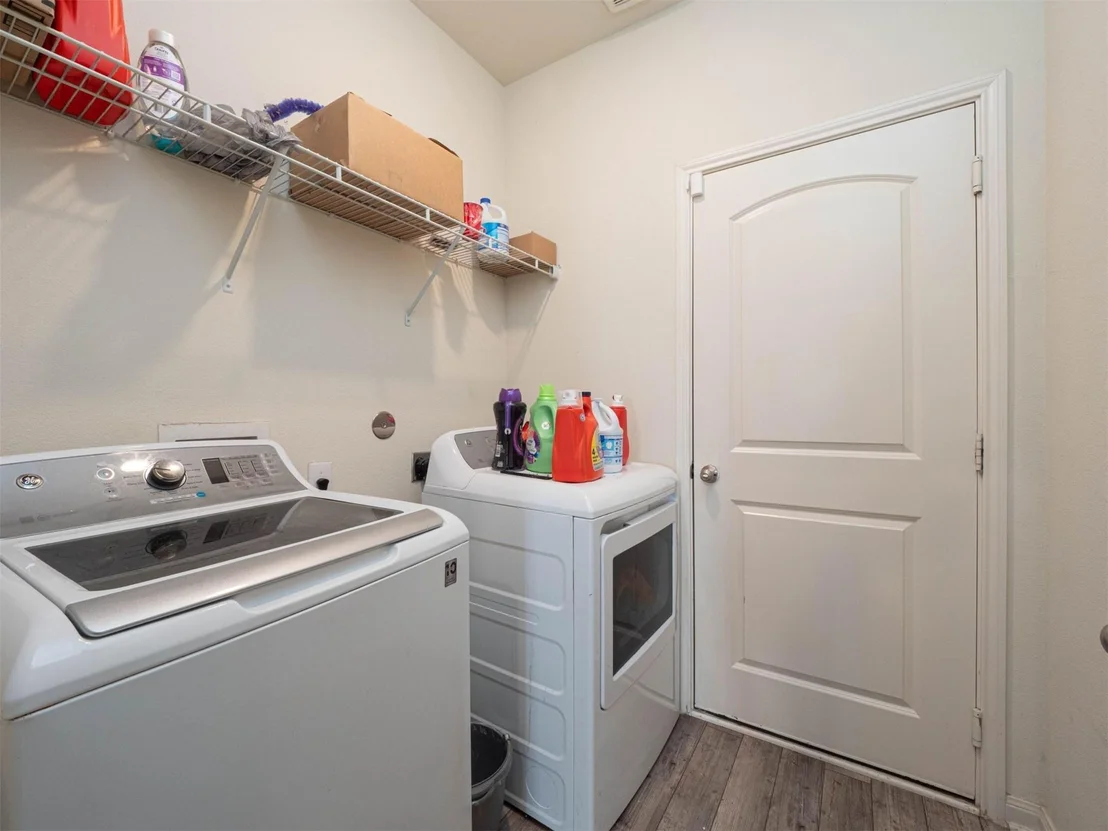
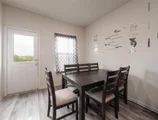
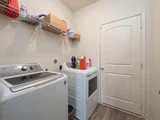
Accepting CASH Offers Only for Quick Close - Recent construction built 2021, 2-story, 4bdrm, 2.5 baths with open floor plan, with new grey LVP flooring (luxury vinyl plank) and new grey carpet. Master bedrm large enough for sitting area to watch the morning sun rise with your favorite tea or coffee. Relax in your master bathroom garden tub and the walk-in-closet is large enough to be used as a dressing room. When it's time to entertain there's a choice of living rm, breakfast rm or breakfast counter - just take your choice of open spaces. Kitchen with granite counters, large walk-in pantry and the stainless steel REFRIGERATOR STAYS. Upstairs has 3 amazing large bedrms each with walk-in closets. Able to have an office, playroom, study or guest room - this home is very versatile. When you're ready, just walkout to your large backyd with full open view. WASHER and DRYER BOTH STAY, REFRIGERATOR STAYS and Builder's warranty transfers to new owner.
| |||

Property Highlights
Comparables
Status
Price/ft²
Listed On
Sold On
About Venus
Similar Homes for Sale
Currently no similar homes aroundNearby Rentals



Last Updated: 6 months ago
Data Source: NTREIS MLS, MLS# 21297269
Details provided by NTREIS and may not match the public record
 Your Privacy Choices
Phone: 425-283-2930
Address: 335 Madison Avenue, New York, NY 10017