


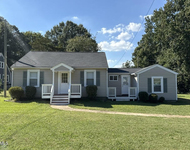
135 Brocks Trace


About This Property
& enjoy this open concept floor plan. The high end window package allows an abundance of natural light & cozy gas fireplace is perfect for winter holidays at the flip of a switch. The lighting in this home is tasteful and adds warmth to every room. An elegant kitchen offers stainless steel appliances & expansive granite countertops. The 1st floor boasts a guest suite with full bath. Enjoy your own contemporary office space on the main w French Doors. The owner's suite is spectacular w huge WIC, double sinks and modern glass shower w private bath. Upstairs, another full bedroom & bath PLUS a huge loft area. And wait until you see this spectacular backyard! A spacious covered patio w ceiling fan PLUS custom pavers patio with built in firepit to watch breathtaking sunsets all framed w mature trees for privacy & beauty. This home is the sanctuary you're dreaming of! covered patio w ceiling fan PLUS custom pavers patio with built in firepit to watch breathtaking sunsets all framed w mature trees for privacy & beauty. This home is the sanctuary you're dreaming of!
Payment Calculator
Your Estimated Monthly Payment
Cap Rate Calculator
What does this mean?
Based on our analysis, the cap rate of this property is 1.25%. A negative cap rate indicates that the property might not be feasible as an income-producing asset. The median cap rate for a near zip code 11238 is 4.23%.
How much can I actually make?
Actual monthly rental income may vary between $4,760 and $7,140 depending on unit-specific characteristics. You can change the amount using the slider to further explore.
How is cap rate calculated?
Cap Rate = Net Operating Income (NOI) / Property Asset Value.
When calculating the cap rate, we assume 100% occupancy. Leverage (mortgage) is not considered.
Cap Rate provided by RealtyHop and RentHop, learn more about cap rate here.
Price History
| Date / Event | Date | Event | Price |
|---|---|---|---|
| May 22, 2025 | Sold | ||
| Sold | |||
| May 4, 2025 | In contract | - | |
| In contract | |||
| Apr 24, 2025 | Price Decreased |
$449,900
↓ $15K
(3.2%) | |
| Price Decreased | |||
| Apr 7, 2025 | Listed by ELLINGTON REAL ESTATE GROUP | $464,900 | |
| Listed by ELLINGTON REAL ESTATE GROUP | |||
| | |||
|
3 bedroom 3 bath home in The Glen at Mackintosh on the Lake! Primary Suite on the main with en suite bath with 2 Walk in custom closets! 2nd bedroom on main and a 2nd bath. 3rd room on main with glass doors is a flex room. Could be dining, office, etc. The kitchen is complete with a 5 burner gas stove and oven with air fryer function, stainless steel appliances and refrigerator to remain. The kitchen also has island with seating that opens to large family room and space for dining area with gas fireplace. Pantry and addtl closet space. Next is sunroom(not heated or permitted not in sf). That opens to a pavered patio with firepit. Enjoy the backyard on this oversized lot surrounded by mature trees for privacy. Upstairs enjoy bonus space, bedroom, bath and walk in attic with shelving. Home equipped with a upgraded window package(it was original model home)Complete with plantation shutters!!! Neighborhood Amenities include pool, pickle ball, playground, volleyball, walking trail, clubhouse & more!
| |||
| Jul 22, 2022 | Sold | ||
| Sold | |||

Property Highlights
Comparables
Status
Price/ft²
Listed On
Sold On
About Burlington
Similar Homes for Sale
Currently no similar homes aroundNearby Rentals


Last Updated: 2 years ago
Data Source: TMLS, MLS# 123486
 Your Privacy Choices
Phone: 425-283-2930
Address: 335 Madison Avenue, New York, NY 10017