Check Availability
$6,495,000
● House - For Sale

135 7th Street N

Naples, FL 34102
bedrooms
4 Beds
bathrooms
5 Baths
square feet
4,730 Ft²
$33,381
Est. Monthly

About This Property

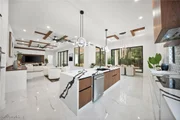
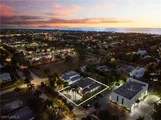
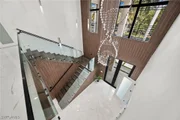
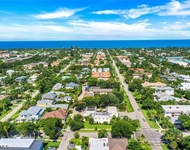
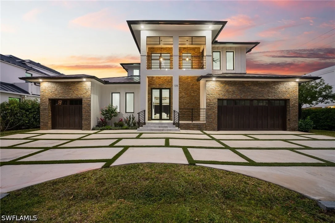
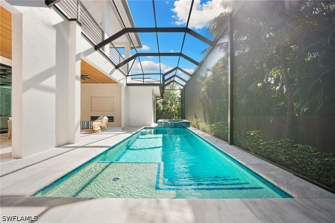
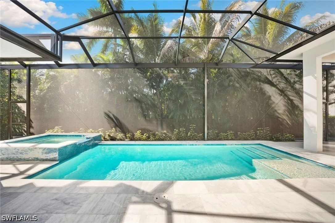
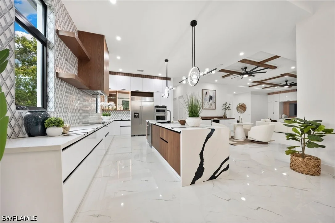
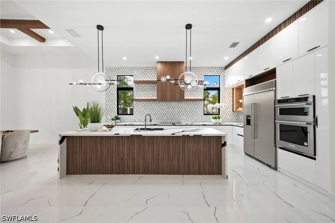
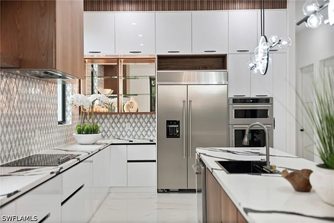
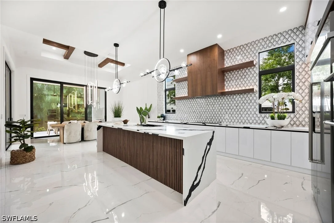
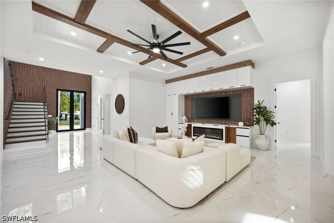
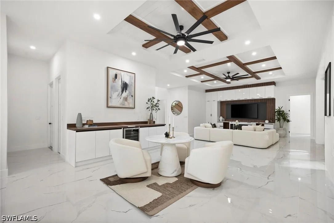
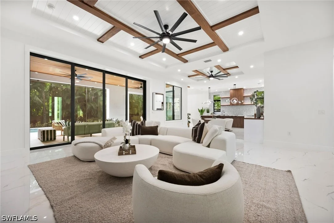
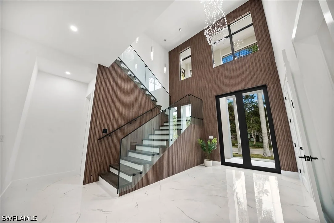
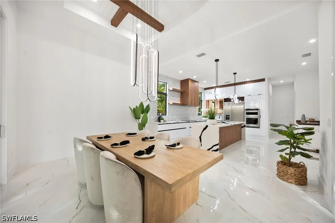
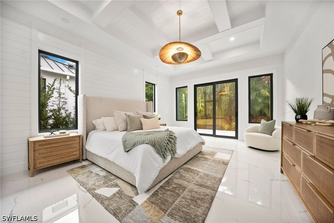
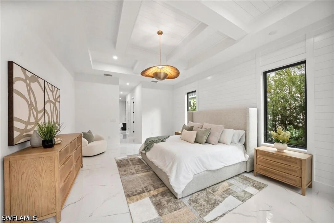
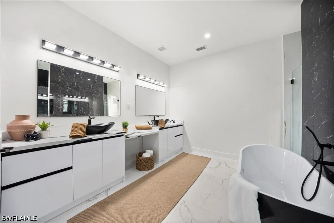
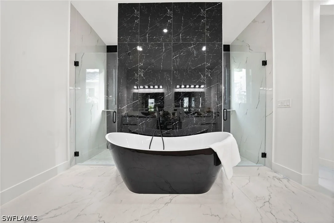
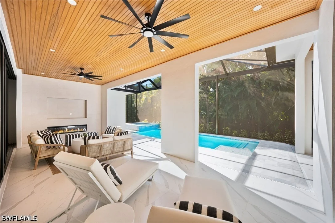
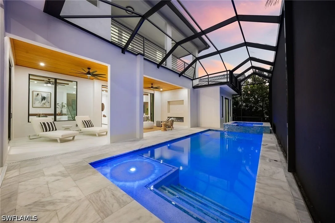
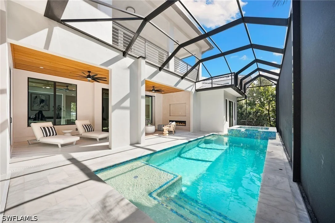
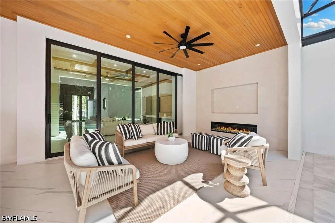
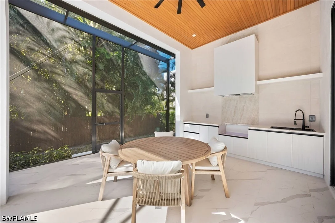
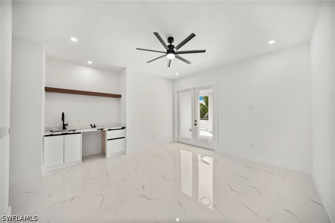
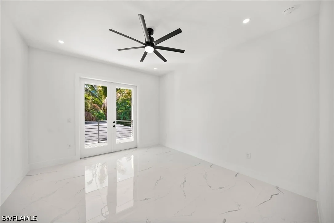
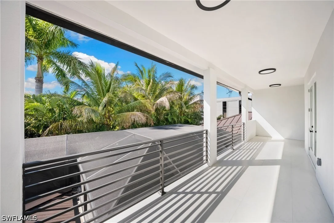
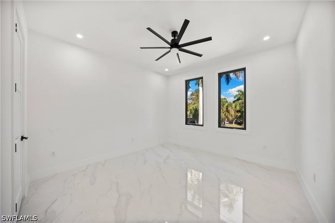
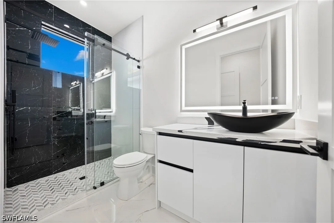
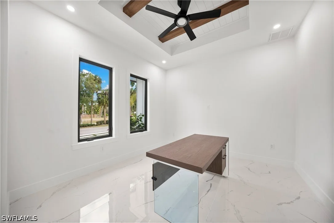
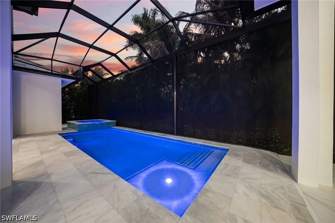
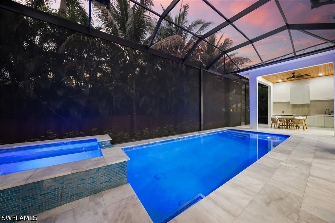
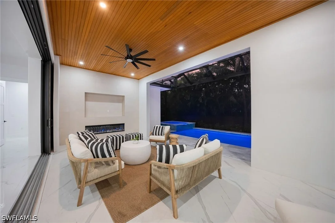
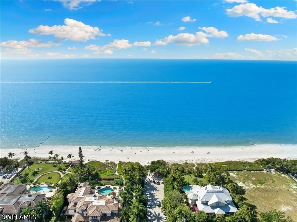
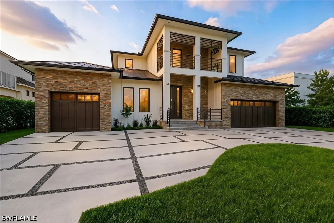
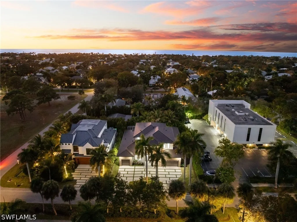
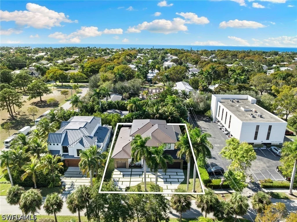
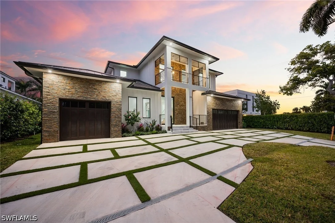
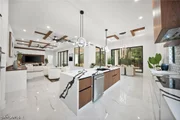
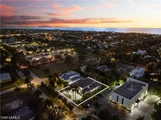
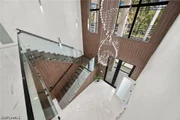
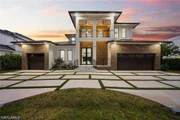
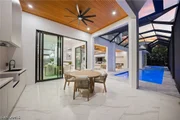
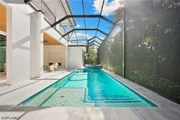
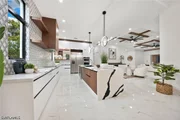
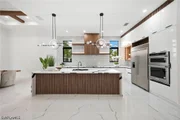
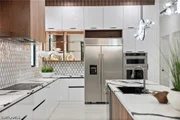
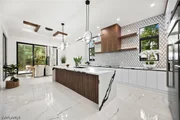
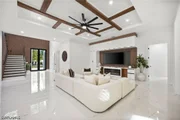
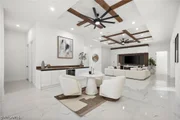
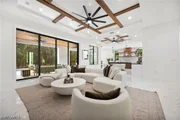
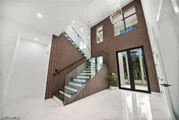
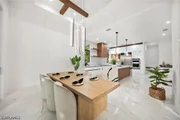
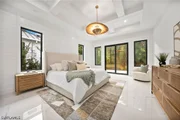
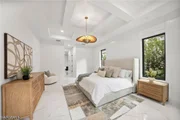
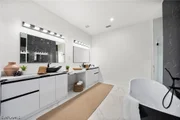
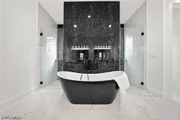
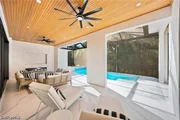
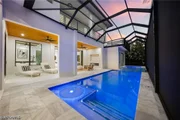
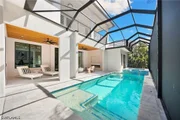
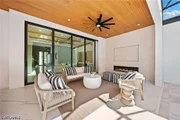
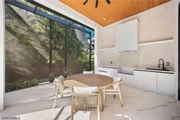
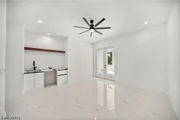
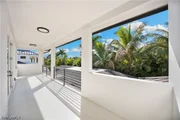
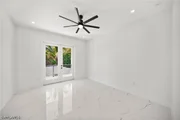
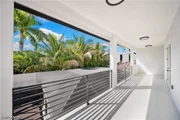
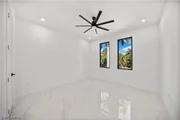
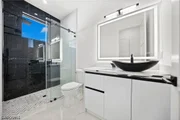
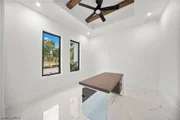
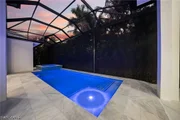
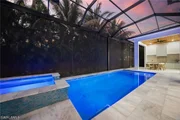
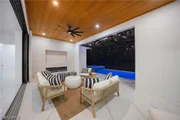
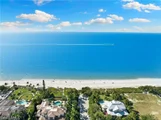
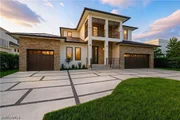
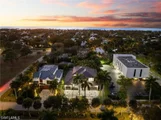
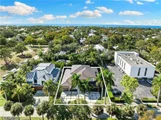
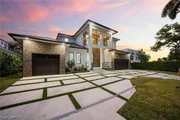
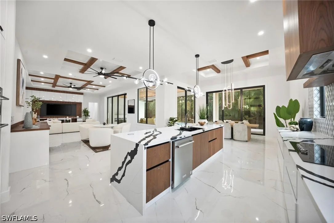
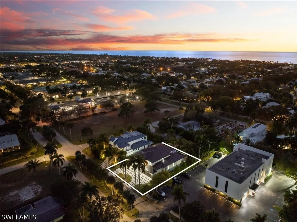
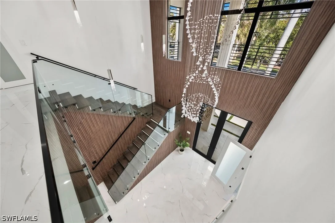
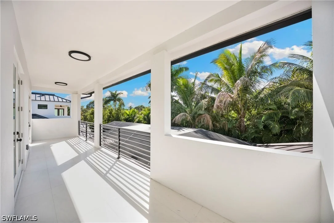
BRAND-NEW 2026-BUILT LUXURY ESTATE-JUST COMPLETED AND NEVER LIVED IN-in the heart of OLDE NAPLES, about half a mile from the GULF BEACHES and less than 1 mile from 5TH AVENUE SOUTH dining, shopping and entertainment. The WEST-FACING POOL AND OUTDOOR LIVING AREA enjoy beautiful sunsets and optimal natural light/sunlight. Offering 4,730 SQ FT UNDER AIR, this modern coastal home features 4 bedrooms, 2 dens-including an upstairs loft/family room-5 baths, dual laundry rooms and a 3-CAR GARAGE. Highlights include HURRICANE-IMPACT WINDOWS, a METAL ROOF, soaring ceilings, wood beams, shiplap, a floating wood-and-glass staircase and two-story foyer. The chef's kitchen offers quartz counters, white cabinetry, wood accents and a walk-in pantry. Fully pocketing sliders open to a RESORT-STYLE POOL AND SPA, entertainment deck, summer kitchen, covered lounge and outdoor fireplace. The MAIN-LEVEL PRIMARY SUITE features pool access, dual walk-in closets and a spa-like bath with soaking tub and oversized dual-entry shower. Upstairs, the loft with wet bar opens to a balcony. Near Third Street South, Venetian Village and Waterside Shops, the home is served by the A-RATED COLLIER COUNTY SCHOOL DISTRICT.
Unit Size
4,730 Ft²
Days on Market
13 days
Land Size
0.23 acres
Price per sqft
$1,373
Property Type
House
Property Taxes
$1,489
HOA Dues
-
Year Built
1961

Listed By

Payment Calculator

Cap Rate Calculator

Last updated: 3 days ago ( #226031105)

Price History

Date / Event Date Event Price
Sep 18, 2026 Listed by John R Wood Properties $6,495,000
Listed by John R Wood Properties
Aug 17, 2026 No longer available -
No longer available
Mar 18, 2026 Price Decreased $6,495,000
↓ $504K (7.2%)
Price Decreased
Feb 6, 2026 Listed by John R Wood Properties $6,999,000
Listed by John R Wood Properties
BRAND-NEW 2026-BUILT LUXURY ESTATE, JUST COMPLETED & NOT YET LIVED IN, PERFECTLY LOCATED IN OLDE NAPLES, APPROX HALF A MILE TO WORLD CLASS BEACHES & LESS THAN 1 MILE TO ICONIC 5TH AVE WITH WORLD-CLASS DINING, SHOPPING & ENTERTAINMENT! Enjoy highly coveted Western exposure for breathtaking sunsets, abundant natural light, and optimal sun over the pool. This modern contemporary masterpiece showcases a dramatic open floor plan with 4,730 square feet under air of bright, airy living space, featuring 4 bedrooms, 2 dens (one a loft/multi-purpose “family room”), 5 bathrooms, dual dining areas, dual laundry rooms, a 3-car garage, hurricane impact windows throughout, and a metal roof. Every detail has been thoughtfully curated—from oversized tile flooring and soaring ceilings with wood beam and shiplap accents to the modern wood-and-glass floating staircase and grand two-story entry foyer. The stunning chef’s kitchen is equipped with quartz countertops, sleek white cabinetry, warm wood accents, and an oversized walk-in pantry. Fully pocketing sliding glass doors create a seamless indoor-outdoor living experience. Step outside to your private resort-style oasis, featuring an expansive entertainment deck, large pool and spa, covered lounge area with an outdoor fireplace, and a summer kitchen. The luxurious primary suite is located on the main level and offers direct access to the pool deck, dual walk-in closets, and a spa-like bath with dual vanities, an oversized walk-in shower with dual entries, and a freestanding soaking tub. Upstairs, a loft-style cloud room with wet bar opens to a massive second-floor balcony, providing a private retreat ideal for entertaining or relaxation. Located within an A-rated Collier County school district and just minutes from Venetian Village, Waterside Shops, and Third Street South, this exceptional residence delivers the ultimate in luxury coastal living in one of Naples’ most sought-after neighborhoods.
Oct 6, 2021 No longer available -
No longer available
Show More

Property Highlights

Garage
Air Conditioning
Fireplace
Parking Details
Has Garage
Attached Garage
Has Open Parking
Parking Features: Attached, Circular Driveway, Driveway, Garage, Paved, Garage Door Opener
Garage Spaces: 3
Interior Details
Full Bathrooms: 5
Interior Features: Wet Bar, Breakfast Bar, Tray Ceiling(s), Coffered Ceiling(s), Entrance Foyer, High Ceilings, Kitchen Island, Pantry, BedroomOnMainLevel, BreakfastArea, Bathtub, ClosetCabinetry, DualSinks, FrenchDoorsAtriumDoors, Fireplace, LivingDiningRoom, MultipleShowerHeads, MainLevelPrimary, SeparateShower, CableTv, WalkInPantry
Appliances: Dishwasher, Electric Cooktop, Freezer, Disposal, Ice Maker, Microwave, Refrigerator, Wine Cooler, BuiltInOven
Flooring Type: Tile
Door Features: French Doors, Sliding Doors
Laundry Features: Inside, LaundryTub
Has Fireplace
Fireplace Features: Outside
Exterior Details
Square Footage: 4730
Square Footage Source: $0
Security Features: None
Property Condition: New Construction
Architectural Style: Contemporary, TwoStory
Year Built: 2026
Waterfront Features: None
Building Area Total: 6155
Levels: Two
Window Features: CasementWindows, TransomWindows, ImpactGlass
Construction Materials: Block, Concrete, Stucco, WoodFrame
Patio and Porch Features: Porch, Screened, Balcony, Lanai
Pool Features: Electric Heat, Heated, In Ground, Screen Enclosure, Pool/Spa Combo, Concrete
Pool is Private
Lot Features: Rectangular Lot, SprinklersAutomatic
Lot Size Area: 0.23
Lot Size Units: Acres
Lot Size Acres: 0.23
Lot Size Square Feet: 10018.8
Lot Size Dimensions: 85 x 120 x 85 x 120
Tax Lot: 22
Water Source: Public
Financial Details
Tax Annual Amount: $17,871
Utilities Details
Cooling Type: Central Air, Electric, Zoned
Heating Type: Central, Electric, Zoned
Sewer : Public Sewer
Location Details
HOA/Condo/Coop Fee Includes: None
HOA/Condo/Coop Amenities: None

Building Info

Overview

    General

  • Year Built: 1961
  • Effective Year Built: 1961
  • Bedroom Count: 0
  • Building Condition: 0
  • Building Quality: 0
  • Construction Type: 0
  • Building Style: 0
  • Exterior Walls Type: 0
  • Interior Walls Type: 0
  • Roof Shape Type: 0
  • Roof Cover Type: 0
  • Floor Count: 100
  • Floor Cover: 0
  • Basement Type: 0
  • Basement Area: 0
  • Garage Type: 0
  • Parking Space Count: 0
  • Patio Type: 0
  • Porch Type: 0
  • Pool Type: 0

    Dimensions

  • Lot Size Square Feet: 10,019
  • Lot Size Depth Feet: 1,200
  • Lot Size Frontage Feet: 850
  • Total Building Area: 1,746
  • Building Area: 1,522
  • Building Area Measurement: L

    Heating and Cooling

  • Air Conditioning: 0
  • Heating: 0
  • Heated Square Feet: 1,522
  • Heating Fuel Type: 0

    Utilities

  • Sewer System: 0
  • Water Service: 0

Building

  • Building Type: 0
  • Property Class: V
  • Subdivision: NAPLES PLAN OF TIER 7
  • Land Acres: 0000000230
  • Standard Land Use Code: 8001
  • County Land Use Code: 0100
  • State Land Use Code: 01
  • Legal Description 1: NAPLES T 7 BLK 22 N1/2 OF LOTS 20 + 21, N1/2 OF W 23 1/3FT OF LOT 22, N1/2 OF E 30FT OF LOT 19 OR 1106 PG 1765, AND S10FT OF W190FT OF VACATED E/W ALLEY NORTH OF LOTS 19-22 PER RESOL #09-12428 AS DESC IN OR 4456 PG 3872

Neighborhood

  • School District Name: Collier County School District
  • Census Tract: 000102

Zoning

  • Zoning: NAPLES

Geography

  • Assessors Map Reference: 5A09
  • Subdivision Tract Number: 096700
  • Parcel: 14038600002
  • Block: 22
  • Lot: 20
  • Meridian: SEC 9 TWN 50 RNG 25
  • Municipality: CITY OF NAPLES
  • Latitude: 26.1486
  • Longitude: -81.7989

    Address

  • Full Address: 135 7th St N
  • Address - House Number: 135
  • Street Segment Direction: N
  • Address - Street Name: 7th
  • Address - Suffix Type: St
  • State: FL
  • City Name: Naples
  • Carrier Code: C082
  • 4-Digit Zip Code: 6018
  • Zip Code: 34102

Valuation

    Tax

  • Total Area: 1,746
  • Tax Year: 2022
  • Tax Amount: $1,607,542
  • Tax Rate Code Area: 282

    Market Valuation

  • Market Total Value: $2,445,840
  • Market Land Value: $2,445,840

    Assessments Valuation

  • Assessed Year: 2022
  • Assessed Total Value: $966,734

    Sales

  • Current Sale Contract Date: Mar 15, 2021
  • Current Sale Recording Date: Mar 16, 2021
  • Current Sale Price:
  • Current Sale Document Type: 71
  • Current Sale Input Document Number: 6019205
  • Previous Sale Recording Date: Dec 27, 2020
  • Previous Sale Contract Date: Dec 04, 2020
  • Previous Sale Amount: $1,100,000
  • Previous Sale Document Type: 71
Data used for valuation calculations is provided by RealtyHop, and other third party sources

Comparables

Unit
Status
Type
Beds
Baths
ft²
Price/ft²
Asking Price
Listed On
Closing Price
Sold On
HOA + Taxes

About Naples


Similar Homes for Sale

Currently no similar homes around

Nearby Rentals

Unit for rent at 780 10th Avenue S, Naples, FL, 34102

$5,000 /mo

  • 1 Bed
  • 1 Bath
  • 566 ft²
780 10th Avenue S #2, Naples, FL, 34102 Listing by Teresa Koch
Unit for rent at 450 Bayfront Place, Naples, FL, 34102

$9,000 /mo

  • 1 Bed
  • 1 Bath
  • 1,356 ft²
450 Bayfront Place #4206, Naples, FL, 34102 Listing by Rob Mauceli
Unit for rent at 451 Bayfront Place, Naples, FL, 34102-6470

$6,700 /mo

  • 1 Bed
  • 1 Bath
  • 1,325 ft²
451 Bayfront Place #5206, Naples, FL, 34102-6470 Listing by Terese DeLuca


Frequently Asked Questions

When was property at 135 7th Street North built and last sold?
The property at 135 7th Street North was built in 1961 and last sold on Mar 15, 2021 for $6,400,000.
How much is this home worth?
The estimated value of the home located at 135 7th Street North is $6,590,006.
What are some comparable homes to 135 7th Street North?
There are currently no comparable homes to 135 7th Street North.